

15A Owen Drive
15A Owen Drive
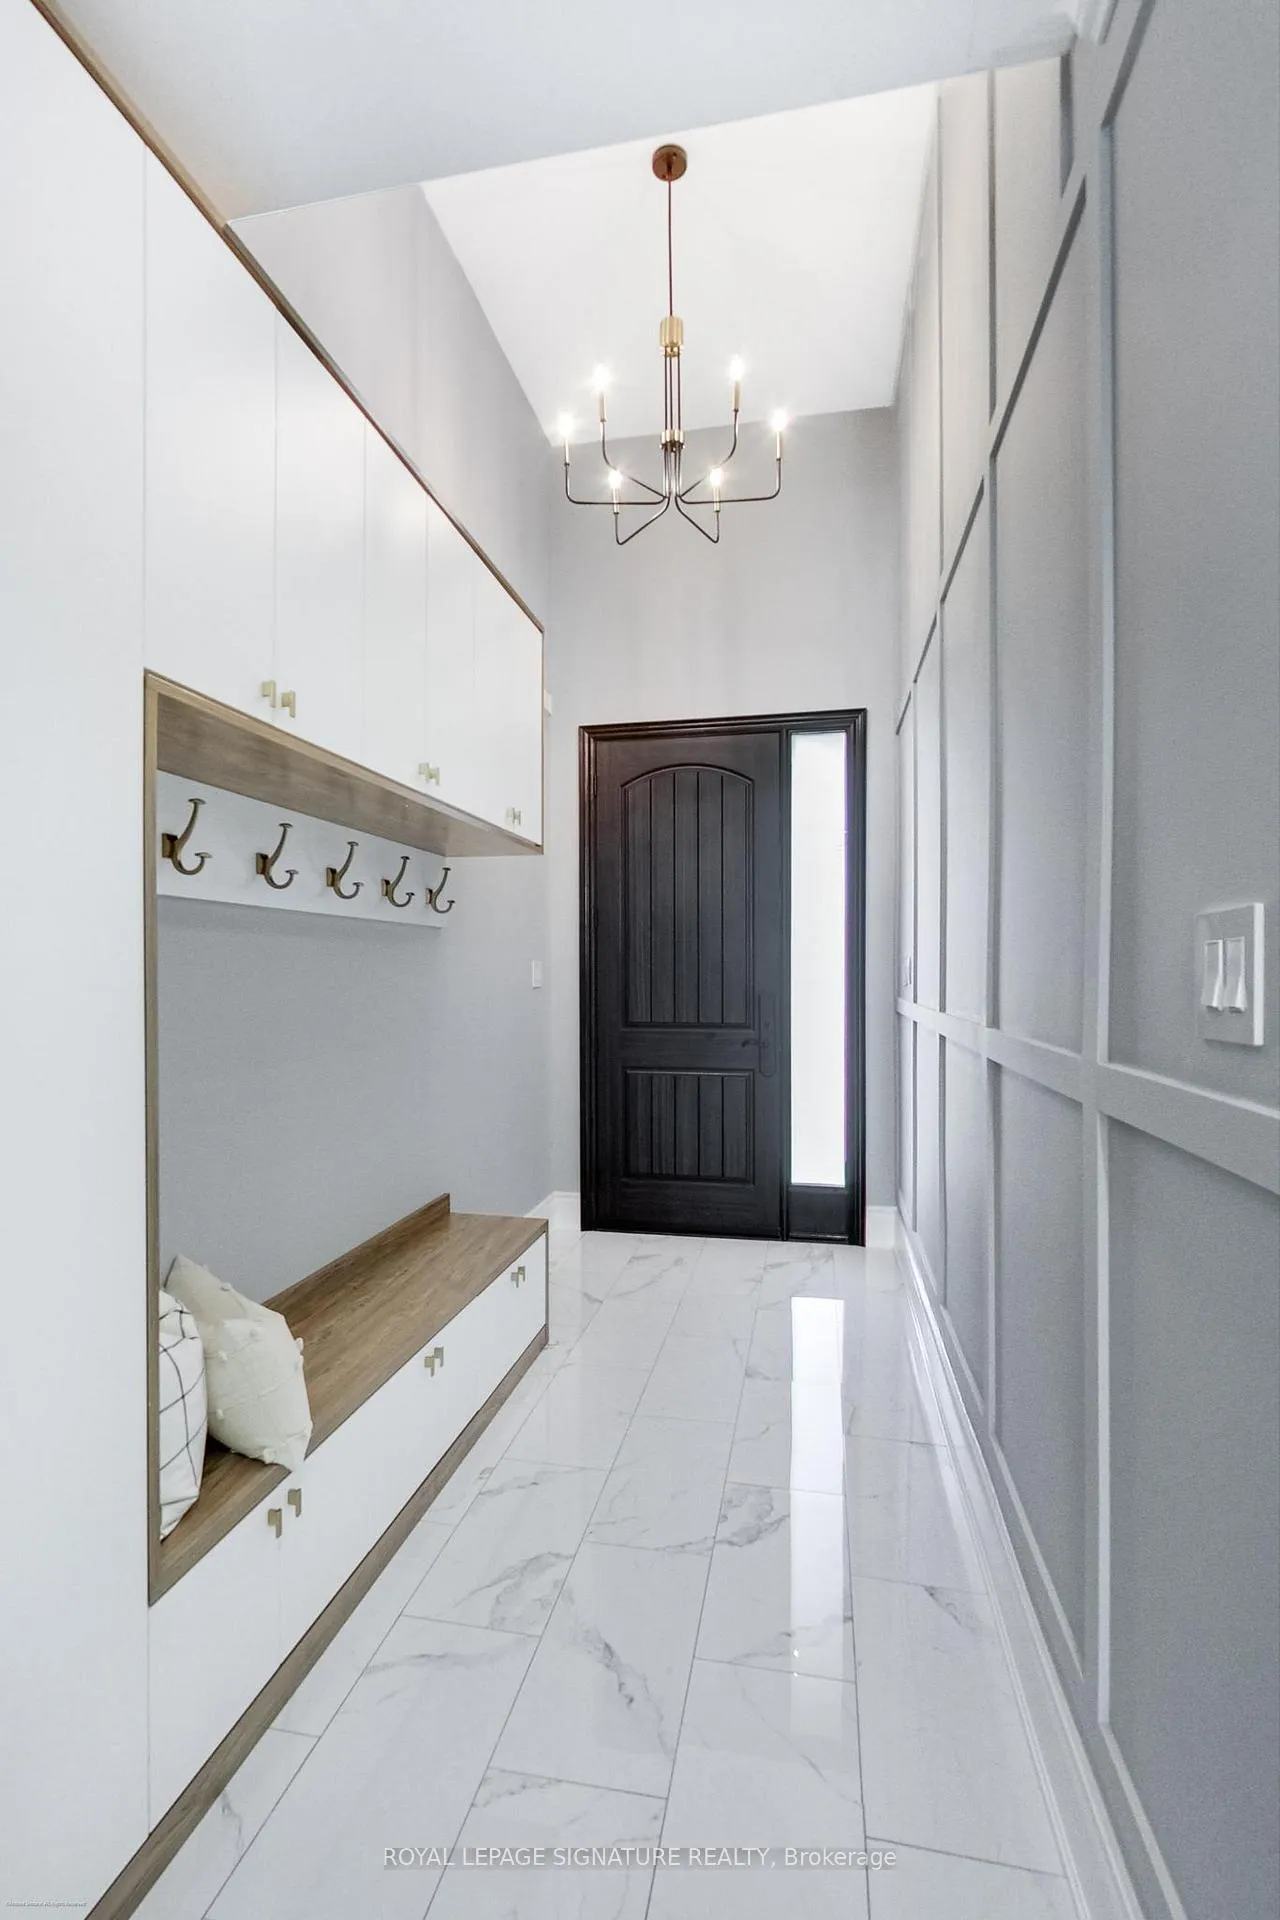 See all 35 photos
Property history
Facts and features
- BasementFinished
- Age of home6–15 years
- Water, sewerMunicipal
- HeatingForced air
- Fireplace
- Central air
The homeDetached, 2 1/2 storey, Age 6–15 years
- Type: Detached
- Style: 2 1/2 storey
- Age: 6–15 years
- Living space: 2,000–2,500 sq ft
- Basement: Finished
InsideFireplace Yes, Tile, Upper level
- Fireplace: Yes
- Flooring: Tile
- Laundry: Upper level
- Features: Central vacuum, erv/hrv, storage, sump pump
- Security: Alarm system, monitored, security system
- Rooms above ground: 8
- Rooms in the basement: 2
- Bedrooms: 3
- Bathrooms: 4
- Kitchens: 1
- Family room: Yes
Outside and lotBrick, stone, Unknown, Unknown
- Exterior: Brick, stone
- Roof: Unknown
- Foundation: Unknown
- Features: Deck, lawn sprinkler system
- Size: 25 × 131.99 ft
Parking1 Garage, Built-in, Private, private double
- Spaces: 1 Garage
- Garage: Built-in
- Driveway: Private, private double
Heating, water and powerForced air, gas, Central air, Municipal water
- Heating: Forced air, gas
- Cooling: Central air
- Water: Municipal water
- Sewer: Municipal sewer
Costs and taxesTaxes $6,983 a year, HST included in the price, Hot water heater
- Taxes, 2025: $6,983 a year
- HST: HST included in the price
- Rental items: Hot water heater
Included in the saleFridge, stove, dishwasher, washer, dryer, freezer in garage, all elf and window coverings, Napoleon fire table, bbq, shelving & storage units in garage, wall-mounted tvs
- Included: Fridge, stove, dishwasher, washer, dryer, freezer in garage, all elf and window coverings
- Not included: Napoleon fire table, bbq, shelving & storage units in garage, wall-mounted tvs
NearbyCul de sac/dead end, fenced yard, library, park, public transit, school
- Close to: Cul de sac/dead end, fenced yard, library, park, public transit, school
Listing detailsW12519748, Sold, Nov 6, 2025
- MLS® number: W12519748
- Status: Sold
- Listed on: Nov 6, 2025
- Days on market: 13
- Updated: Nov 19, 2025
- Possession: Flexible
- Occupied by: Owner
- Listing brokerage: ROYAL LEPAGE SIGNATURE REALTY
About this home
15A Owen Drive, Etobicoke (Alderwood), ON M8W 1W8
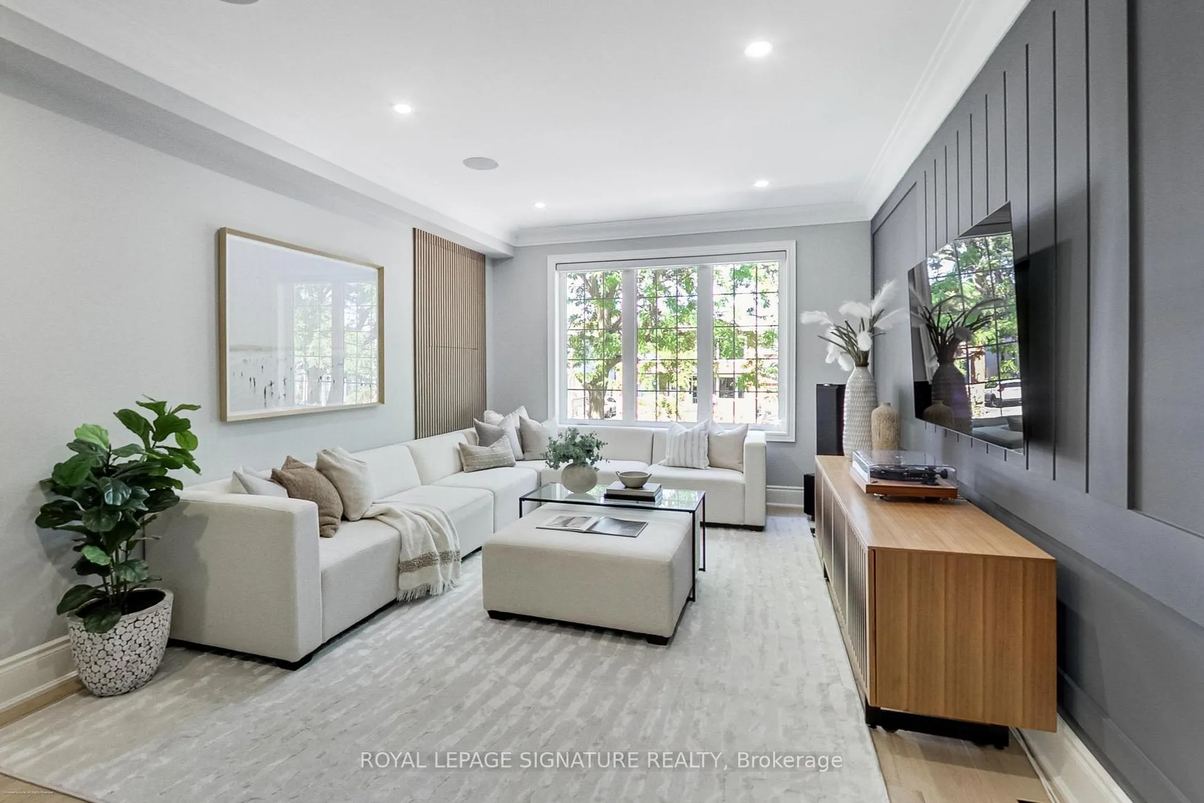
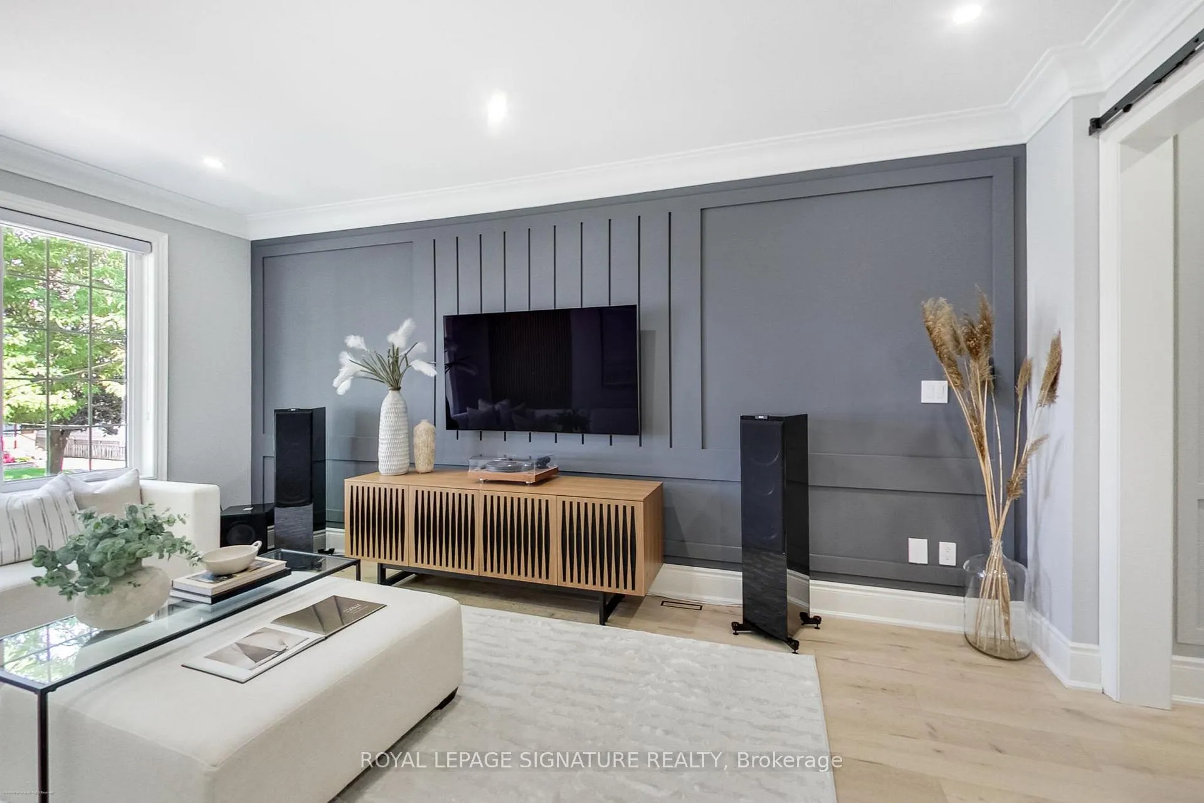
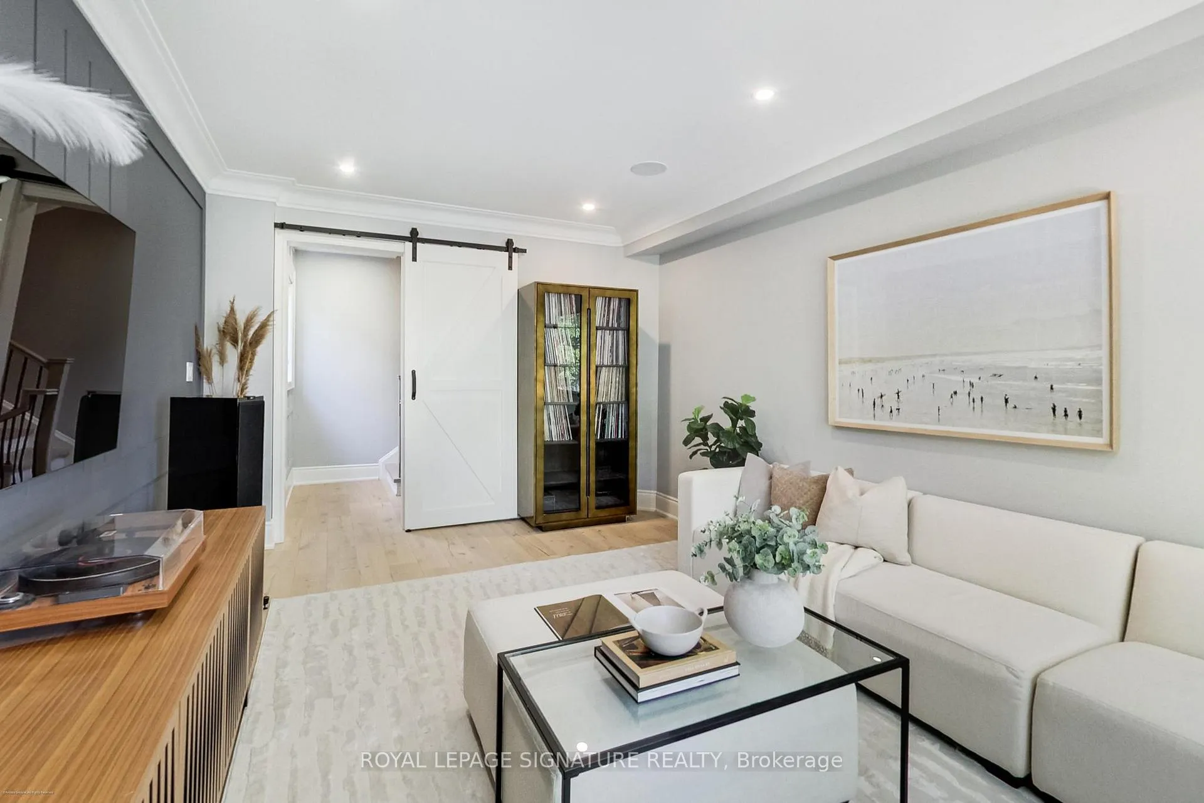
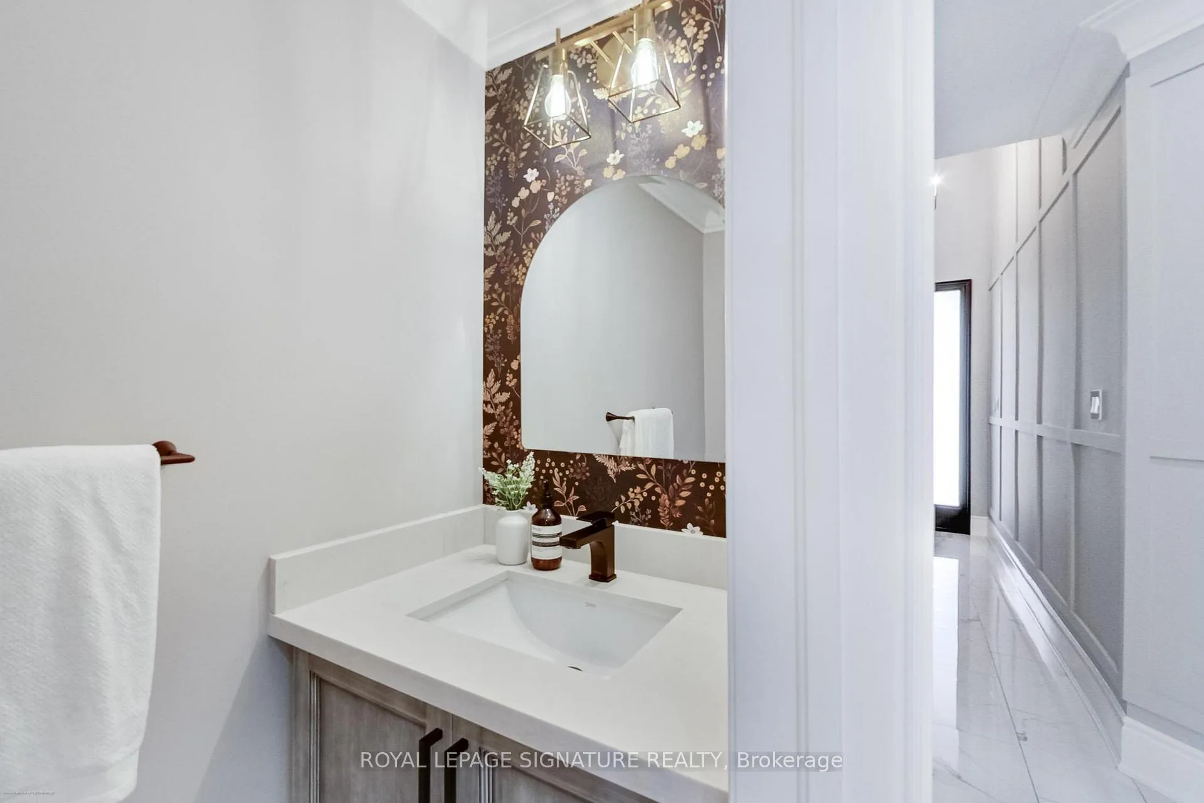
Step inside to discover a thoughtfully reimagined main floor layout that enhances flow and function-perfect for modern family living. 15A Owen Dr offers everything today's family could want-style, comfort, space, and smart living-and the location can't be beat! Just a 10-minute walk to the Long Branch GO Station (easy access from Enfield Ave), the lake, Etobicoke Creek Trail, and a sought-after French Immersion school (Sir Adam Beck JS). Plus, enjoy quick access to the Gardiner, Hwy 427, and Lake Shore Blvd. This custom-built 2.5-storey home is tucked away on a family-friendly, treelined cul-de-sac in the coveted West Alderwood neighbourhood, and sits proudly on a 25x132' lot. Boasting 3 large bedrooms, 4 bathrooms, 2,118 sq. ft. above grade, and a fully finished basement offering an additional 747 sq ft, this home delivers space and function in equal measure. Premium finishes include: Impressive 13' foyer, accompanied by custom built-ins and bench for an abundance of thoughtfully designed storage; 10' ceilings on the main floor and 9' upstairs; Beautiful crown moulding, wainscoting, and accent walls; Gourmet kitchen with quartz countertops, gas 5 burner stove, stainless steel appliances, built-in coffee bar, sitting & dining area and gas fire place; Separate family room; Integrated premium speakers with in-wall volume control; Built-in 1 car garage plus double-wide private driveway (no stacked parking here!); Inviting backyard featuring a 275 sq ft composite deck with privacy walls, lawn irrigation system; fully finished 8x8 shed/studio with electricity and heat source, and so much more. Move right in and enjoy everything this home and community have to offer!
Ask about this home
A HOMEH agent will answer your questions about this home.
Around this home
Daily convenience, out of 100, from the distances below
Schools nearby
School rating, out of 10.
Helpful calculators
Your HOMEH agent

"I would see it this week."