

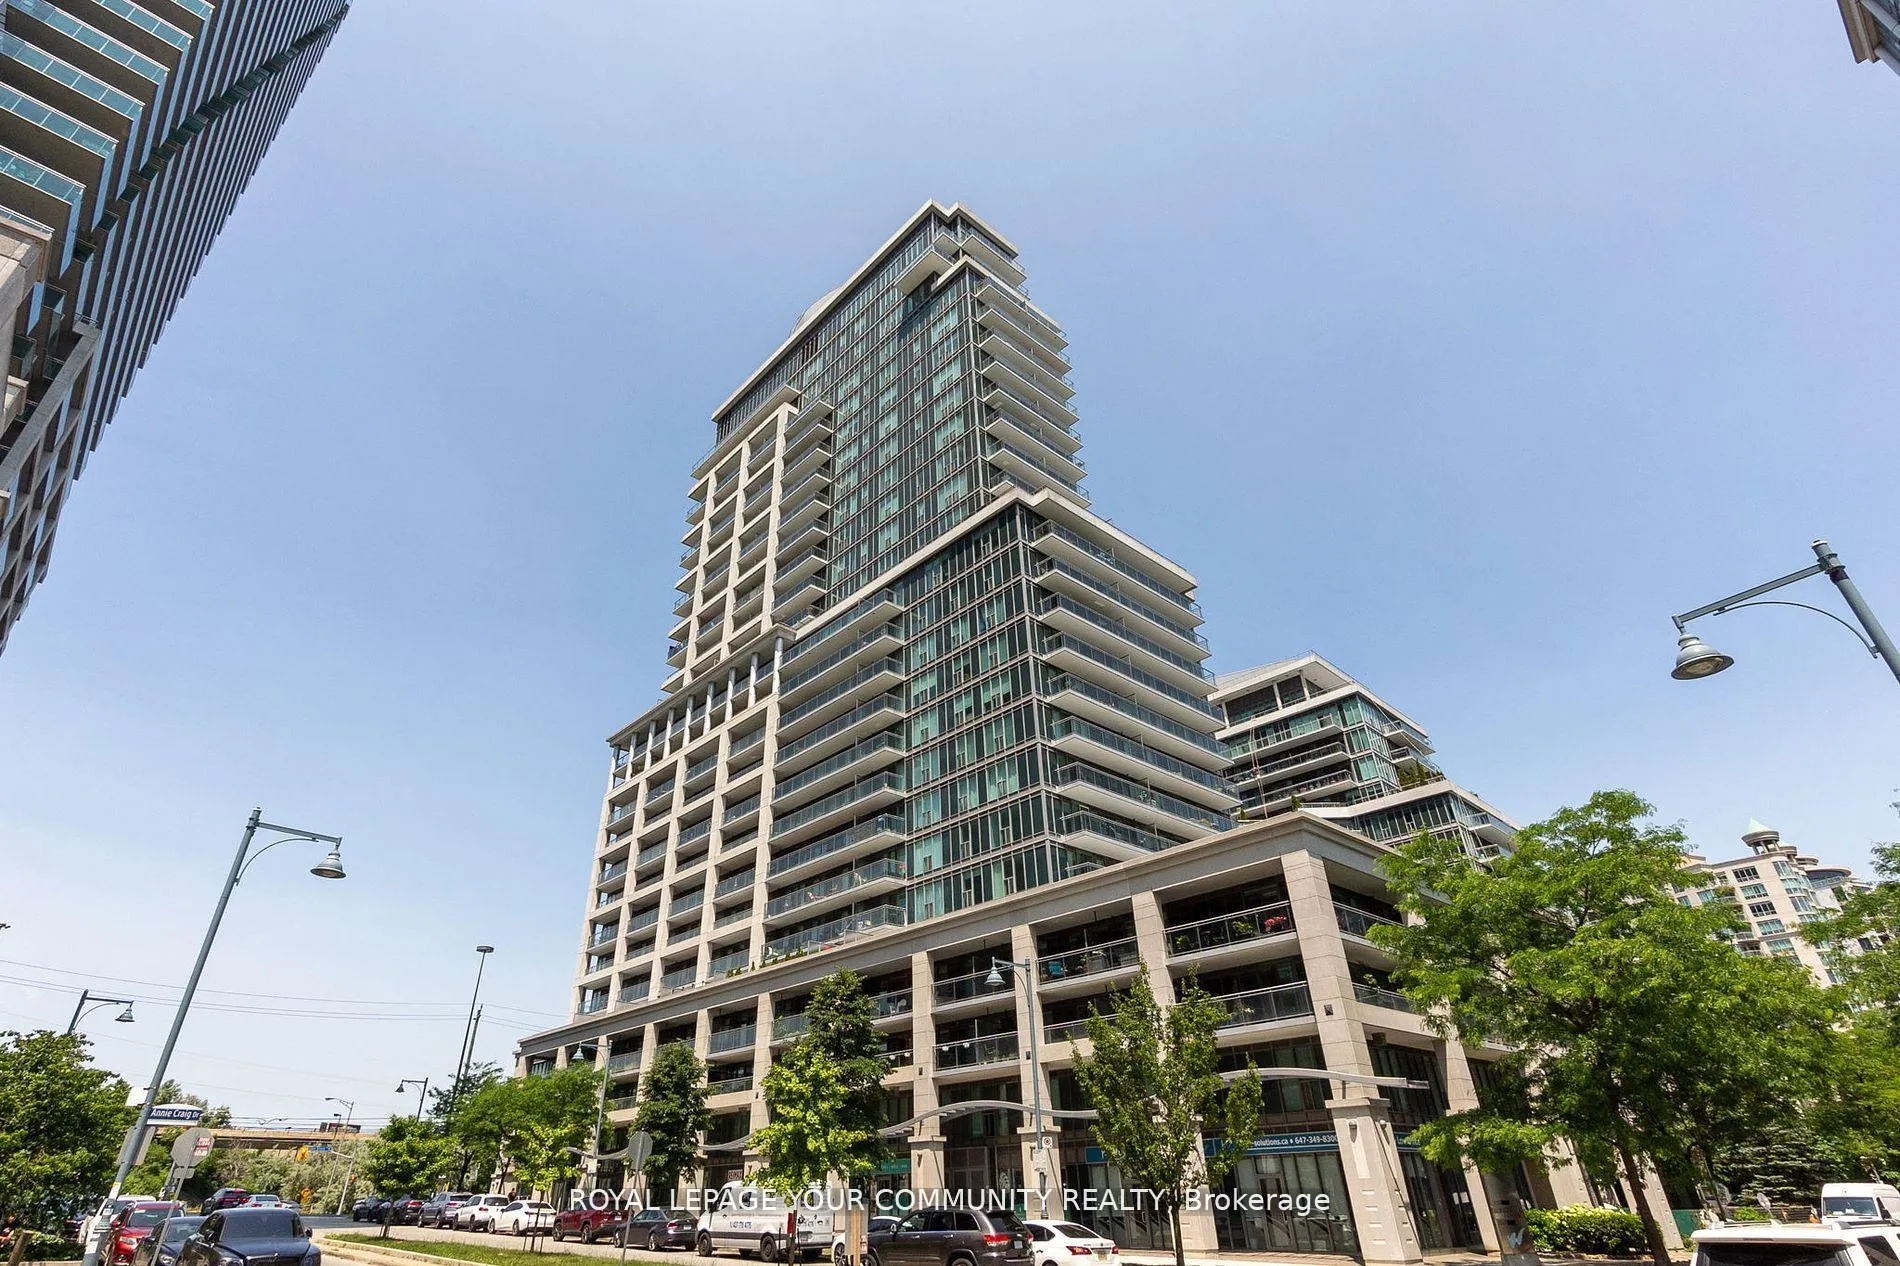
Unit 1506, 2119 Lake Shore Boulevard W
Unit 1506, 2119 Lake Shore Boulevard W
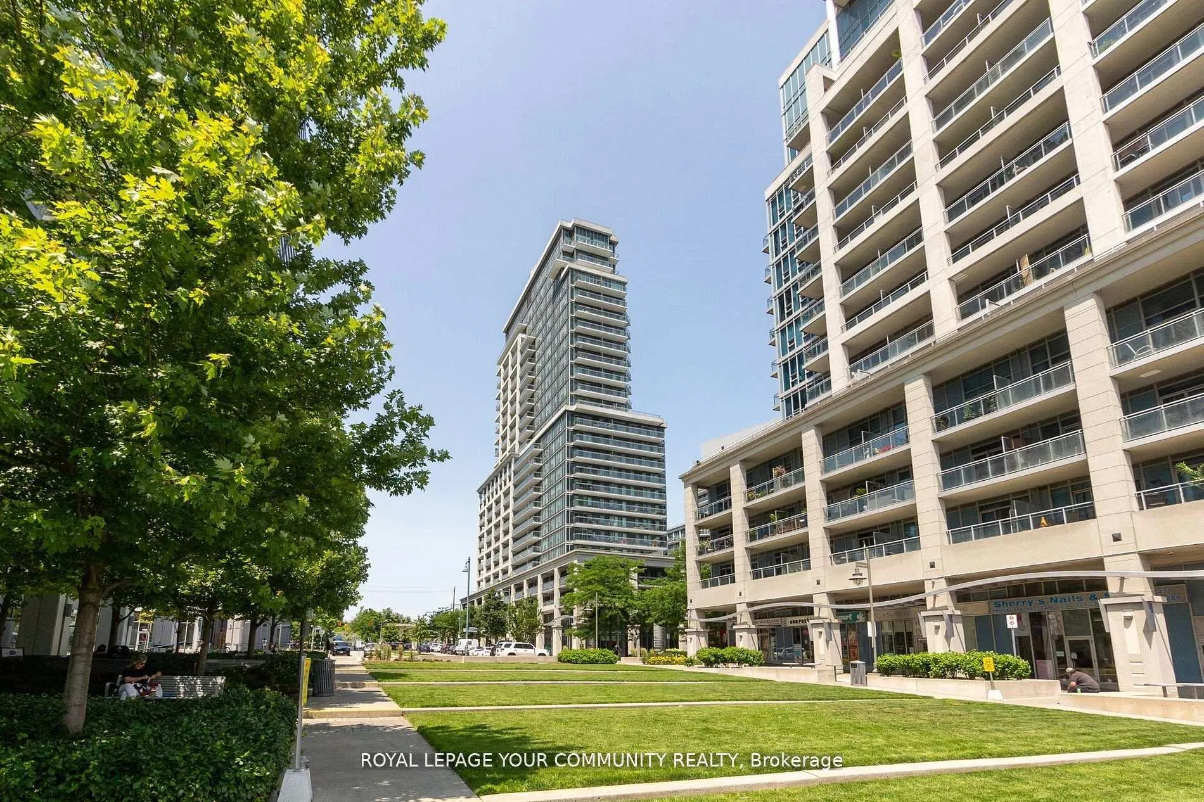
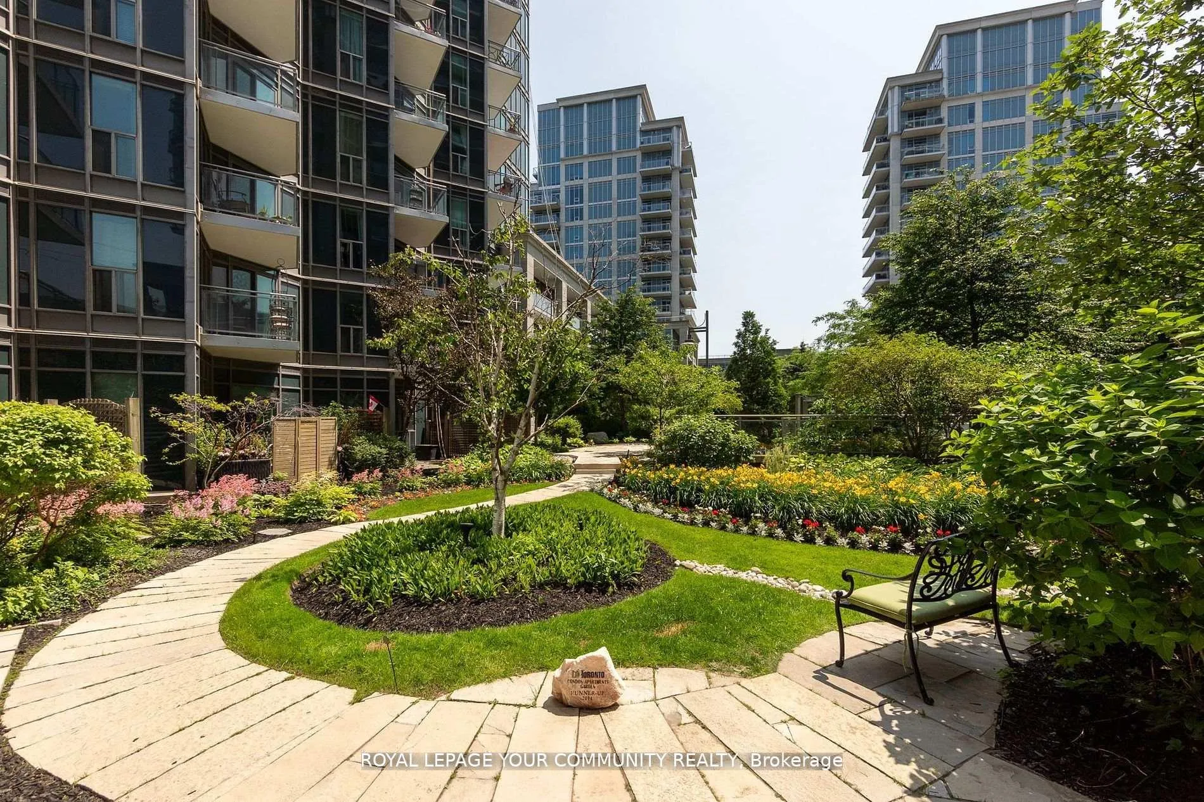
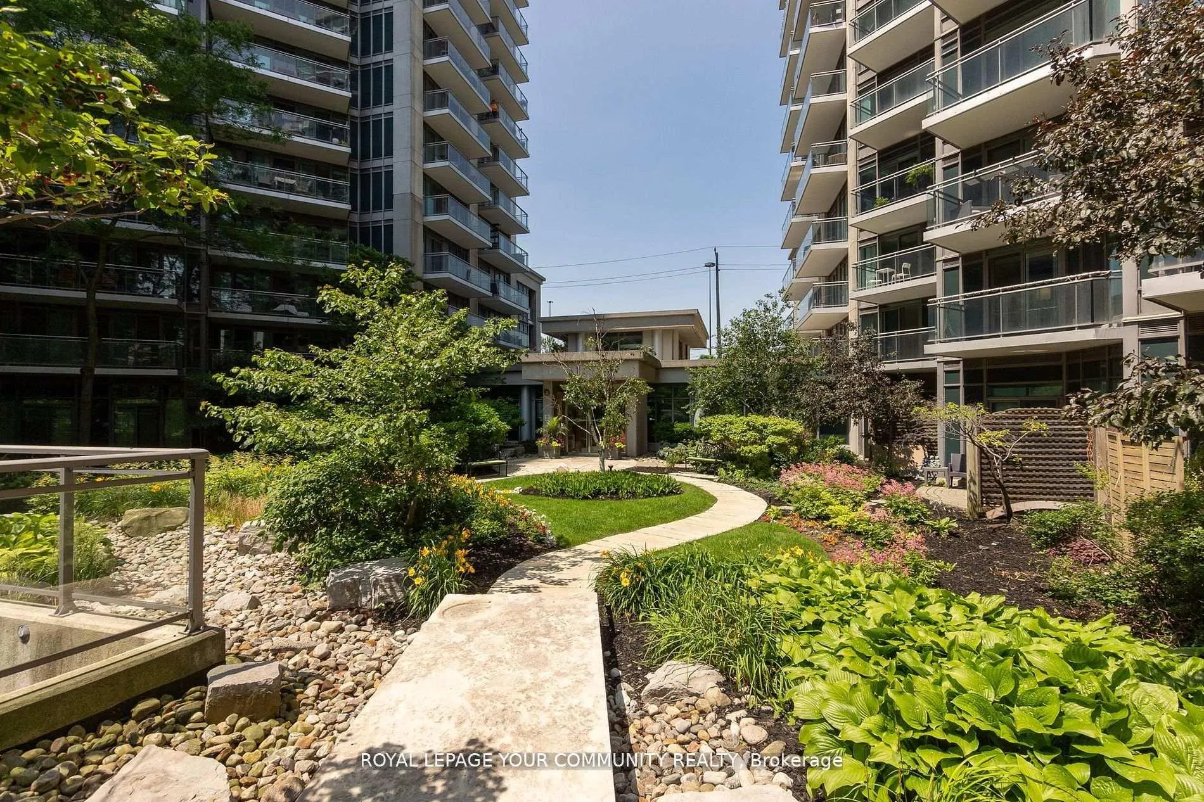
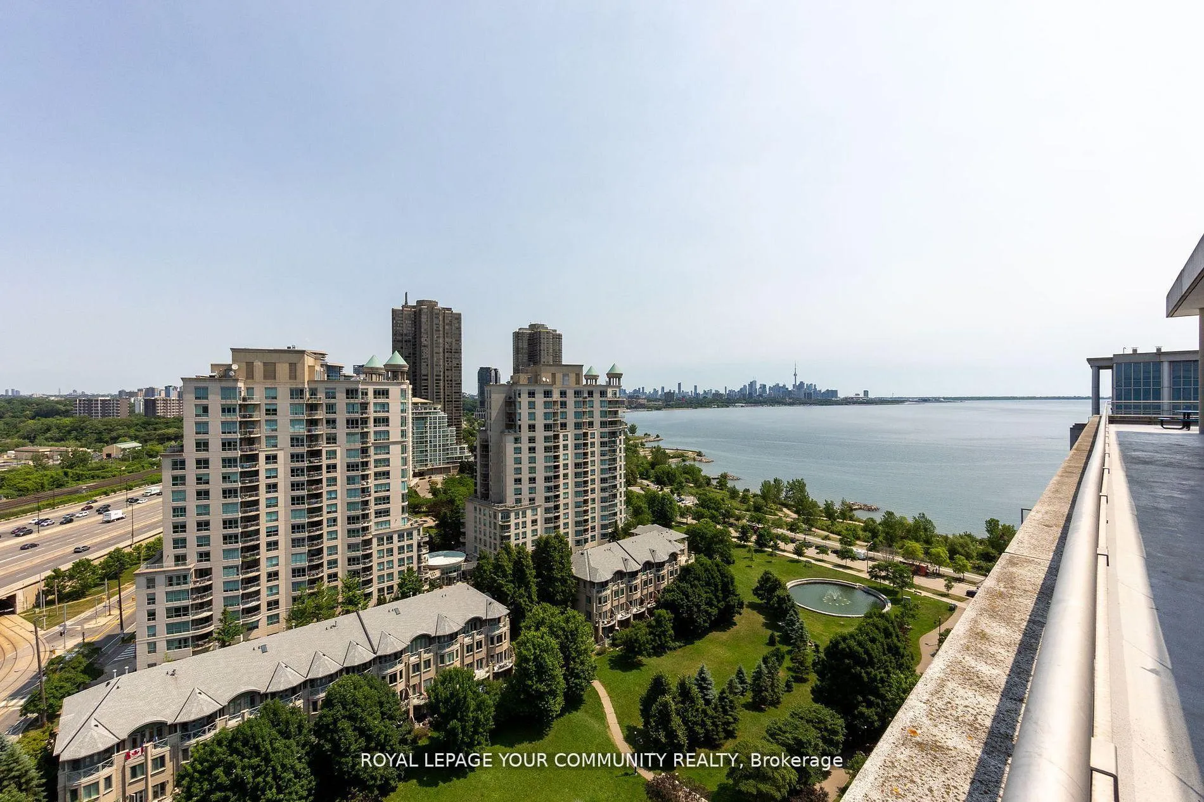 See all 31 photos
Property history
Facts and features
- ExposureSouth west
- LaundryIn-suite
- LockerOwned
- BalconyEnclosed
- Central air
- Gym
- Indoor pool
- Party room/meeting room
The homeCommon Element Condo, Apartment, Age 16–30 years
- Type: Common Element Condo
- Style: Apartment
- Age: 16–30 years
- Living space: 1,000–1,199 sq ft
- Basement: None
- Exposure: South West
- View: Bay, city, pond
InsideVinyl, In-suite laundry, Other
- Flooring: Vinyl
- Laundry: In-suite laundry
- Features: Other
- Security: Concierge/security, security guard
- Rooms above ground: 5
- Bedrooms: 2
- Bathrooms: 2
- Kitchens: 1
OutsideBrick, Concrete, Enclosed
- Exterior: Brick
- Foundation: Concrete
- Balcony: Enclosed
Parking and locker1 Parking, Underground, Parking type Owned
- Spaces: 1 Parking
- Garage: Underground
- Parking type: Owned
- Driveway: Underground
- Spot: 125
- Locker: Owned
BuildingVoyager ii at waterview, Storeys 16, Units 194
- Name: Voyager ii at waterview
- Storeys: 16
- Units: 194
- Registered: 2005
- Condo corporation: 1654
- Amenities: Guest suites, gym, indoor pool, party room/meeting room, sauna, visitor parking
- Pets: Allowed
Heating, water and powerForced air, gas, Central air
- Heating: Forced air, gas
- Cooling: Central air
Costs and taxesTaxes $2,990 a year, Condo fee $1,151 a month, Heat included, common elements included, hydro included, building insurance included, water included, parking included
- Taxes, 2025: $2,990 a year
- Condo fee: $1,151 a month
- Fee includes: Heat included, common elements included, hydro included, building insurance included, water included, parking included
- HST: HST included in the price
Included in the saleAll elfs, all window coverings, stainless steel fridge, stove, dishwasher, microwave, washer & dryer.
- Included: All elfs, all window coverings, stainless steel fridge, stove, dishwasher, microwave, washer & dryer.
NearbyBeach, hospital, park, public transit, rec./commun.centre, school
- Close to: Beach, hospital, park, public transit, rec./commun.centre, school
Listing detailsW12530376, Sold, Nov 10, 2025
- MLS® number: W12530376
- Status: Sold
- Listed on: Nov 10, 2025
- Days on market: 16
- Updated: Nov 26, 2025
- Possession: 2026-01-01 / Flexible
- Occupied by: Owner
- Listing brokerage: ROYAL LEPAGE YOUR COMMUNITY REALTY
About this home
Unit 1506, 2119 Lake Shore Boulevard W, Etobicoke (Mimico), ON M8V 4E8
Welcome to Voyager II at Waterview! This rarely offered south-west facing waterfront condo is the total package - boasting over 1,300 sq ft of combined indoor and outdoor living space, including a sprawling balcony with breathtaking day and night views of Lake Ontario. Inside, you'll find a well designed, split-bedroom layout that offers optimal privacy with each bedroom situated on opposite sides of the unit - ideal for professionals, small families, or downsizers seeking space and function. The galley kitchen features floor-to-ceiling windows, sleek cabinetry, ample storage, and granite countertops, making it as practical as it is stylish. Freshly painted and filled with natural light, the unit showcases brand-new floors, soaring ceilings, and immaculate finishes throughout. The open-concept living and dining area is perfect for entertaining or simply soaking in the stunning lake views. Both bedrooms are generously sized with plenty of closet space, offering a true sense of comfort and separation. Enjoy resort-style amenities including a 24-hour concierge, indoor pool, sauna, gym, party-meeting rooms, guest suites, and ample visitor parking. Steps to the lakefront, scenic trails, restaurants, and shops. Just minutes to downtown Toronto, TTC, GO, Major highways and hospitals. Luxury waterfront living with no wasted space - your Toronto lifestyle starts here. Book your showing today!
Ask about this home
A HOMEH agent will answer your questions about this home.
Know more about Voyager II at Waterview Condos
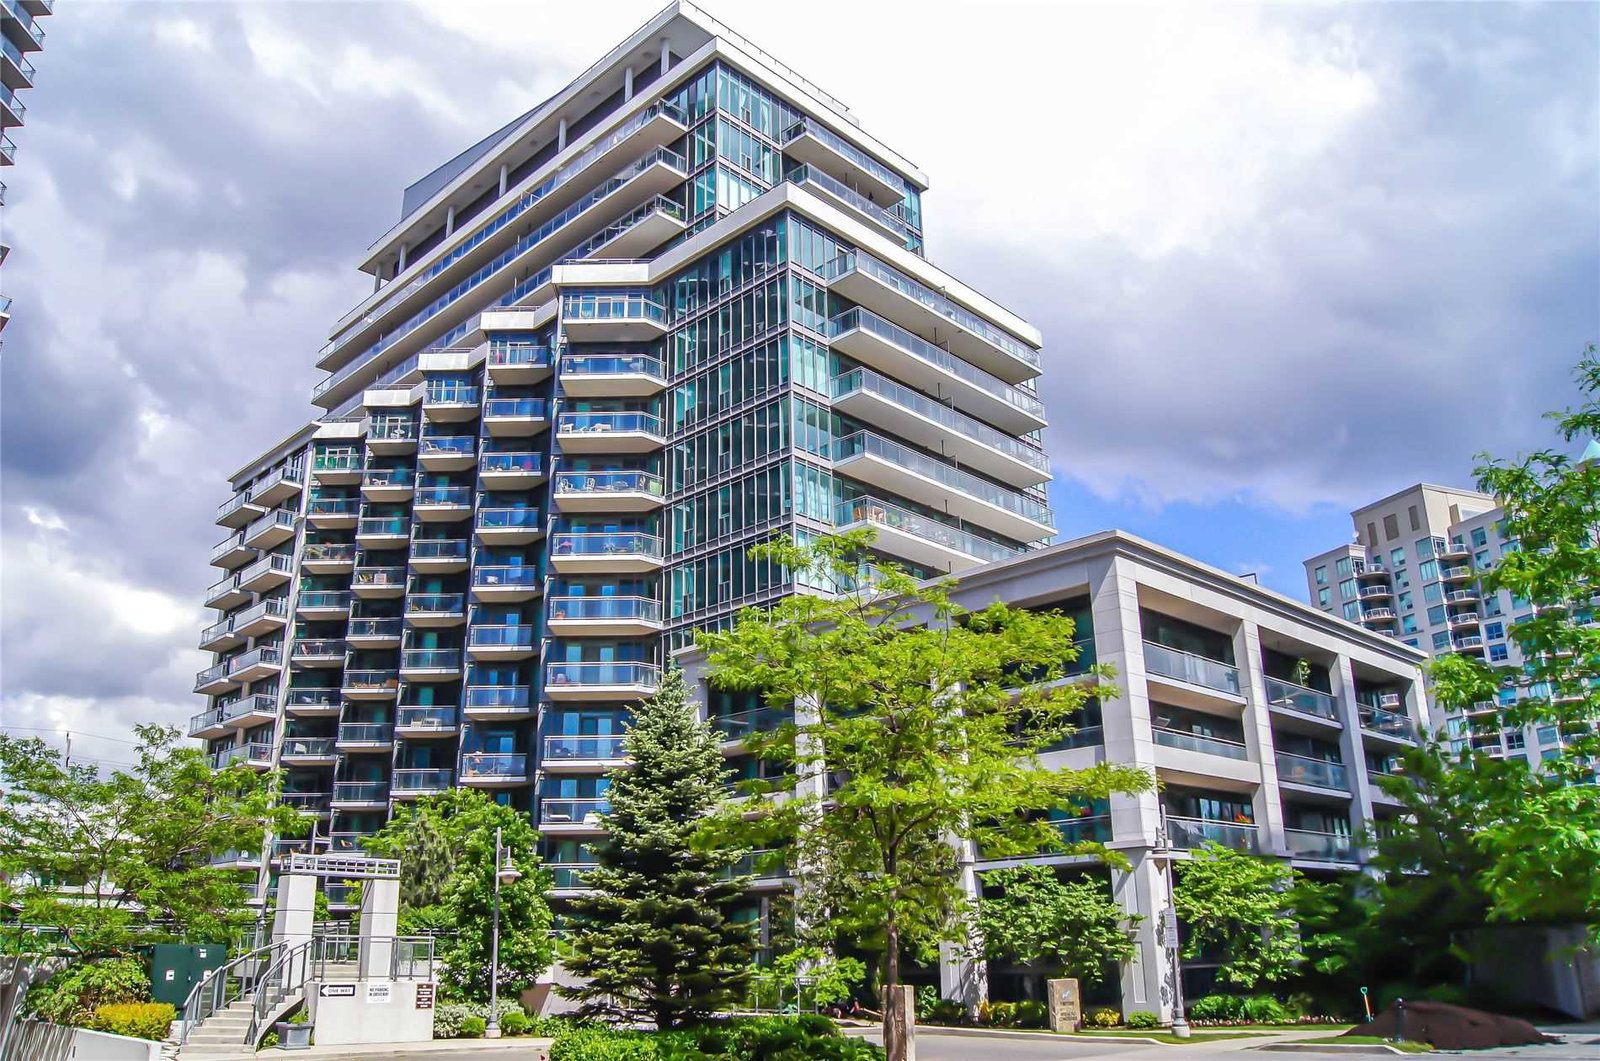
Condo building · 2119 Lake Shore Blvd W
Voyager II at Waterview Condos is a 16-storey condo with 194 suites, built in 2005 by Monarch Group. Right now 5 for sale and 1 for rent are on the market here.
- 16storeys
- 194suites
- $667/sq ft
- 2005built
No similar units for sale in Voyager II at Waterview Condos right now.
Around this home
Daily convenience, out of 100, from the distances below
Schools nearby
School rating, out of 10.
Helpful calculators
Your HOMEH agent

"I would see it this week."