

Unit 1604, 16 Brookers Lane
Unit 1604, 16 Brookers Lane
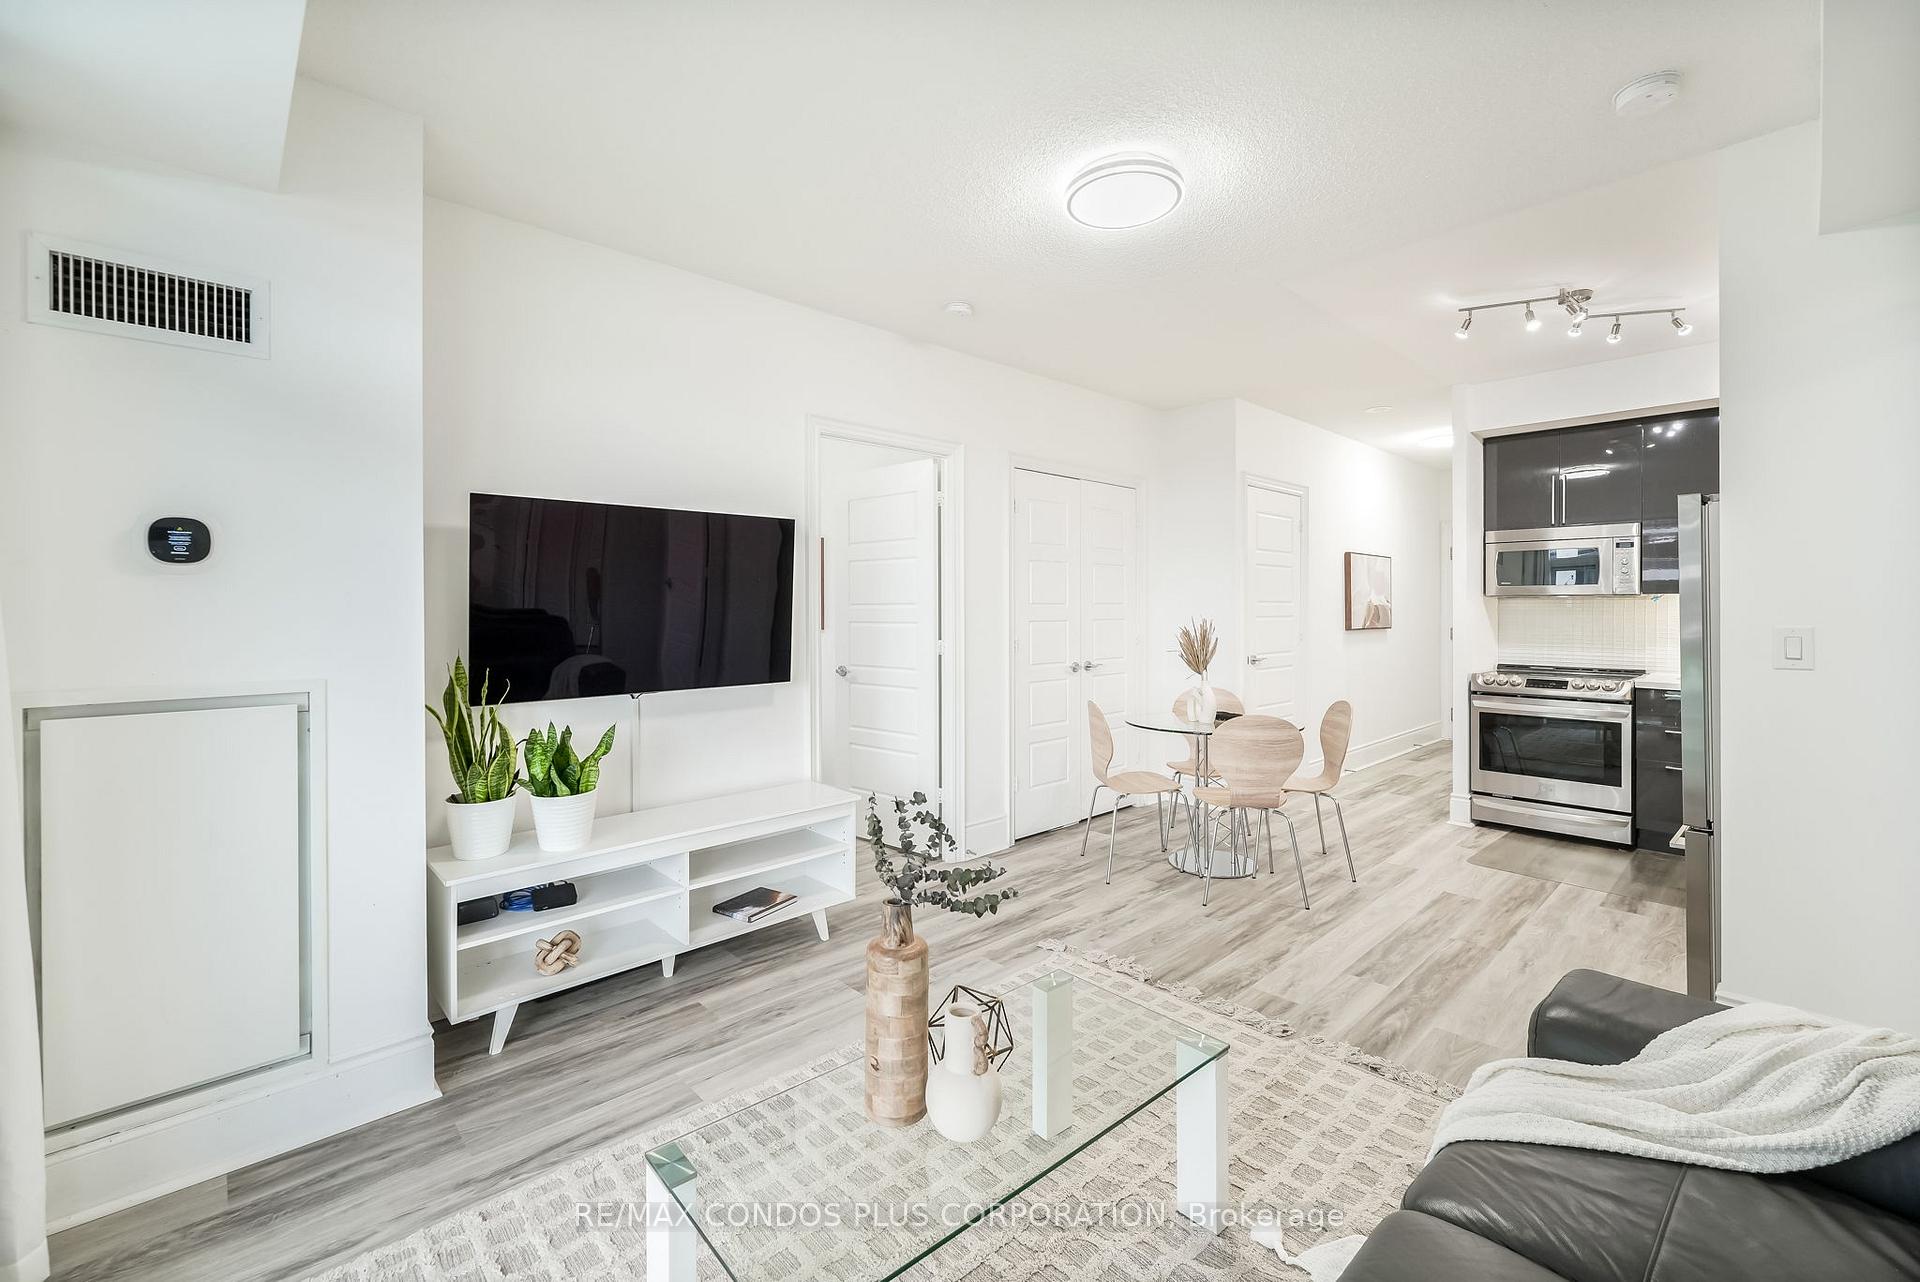 See all 40 photos
Property history
- $3,233TerminatedList: 2025-04-11|End: 2025-04-23|12 daysW12076980
- $3,280TerminatedList: 2025-03-06|End: 2025-04-11|36 daysW12004581
- $795,000TerminatedList: 2025-02-07|End: 2025-03-30|51 daysW11962890
Facts and features
- ExposureNorth east
- LaundryIn-suite
- LockerOwned
- BalconyOpen
- Central air
The homeCondo Apartment, Apartment, 800–899 sq ft
- Type: Condo Apartment
- Style: Apartment
- Living space: 800–899 sq ft
- Basement: None
- Exposure: North East
InsideVinyl, Window floor to ceiling, In-suite laundry, Primary bedroom - main floor
- Flooring: Vinyl, Window floor to ceiling
- Laundry: In-suite laundry
- Features: Primary bedroom - main floor
- Rooms above ground: 5
- Bedrooms: 2
- Bathrooms: 2
- Kitchens: 1
OutsideOther, Open
- Exterior: Other
- Balcony: Open
Parking and locker1 Parking, Underground, Parking type Owned
- Spaces: 1 Parking
- Garage: Underground
- Parking type: Owned
- Driveway: Underground
- Spot: 101
- Locker: Owned
- Locker number: 185
- Locker level: P3
BuildingNautilus, Storeys 39, Units 389
- Name: Nautilus
- Storeys: 39
- Units: 389
- Registered: 2012
- Condo corporation: 2264
- Pets: Allowed
Heating, water and powerForced air, gas, Central air
- Heating: Forced air, gas
- Cooling: Central air
Costs and taxesTaxes $3,033 a year, Condo fee $776 a month, Parking included, common elements included, water included, building insurance included
- Taxes, 2024: $3,033 a year
- Condo fee: $776 a month
- Fee includes: Parking included, common elements included, water included, building insurance included
- HST: HST included in the price
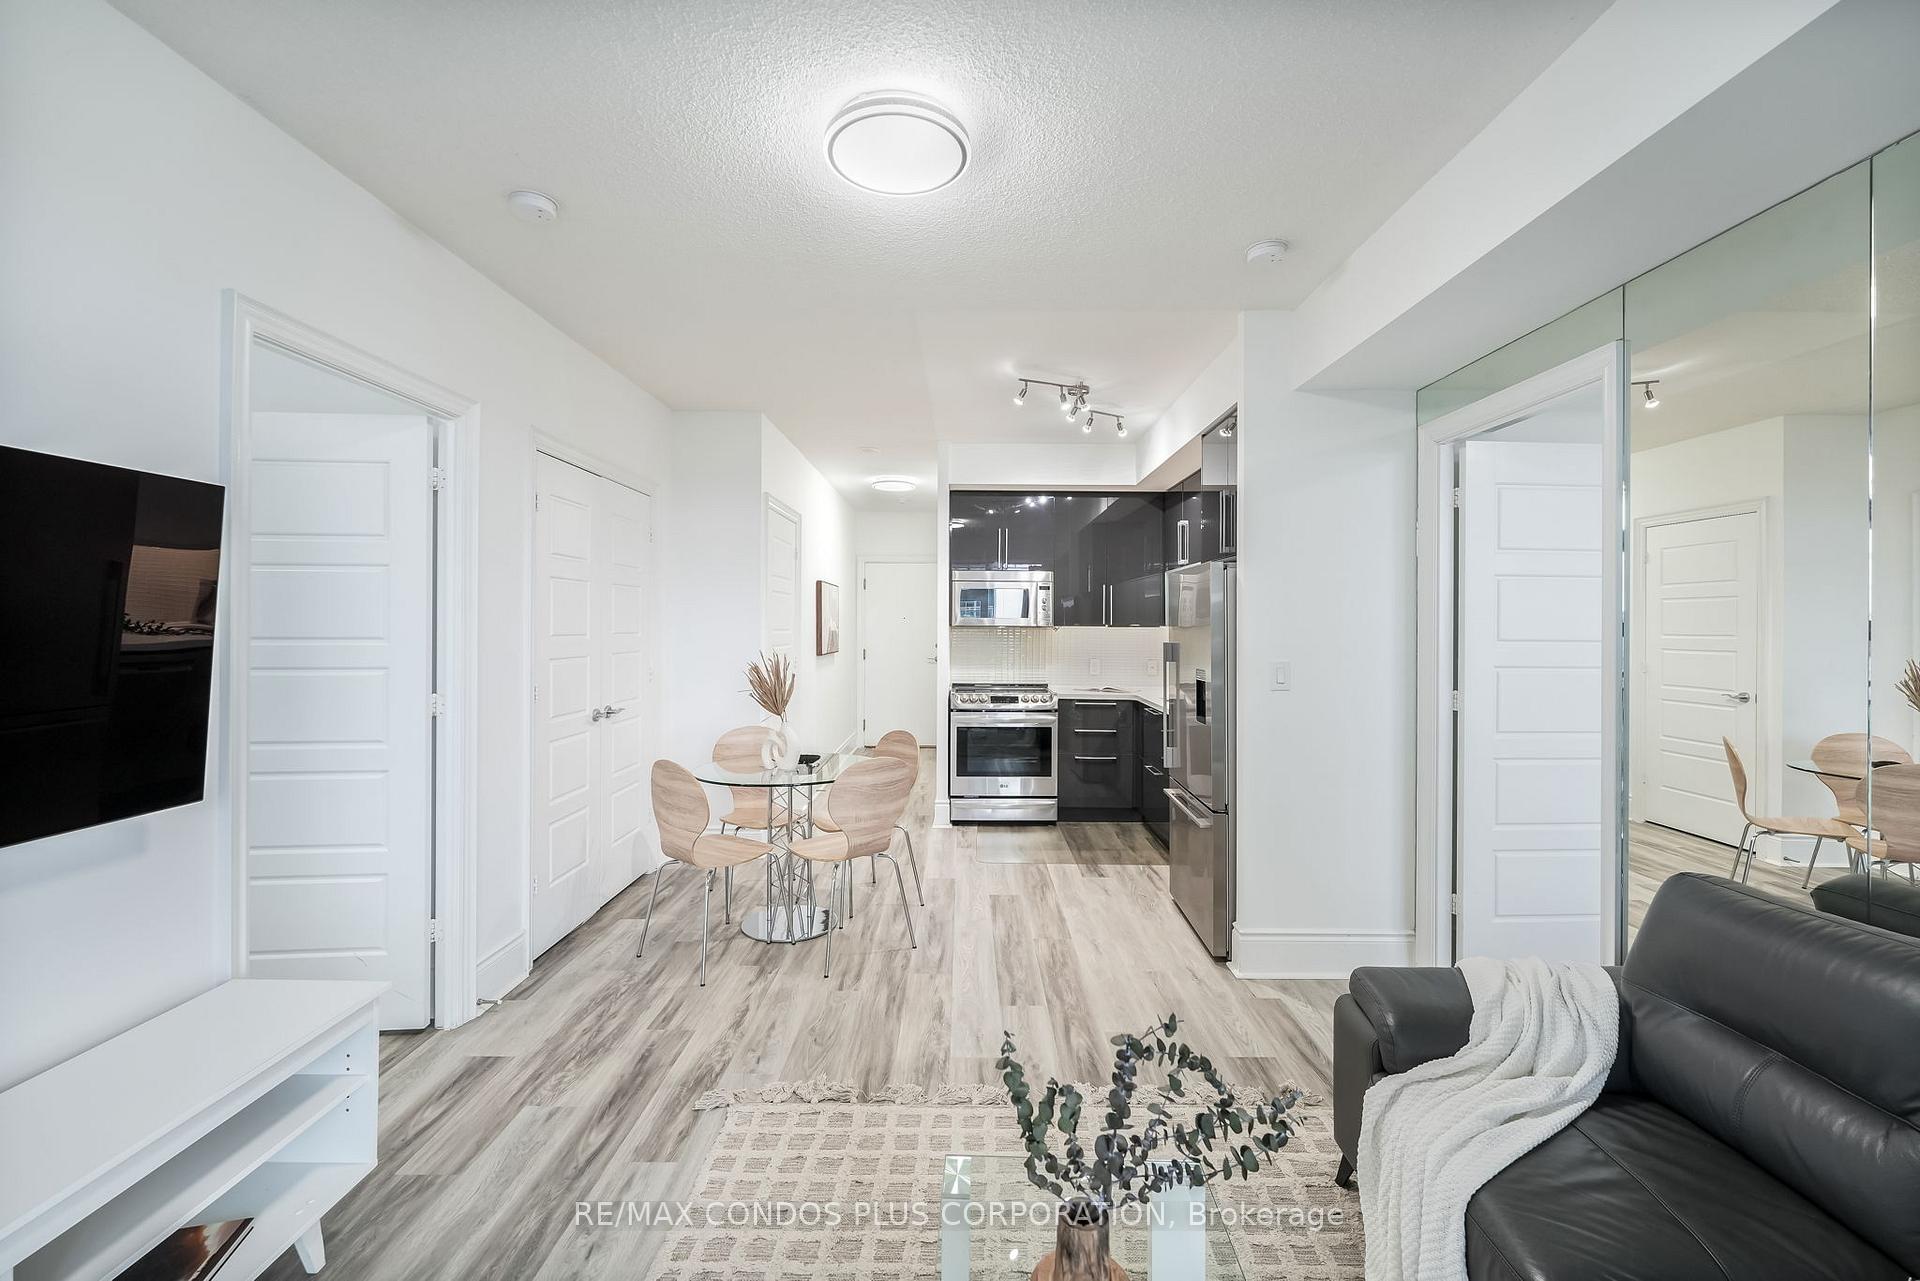
Included in the saleLg induction range ( 5 year warranty) with smartthinq-wifi, bosch dishwasher: 300 series stainless steel ( 5 year warranty) stainless steel recessed handle dishwasher, runs quietly, stacked ge white washer and dryer conveniently concealed w/ extra storage space and high end panasonic microwave, stainless steel fisher & paykel with door water dispenser and internal ice maker, spacious bottom freezer with full extension drawer gives easy access to frozen goods and smart touch control panel, recently maintained furnace, bright light with all led lighting for energy saving, smart ecobee thermostat saves on heating and cooling by changing your homes temperature based on your routine and who is home. samsung 60" tv in larger bedroom is a perfect fit with the unitoversized balcony to view sunrise. ( status certificate is available for review)
- Included: Lg induction range ( 5 year warranty) with smartthinq-wifi, bosch dishwasher: 300 series stainless steel ( 5 year warranty) stainless steel recessed handle dishwasher, runs quietly, stacked ge white washer and dryer conveniently concealed w/ extra storage space and high end panasonic microwave, stainless steel fisher & paykel with door water dispenser and internal ice maker, spacious bottom freezer with full extension drawer gives easy access to frozen goods and smart touch control panel, recently maintained furnace, bright light with all led lighting for energy saving, smart ecobee thermostat saves on heating and cooling by changing your homes temperature based on your routine and who is home. samsung 60" tv in larger bedroom is a perfect fit with the unitoversized balcony to view sunrise. ( status certificate is available for review)
Listing detailsW11962890, Terminated, Feb 7, 2025
- MLS® number: W11962890
- Status: Terminated
- Listed on: Feb 7, 2025
- Days on market: 51
- Updated: Mar 30, 2025
- Possession: 2025-05-01 / May 1, 2025
- Occupied by: Owner
- Listing brokerage: RE/MAX CONDOS PLUS CORPORATION
About this home
Unit 1604, 16 Brookers Lane, Etobicoke (Mimico), ON M8V 0A5
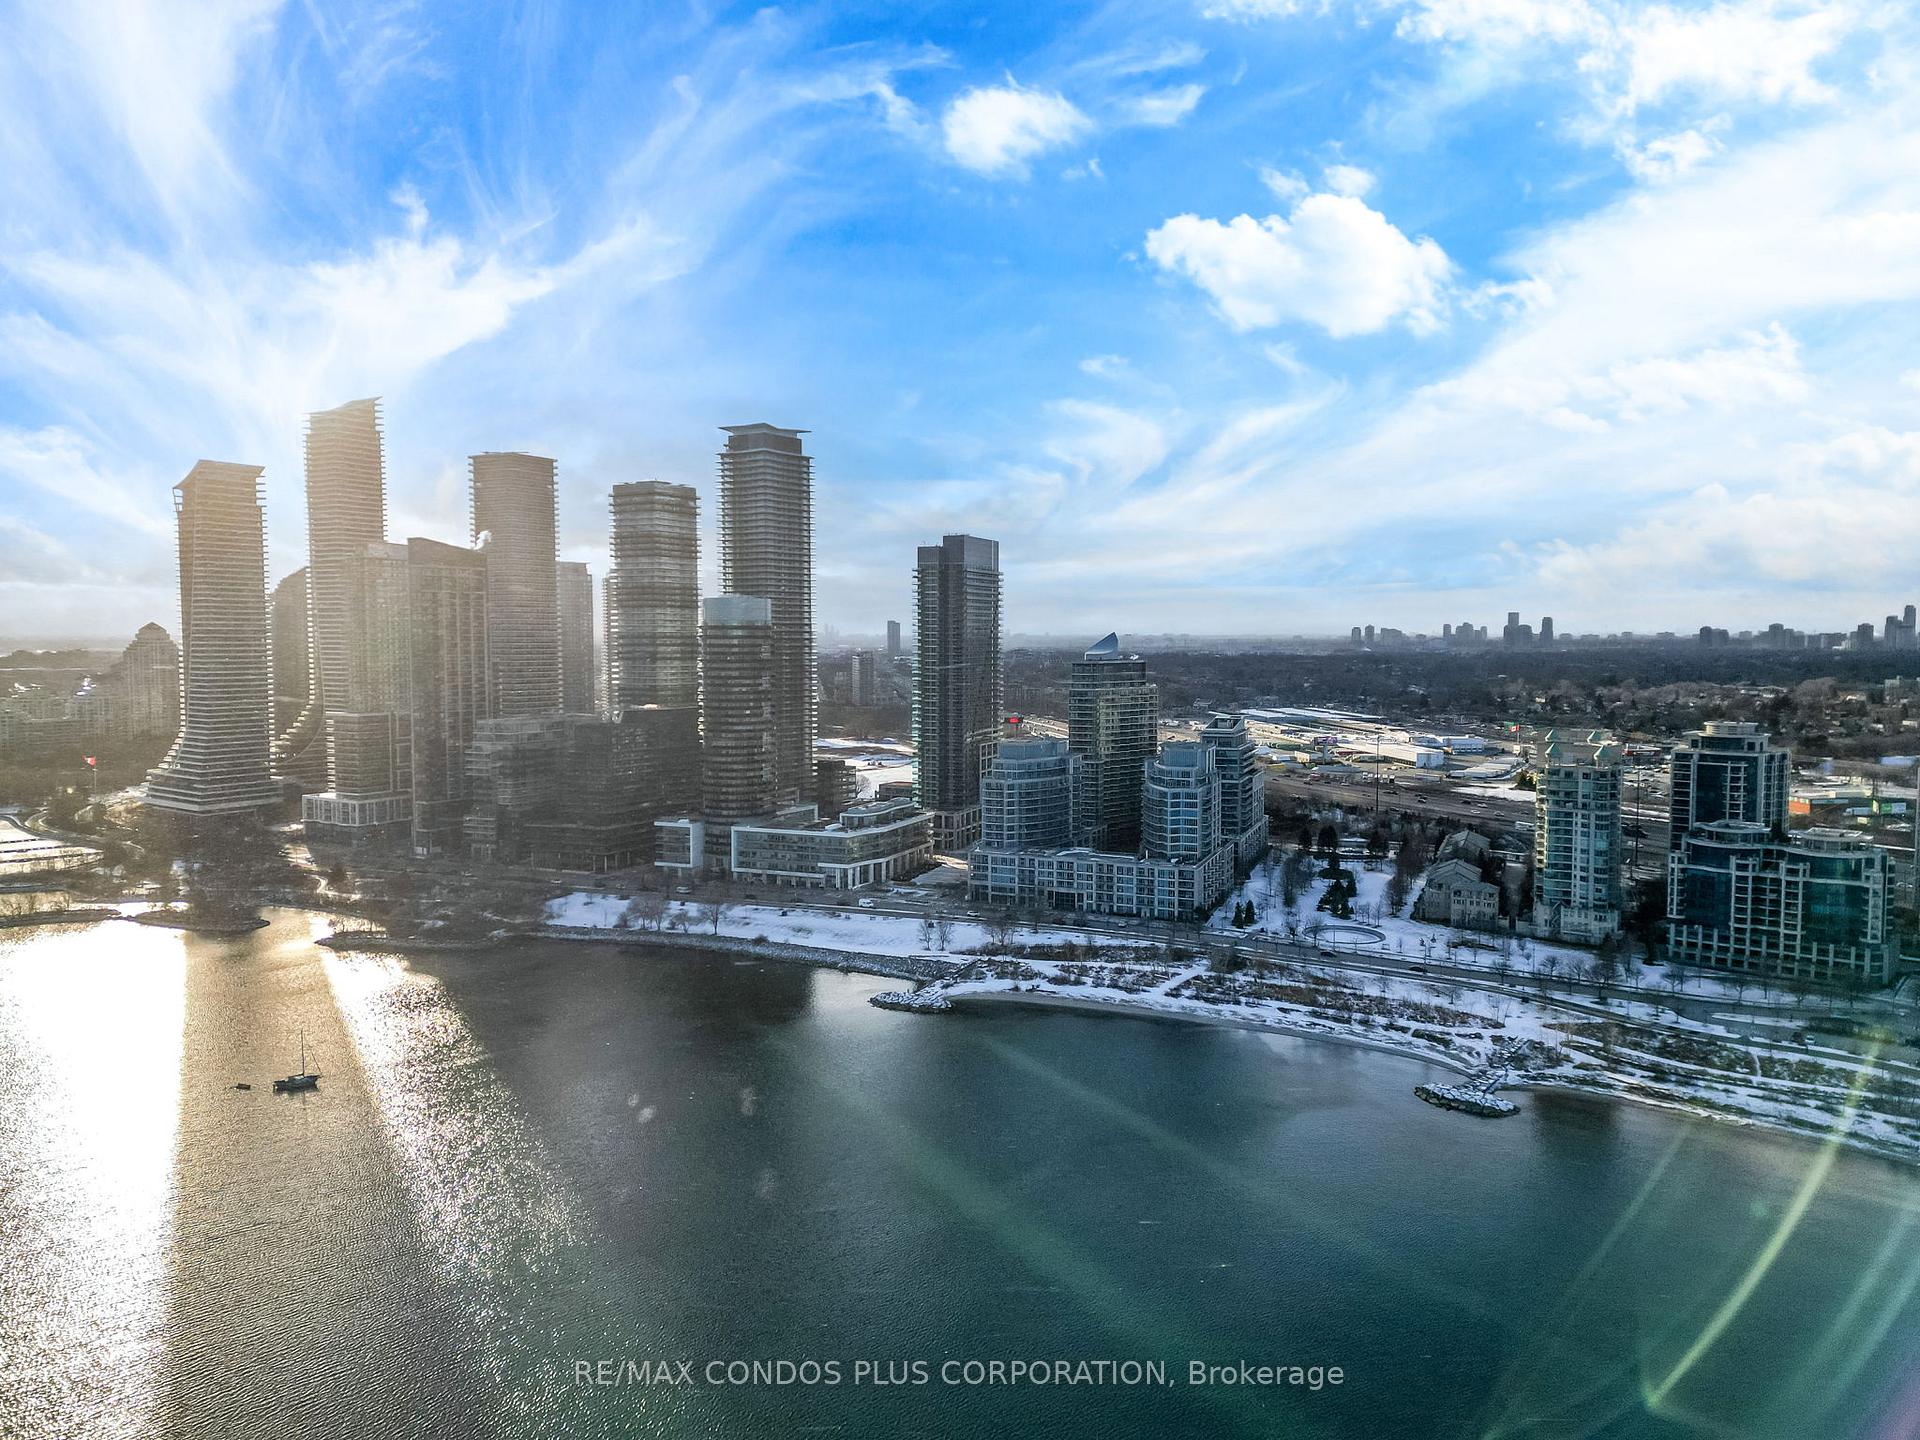
Experience Monarch's Nautilus At Waterview, Nestled in the Vibrant Heart of Mimico! Welcome to 16 Brookers Lane, Over 35K Spent in Upgrades, Two Bedroom Split Bedroom Layout, With 200 Sqft Of Spacious Balcony, Creating A Functional Layout, With Primary Room Ensuite, Large Walk-In Closet, Secondary Closet And Private Balcony Access. Spacious 2nd Bedroom with a Private Walkout To Balcony. 9 Foot Ceilings, Vinyl Floors Throughout with all LED lighting and Smart Energy Saving Temperature control system,. The Laundry Area Has a Full Sized Stacked Washer & Dryer, 5 Element LG Induction Cooktop and 3 Layer Bosch dishwasher. Many Building Amenities: Recently Upgraded Gym, Pool, Hot Tub, Sauna, Movie Theatre, Game Room, Outdoor Terrace With Bbqs., Party Room, Reading Room, Cyber Room, Guest Suites, bike parking and direct access to 24X7 Rabba etc, Positioned just steps from the Tranquil Shores of Humber Bay, this Condo Offers Unparalleled Access to a Plethora of Outdoor Amenities, Enjoy Walks On The Martin Goodman Trail, Minutes To Downtown & Airports! Explore winding trails, lush parks, and Vibrant Waterfront Promenades, Where Every Day Feels Like a Vacation! Positioned Near Fantastic Dining Spots, Shopping Mall, LCBO, and Cozy Cafes, and Conveniently Situated Along TTC and GO Transit Lines. Enjoy Seamless Access Be It Biking, Walking, Driving, or Utilizing 24-hour Concierge. Don't miss your chance to call it home!
Ask about this home
A HOMEH agent will answer your questions about this home.
Know more about Nautilus at Waterview Condos
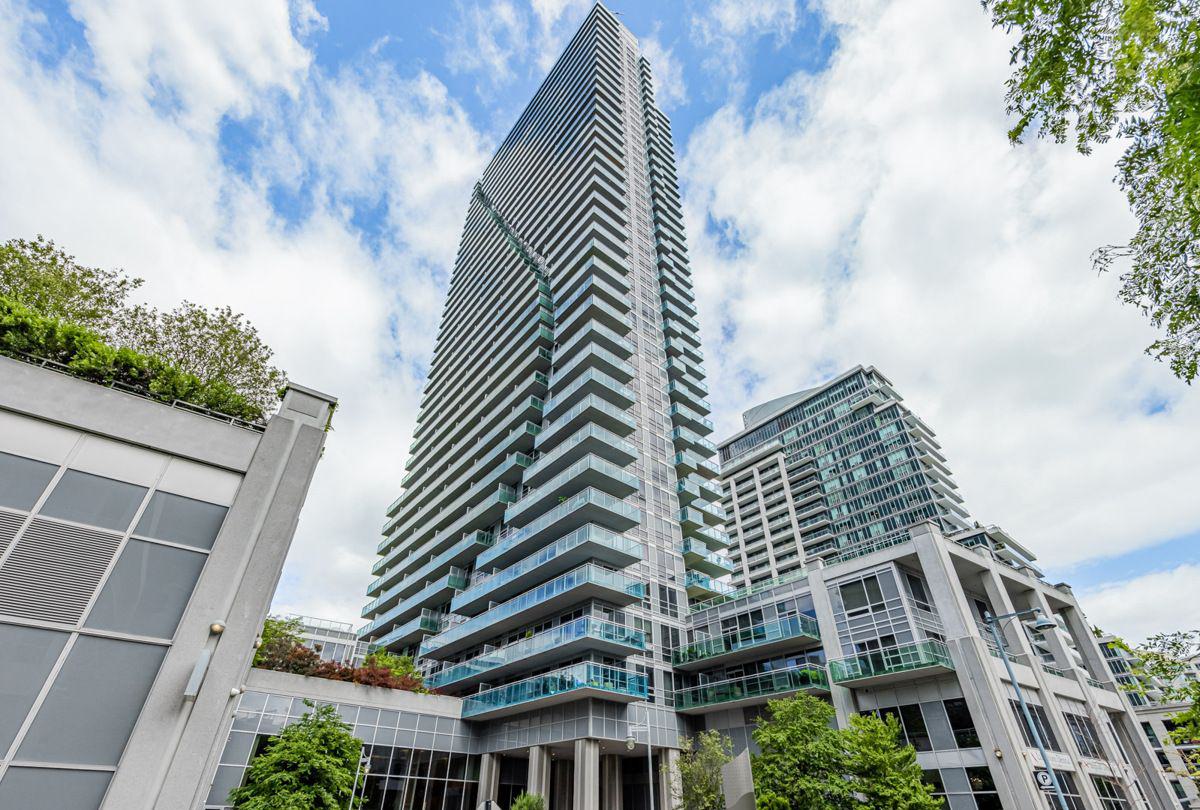
Condo building · 16 Brookers Lane
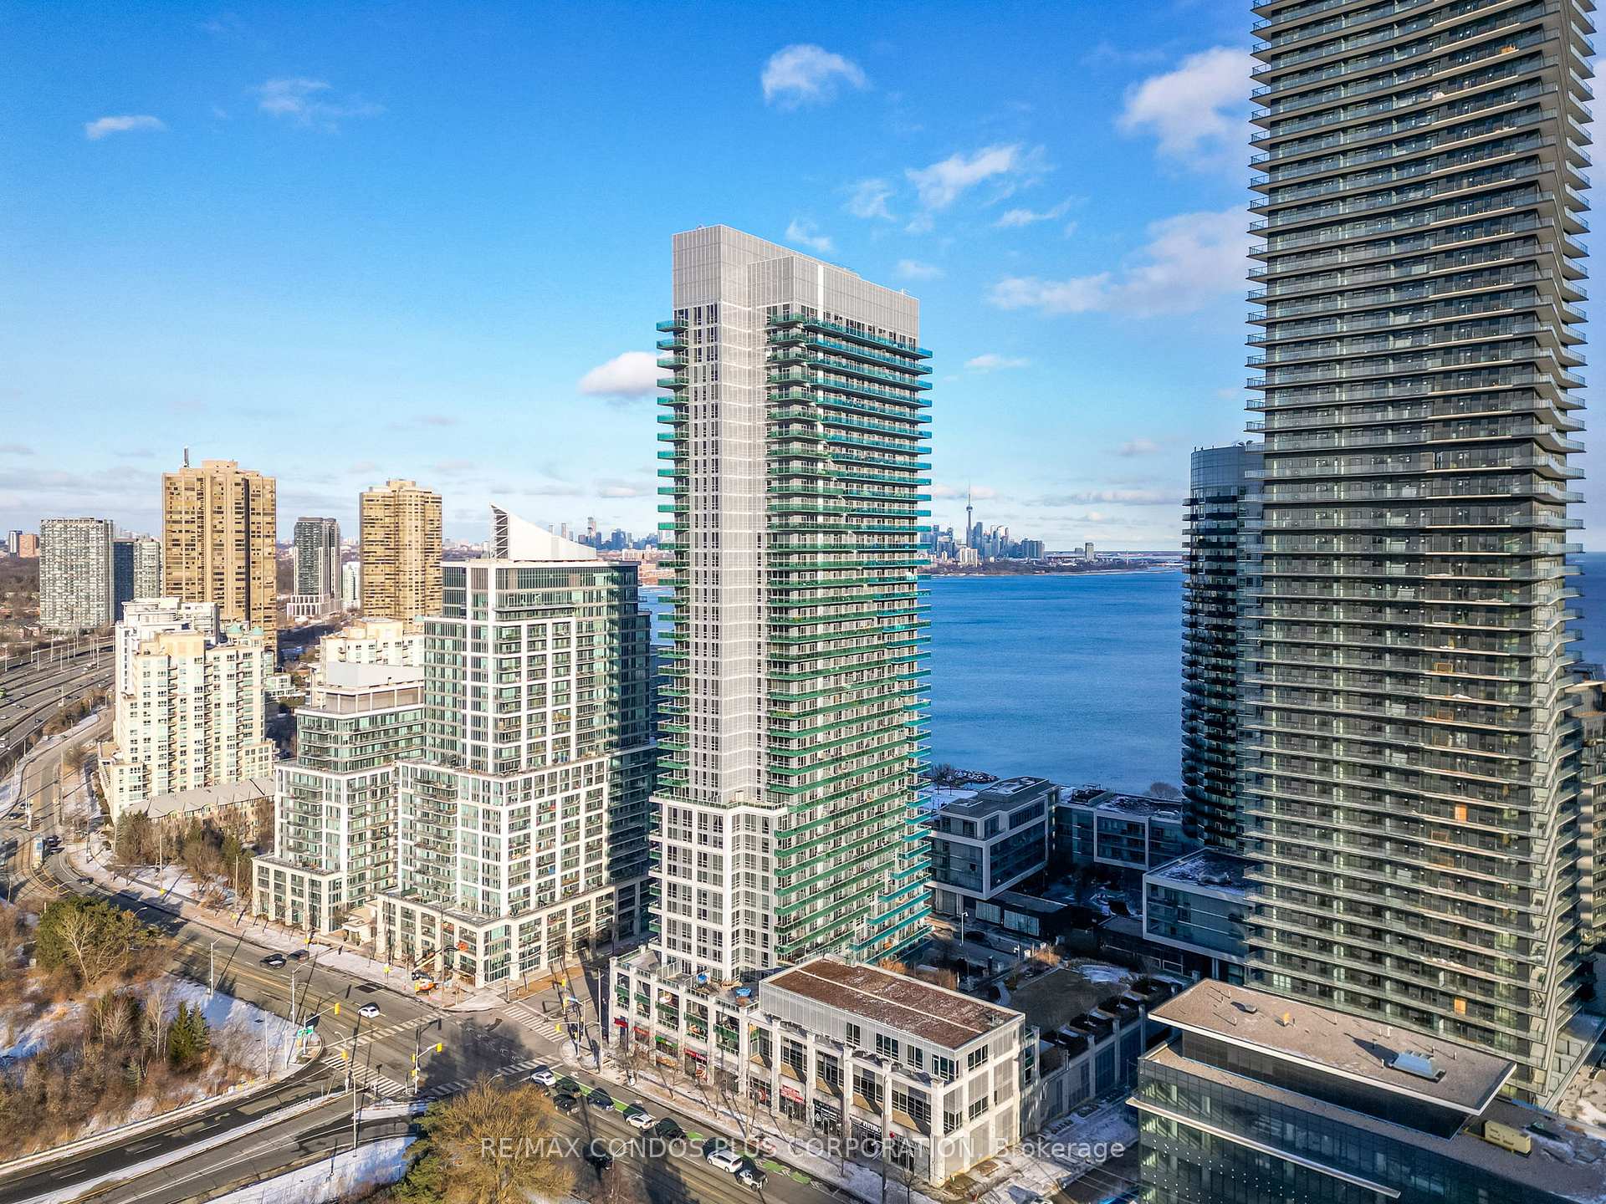
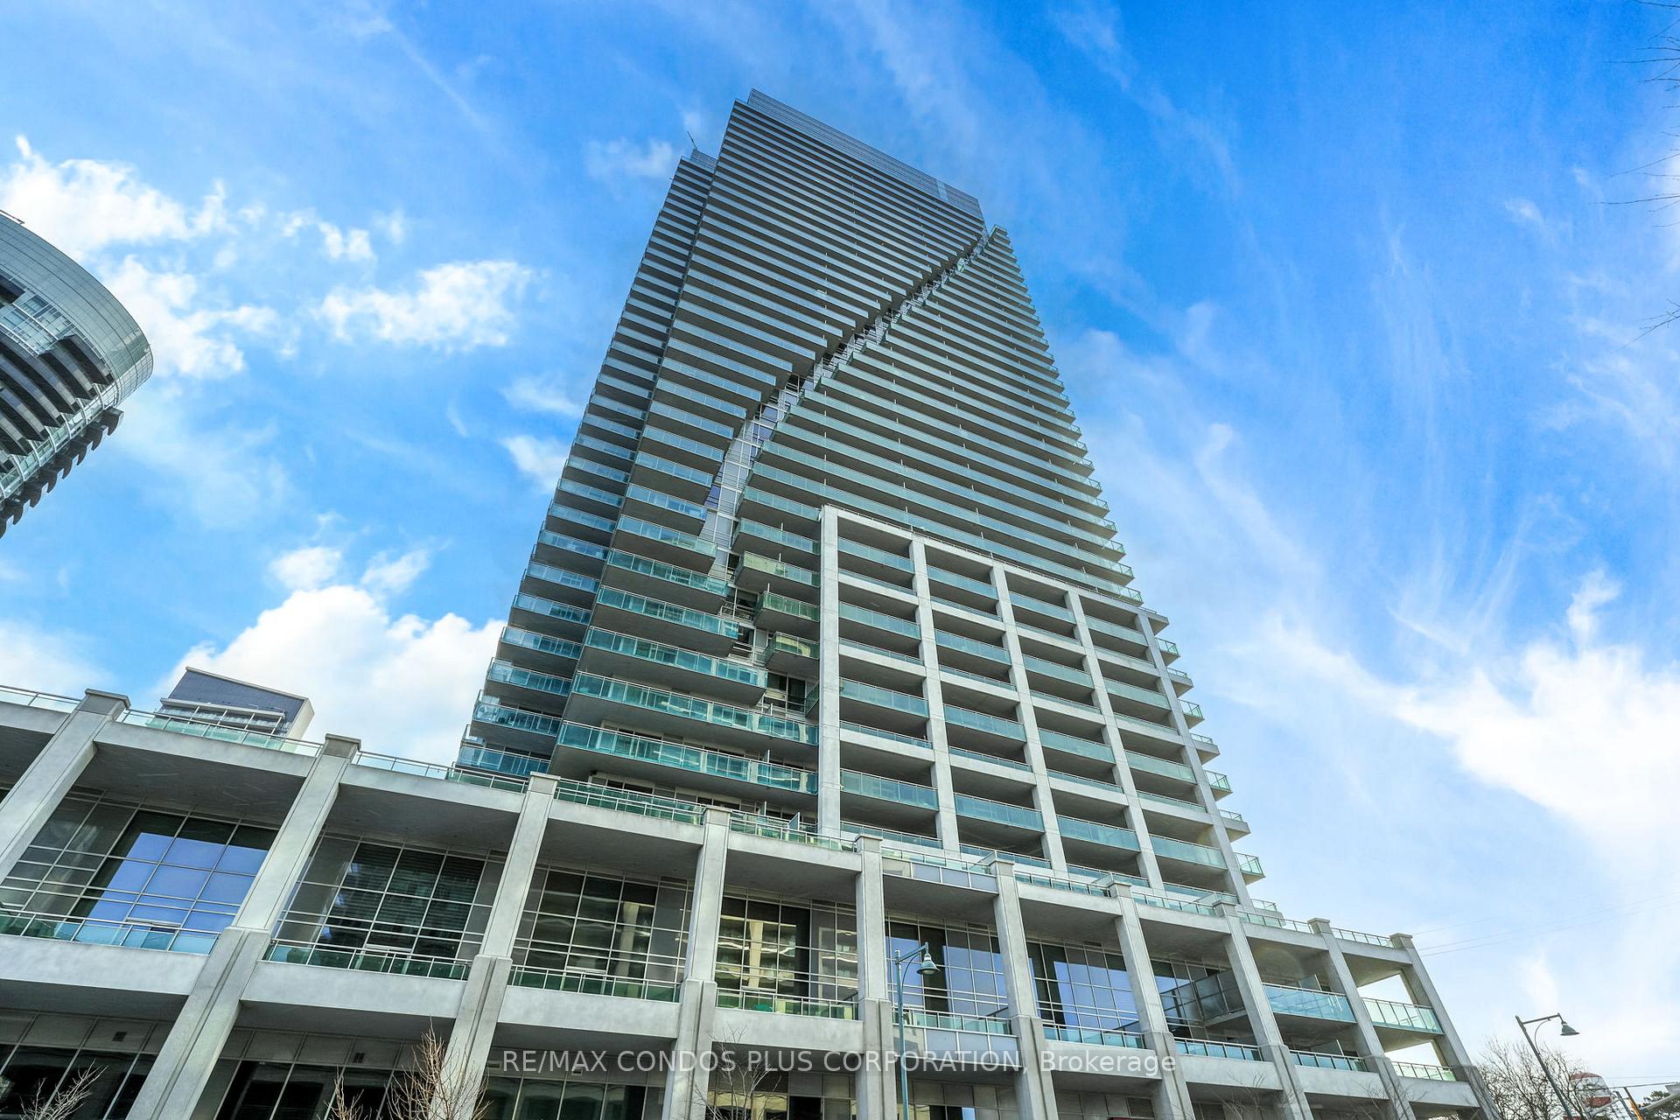
Nautilus at Waterview Condos is a 39-storey condo with 389 suites, built in 2012 by Monarch Group. Right now 11 for sale and 2 for rent are on the market here.
- 39storeys
- 389suites
- $813/sq ft
- 2012built
No similar units for sale in Nautilus at Waterview Condos right now.
Around this home
Daily convenience, out of 100, from the distances below
Schools nearby
School rating, out of 10.
Helpful calculators
Your HOMEH agent

"I would see it this week."