

Unit 516, 2220 Lake Shore Boulevard W
Unit 516, 2220 Lake Shore Boulevard W
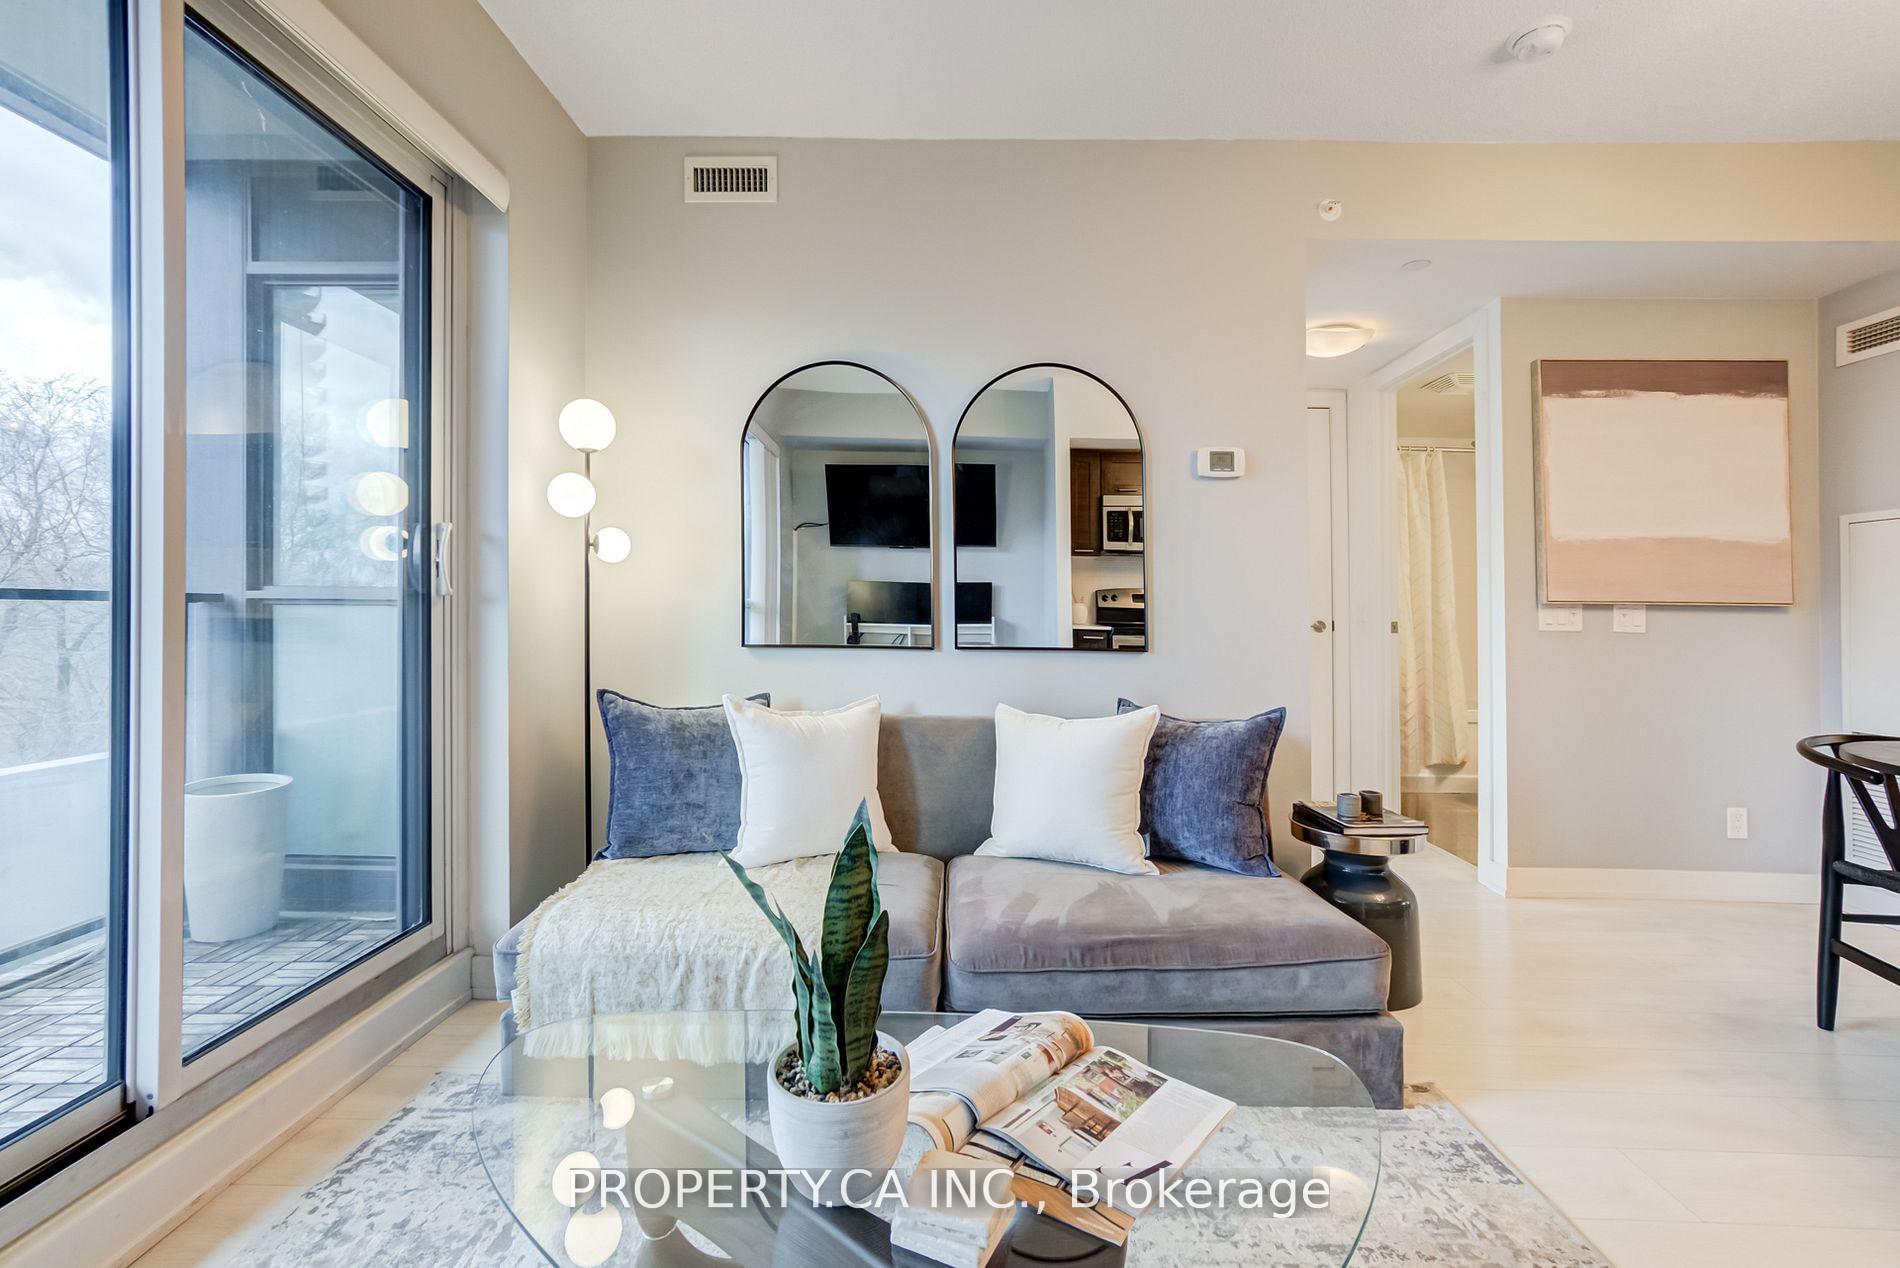 See all 31 photos
Property history
Facts and features
- ExposureSouth west
- LaundryIn-suite
- LockerOwned
- BalconyOpen
- Central air
The homeCondo Apartment, Apartment, 500–599 sq ft
- Type: Condo Apartment
- Style: Apartment
- Living space: 500–599 sq ft
- Basement: None
- Exposure: South West
InsideWindow floor to ceiling, Ceramic, Tile, In-suite laundry, Auto garage door remote, carpet free
- Flooring: Window floor to ceiling, Ceramic, Tile
- Laundry: In-suite laundry
- Features: Auto garage door remote, carpet free
- Rooms above ground: 4
- Bedrooms: 1
- Bathrooms: 1
- Kitchens: 1
OutsideConcrete, Open
- Exterior: Concrete
- Balcony: Open
Parking and locker1 Parking, Underground, Parking type Owned
- Spaces: 1 Parking
- Garage: Underground
- Parking type: Owned
- Locker: Owned
BuildingWestlake tower i, Storeys 48, Units 490
- Name: Westlake tower i
- Storeys: 48
- Units: 490
- Registered: 2015
- Condo corporation: 2443
- Pets: Allowed
Heating, water and powerForced air, gas, Central air
- Heating: Forced air, gas
- Cooling: Central air
Costs and taxesTaxes $2,070 a year, Condo fee $474 a month, Heat included, water included, cac included, building insurance included, common elements included, parking included
- Taxes, 2025: $2,070 a year
- Condo fee: $474 a month
- Fee includes: Heat included, water included, cac included, building insurance included, common elements included, parking included
- HST: HST included in the price
Included in the saleAll existing appliances: s/s oven, fridge, dishwasher, and microwave/ range. front load washer & dryer, all elfs, & custom blinds. 1 parking & 1 storage locker.
- Included: All existing appliances: s/s oven, fridge, dishwasher, and microwave/ range. front load washer & dryer, all elfs, & custom blinds. 1 parking & 1 storage locker.
Listing detailsW12060678, Sold, Apr 3, 2025
- MLS® number: W12060678
- Status: Sold
- Listed on: Apr 3, 2025
- Days on market: 30
- Updated: May 3, 2025
- Possession: Flexible
- Occupied by: Owner
- Listing brokerage: PROPERTY.CA INC.
About this home
Unit 516, 2220 Lake Shore Boulevard W, Etobicoke (Mimico), ON M8V 0C1
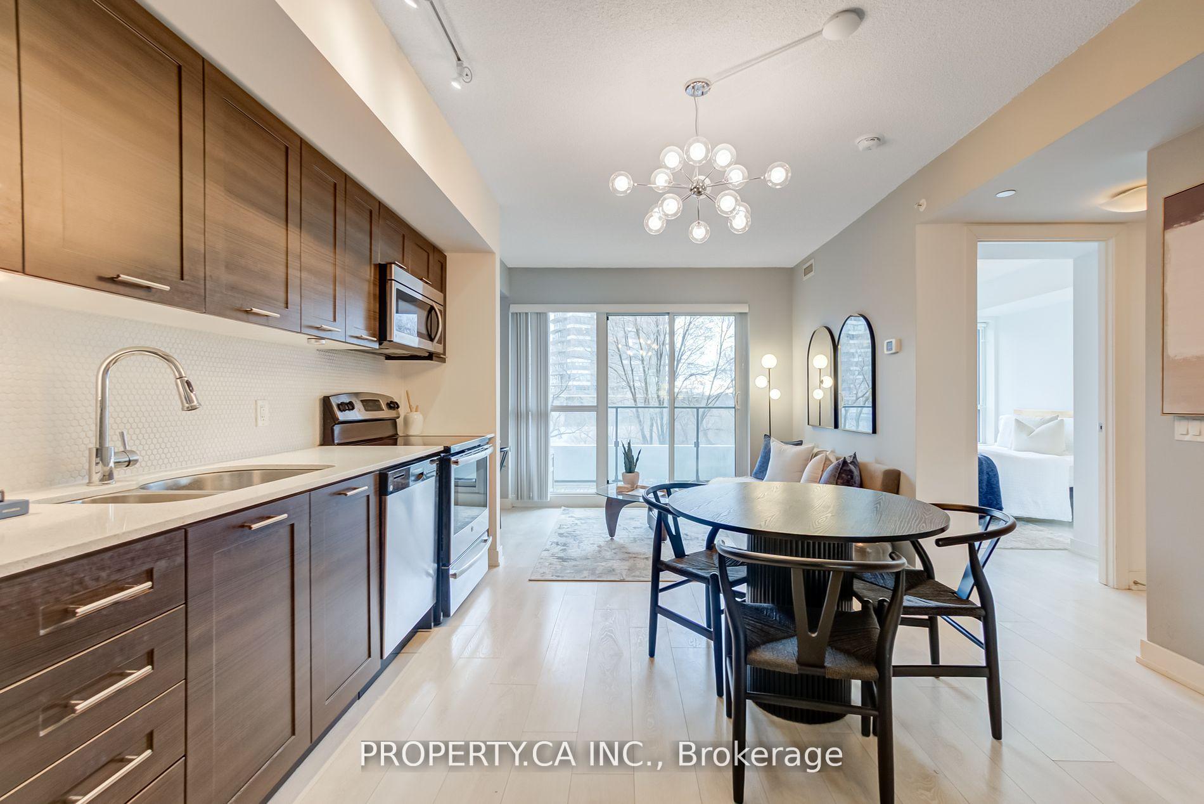
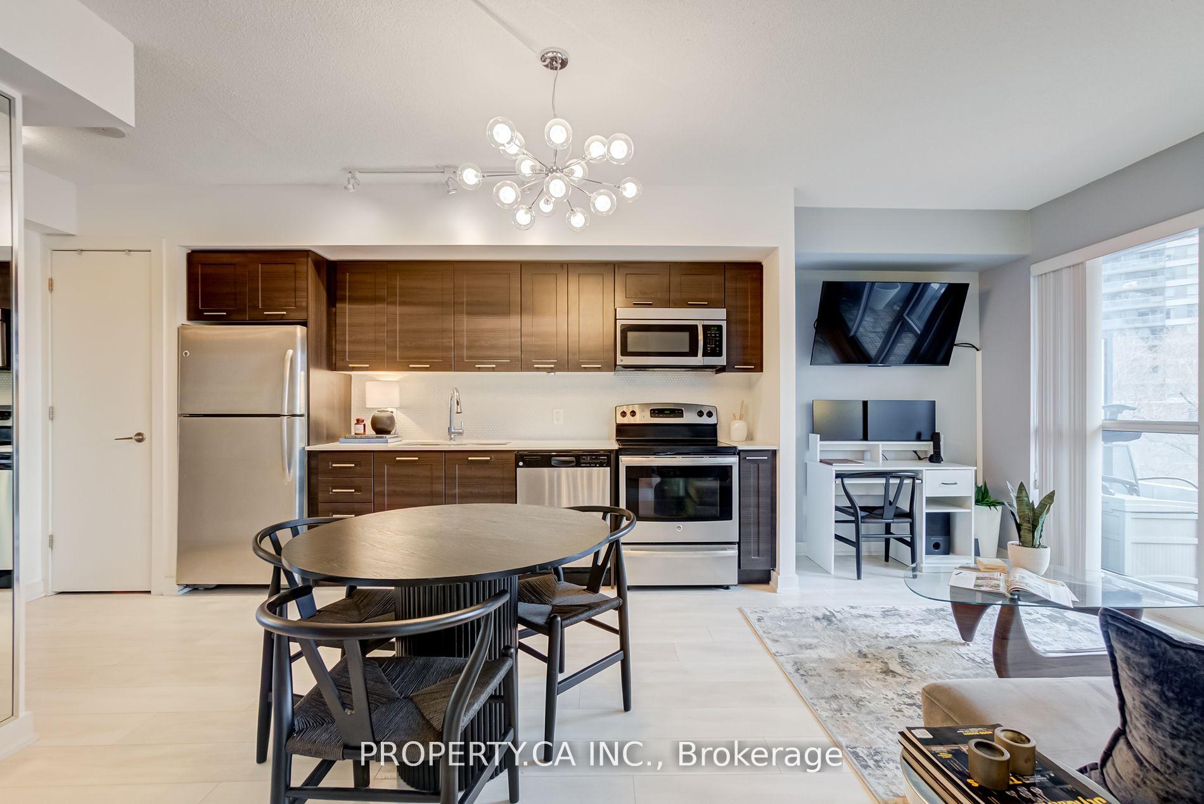
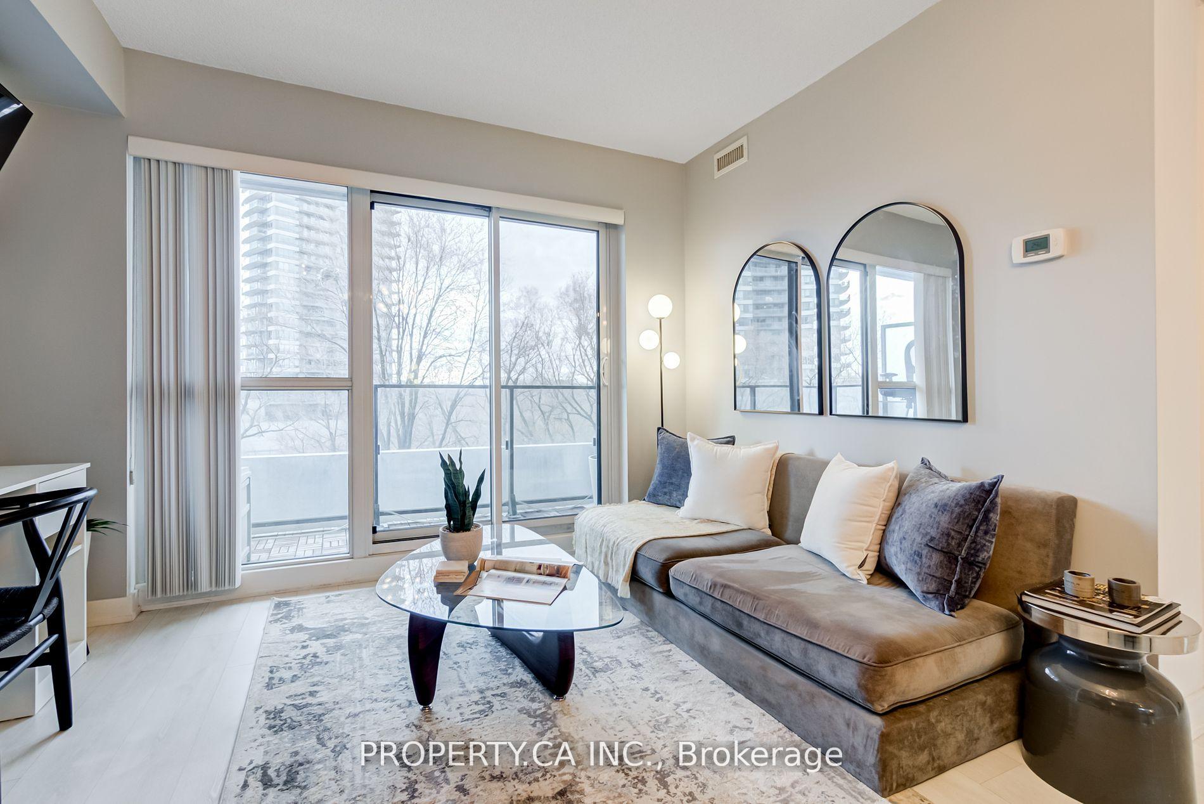
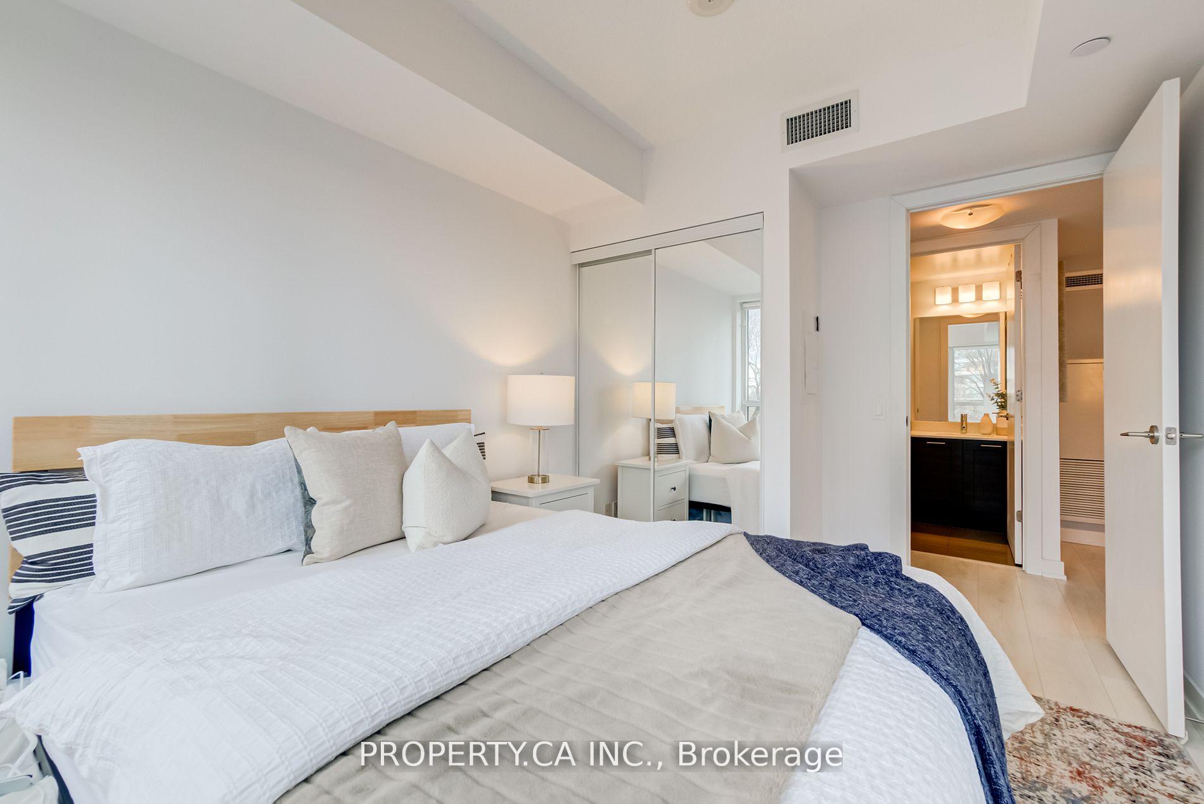
Welcome to this inviting 1-bedroom condo, where nature and modern living beautifully come together. Nestled in a vibrant and desirable waterfront community, this home offers a tranquil, west-facing view of a lush, forested river, providing the perfect escape from the hustle and bustle of city life. As you enter, the open-concept layout welcomes you with an abundance of natural light and a sense of spaciousness. The large windows frame the peaceful, serene view of the river and its surrounding greenery, creating a calming atmosphere throughout the entire living space. Picture yourself enjoying quiet moments on your balcony while the sun sets over the trees this is a rare opportunity to experience nature right from your home. The kitchen is fully equipped with stainless steel appliances, sleek cabinetry, and ample counter space for both cooking and entertaining. The living and dining areas flow effortlessly, offering plenty of space for relaxation and socializing. The generously sized bedroom serves as a peaceful retreat, featuring large windows with that same captivating river view. With ample closet space and a well-designed layout, its the perfect place to unwind after a busy day. The unit is complemented by a beautifully updated 4-piece bathroom with modern finishes, as well as the convenience of an owned parking space and locker included! This building boasts 3000 Sq Ft of luxurious amenities, including a fitness centre, indoor pool, sauna, 24-hour concierge, Spa, 2 Party rooms, Yoga room, Games room, Rooftop patio with BBQ area, Guest suites, Theatre, library, Squash court, giving you everything you need for a convenient and elevated lifestyle. Located steps from the waterfront, parks, and public transit, you're in a prime position to enjoy both nature and urban convenience.Whether you're a first-time buyer or searching for a peaceful retreat close to the city, this 1-bedroom condo offers the ideal blend of comfort, style, and convenience.
Ask about this home
A HOMEH agent will answer your questions about this home.
Know more about Westlake Phase I Condos
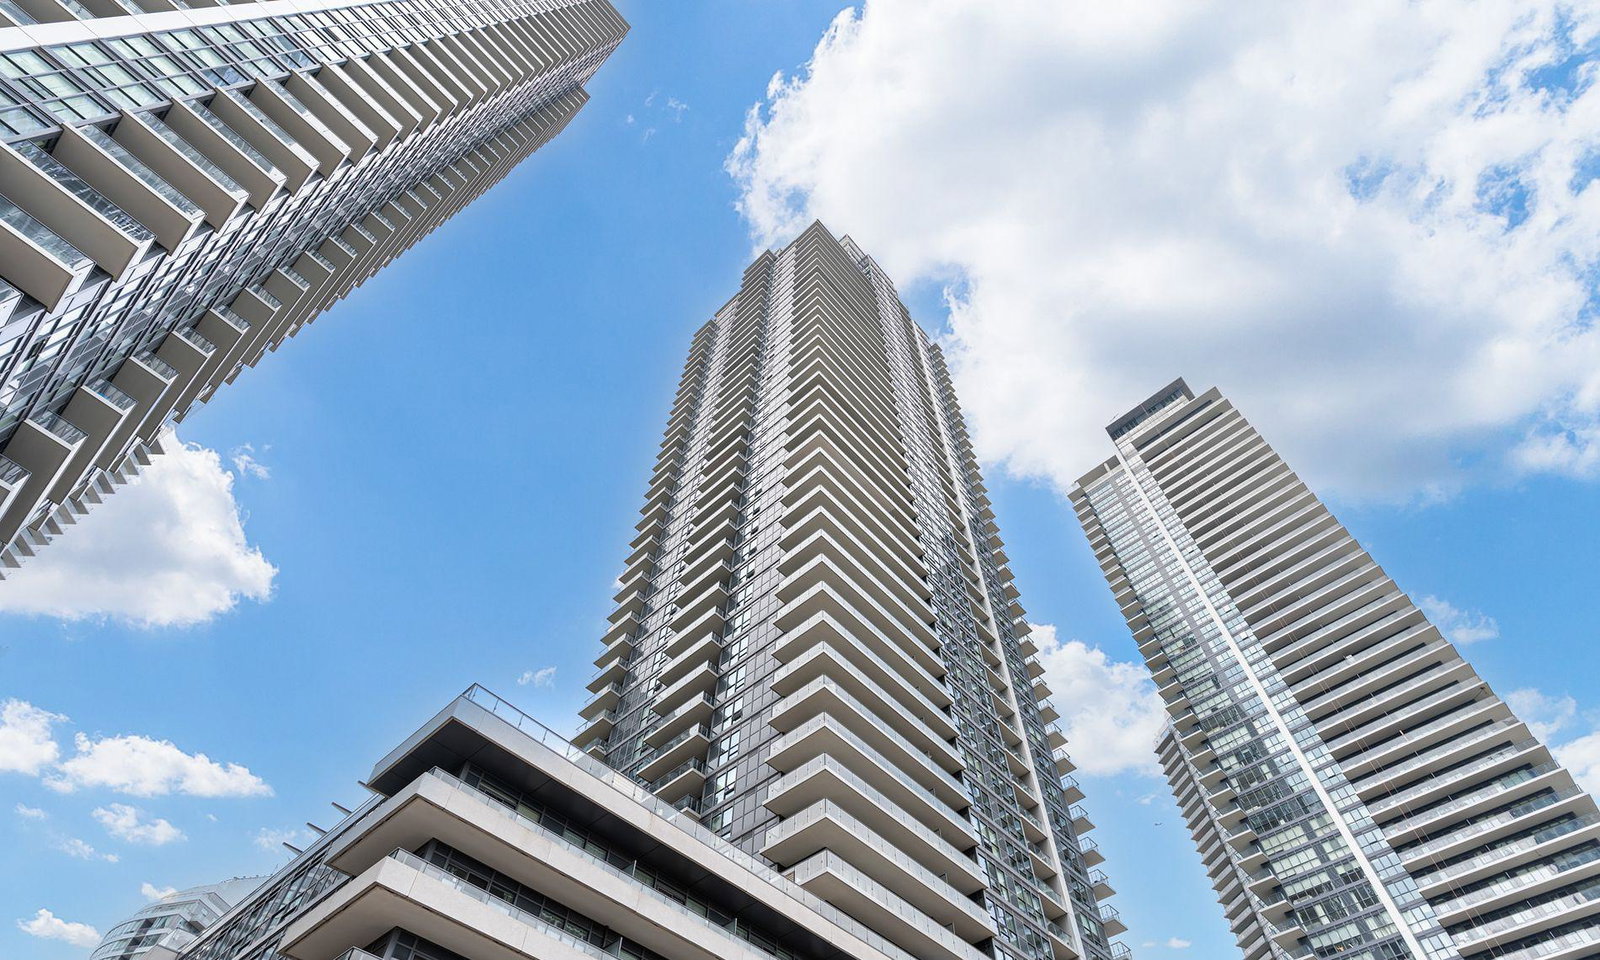
Condo building · 2220 Lake Shore Blvd
Westlake Phase I Condos is a 48-storey condo with 490 suites, built in 2015 by Onni Group. Right now 4 for sale and 10 for rent are on the market here.
- 48storeys
- 490suites
- $799/sq ft
- 2015built
No similar units for sale in Westlake Phase I Condos right now.
Around this home
Daily convenience, out of 100, from the distances below
Schools nearby
School rating, out of 10.
Helpful calculators
Your HOMEH agent

"I would see it this week."