

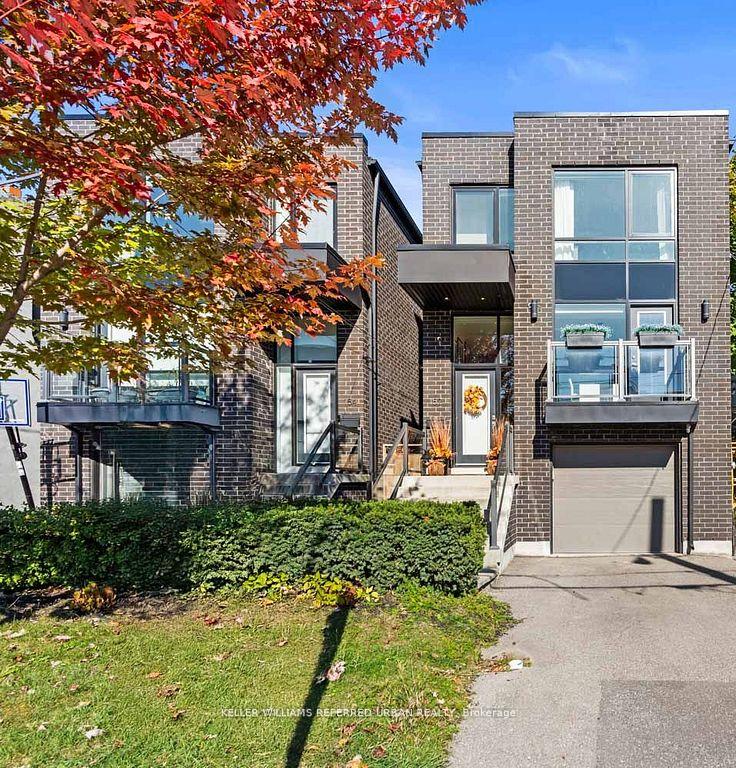
152 Stanley Avenue
152 Stanley Avenue
 See all 35 photos
Property history
Facts and features
- BasementWalk-up
- Water, sewerMunicipal
- HeatingForced air
- CoolingCentral air
- Hardwood floors
- Fireplace
- Central air
The homeDetached, 2-storey, Finished, walk-up
- TypeDetached
- Style2-storey
- BasementFinished, walk-up
InsideFireplace Yes, Hardwood, Carpet free, water heater owned
- FireplaceYes
- FlooringHardwood
- FeaturesCarpet free, water heater owned
- Rooms above ground6
- Rooms in the basement1
- Bedrooms3
- Bathrooms3
- Kitchens1
Outside and lotBrick, Asphalt shingle, Concrete
- ExteriorBrick
- RoofAsphalt shingle
- FoundationConcrete
- Size25.04 × 126.57 ft
Parking1 Garage, Built-in, Private
- Spaces1 Garage
- GarageBuilt-in
- DrivewayPrivate
Heating, water and powerForced air, gas, Central air, Municipal water
- HeatingForced air, gas
- CoolingCentral air
- WaterMunicipal water
- SewerMunicipal sewer
Costs and taxesTaxes $6,888 a year, HST included in the price
- Taxes, 2024$6,888 a year
- HSTHST included in the price
Included in the saleElectric light fixtures. window coverings. fridge, cooktop, hood vent, dishwasher, built-in oven, built-in microwave, clothes washer & dryer. nest camera., Mirror in dining room & basement bathroom. all artwork
- IncludedElectric light fixtures. window coverings. fridge, cooktop, hood vent, dishwasher, built-in oven, built-in microwave, clothes washer & dryer. nest camera.
- Not includedMirror in dining room & basement bathroom. all artwork
NearbyLibrary, park, place of worship, public transit, school
- Close toLibrary, park, place of worship, public transit, school
Listing detailsW11427772, Sold, Nov 28, 2024
- MLS® numberW11427772
- StatusSold
- Listed onNov 28, 2024
- Days on market6
- UpdatedDec 4, 2024
- PossessionFlexible
- Occupied byOwner
- Listing brokerageKELLER WILLIAMS REFERRED URBAN REALTY
About this home
152 Stanley Avenue, Etobicoke (Mimico), ON M8V 1N9
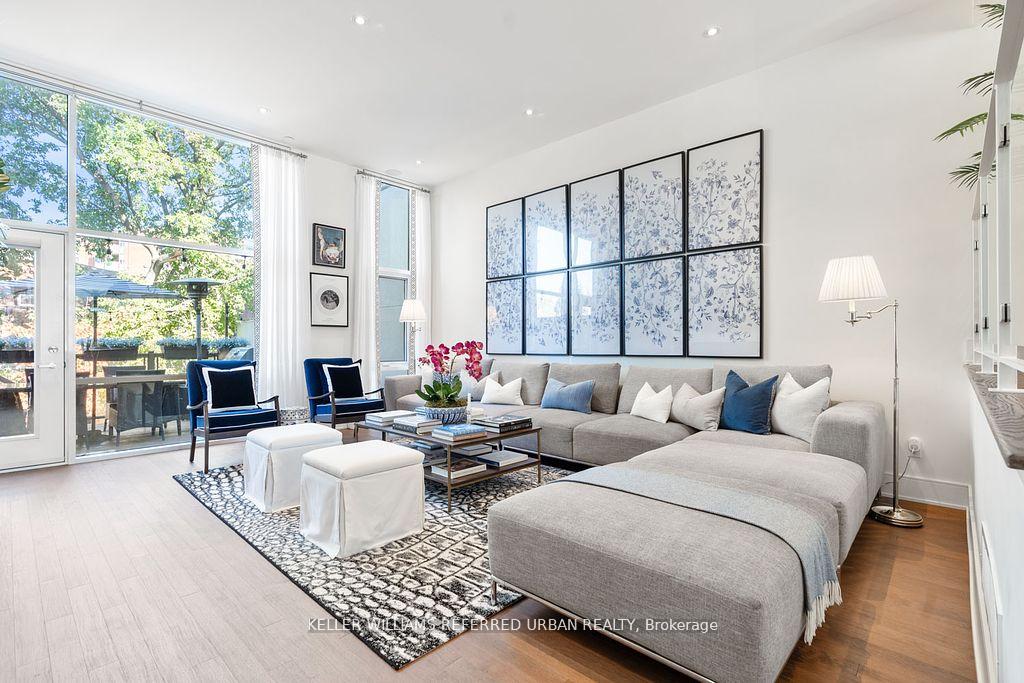
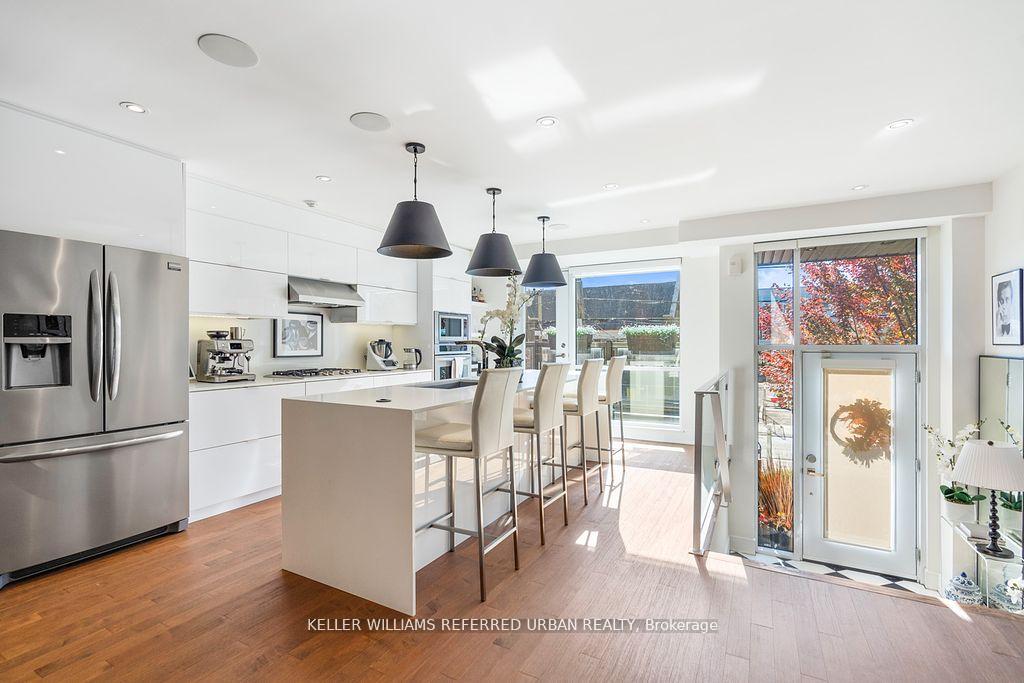
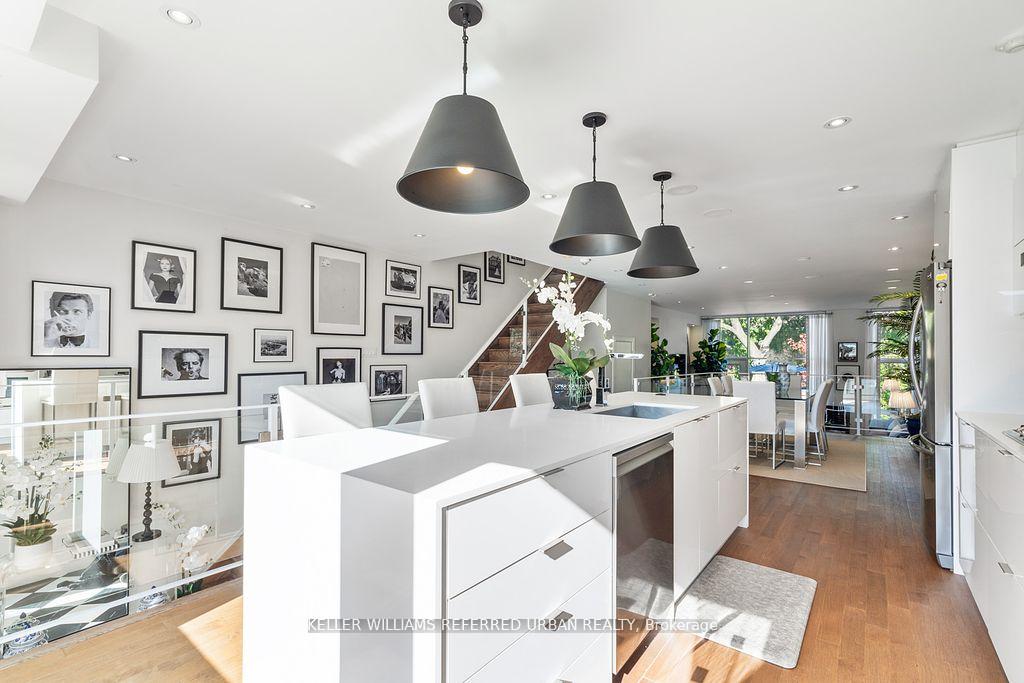
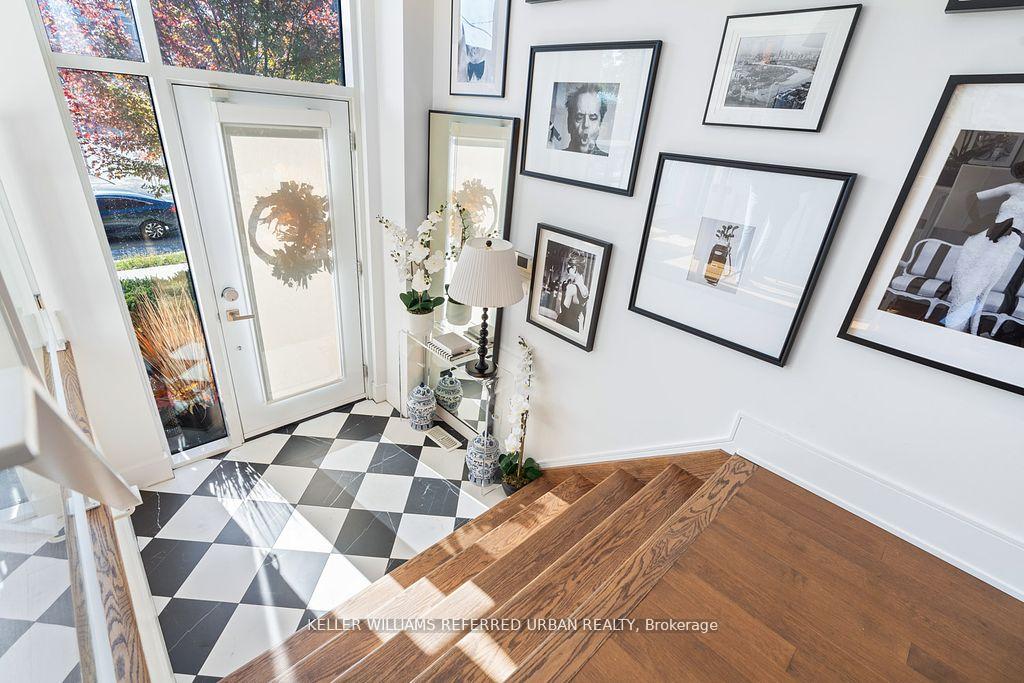
This interior-designed home is one of the best-valued houses in the area. It welcomes you with classic black & white checkered tiles, floor-to-ceiling windows and exquisite hardwood floors throughout. Upon entering, you can't help but notice the contemporary kitchen featuring a spacious center island which flows into the elegant dining area, making it ideal for entertaining. A few steps down, you find yourself in the stunning and sophisticated living room with soaring 11ft high ceilings, built-in shelving, a cozy fireplace and a walk-out to your private deck. Upstairs, relax in the luxurious primary bedroom, which offers a serene five-piece ensuite and a spacious walk-in closet. This level also includes two additional large bedrooms, a full bathroom and a linen closet. The finished basement adds valuable living space, offering a convenient walk-up to the backyard with additional storage, making it perfect for entertaining guests or time with the family. Located on a family-friendly one-way street in the peaceful lakeside neighbourhood of Mimico, with steps to great shopping and the lake nearby. This home offers the best of both worlds - peaceful community living and fast access to the city. A short 5-minute walk from Mimico GO Station allows for a quick 15-minute commute to Union Station.
Ask about this home
A HOMEH agent will answer your questions about this home.
Around this home
Daily convenience, out of 100, from the distances below
Schools nearby
School rating, out of 10.
Helpful calculators
Your HOMEH agent

"I would see it this week."