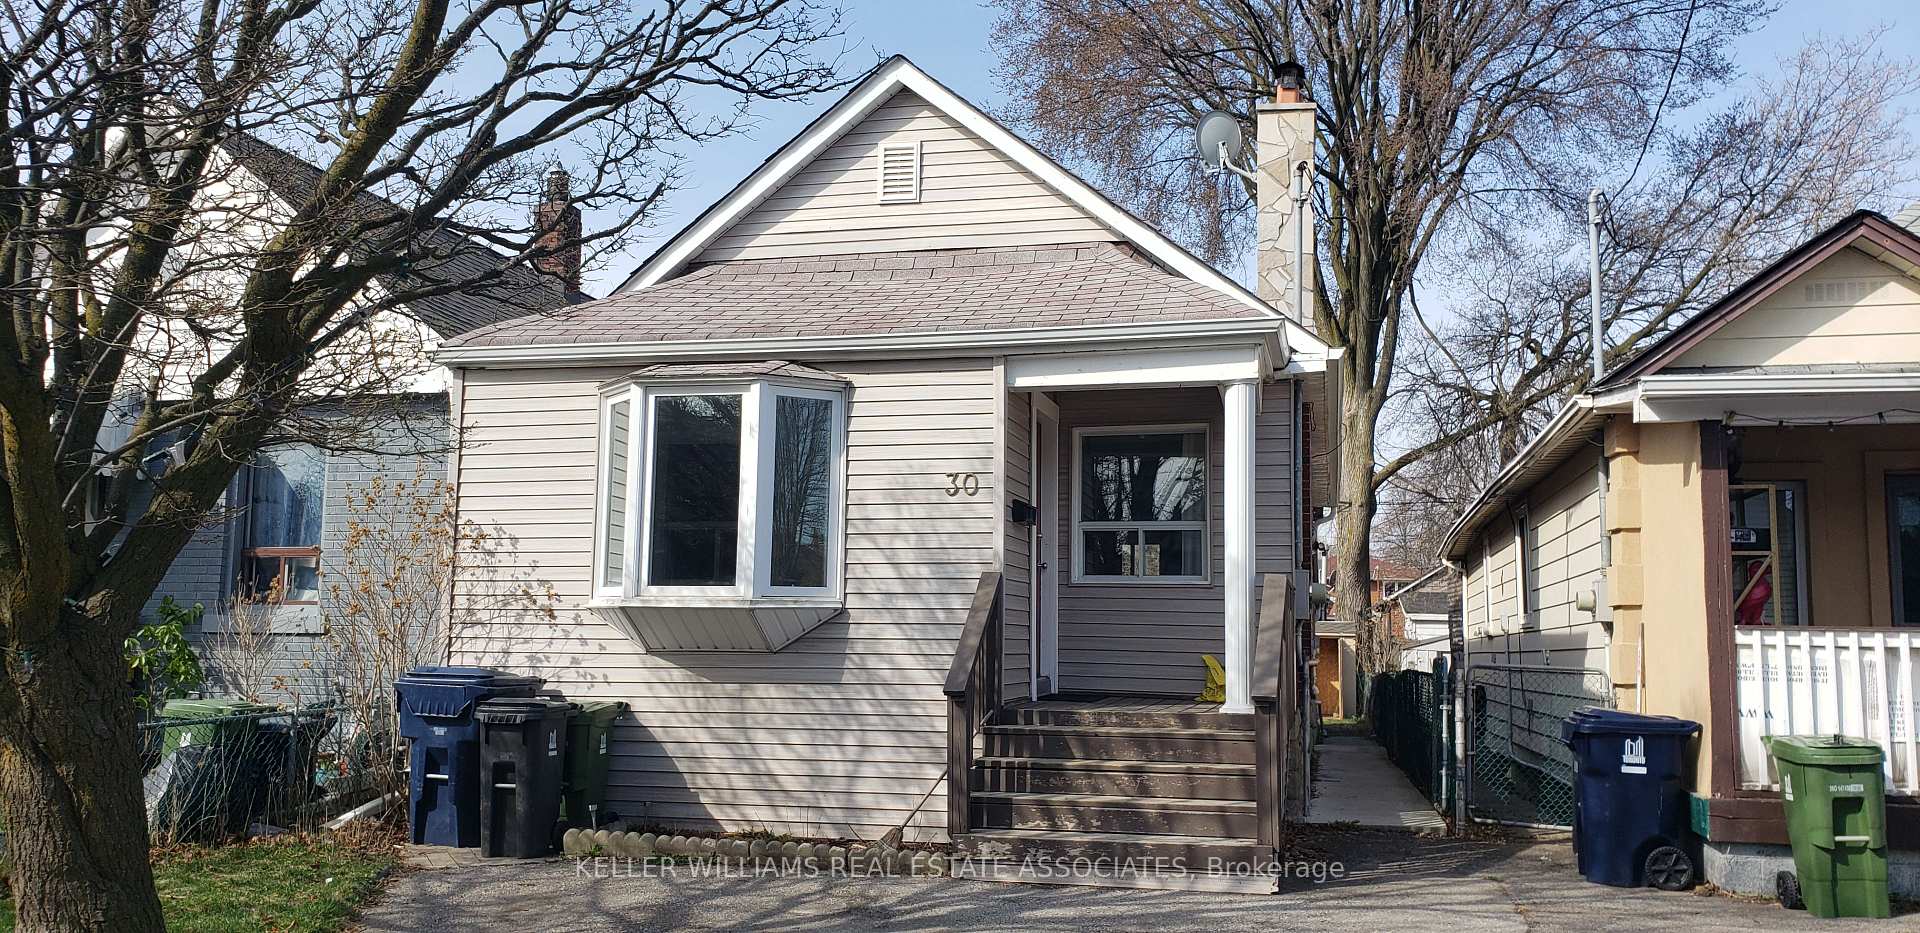
Front of 30 Seventeenth Street

30 Seventeenth Street
Etobicoke (New Toronto)
Lower Level Terminated
1/12
Front of 30 Seventeenth Street

30 Seventeenth Street
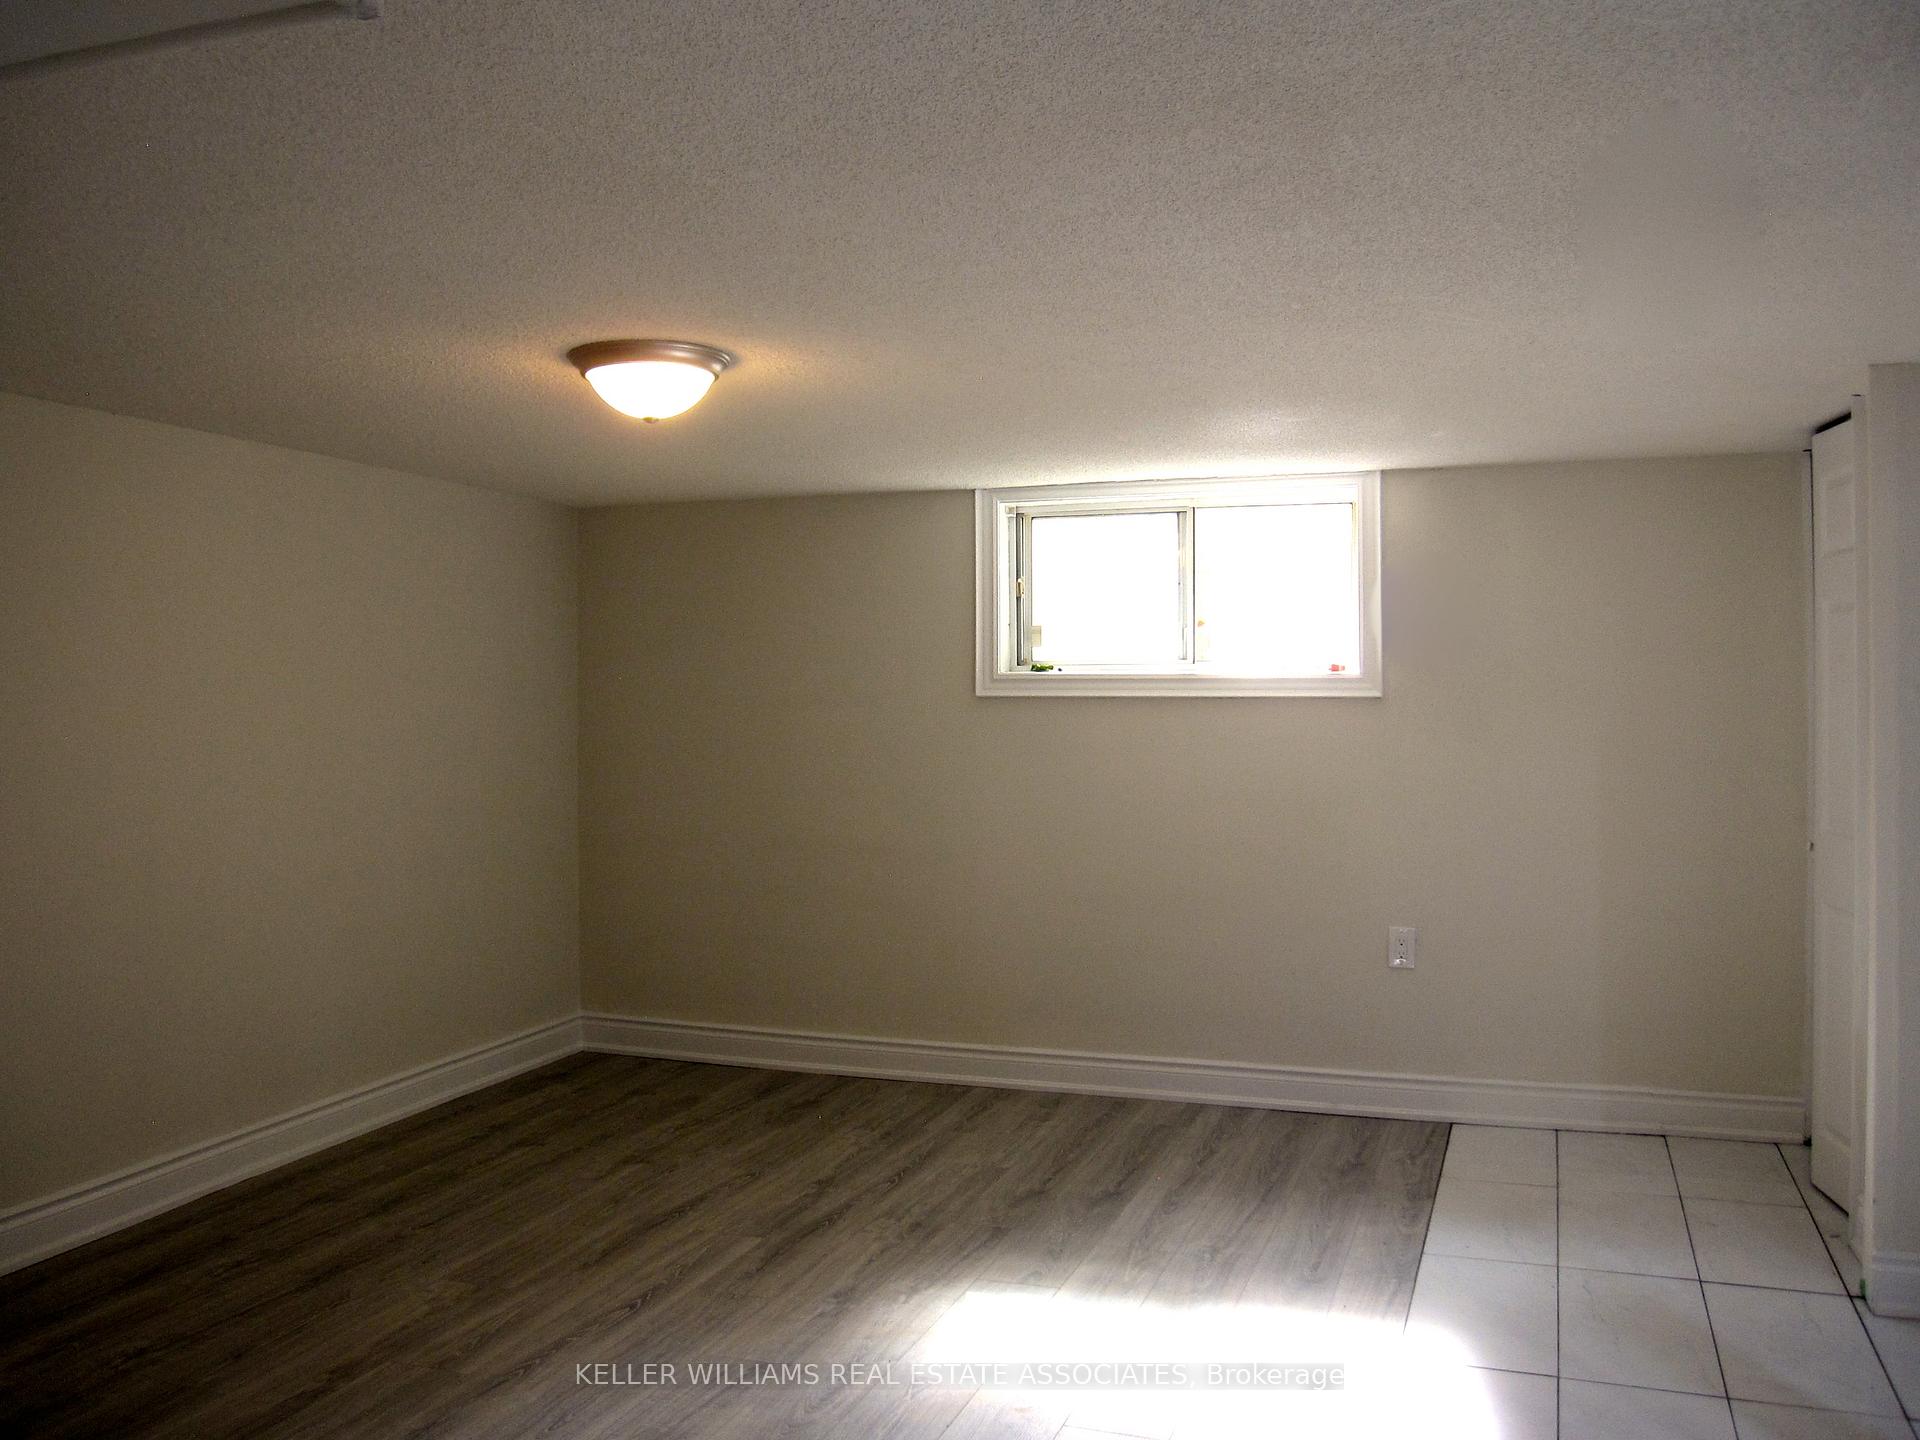
Etobicoke (New Toronto)
Lower Level Terminated
Photo 2 of 12 – 30 Seventeenth Street, EtobicokePhoto 3 of 12 – 30 Seventeenth Street, EtobicokePhoto 4 of 12 – 30 Seventeenth Street, EtobicokePhoto 5 of 12 – 30 Seventeenth Street, EtobicokeSee all 12 photos
Last asked:Terminated Mar 6, 2025
$2,150monthly

Included in rent: Central Air Conditioning, Common Elements, Heat, Hydro, Water

2 Bedrooms
1 Bathroom
0 Garage
— sq.ft
Basement
— Unit

Property history

  1. $2,150TerminatedList: 2025-03-03End: 2025-03-063 daysW11996536

Facts and features

  • BasementApartment
  • Lease term12 months
  • FurnishedUnfurnished
  • LaundryEnsuite
What stands out
  • Walk-out basement
  • Central air
The homeLower Level, Bungalow, Apartment, walk-out
  • TypeLower Level
  • StyleBungalow
  • BasementApartment, walk-out
InsideEnsuite, Other, Rooms above ground 5
  • LaundryEnsuite
  • FeaturesOther
  • Rooms above ground5
  • Bedrooms2
  • Bathrooms1
  • Kitchens1
Outside and lotStone, Asphalt shingle, Concrete
  • ExteriorStone
  • RoofAsphalt shingle
  • FoundationConcrete
Heating, water and powerForced air, gas, Central air, Municipal water
  • HeatingForced air, gas
  • CoolingCentral air
  • WaterMunicipal water
  • SewerMunicipal sewer
Rent and termsRent $2,150 a month, Basement, Unfurnished
  • Rent$2,150 a month
  • Space for rentBasement
  • FurnishedUnfurnished
  • Lease12 months
  • Rent includesCentral air conditioning, common elements, heat, hydro, water
  • DepositRequired
  • Credit checkRequired
  • Employment letterRequired
  • Rental applicationRequired
  • ReferencesRequired
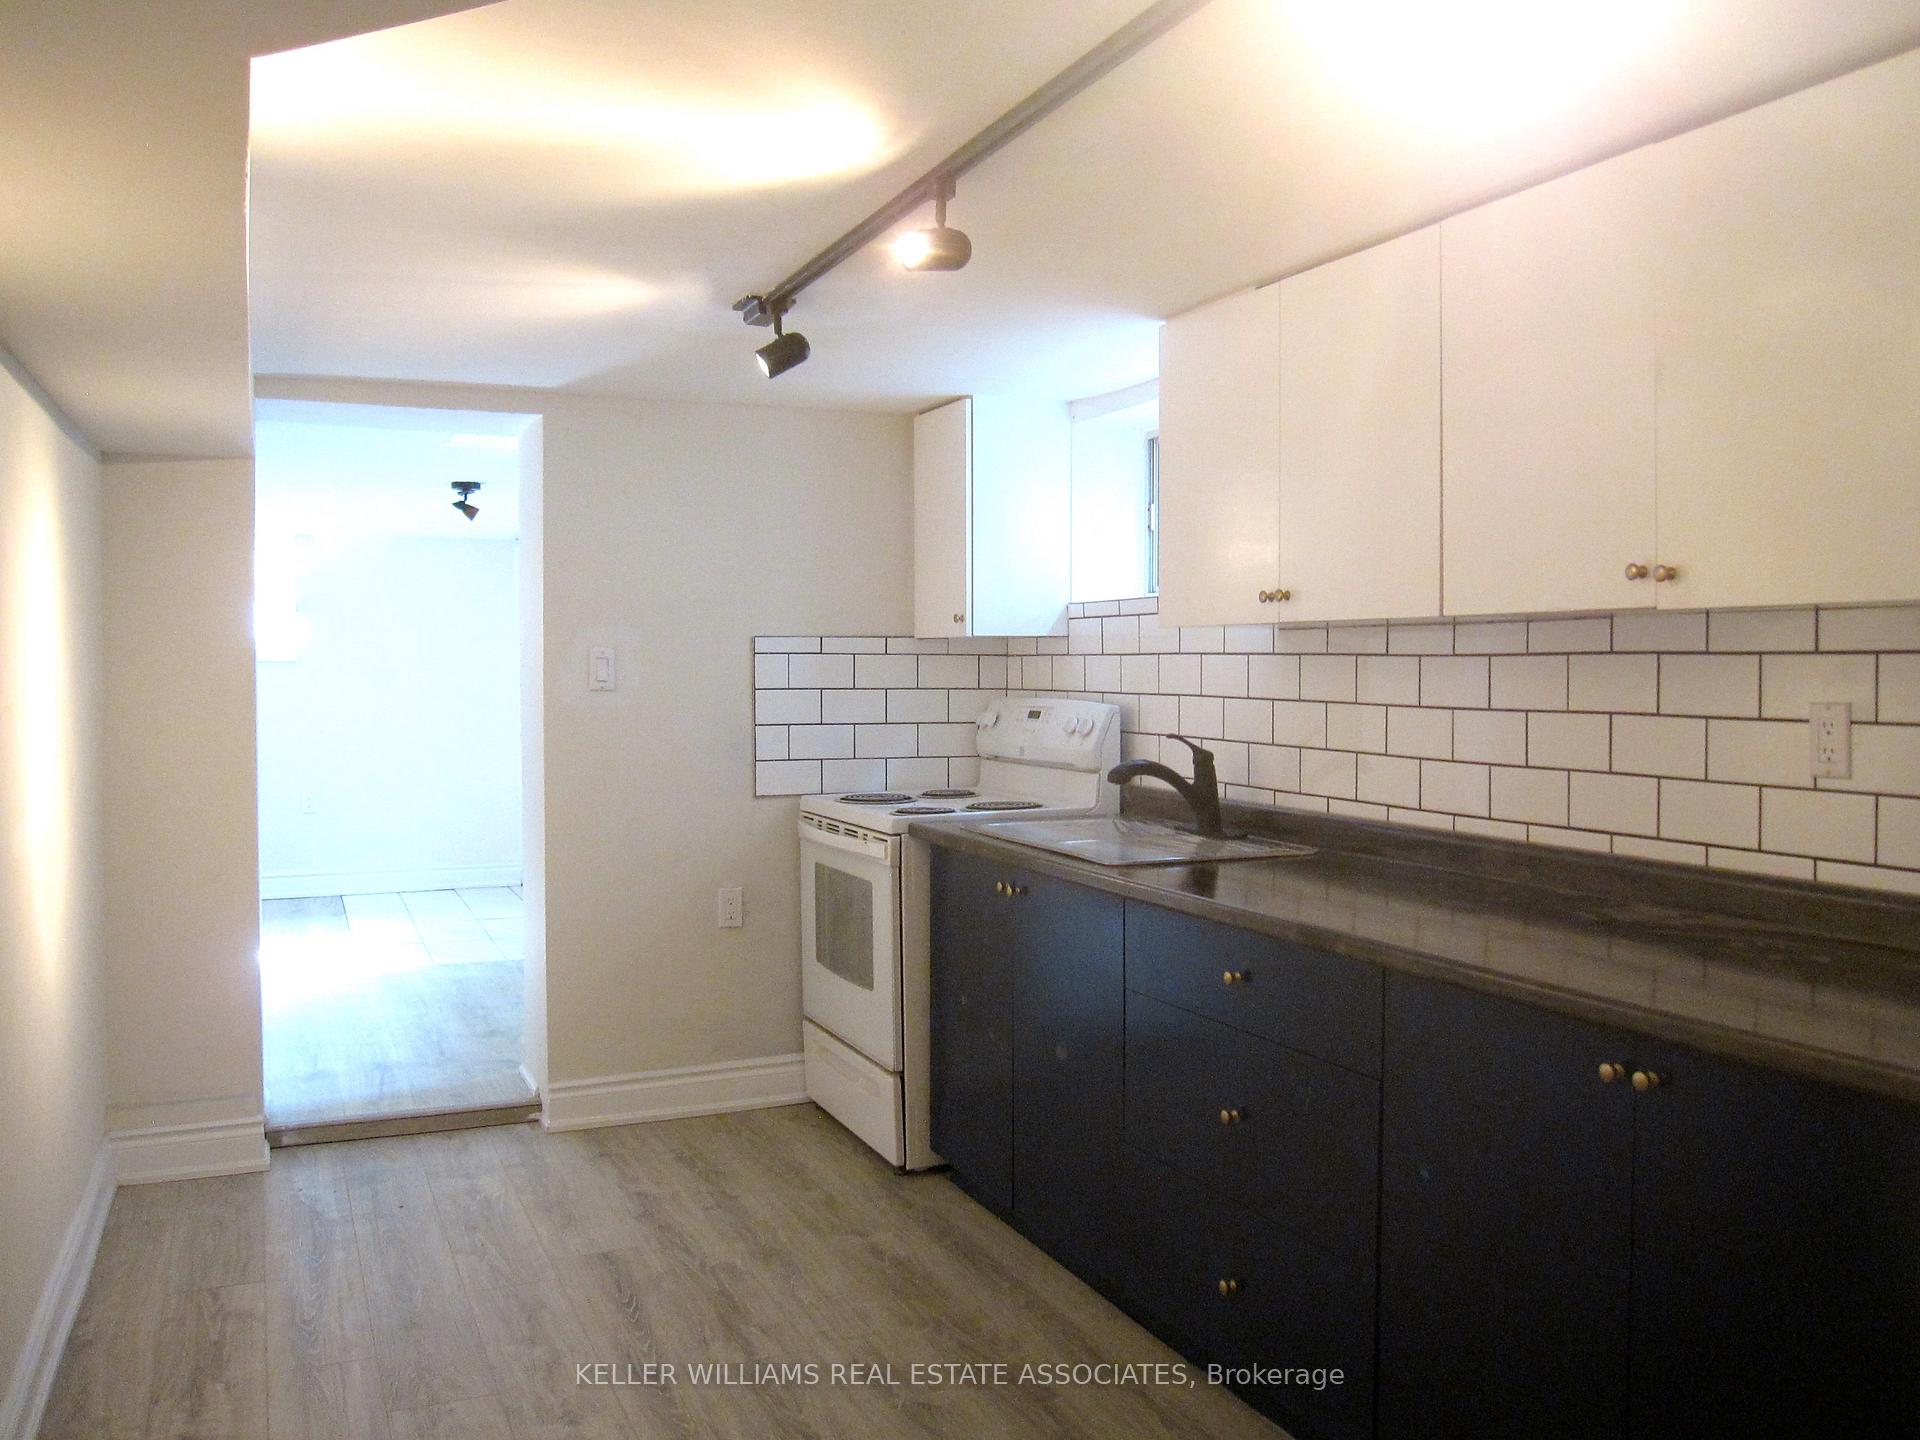
IncludedAll appliances including; fridge, stove, microwave, ensuite washer and dryer. all utilities(heat, water, hydro) included. tenant pays for a portion of the internet.
  • IncludedAll appliances including; fridge, stove, microwave, ensuite washer and dryer. all utilities(heat, water, hydro) included. tenant pays for a portion of the internet.
Listing detailsW11996536, Terminated, Mar 3, 2025
  • MLS® numberW11996536
  • StatusTerminated
  • Listed onMar 3, 2025
  • Days on market3
  • UpdatedMar 6, 2025
  • Possession2025-04-01 / Immediate
  • Occupied byTenant
  • Listing brokerageKELLER WILLIAMS REAL ESTATE ASSOCIATES

About this home

30 Seventeenth Street, Etobicoke (New Toronto), ON M8V 3K3

Other

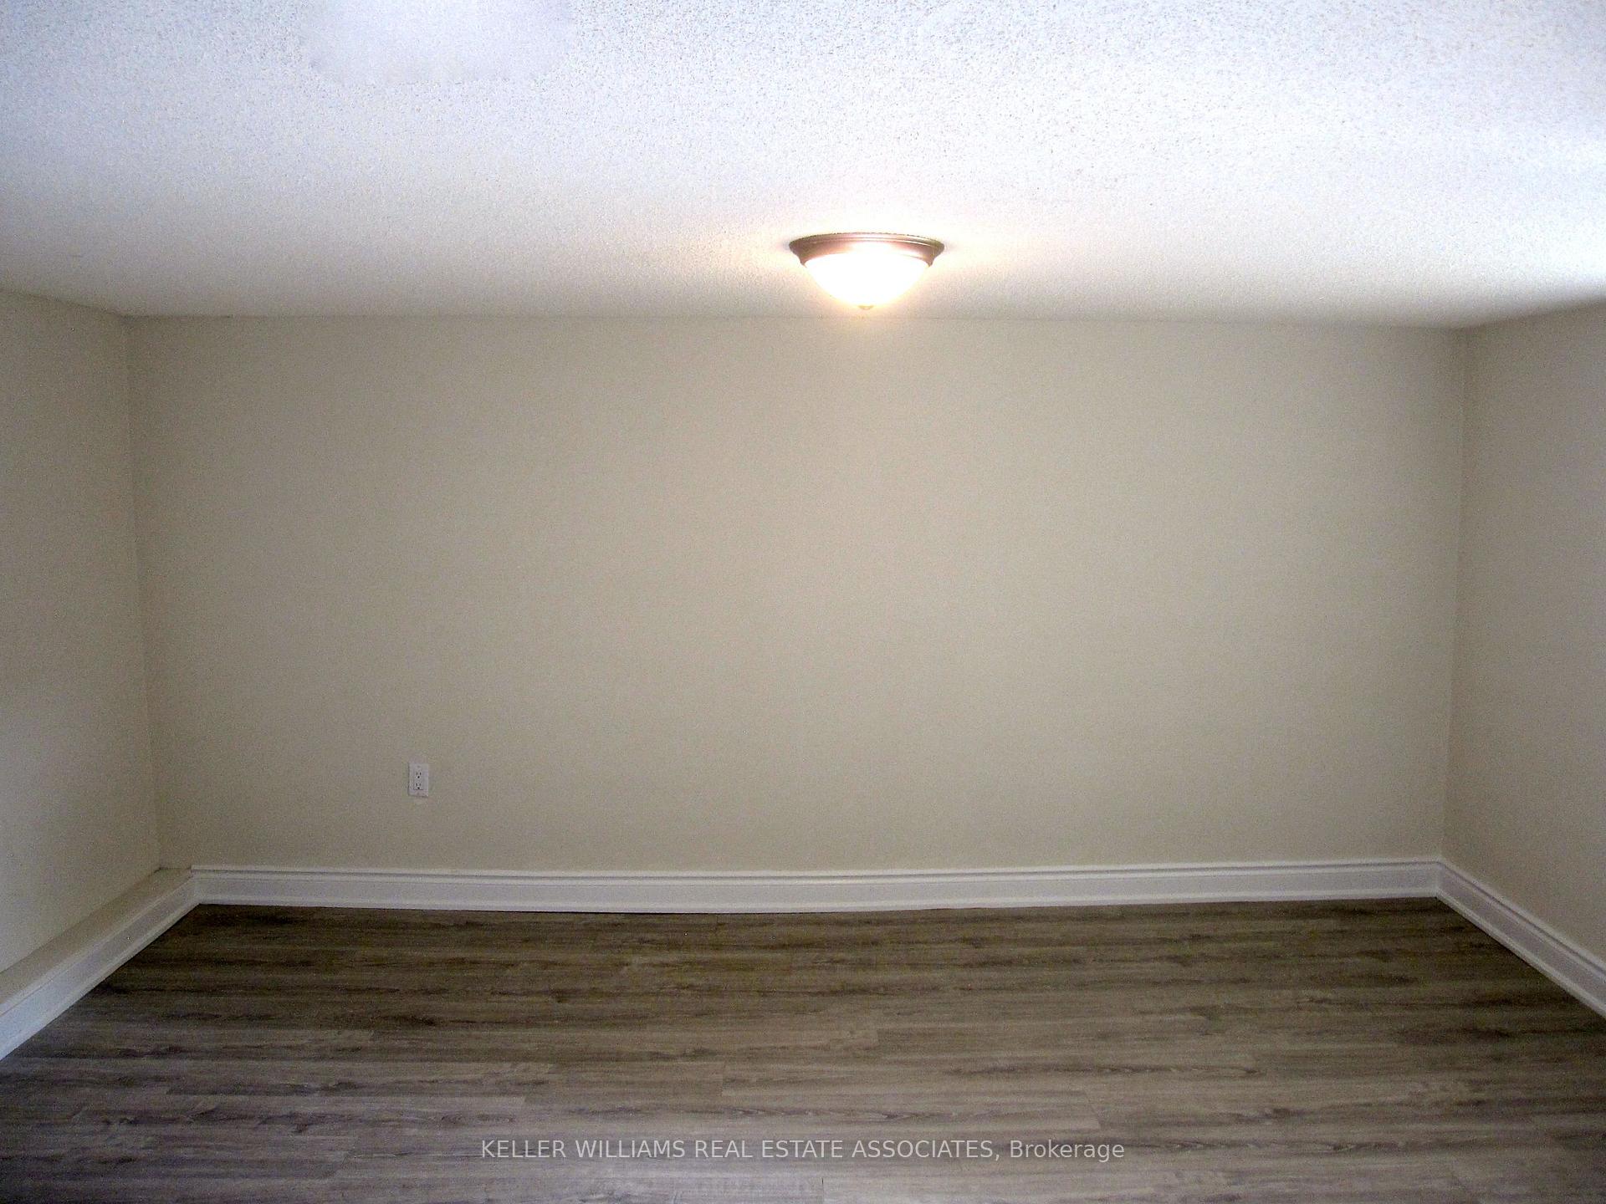
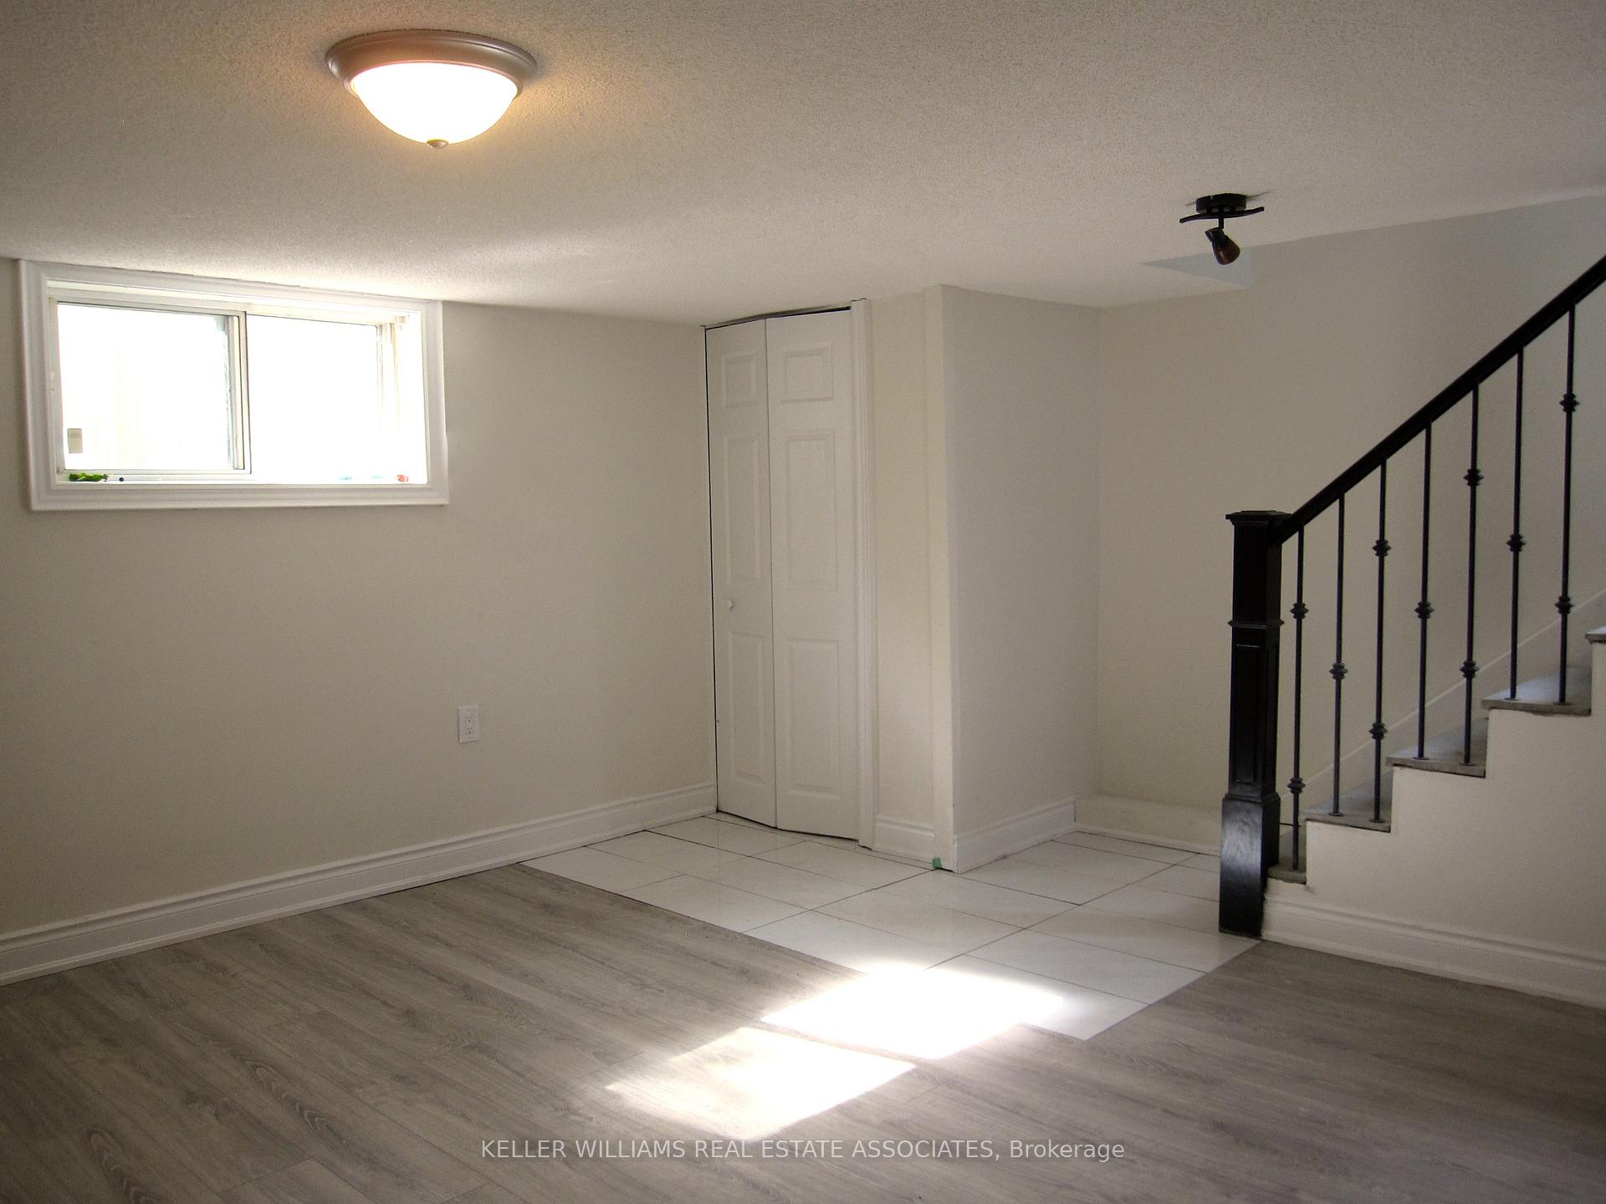
Two Bedroom + One Bathroom in a clean and safe basement apartment. Bedrooms are generously sized and the living area features ample natural light thanks to the large windows. One of the standout features of this apartment is its prime location.Just a short walk away is Humber College, making it an excellent option for students or staff members looking for a convenient) place to live. For frequent travelers or those working in the travel industry, the apartment is just a 15-minute drive to the airport, ensuring you can easily catch your flights without any hassle.Additionally, the vibrant Port Credit area is only 15 minutes away, | offering a plethora of the best shops, restaurants, and cafes. Whether youre in the mood for fine dining, a casual meal, or a day of shopping, youll find everything you need just a short drive away. The beautiful Lake Ontario is also nearby, providing a serene escape where you can enjoy picturesque views, outdoor activities, and waterfront dining.Living here means you can enjoy the perfect balance of urban convenience and suburban tranquility. The neighborhood is safe, friendly, and boasts excellent public transportation options, making commuting a breeze.Dont miss the opportunity to make this wonderful basement apartment your new home. Experience the perfect combination of comfort, style, and location, all in one incredible package. Schedule a viewing today and see for yourself why this property is the ideal place to call home.

Ask about this home

A HOMEH agent will answer your questions about this home.

Ask a question

Around this home

Kipling Ave & Lakeshore Blvd W
100Errands
100Transit
97Parks
100Schools

Daily convenience, out of 100, from the distances below

ParkWading Pool in Don Russell Memorial Park · 12 within 1 km5 min walk336 m
GroceryTom's Milk2 min walk114 m
SchoolThe Holy Trinity Catholic School4 min walk230 m
Train stationKipling Avenue2 min walk151 m
PharmacyGuardian3 min walk182 m
Cafés & foodPizzaiolo · 15 within 1 km3 min walk211 m
Gym & rec centreGus Ryder Pool7 min walk431 m
LibraryToronto Public Library - New Toronto10 min walk600 m
WalkDriveStraight-line distance, open map data
Grocery0.1 km
Park0.3 km
Coffee0.2 km
Dining0.3 km
Gym0.4 km
Kipling Avenue0.2 km

Schools nearby

School rating, out of 10.

The Holy Trinity Catholic Schoolelementary · Catholic · 0.2 km
7.4/10Good
Lakeshore Collegiate Institutesecondary · Public · 0.3 km
4.9/10Low
Twentieth Street Junior Schoolelementary · Public · 0.3 km
—
Contact agent

Helpful calculators

Rent vs buy
Affordability
Mortgage
Down payment
Stress test
CMHC insurance

Your HOMEH agent

NimaHOMEH agent · Etobicoke

"I would see it this week."

Ask Nima

© 2026 HOMEH Inc., Brokerage · RECO Registration #6000380 · 505 Highway 7 East, Unit 308, Thornhill, ON L3T 7T1 · Listing data courtesy of the MLS® System of the listing brokerage, deemed reliable but not guaranteed.

Disclaimers and terms

HOMEH is operated by HOMEH Inc., a licensed Ontario real estate brokerage regulated by the Real Estate Council of Ontario (RECO) under the Trust in Real Estate Services Act, 2002 (TRESA). Under TRESA, consumers are entitled to the RECO Information Guide before entering into a representation agreement. Broker of Record Licence #5034208. Toronto Regional Real Estate Board Member #20004000.

Mortgage. Payment figures are estimates for illustration only, not an offer to lend; all financing is on approved credit (OAC). HOMEH Inc., Brokerage is not a mortgage broker, agent or lender; mortgage products and advice come from independent professionals licensed by the Financial Services Regulatory Authority of Ontario (FSRA).

Hestimate. Worked out with automated tools from recent nearby sales of similar homes. For information only, not an appraisal.

Accuracy. Listings, market data, photos, school, transit and neighbourhood information come from sources believed reliable, including the MLS® System and the Toronto Regional Real Estate Board (TRREB), but are not warranted accurate, current or complete. MLS® listing data is copyright TRREB. It must only be used by consumers with a bona fide interest in the purchase, sale or lease of real estate, and not for any commercial purpose.

Programs. Programs, incentives and benefits on this website are privately administered, may change or end without notice, and imply no government authority, endorsement or affiliation.

Not intended to solicit clients currently under contract with another brokerage.

The trademarks REALTOR®, REALTORS® and the REALTOR® logo are controlled by The Canadian Real Estate Association (CREA) and identify real estate professionals who are members of CREA. The trademarks MLS®, Multiple Listing Service® and the associated logos are owned by CREA and identify the quality of services provided by real estate professionals who are members of CREA. Used under licence.