

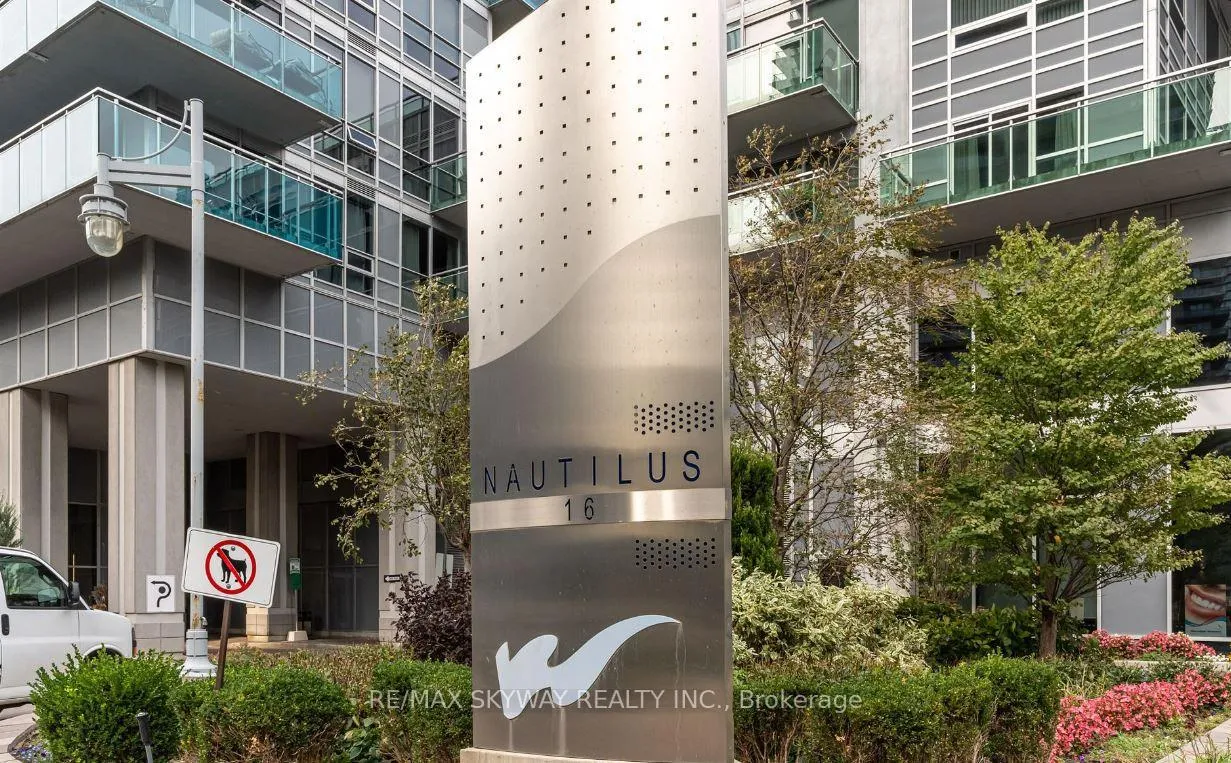
Unit 1704, 16 Brookers Lane
Unit 1704, 16 Brookers Lane
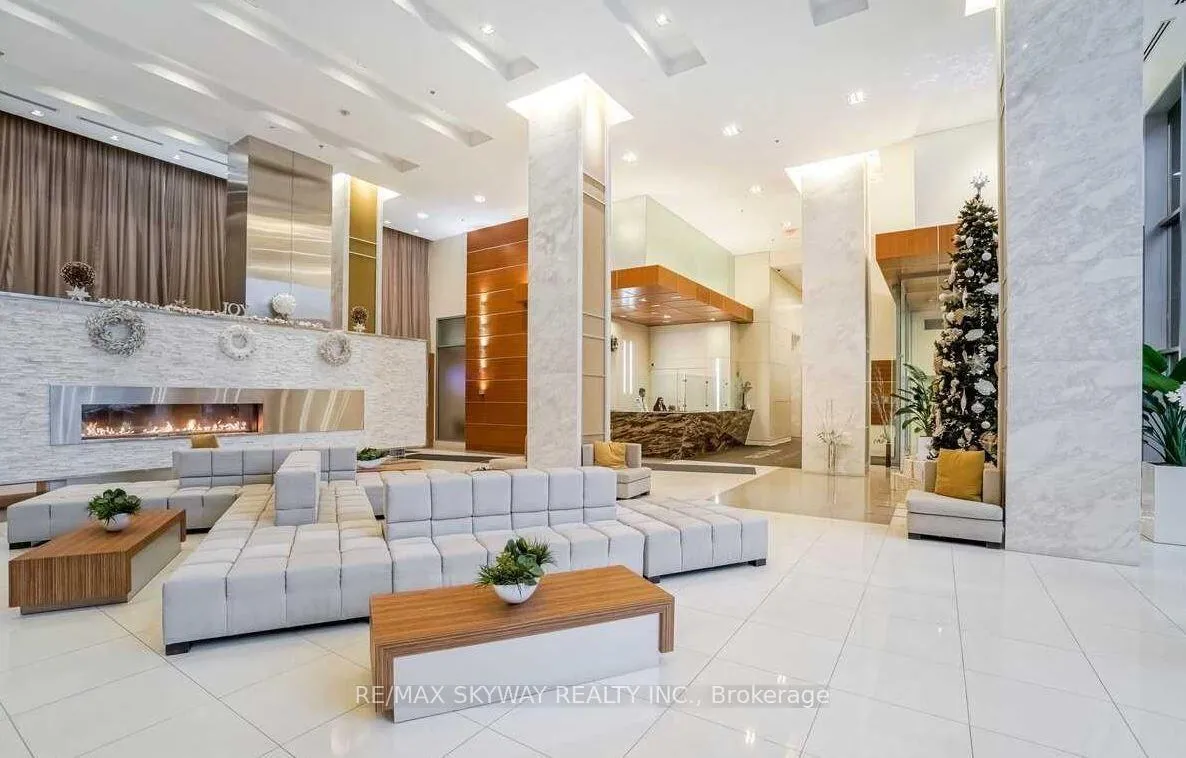 See all 34 photos
Property history
Facts and features
- ExposureEast
- LaundryIn-suite
- LockerOwned
- BalconyOpen
- Central air
- Concierge
- Gym
- Indoor pool
- Party room/meeting room
- Rooftop deck/garden
The homeCondo Apartment, Apartment, 800–899 sq ft
- Type: Condo Apartment
- Style: Apartment
- Living space: 800–899 sq ft
- Basement: Other
- Exposure: East
- View: Lake, park/greenbelt, skyline, water
InsideIn-suite laundry, Carpet free, other, Concierge/security
- Laundry: In-suite laundry
- Features: Carpet free, other
- Security: Concierge/security
- Rooms above ground: 4
- Bedrooms: 2
- Bathrooms: 2
- Kitchens: 1
OutsideConcrete, Open, Accessible public transit nearby, elevator, fire escape, parking, wheelchair access
- Exterior: Concrete
- Balcony: Open
- Accessibility: Accessible public transit nearby, elevator, fire escape, parking, wheelchair access
Parking and locker1 Parking, Underground, Exclusive
- Spaces: 1 Parking
- Garage: Underground
- Parking type: Exclusive
- Locker: Owned
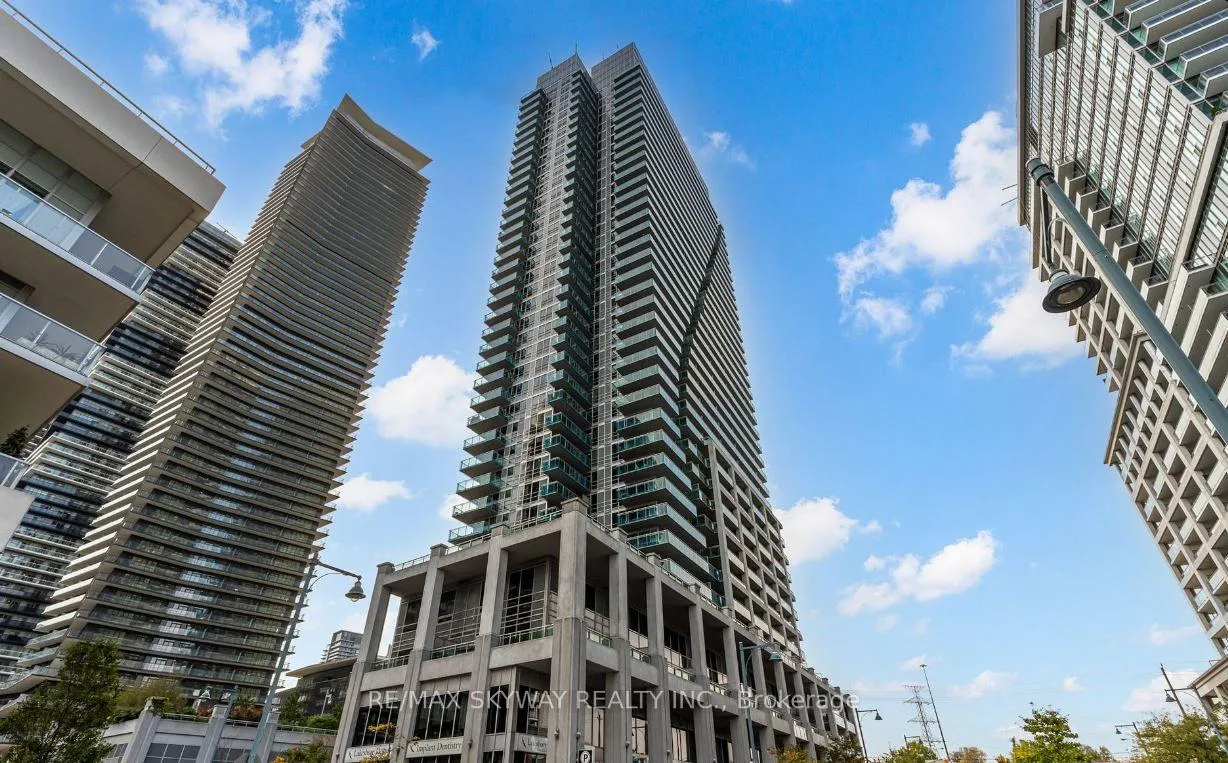
BuildingNautilus at Waterview Condos, Storeys 39, Units 389
- Name: Nautilus at Waterview Condos
- Storeys: 39
- Units: 389
- Registered: 2012
- Condo corporation: 2264
- Amenities: Car wash, concierge, gym, indoor pool, party room/meeting room, rooftop deck/garden
- Pets: Not allowed
Heating, water and powerForced air, gas, Central air
- Heating: Forced air, gas
- Cooling: Central air
Rent and termsRent $3,200 a month, Entire property, Unfurnished
- Rent: $3,200 a month
- Space for rent: Entire property
- Furnished: Unfurnished
- Lease: 12 months
- Paid: Monthly
- Rent includes: Other
- Deposit: Required
- Credit check: Required
- Employment letter: Required
- Rental application: Required
- References: Required
IncludedBuilding insurance, common elements, water, heat, s/s appliances: [ fridge, stove, microwave, dishwasher], full sized washer & dryer, all light fixtures, one parking & one locker included!
- Included: Building insurance, common elements, water, heat, s/s appliances: [ fridge, stove, microwave, dishwasher], full sized washer & dryer, all light fixtures, one parking & one locker included!
Listing detailsW11892338, Rented, Dec 12, 2024
- MLS® number: W11892338
- Status: Rented
- Listed on: Dec 12, 2024
- Days on market: 39
- Updated: Jan 20, 2025
- Possession: 2024-12-12 / December 12, 2024
- Occupied by: Vacant
- Listing brokerage: RE/MAX SKYWAY REALTY INC.
About this home
Unit 1704, 16 Brookers Lane, Etobicoke (Mimico), ON M8V 0A5
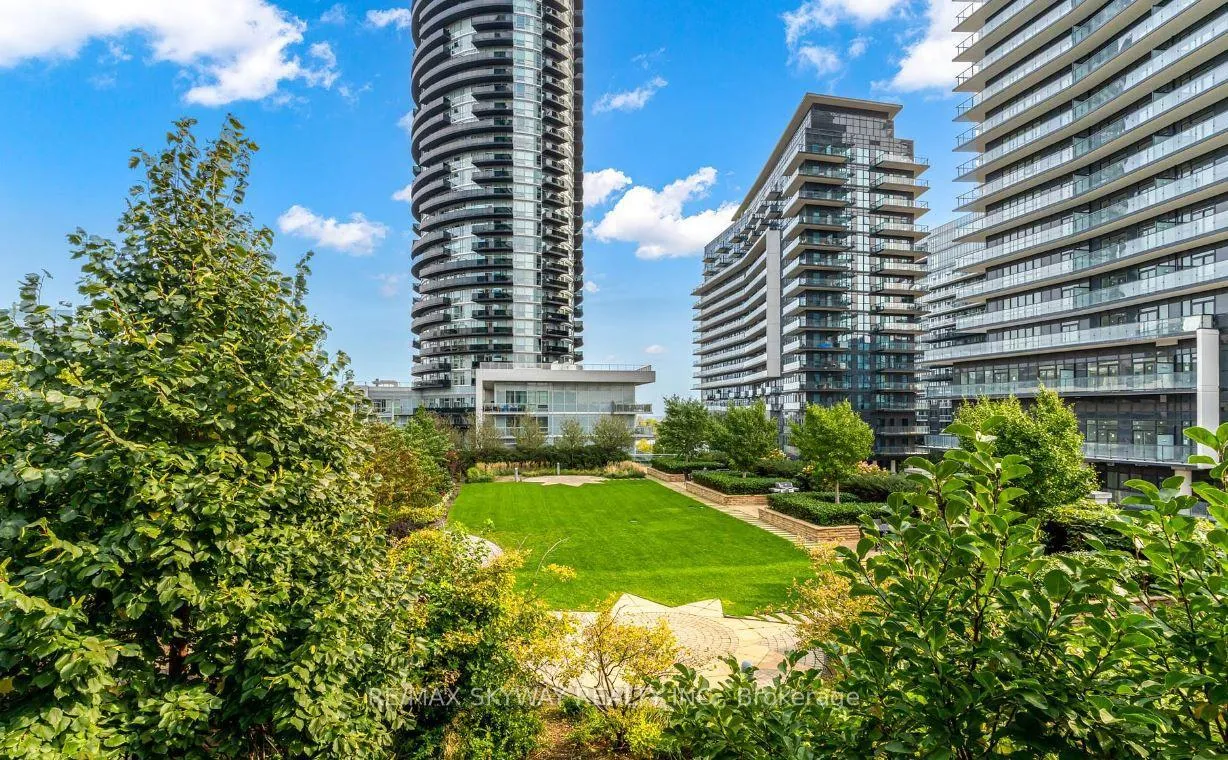
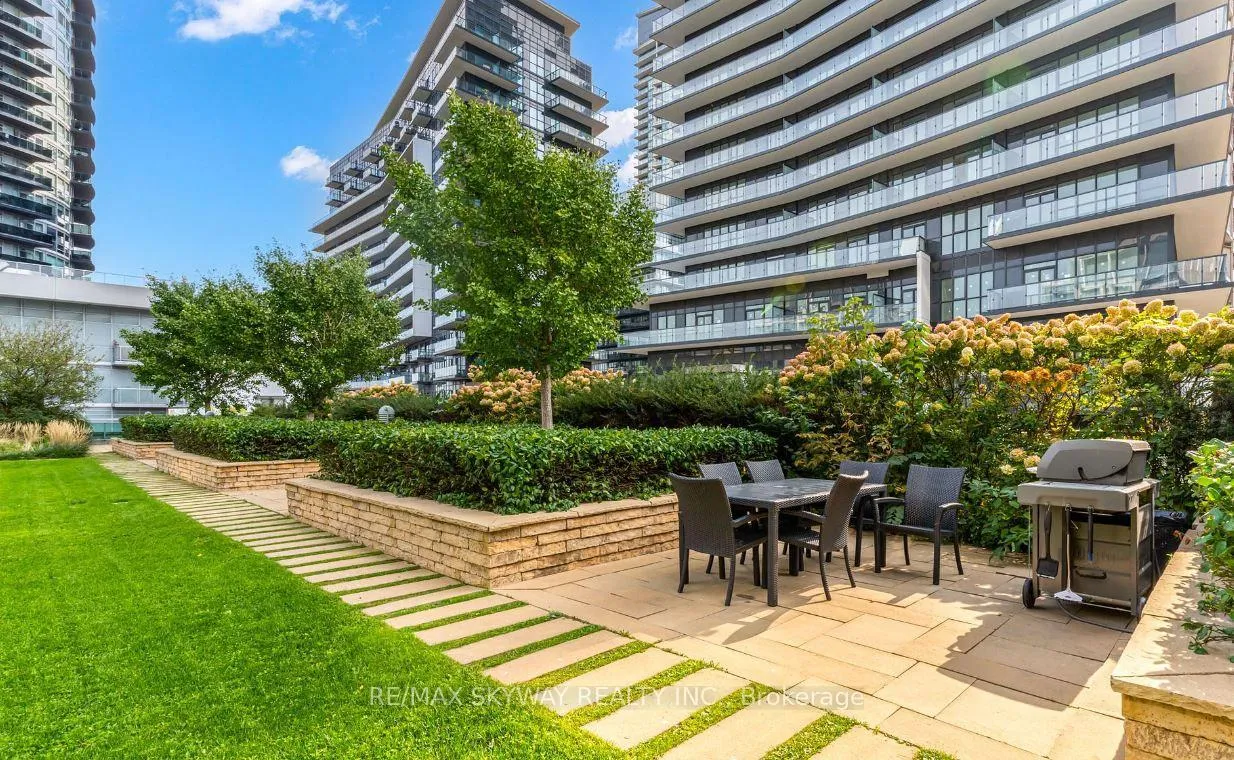
Discover your ideal waterfront home in this spacious 2-bedroom & 2-bathroom condo located in the serene Humber Bay Shores area with an open concept layout and large windows that fills this home with natural sunlight and a breath-taking view. This is a beautiful building by Monarch with 9ft Ceiling, 810 Sqft Living Space + Over 200 Sqft Sun Filled Balcony, Laminate Floors, Stainless Steel Kitchen Appliances (Stainless Steel Fridge, Stove/Oven, Microwave, Dishwasher), Washer & Dryer, Granite Counter Top, Back-Splash, Huge bedrooms with a W/I closet in the primary, Close To Major Highways & 24 Hour TTC Access, All Window Blinds included. Enjoy the perfect blend of tranquility and urban life, with downtown just moments away. Key Features: - Two Full Bathrooms: Perfect for guests or family. - Stunning Skyline View: Wake up to breathtaking cityscapes. - One Parking Spot and One Storage Locker: Convenient and secure underground parking included. - Top-Notch Amenities: Enjoy access to 24 Hr Concierge, a heated indoor swimming pool, hot tub, gym, sauna, yoga room, barbeque courtyard, theatre room, billiards room, cyber lounge, library, dining room and party room. - Option to rent from the condominium Two Guest-Suite within the building: Perfect for hosting guests or family.
Ask about this home
A HOMEH agent will answer your questions about this home.
Know more about Nautilus at Waterview Condos
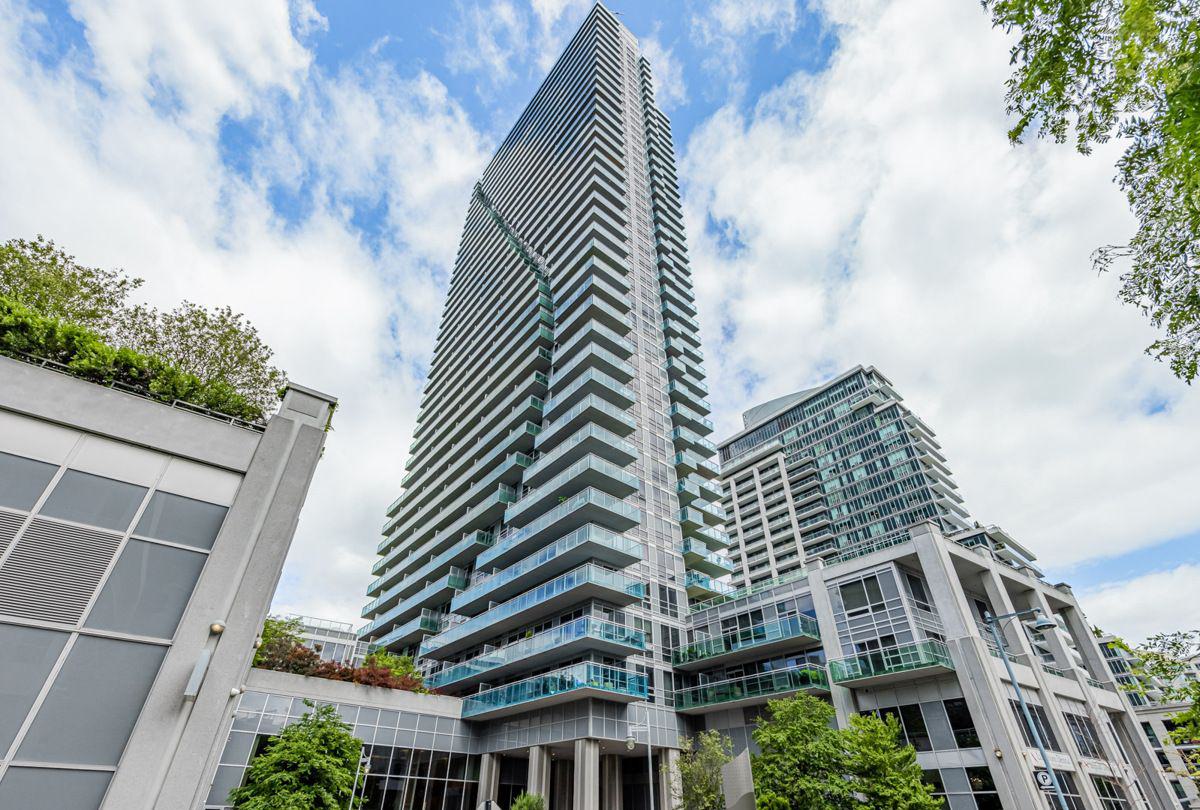
Condo building · 16 Brookers Lane
Nautilus at Waterview Condos is a 39-storey condo with 389 suites, built in 2012 by Monarch Group. Right now 11 for sale and 2 for rent are on the market here.
- 39storeys
- 389suites
- $813/sq ft
- 2012built
No similar units for rent in Nautilus at Waterview Condos right now.
Around this home
Daily convenience, out of 100, from the distances below
Schools nearby
School rating, out of 10.
Helpful calculators
Your HOMEH agent

"I would see it this week."