

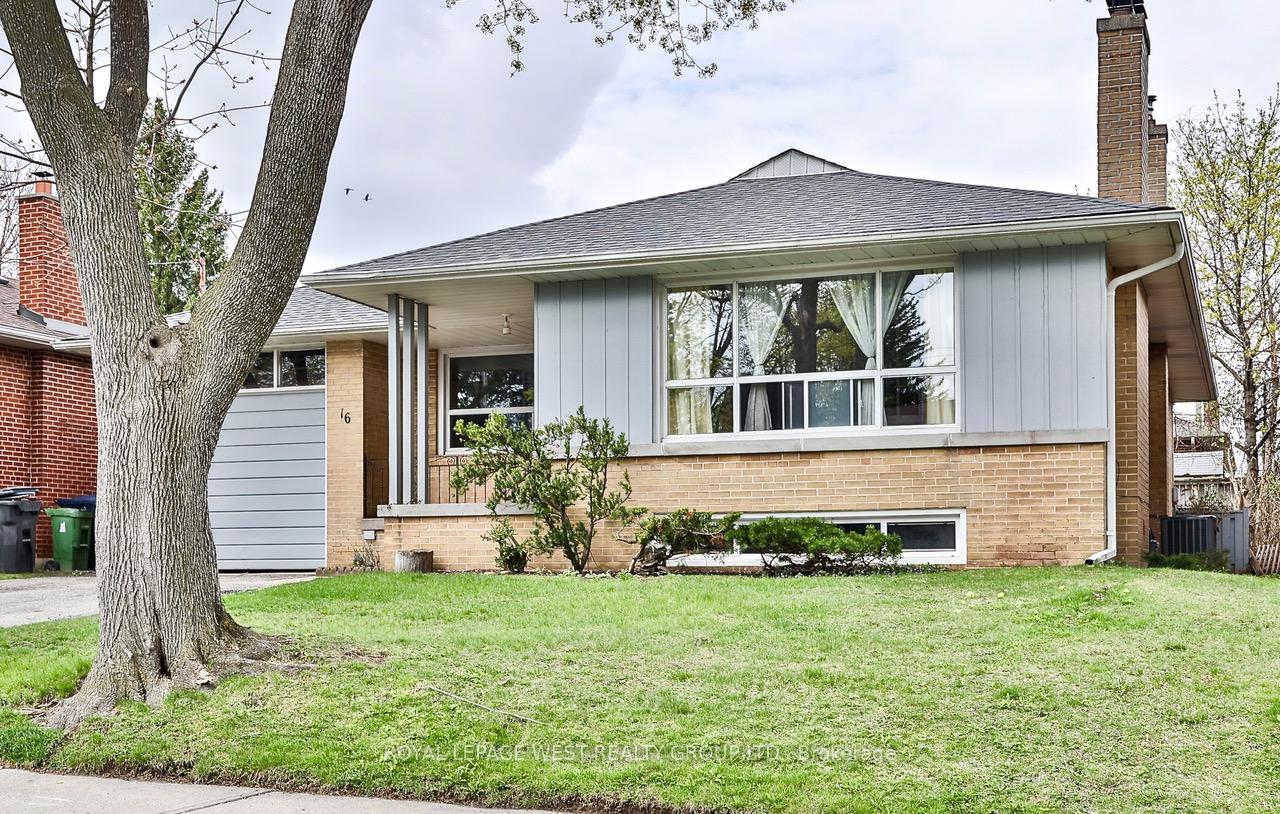
16 Darlington Drive
Detached Rented
1/1916 Darlington Drive
Detached Rented
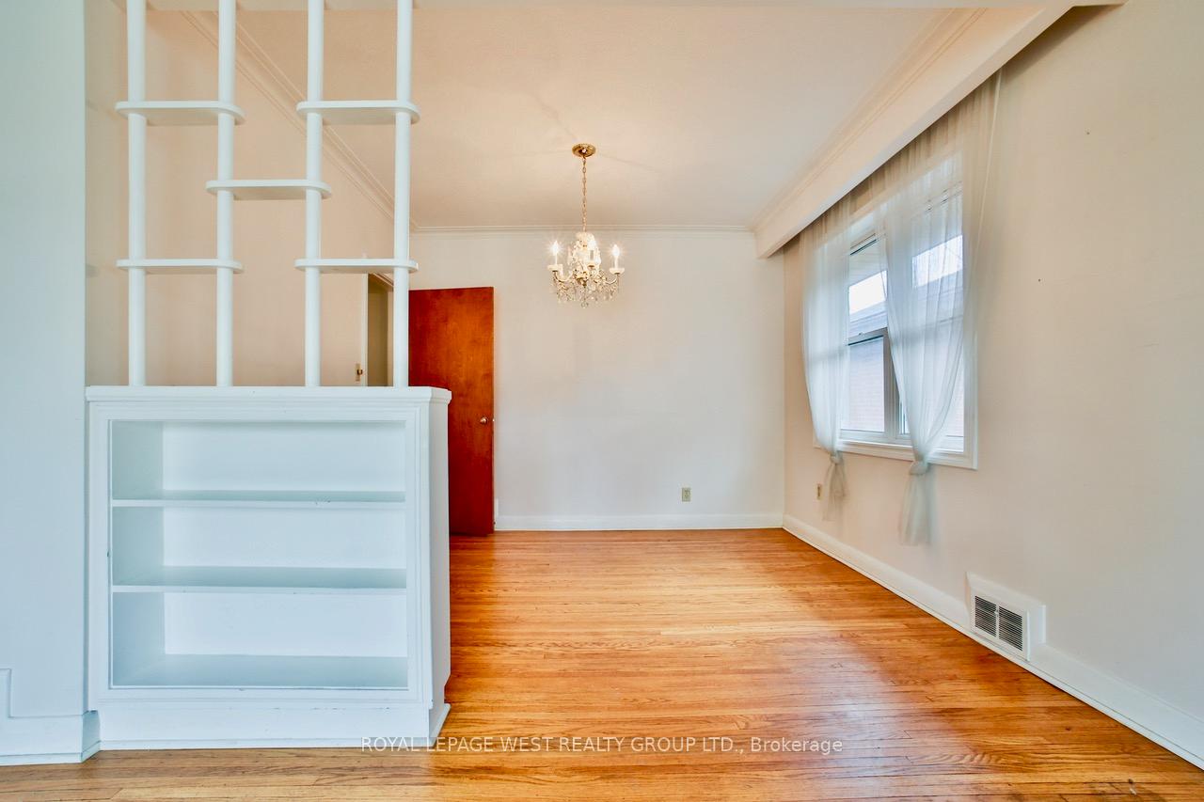
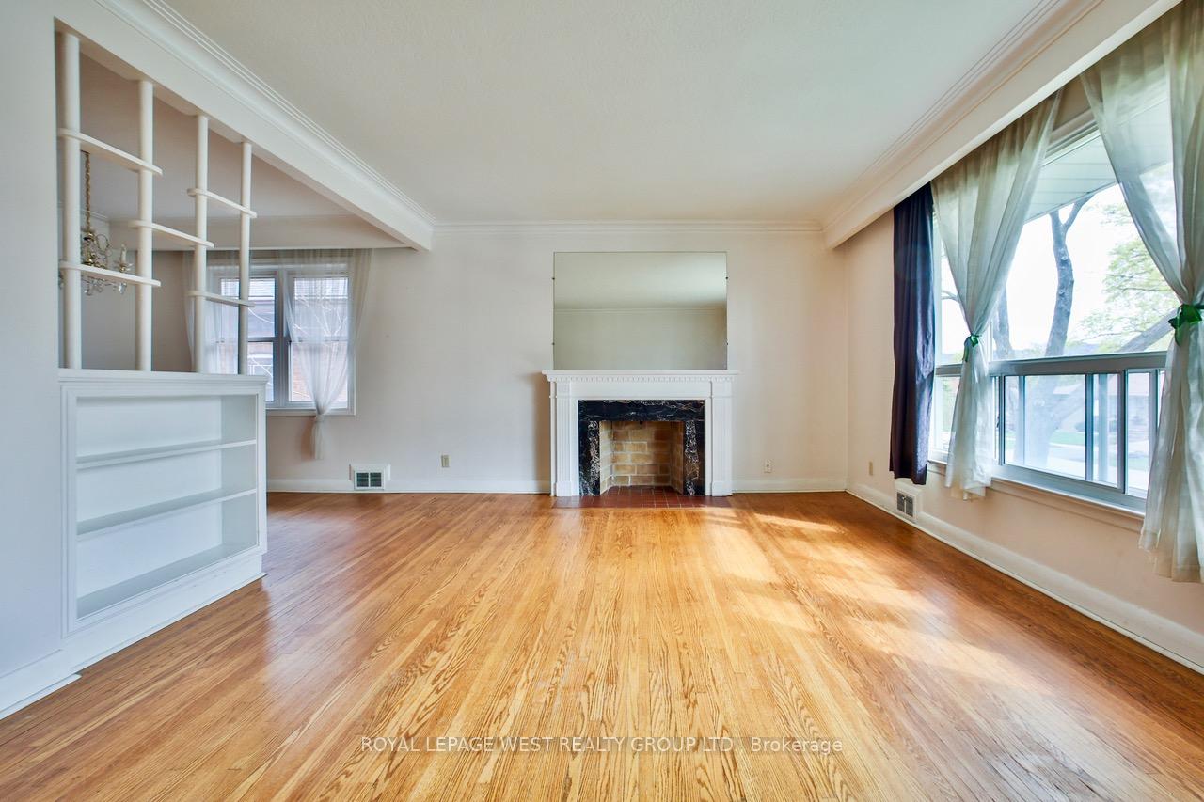
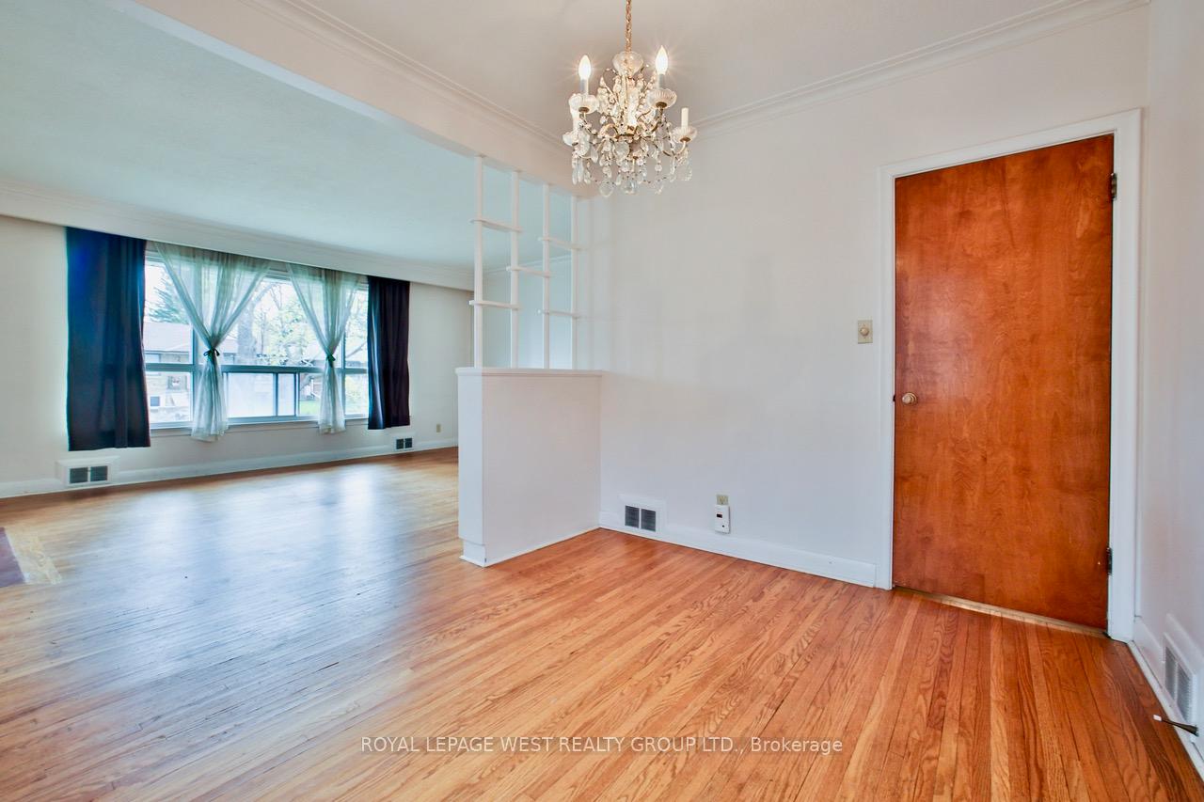
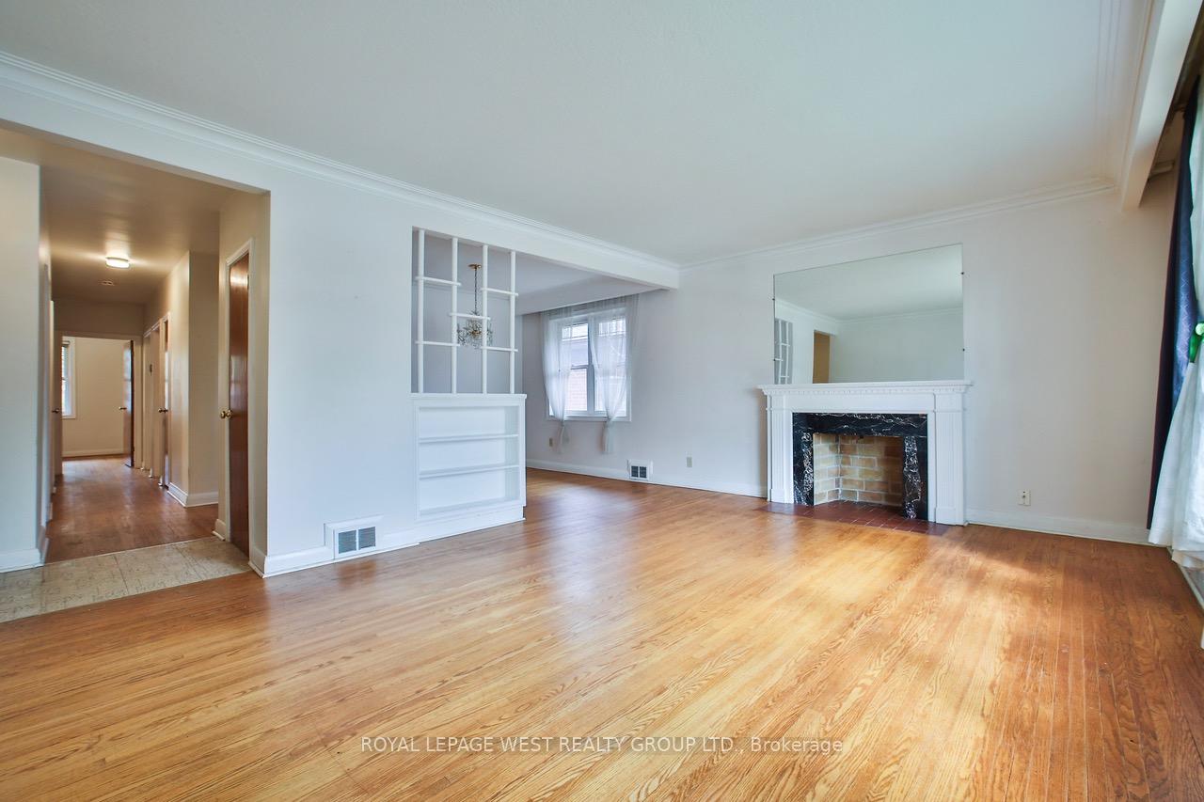 See all 19 photos
3 Bedrooms
2 Bathrooms
1 Garage
1.1K–1.5K sq.ft
Entire Home
— Unit
Property history
Facts and features
- BasementFinished
- Lot size50 × 102 ft
- Lease term12 months
- FurnishedUnfurnished
What stands out
- Hardwood floors
- Central air
The homeDetached, Bungalow, 1,100–1,500 sq ft
- Type: Detached
- Style: Bungalow
- Living space: 1,100–1,500 sq ft
- Basement: Finished
InsideHardwood, Ceramic, Vinyl, In basement, lower level, Primary bedroom - main floor, separate hydro meter
- Flooring: Hardwood, Ceramic, Vinyl
- Laundry: In basement, lower level
- Features: Primary bedroom - main floor, separate hydro meter
- Rooms above ground: 6
- Rooms in the basement: 3
- Bedrooms: 3
- Bathrooms: 2
- Kitchens: 1
- Family room: Yes
Outside and lotBrick, Shingles, Other
Outside
- Exterior: Brick
- Roof: Shingles
- Foundation: Other
- Size: 50 × 102 ft
Parking1 Garage, Attached, Private
- Spaces: 1 Garage
- Garage: Attached
- Driveway: Private
Heating, water and powerForced air, gas, Central air, Municipal water
- Heating: Forced air, gas
- Cooling: Central air
- Water: Municipal water
- Sewer: Municipal sewer
Rent and termsRent $4,200 a month, Entire property, Unfurnished
- Rent: $4,200 a month
- Space for rent: Entire property
- Furnished: Unfurnished
- Lease: 12 months
- Paid: Monthly
- Rent includes: Parking, water
- Deposit: Required
- Credit check: Required
- Employment letter: Required
- Rental application: Required
- References: Required
IncludedFridge, stove, dishwasher, washer, dryer, and all light fixtures. tenant is responsible for all utilities except water. tenant is responsible for snow removal. landlord will take care of the front and backyard grass.
- Included: Fridge, stove, dishwasher, washer, dryer, and all light fixtures. tenant is responsible for all utilities except water. tenant is responsible for snow removal. landlord will take care of the front and backyard grass.
NearbyCul de sac/dead end, fenced yard, public transit, school
- Close to: Cul de sac/dead end, fenced yard, public transit, school
Listing detailsW12336490, Rented, Aug 11, 2025
- MLS® number: W12336490
- Status: Rented
- Listed on: Aug 11, 2025
- Days on market: 38
- Updated: Sep 18, 2025
- Possession: 2025-09-01 / 30-59 days
- Occupied by: Vacant
- Listing brokerage: ROYAL LEPAGE WEST REALTY GROUP LTD.
About this home
16 Darlington Drive, Etobicoke (Stonegate-Queensway), ON M8Z 3M4
Primary Bedroom - Main FloorSeparate Hydro MeterCul de Sac/Dead EndFenced YardPublic TransitSchool
Superb 3 Bedroom Bungalow on A Cul-De-Sac in Sought-After Etobicoke Norseman Heights Location. Steps to TTC, Highway and Mulitple Renown Schools. Large Living and Dining Room Combination Kitchen with Eating Area. Oak Hardwood Floors Throughout. Huge Rec Room Downstairs Plus Extra 2 Rooms (Office/Exercise/Utility). Front Porch, Covered Back Patio and Fenced Large Backyard with Side Door Entrance. Situated on Large 50 Ft. Lot.
Read more
Ask about this home
A HOMEH agent will answer your questions about this home.
Ask a question
Around this home
Royal York / Coney Rd
Errands
Parks
Schools
Daily convenience, out of 100, from the distances below
ParkBerry Road Park · 5 within 1 km8 min walk498 m
GroceryGreenview Market11 min walk659 m
SchoolÉÉC Sainte-Marguerite-d'Youville3 min walk180 m
PharmacyCitrus Pharmacy14 min walk874 m
Cafés & foodLittle Free Library · 10 within 1 km7 min walk432 m
Gym & rec centreNorseman Community Pool12 min walk756 m
LibraryToronto Public Library - Humber Bay23 min walk1.4 km
WalkDriveStraight-line distance, open map data
Grocery0.7 km
Park0.5 km
Coffee1.0 km
Dining1.0 km
Gym1.1 km
Schools nearby
School rating, out of 10.
ÉÉC Sainte-Marguerite-d'Youvilleelementary · Private · 0.2 km
7.5/10Good
Bishop Allen Academy Catholic Secondary Schoolsecondary · Catholic · 0.2 km
8.7/10Excellent
Etobicoke School of the Artssecondary · Public · 0.6 km
8.2/10Excellent
Contact agent
Helpful calculators
Rent vs buy
Affordability
Mortgage
Down payment
Stress test
CMHC insurance
Your HOMEH agent

NimaHOMEH agent · Etobicoke
"I would see it this week."
Ask Nima