
16 Kingsborough Crescent
Etobicoke (Willowridge-Martingrove-Richview)16 Kingsborough Crescent
Etobicoke (Willowridge-Martingrove-Richview)Property history

This listing has ended. It is no longer available.
Property not available for sale or for rent.
Ask about this home
A HOMEH agent will answer your questions about this home.Ask HOMEH
About this home
16 Kingsborough Crescent, Etobicoke
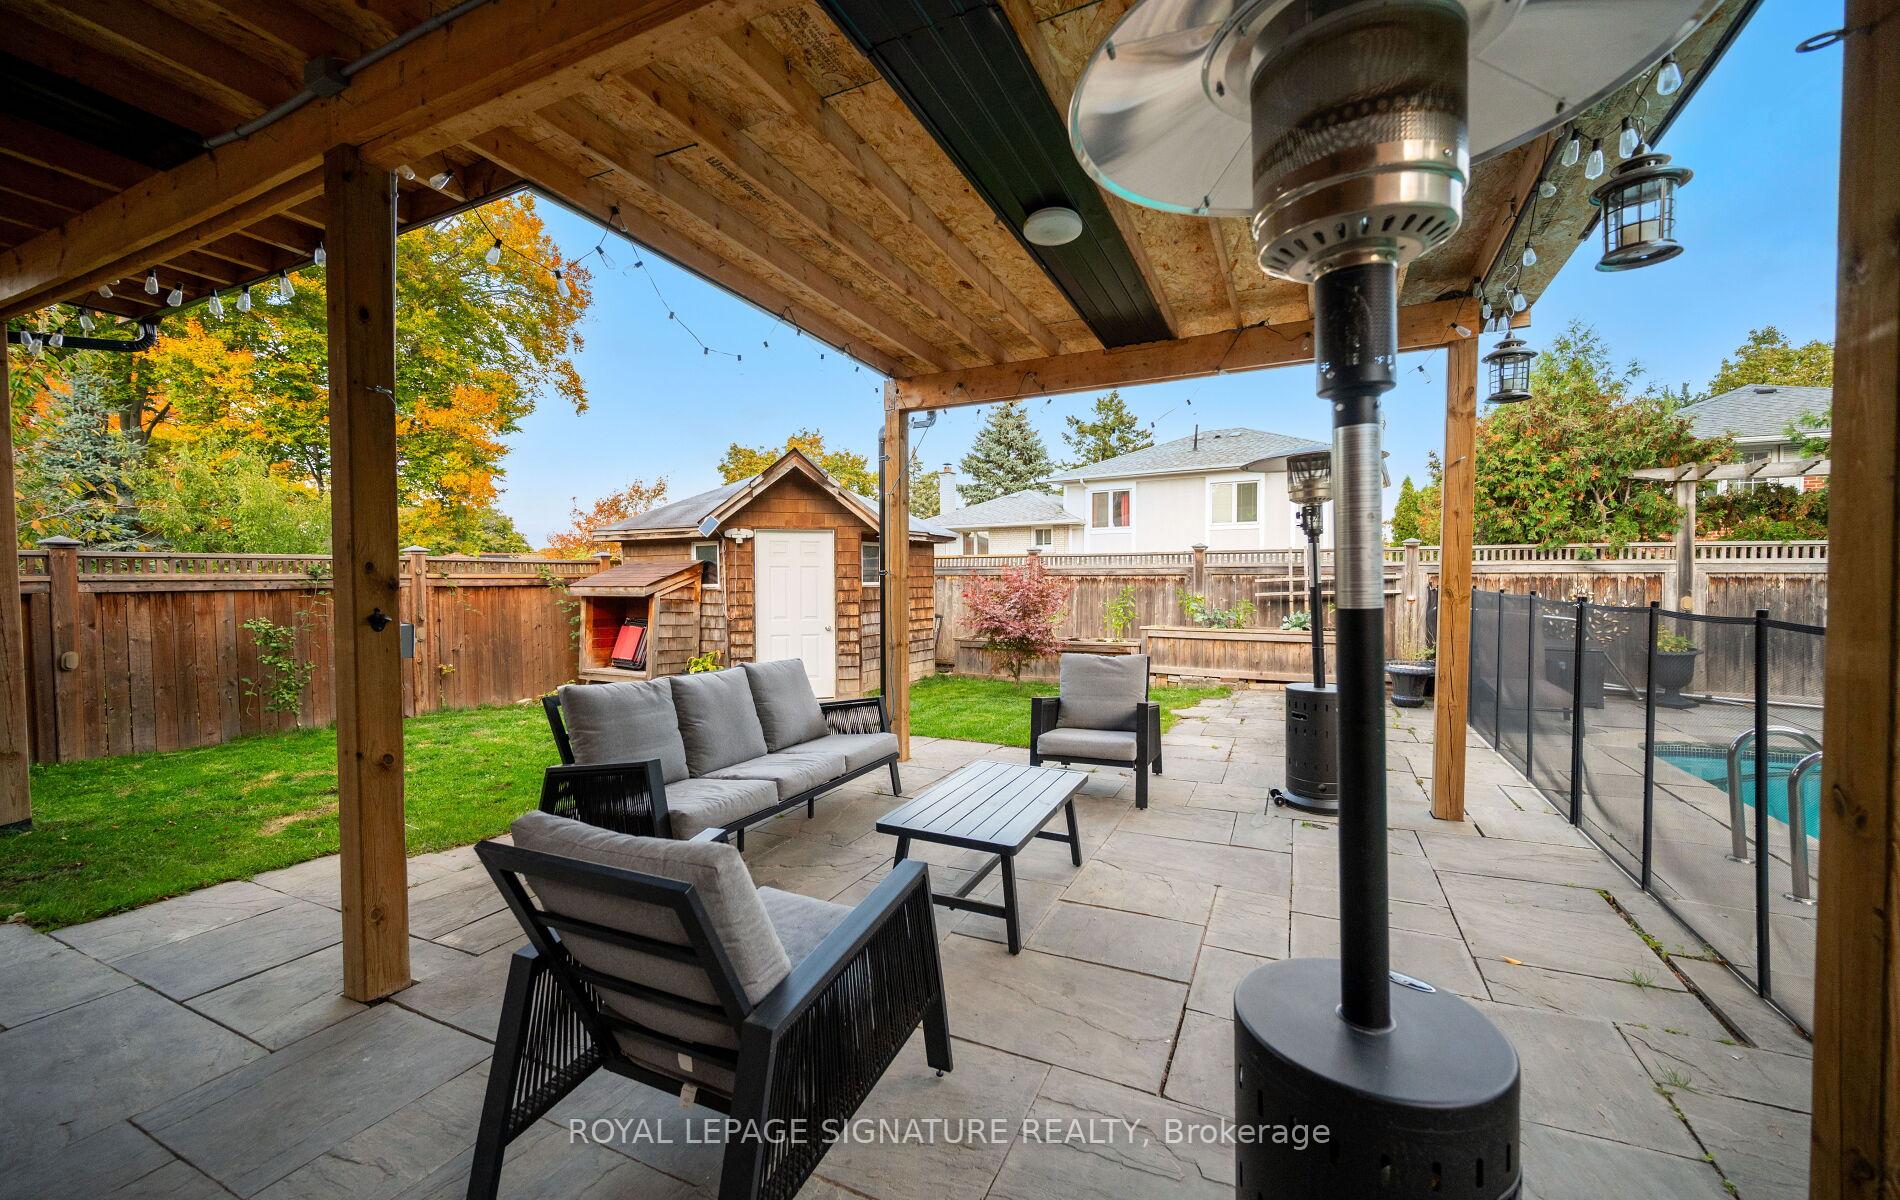
Set on one of Richmond Gardens' most desirable streets, this stunning 5-level backsplit offers exceptional space, comfort, and timeless appeal. Featuring 4+1 bedrooms, 5 bathrooms and a thoughtfully designed layout, this home provides the perfect balance of function and family-friendly living. Situated on a beautiful 58 x 117 ft lot, the property showcases an incredible backyard oasis featuring a custom concrete pool with mosaic insets, mature landscaping, and generous entertaining areas - ideal for summer gatherings or peaceful relaxation. Welcome to one of Richmond Gardens' most prestigious streets, where elegance meets family comfort in this stunning 5-level backsplit. With 4+1 bedrooms and 5 bathrooms, this home is designed to offer both luxury and functionality for modern family living. Set on a premium 58 x 117 ft lot, the property features a resort-inspired backyard oasis complete with a custom concrete pool with mosaic insets, mature landscaping, and multiple entertaining zones - the perfect setting for s Inside, you'll find a gourmet kitchen with 9' ceilings, custom cabinetry, stainless steel appliances, and an open, airy flow connecting seamlessly to the living and dining spaces. The spacious family room offers a warm, inviting atmosphere, while a custom-built craft room provides versatility for hobbies, a home office, or creative projects. Natural light fills every level of this well-maintained home, creating a harmonious blend of open living areas and private retreats. The double private driveway enhances both convenience and curb appeal. Located in the heart of Richmond Gardens, you're steps from top-rated schools, parks, shopping, and transit. With the Eglinton Crosstown LRT extension coming soon, this already connected neighbourhood is set to become even more accessible and desirable. A rare opportunity to own a true family retreat in one of Etobicoke's most prestigious communities - where space, lifestyle, and location come together beautifully.
Facts & features
Ask about this home
A HOMEH agent will answer your questions about this home.
Rooms
13 rooms · 5 bathrooms
- Foyer8′6″ × 11′94 sq.ft.
- Living room18′4″ × 13′7″249 sq.ft.
- Dining room11′4″ × 14′4″163 sq.ft.
- Kitchen12′11″ × 14′4″186 sq.ft.
- Family room16′1″ × 21′9″348 sq.ft.
- Bedroom 414′2″ × 12′6″178 sq.ft.
- Primary bedroom14′4″ × 10′9″155 sq.ft.
- Bedroom 210′2″ × 14′6″148 sq.ft.
- Bedroom 314′4″ × 11′1″159 sq.ft.
- Bedroom25′2″ × 11′277 sq.ft.
- Laundry8′3″ × 8′2″68 sq.ft.
- Recreation17′5″ × 12′10″224 sq.ft.
- Exercise room6′2″ × 17′2″106 sq.ft.
Around this home
Schools nearby
School rating, out of 10.
Listing details
Helpful tools
Your HOMEH agent
"I would see it this week."
Ask HOMEH about this home
Price, neighbourhood, monthly cost. Ask anything.
HOMEH Intelligent Agent is an AI, not a licensed representative. Check anything important with your agent.