

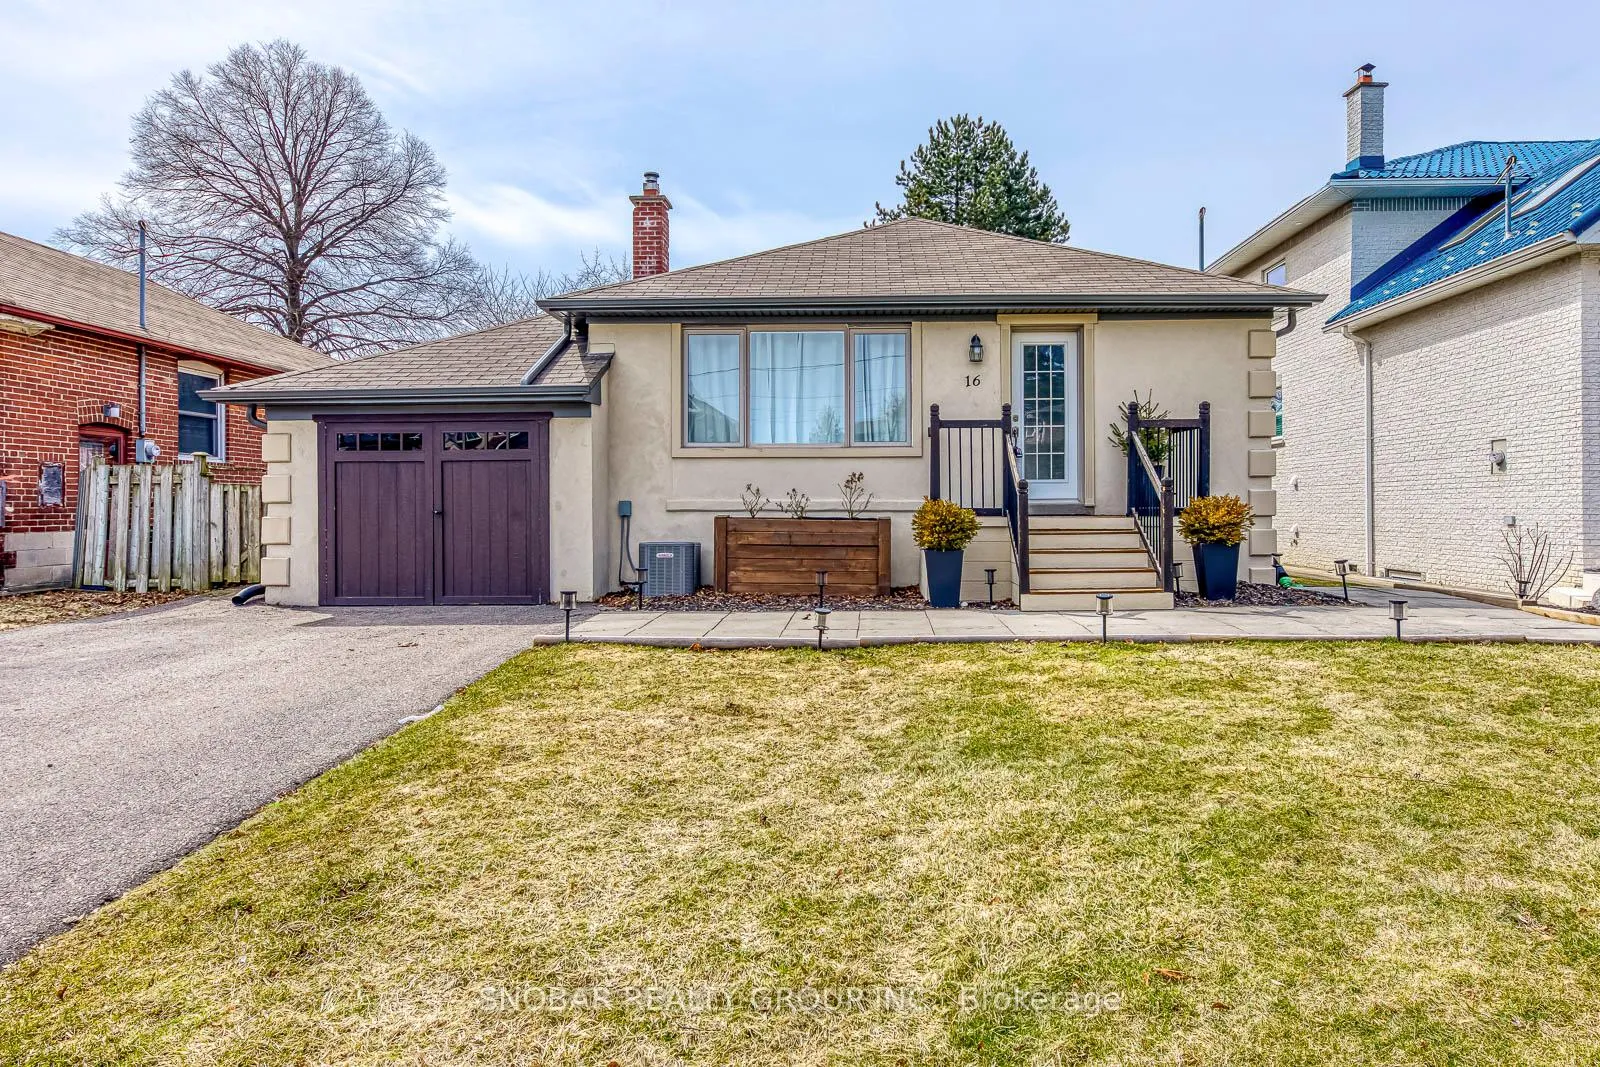
16 Northglen Avenue
16 Northglen Avenue
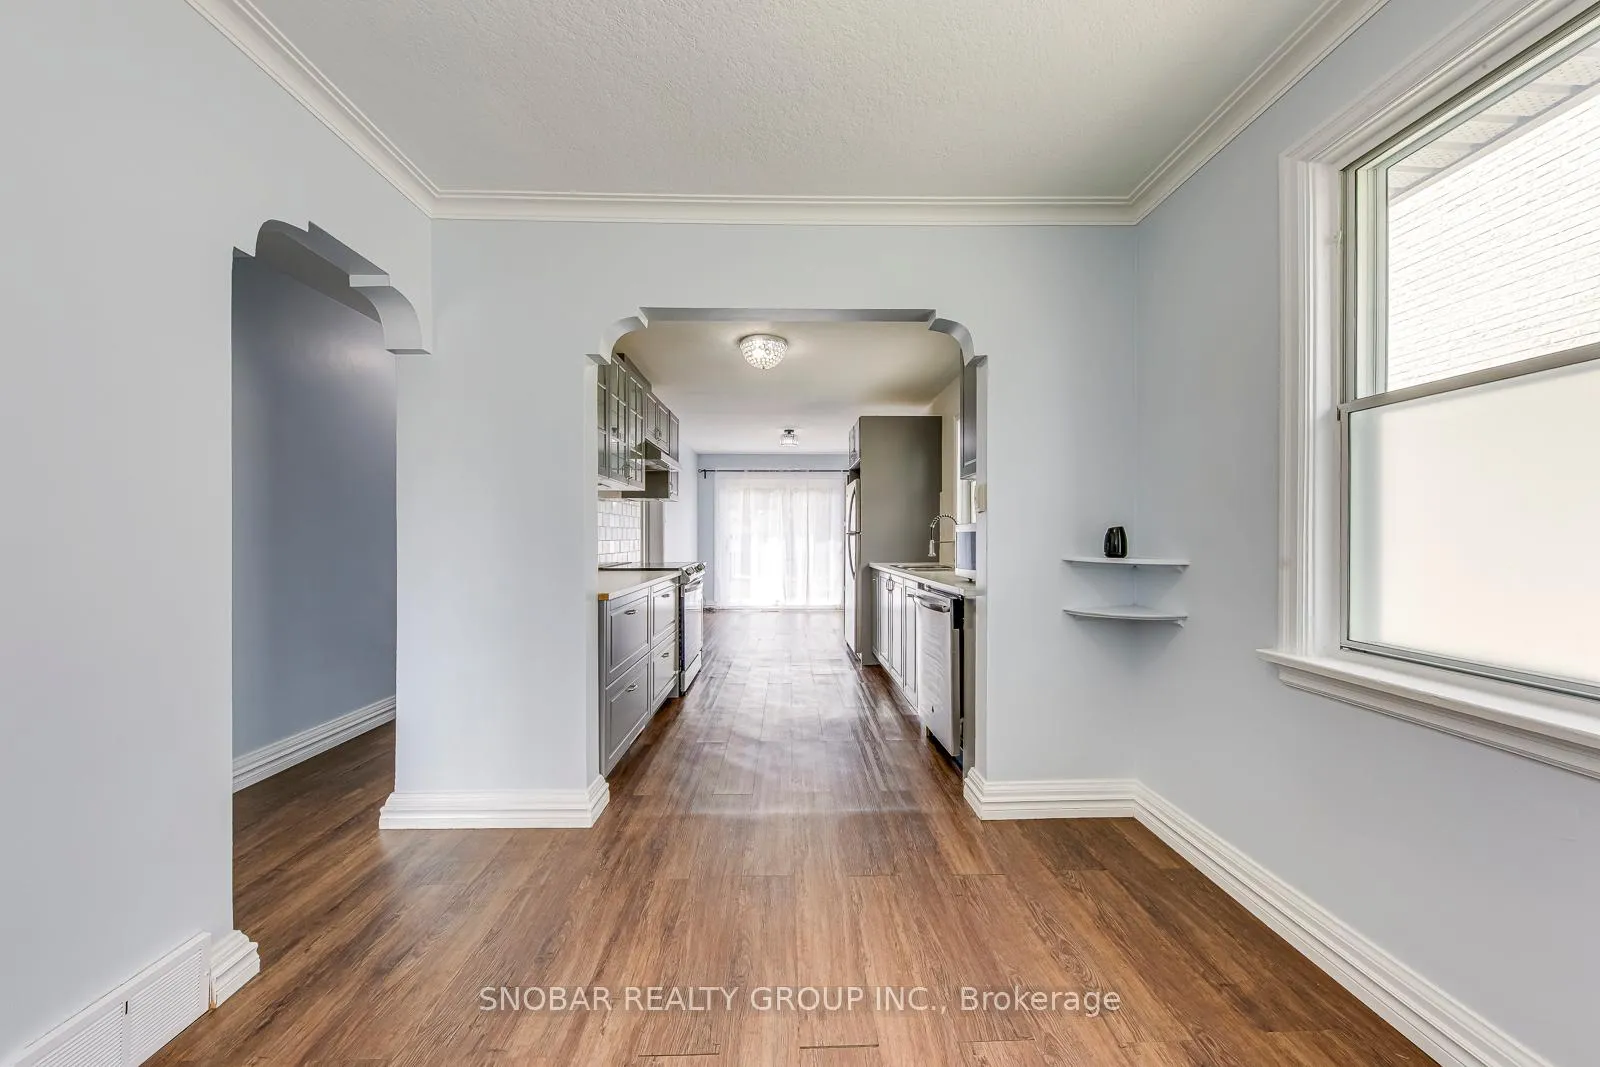 See all 22 photos
Property history
Facts and features
- BasementFinished
- Lot size50 × 150 ft
- Lease term12 months
- FurnishedUnfurnished
- Central air
The homeDetached, Bungalow, 700–1,100 sq ft
- Type: Detached
- Style: Bungalow
- Living space: 700–1,100 sq ft
- Basement: Finished, full
InsideVinyl, Ensuite, Rooms above ground 6
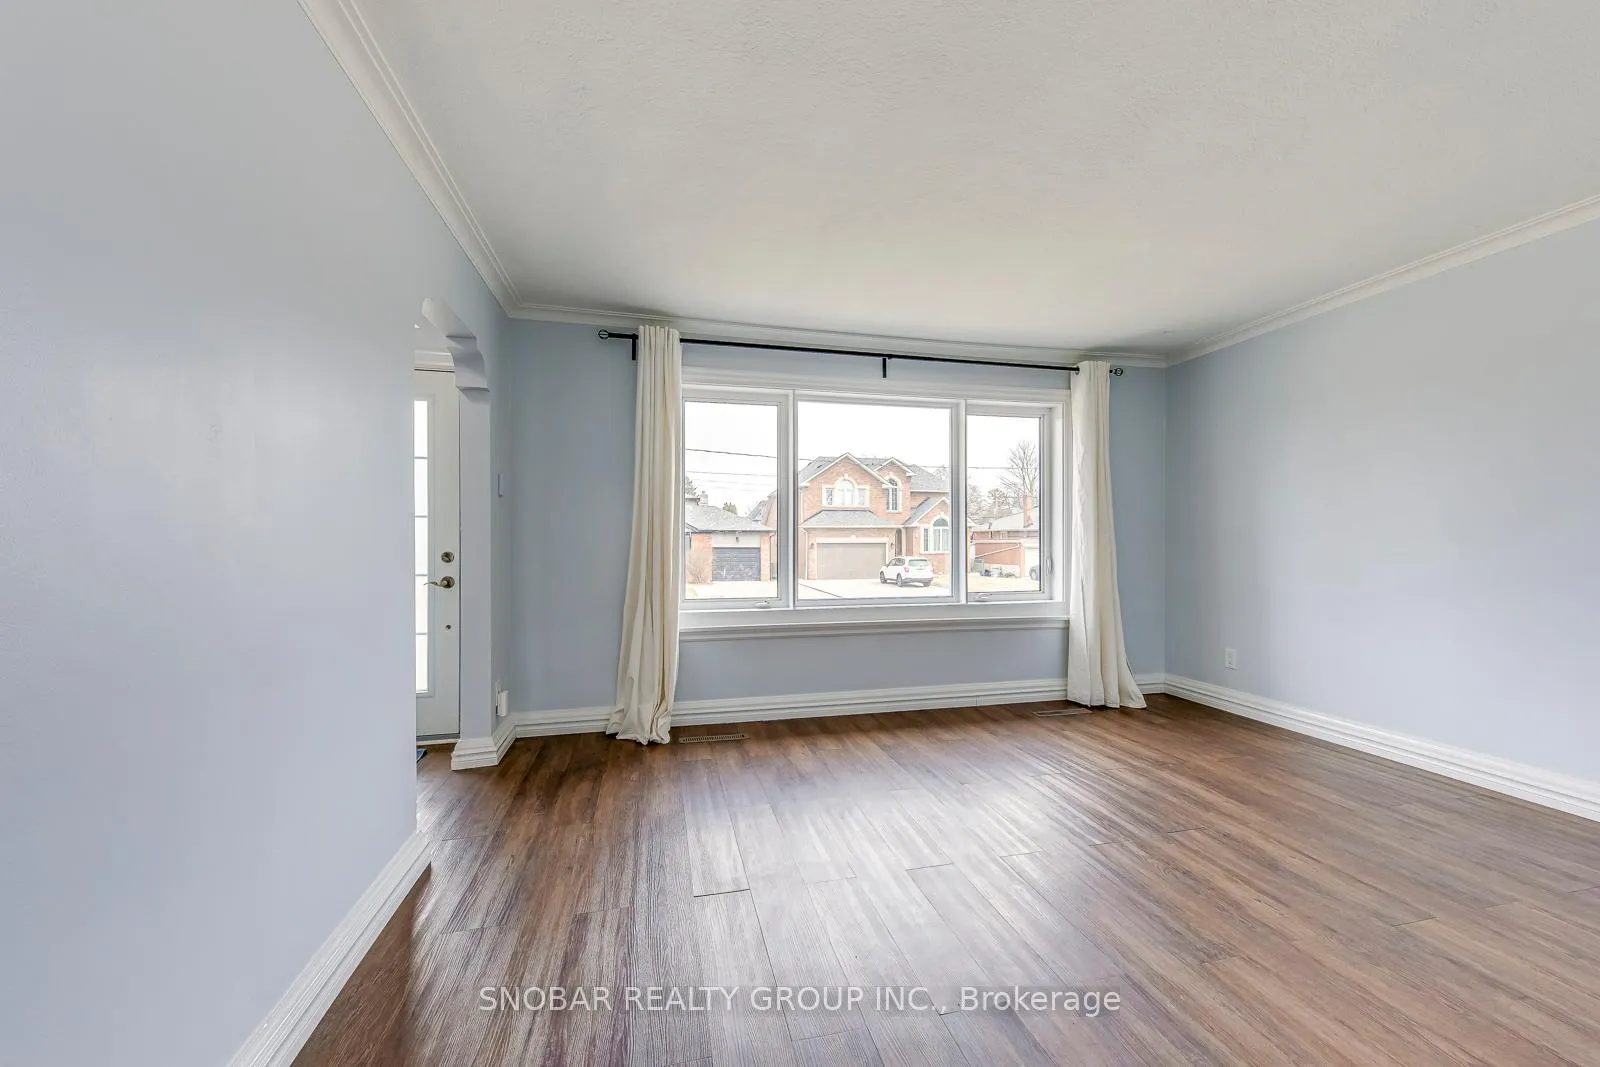
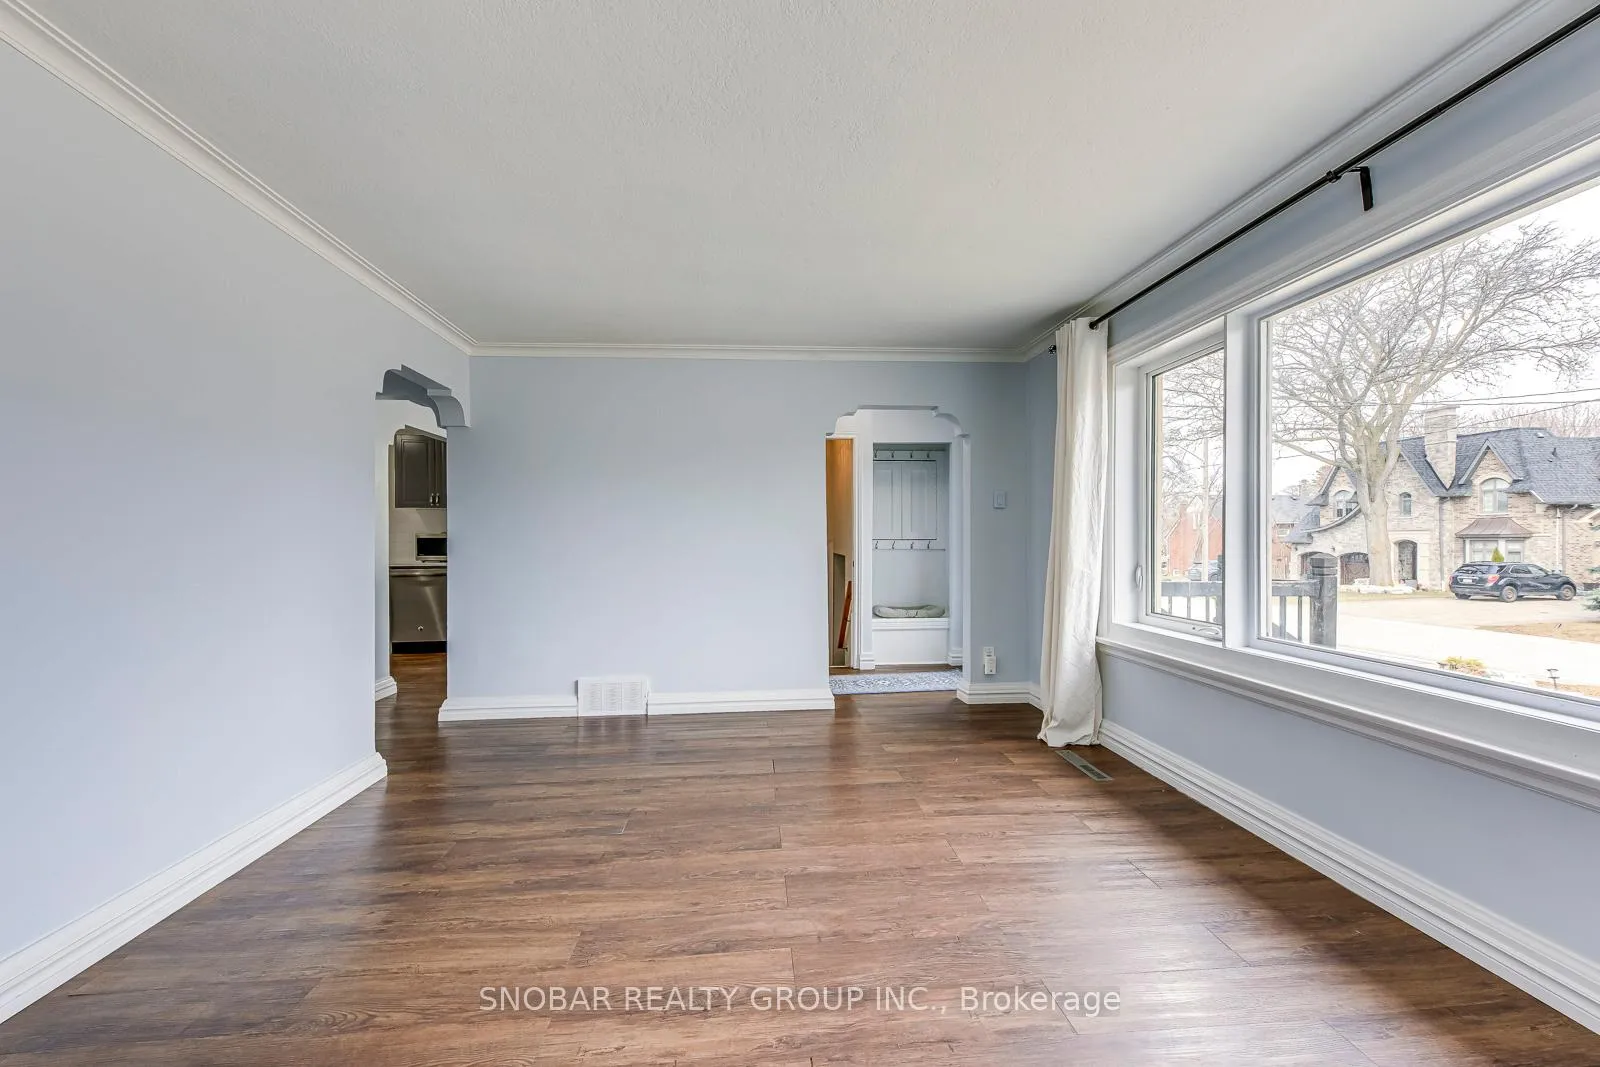
- Flooring: Vinyl
- Laundry: Ensuite
- Rooms above ground: 6
- Rooms in the basement: 2
- Bedrooms: 2 + 1 in the basement
- Bathrooms: 2
- Kitchens: 1
Outside and lotBrick, stucco (plaster), Asphalt shingle, Concrete
- Exterior: Brick, stucco (plaster)
- Roof: Asphalt shingle
- Foundation: Concrete
- Other structures: Garden shed
- Size: 50 × 150 ft
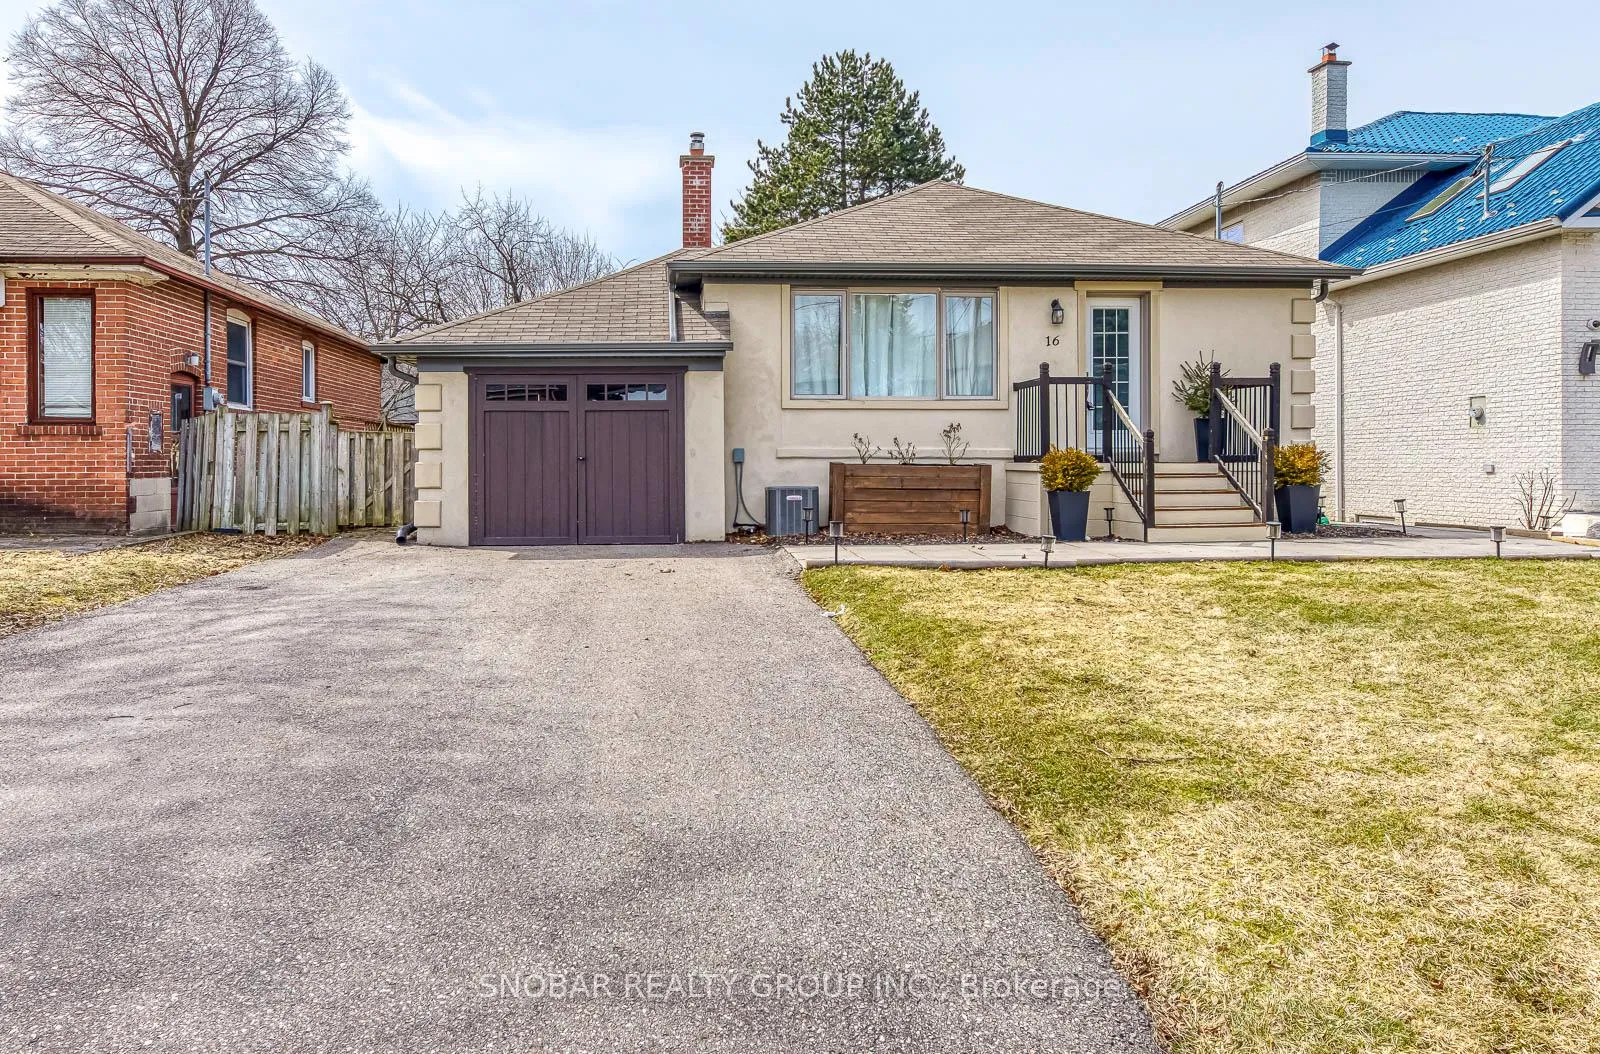
Parking1 Garage, Attached, Private
- Spaces: 1 Garage
- Garage: Attached
- Driveway: Private
Heating, water and powerForced air, gas, Central air, Municipal water
- Heating: Forced air, gas
- Cooling: Central air
- Water: Municipal water
- Sewer: Municipal sewer
Rent and termsRent $3,200 a month, Entire property, Unfurnished
- Rent: $3,200 a month
- Space for rent: Entire property
- Furnished: Unfurnished
- Lease: 12 months
- Rent includes: Grounds maintenance
- Deposit: Required
- Credit check: Required
- Employment letter: Required
- Rental application: Required
- References: Required
- Rental items: Hot water tank
IncludedFridge, stove, dishwasher, washer & dryer; all light fixtures; all window coverings. lawn maintenance shall be provided by the landlord.
- Included: Fridge, stove, dishwasher, washer & dryer; all light fixtures; all window coverings. lawn maintenance shall be provided by the landlord.
NearbyFenced yard, park, school bus route
- Close to: Fenced yard, park, school bus route
Listing detailsW12926668, Rented, Mar 26, 2026
- MLS® number: W12926668
- Status: Rented
- Listed on: Mar 26, 2026
- Days on market: 6
- Updated: Apr 1, 2026
- Possession: Immediate
- Occupied by: Vacant
- Listing brokerage: SNOBAR REALTY GROUP INC.
About this home
16 Northglen Avenue, Etobicoke (Islington-City Centre West), ON M9B 4R6
Beautifully Renovated Glen Park Bungalow On A Premium 50 x 150 Ft Lot, Surrounded By New Luxury Custom Homes In A Highly Desirable School District. This Move-In Ready Home Features A New Kitchen, Updated Bathrooms, New Vinyl Laminate Flooring, Doors, And Modern Light Fixtures Throughout. Bright Kitchen With Walk-Out To A New Large Deck Overlooking A Large, Private Backyard - Perfect For Entertaining. Excellent Location Close To TTC, Major Highways, Top-Rated Schools, Parks, And Pearson Airport.
Ask about this home
A HOMEH agent will answer your questions about this home.
Around this home
Daily convenience, out of 100, from the distances below
Schools nearby
School rating, out of 10.
Helpful calculators
Your HOMEH agent

"I would see it this week."