

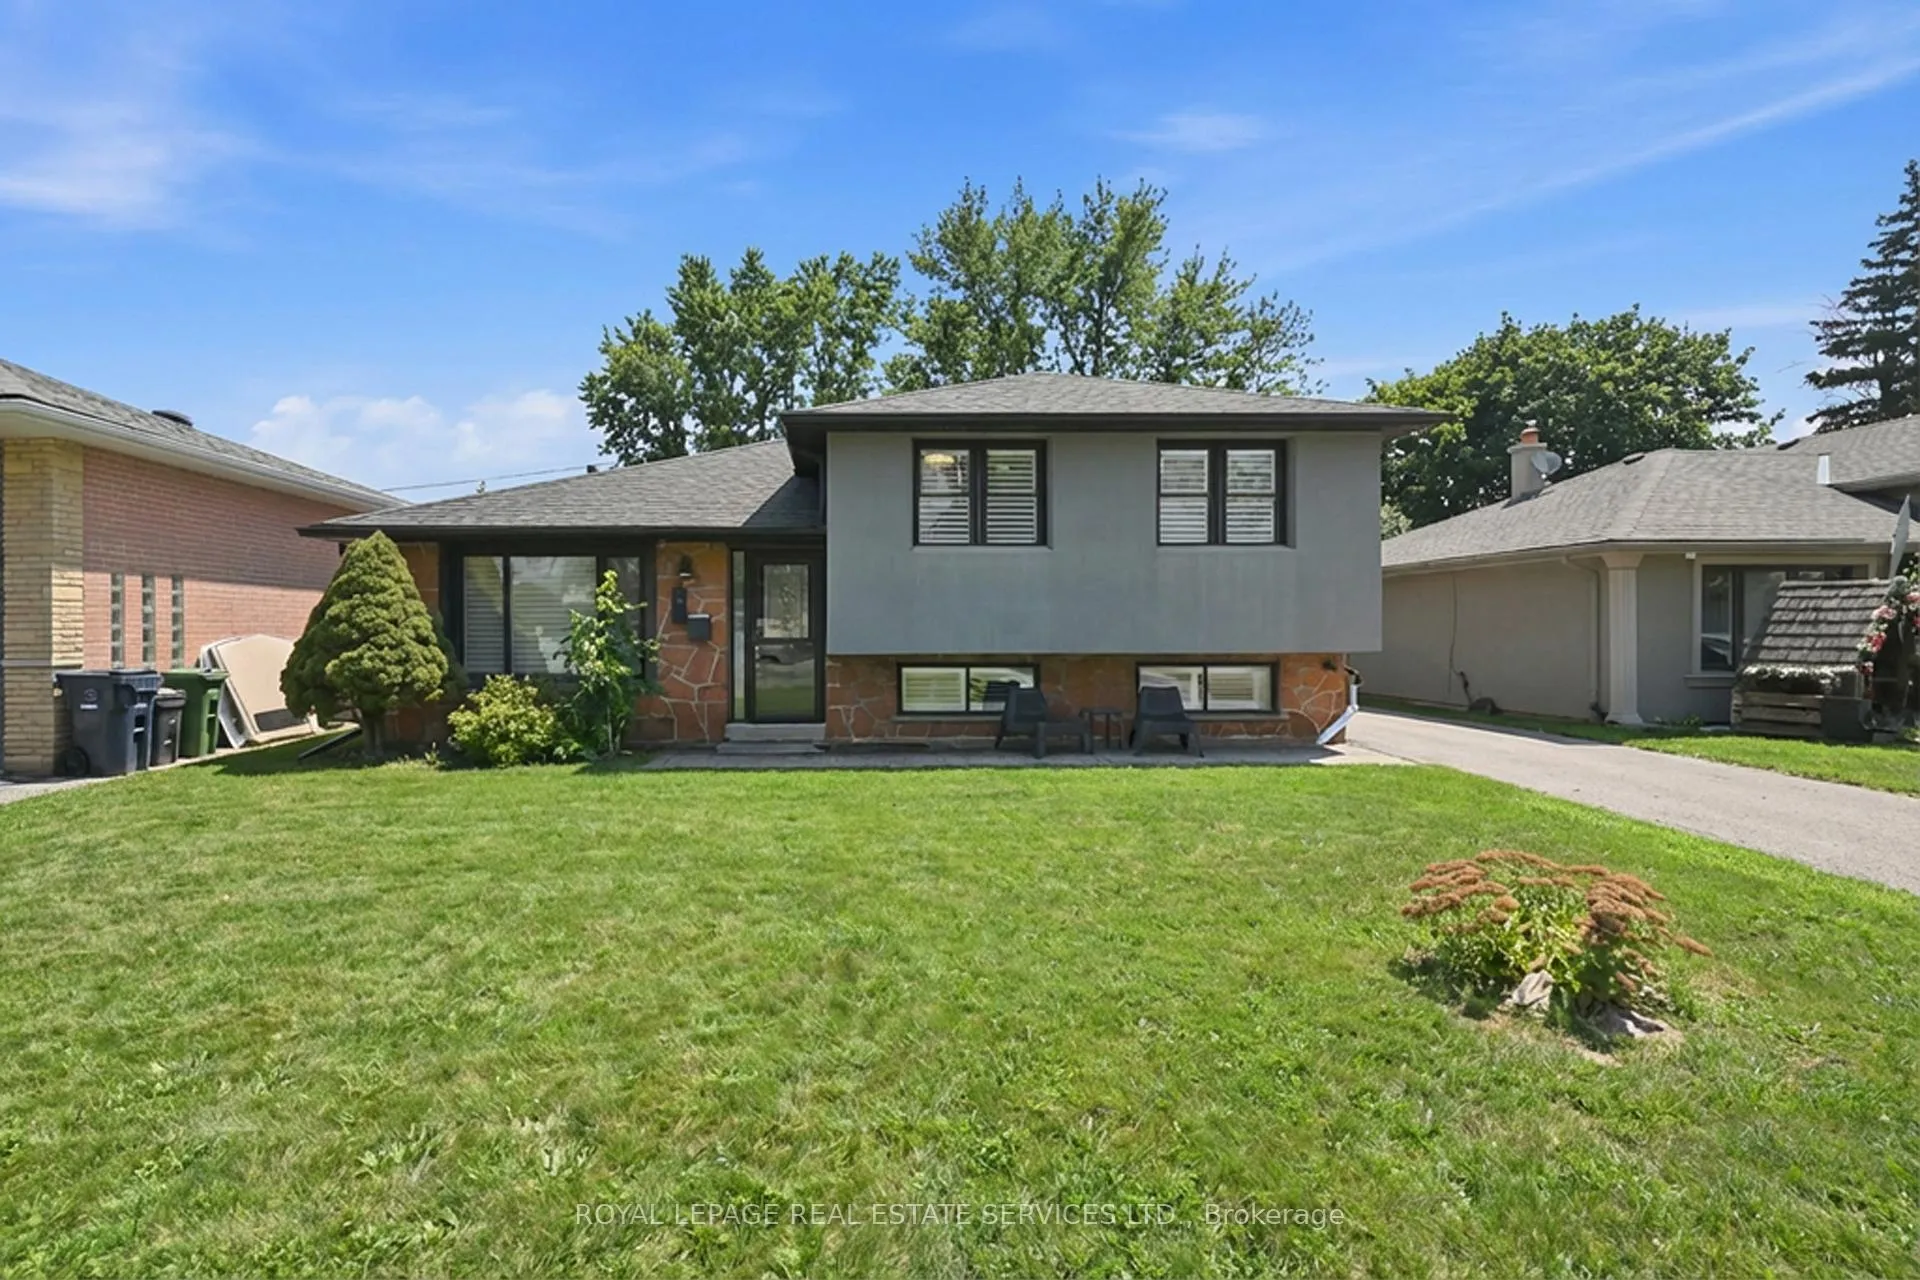
16 Wareside Road
16 Wareside Road
 See all 50 photos
Property history
Facts and features
- BasementPart finished
- Age of home51–99 years
- Water, sewerMunicipal
- HeatingForced air
- Hardwood floors
- Central air
The homeDetached, Sidesplit, Age 51–99 years
- Type: Detached
- Style: Sidesplit
- Age: 51–99 years
- Living space: 1,100–1,500 sq ft
- Basement: Finished, partial basement, crawl space
- Special designation: Accessibility
InsideHardwood, Marble, Tile, Lower level, Carpet free
- Flooring: Hardwood, Marble, Tile
- Laundry: Lower level
- Features: Carpet free
- Rooms above ground: 6
- Rooms in the basement: 2
- Bedrooms: 3 + 1 in the basement
- Bathrooms: 2
- Kitchens: 1
Outside and lotBrick, stucco (plaster), Asphalt shingle, Poured concrete
- Exterior: Brick, stucco (plaster)
- Roof: Asphalt shingle
- Foundation: Poured concrete
- Features: Patio, porch, landscaped
- Size: 52.21 × 106.5 ft
- Zoning: RD(f13.5;a510;d0.45)
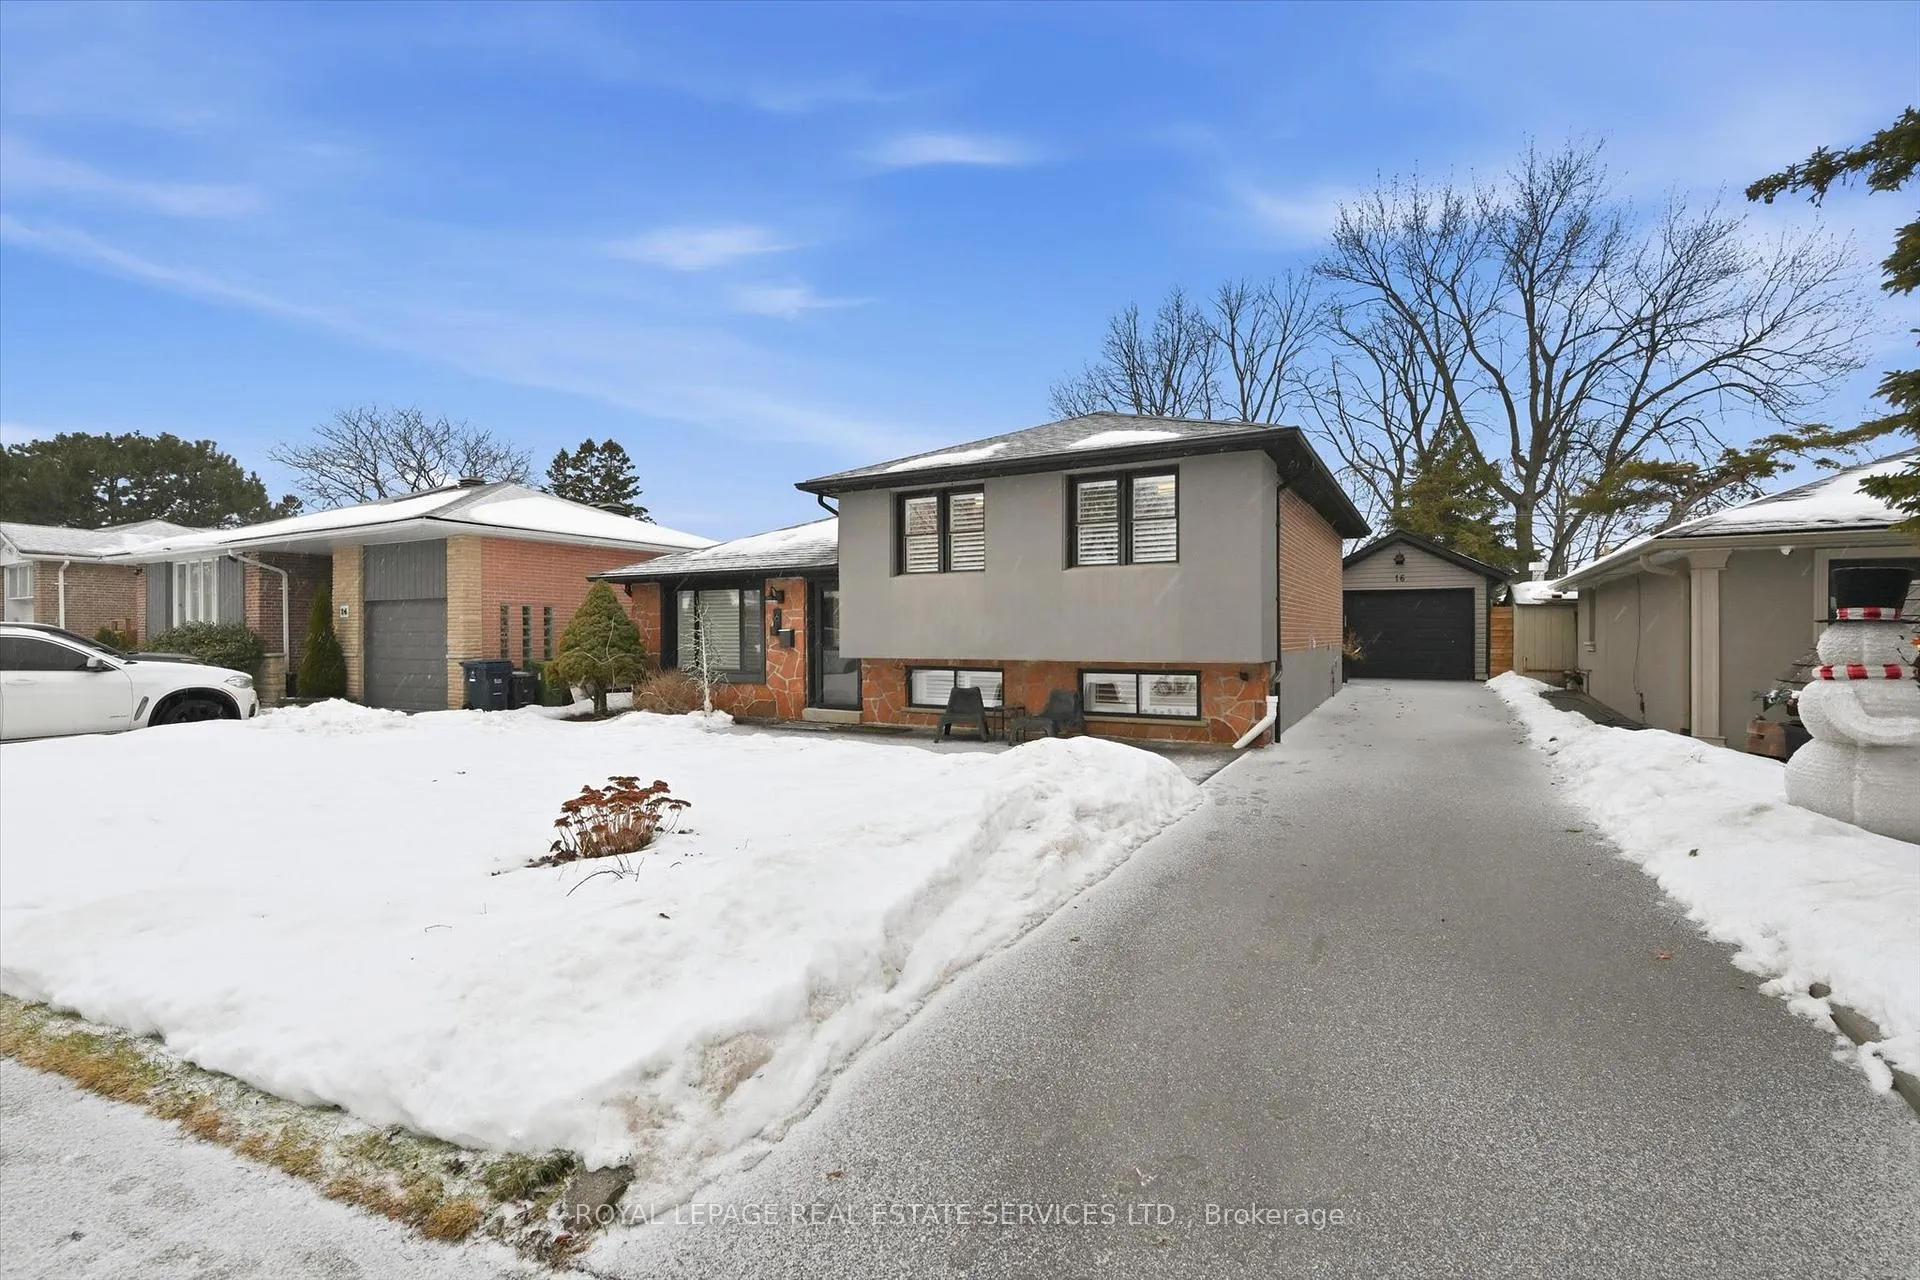
Parking1 Garage, Detached, Private
- Spaces: 1 Garage
- Garage: Detached
- Driveway: Private
Heating, water and powerForced air, gas, Central air, Municipal water
- Heating: Forced air, gas
- Cooling: Central air
- Water: Municipal water
- Sewer: Municipal sewer
- Natural gas: Available
- Hydro: Available
- Cable: Available
- Telephone: Available
Costs and taxesTaxes $5,490 a year, HST No HST
- Taxes, 2025: $5,490 a year
- HST: No HST
Included in the saleAll light fixtures and window coverings, california shutters, kitchenaid stainless steel gas range, kitchenaid custom stainless steel range hood, kitchenaid stainless steel built-in dishwasher, kitchenaid stainless steel built-in microwave and wall oven, kitchenaid stainless steel refrigerator, mirrors in upper-level bathroom, washer and dryer, hot water heater, garage door opener plus remotes., Decorative mirror in lower-level bathroom, electric fireplace in recreation room.
- Included: All light fixtures and window coverings, california shutters, kitchenaid stainless steel gas range, kitchenaid custom stainless steel range hood, kitchenaid stainless steel built-in dishwasher, kitchenaid stainless steel built-in microwave and wall oven, kitchenaid stainless steel refrigerator, mirrors in upper-level bathroom, washer and dryer, hot water heater, garage door opener plus remotes.
- Not included: Decorative mirror in lower-level bathroom, electric fireplace in recreation room.
Listing detailsW12806180, Sold, Feb 20, 2026
- MLS® number: W12806180
- Status: Sold
- Listed on: Feb 20, 2026
- Days on market: 12
- Updated: Mar 4, 2026
- Possession: Flexible
- Occupied by: Owner
- Listing brokerage: ROYAL LEPAGE REAL ESTATE SERVICES LTD.
About this home
16 Wareside Road, Etobicoke (Etobicoke West Mall), ON M9C 3B2
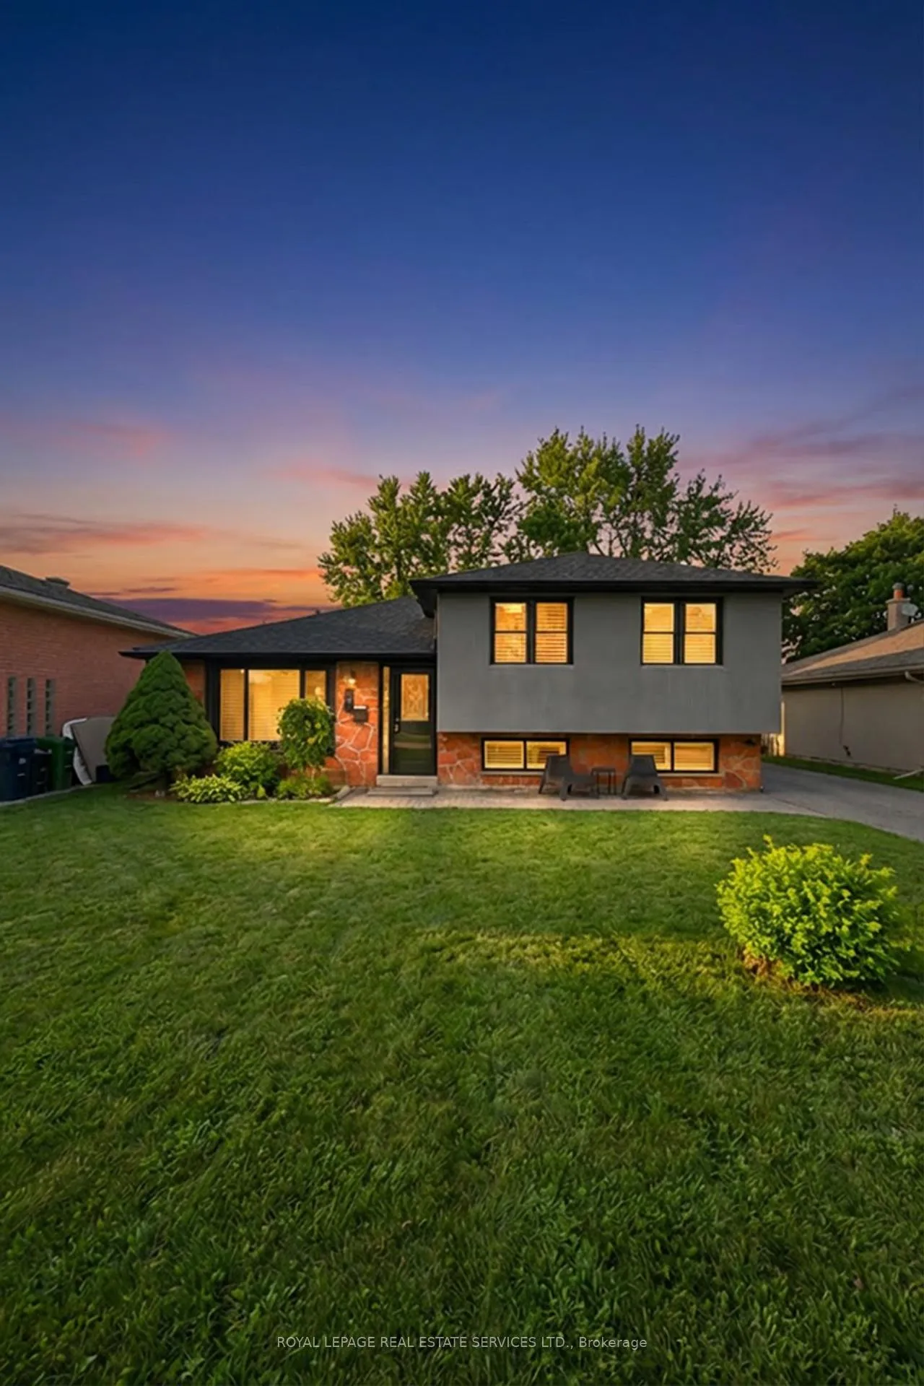
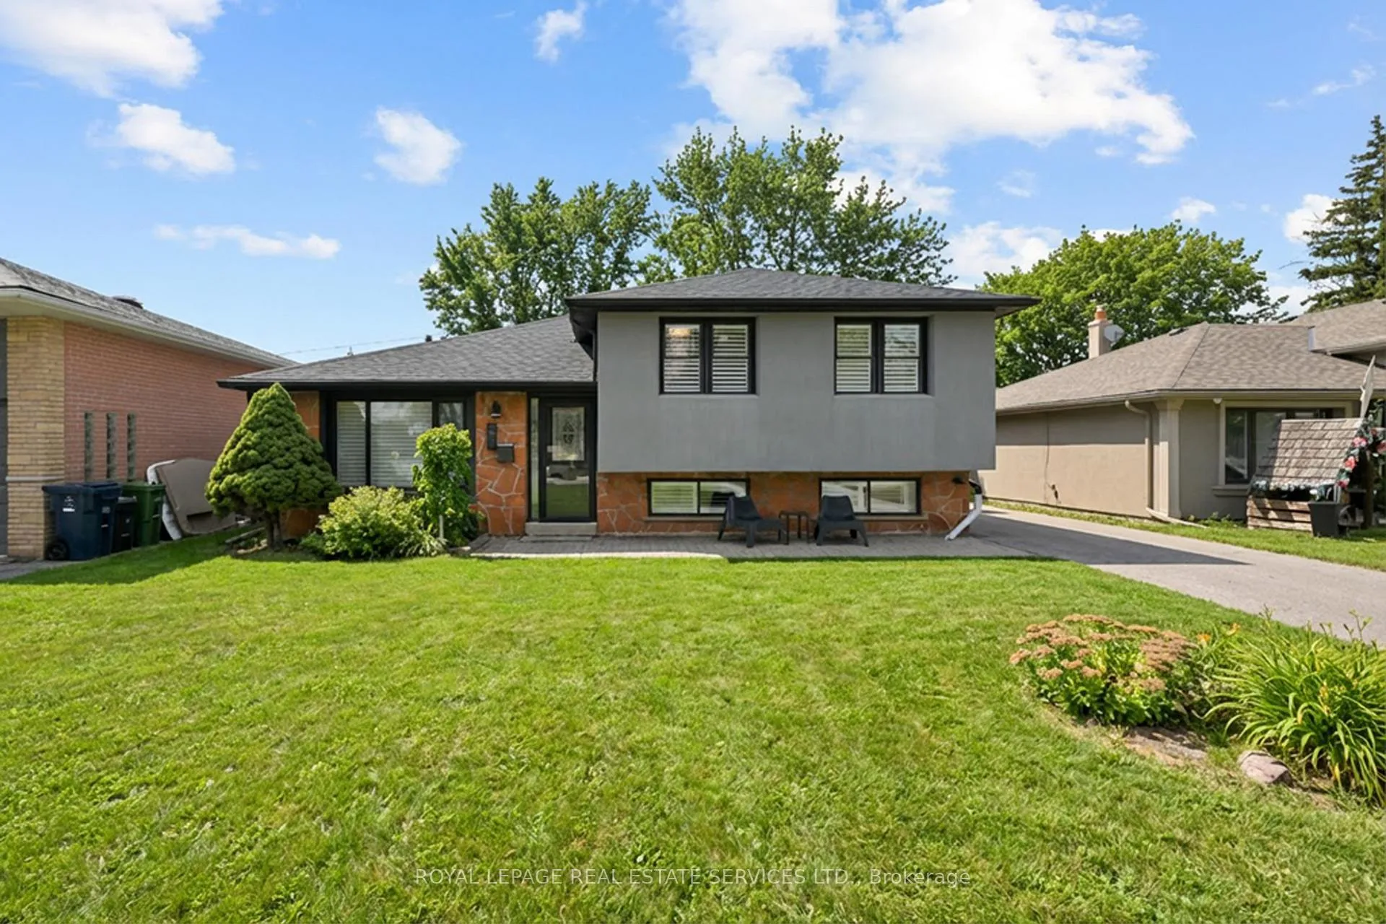
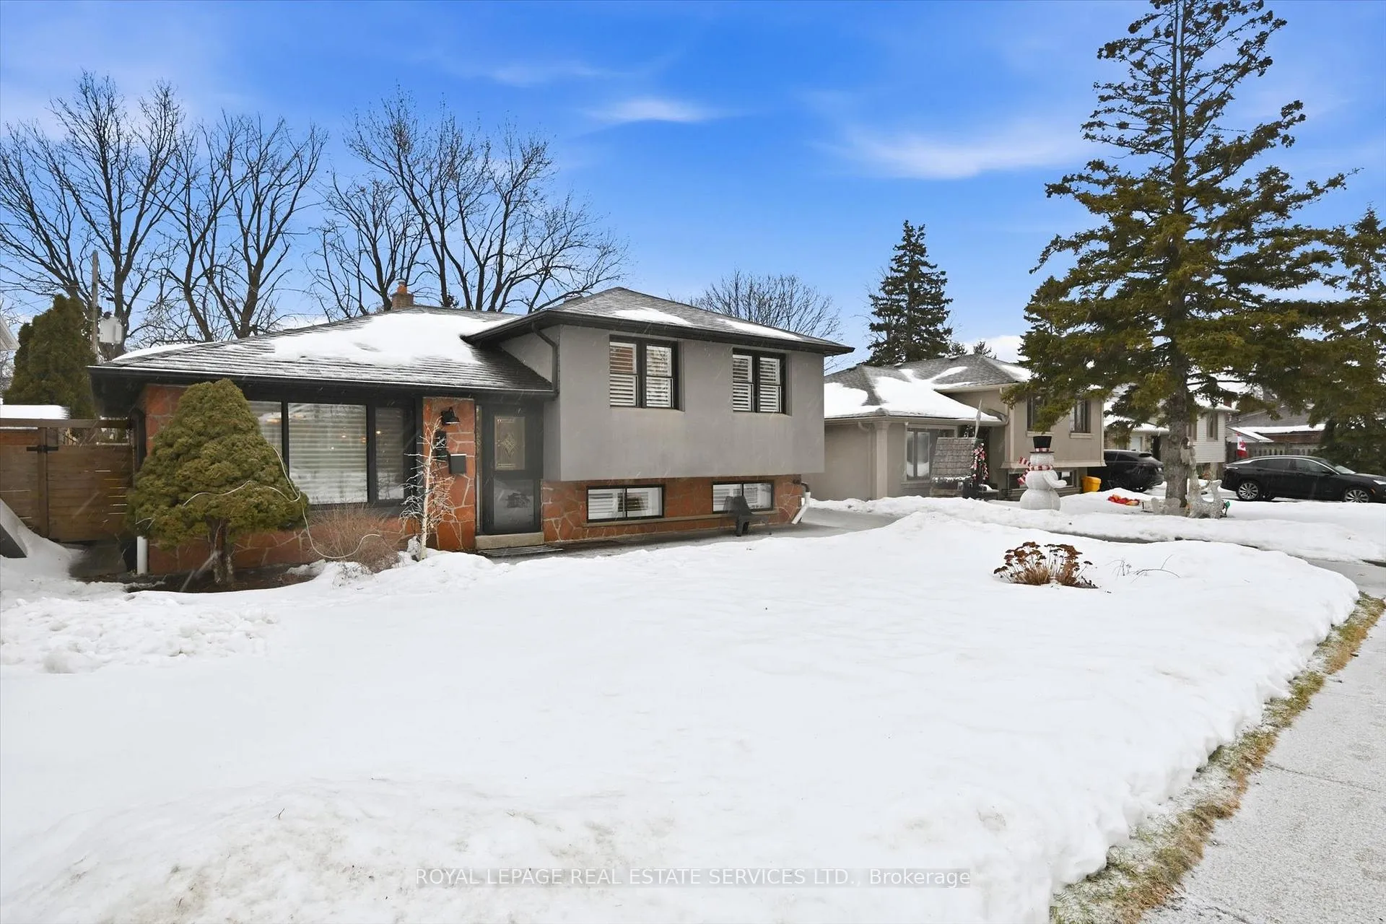
Welcome to 16 Wareside Road, a beautifully renovated 3+1 bedroom home nestled on a quiet, tree-lined street in one of Etobicoke's most sought-after neighbourhoods. Located near top-rated schools and offering quick access to Highways 401, 427, and the QEW, this home combines exceptional convenience with the charm of a mature, family-friendly community. A complete interior remodel in 2017 transformed the home into a bright, open-concept living space with a clean, modern aesthetic. The main floor showcases 10' vaulted ceilings and seamless flow between the living, dining, and kitchen areas, all enhanced by pot lights throughout. The designer kitchen is a true showpiece, featuring granite countertops, a dramatic oversized waterfall island, custom cabinetry, and premium KitchenAid appliances, including a six-burner gas stove and double ovens - perfect for everyday living and entertaining. Upstairs, three spacious bedrooms offer comfortable family living, complemented by a fully renovated spa-inspired five-piece bathroom with double sinks, freestanding tub, glass-enclosed shower, and elegant marble tiled walls and floor. The finished lower level adds exceptional versatility, complete with a fourth bedroom, recreation area, and a second fully renovated full bathroom - ideal for an in-law suite, teen retreat, or private guest quarters. Nearly $100,000 in exterior upgrades further elevate the property's curb appeal and long-term value, including driveway paving, exterior painting, custom front stonework, backyard stonework, and new fencing for added privacy. The oversized insulated garage (approximately 13' x 35') provides outstanding flexibility - perfect for multiple vehicles, storage, a workshop, or future customization. Just minutes from Centennial Park, with planned redevelopment bringing enhanced playgrounds, trails, and family-friendly amenities. This turnkey home offers the perfect blend of modern living, thoughtful upgrades, and an unbeatable location.
Ask about this home
A HOMEH agent will answer your questions about this home.
Around this home
Daily convenience, out of 100, from the distances below
Schools nearby
School rating, out of 10.
Helpful calculators
Your HOMEH agent

"Priced 2% over the Hestimate. I would see it this week."