

7 Ivybridge Drive
7 Ivybridge Drive
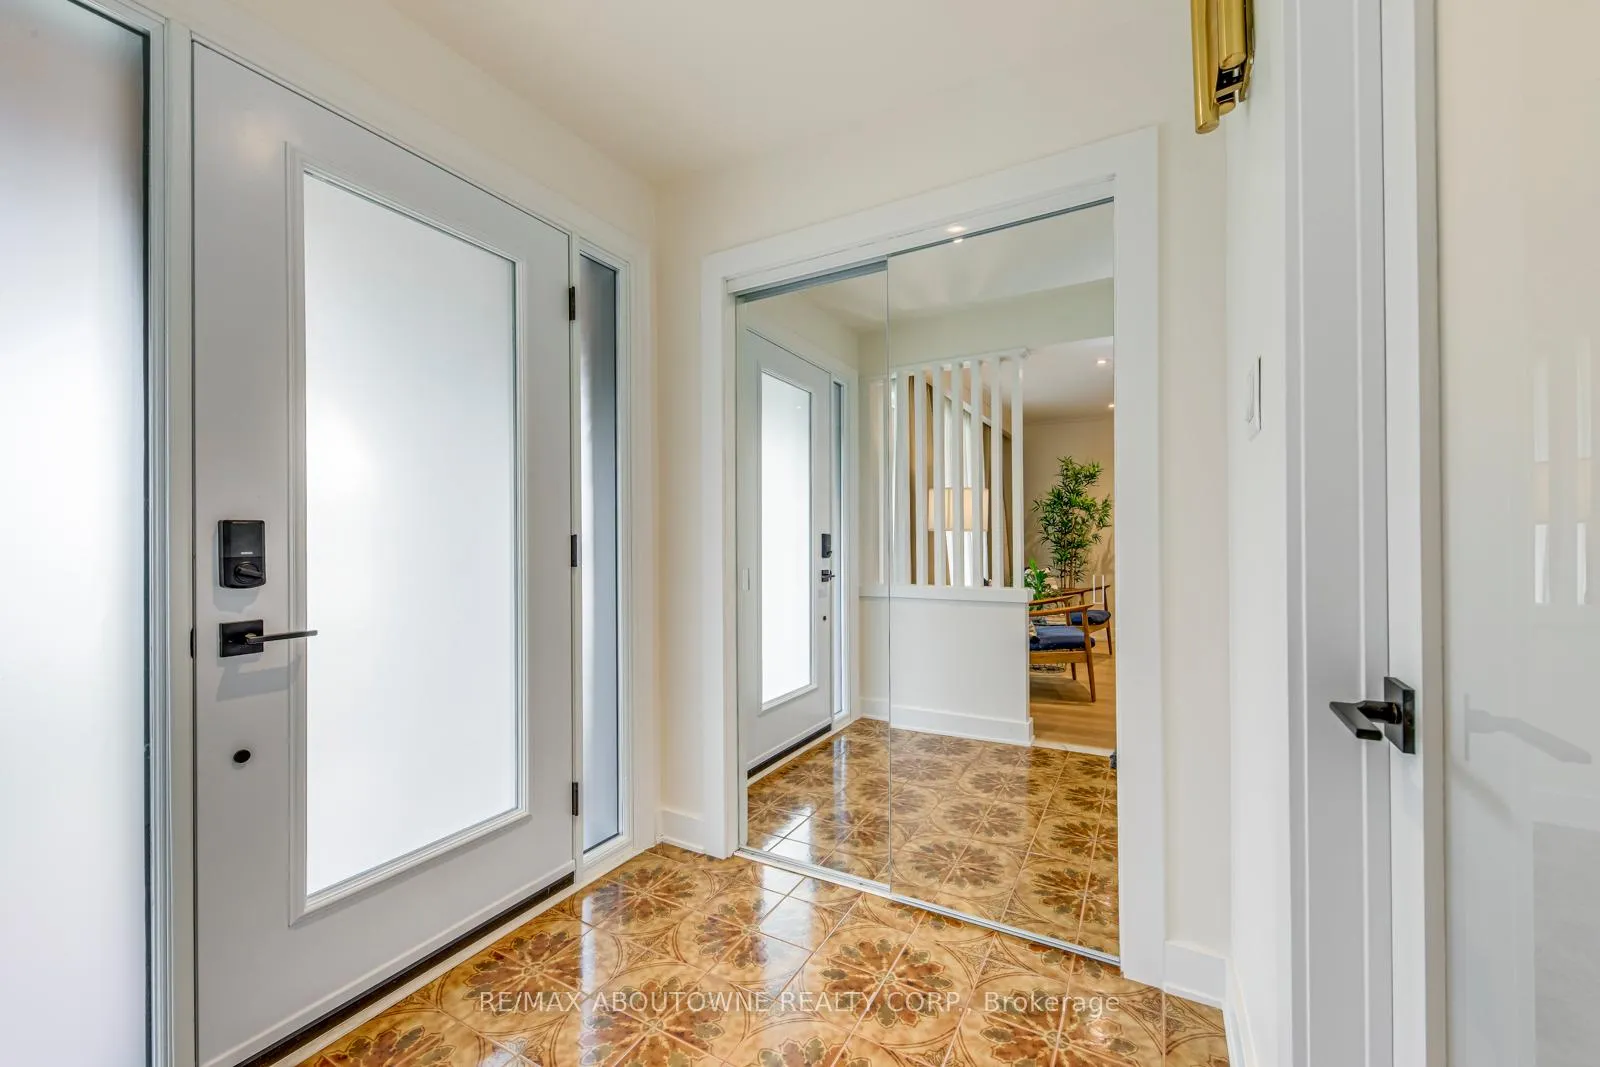 See all 49 photos
Property history
- $1,689,000ExpiredList: 2026-02-20|End: 2026-07-31|161 daysW12805618
- $1,695,000TerminatedList: 2025-11-21|End: 2026-01-05|45 daysW12566224
- $1,790,000TerminatedList: 2025-08-07|End: 2025-11-20|105 daysW12329215
- $1,875,000TerminatedList: 2025-06-12|End: 2025-08-05|54 daysW12214679
- $1,950,000TerminatedList: 2025-04-25|End: 2025-06-10|46 daysW12103300
Facts and features
- BasementWalk-out
- Age of home51–99 years
- Price per sq ft~$614
- Water, sewerMunicipal
- Second kitchen
- Separate entrance
- Hardwood floors
- Fireplace
- Central air
The homeDetached, Bungalow, Age 51–99 years
- Type: Detached
- Style: Bungalow
- Age: 51–99 years
- Living space: 2,500–3,000 sq ft
- Basement: Finished with walk-out, separate entrance
InsideFireplace Yes, Hardwood, Main level
- Fireplace: Yes
- Flooring: Hardwood
- Laundry: Main level
- Rooms above ground: 16
- Rooms in the basement: 3
- Bedrooms: 3 + 3 in the basement
- Bathrooms: 4
- Kitchens: 2
Outside and lotBrick, Asphalt shingle, Concrete block
- Exterior: Brick
- Roof: Asphalt shingle
- Foundation: Concrete block
- Size: 47.31 × 125.17 ft
Parking2 Garage, Attached, Private double
- Spaces: 2 Garage
- Garage: Attached
- Driveway: Private double
Heating, water and powerForced air, gas, Central air, Municipal water
- Heating: Forced air, gas
- Cooling: Central air
- Water: Municipal water
- Sewer: Municipal sewer
Costs and taxesTaxes $5,980 a year, HST included in the price
- Taxes, 2025: $5,980 a year
- HST: HST included in the price
Included in the saleFridge, stove, dishwasher, washer & dryer, all existing electric light fixtures, all existing window coverings
- Included: Fridge, stove, dishwasher, washer & dryer, all existing electric light fixtures, all existing window coverings
NearbyFenced yard, golf, park, place of worship, public transit, school
- Close to: Fenced yard, golf, park, place of worship, public transit, school
Listing detailsW12805618, Expired, Feb 20, 2026
- MLS® number: W12805618
- Status: Expired
- Listed on: Feb 20, 2026
- Days on market: 161
- Updated: Jul 31, 2026
- Possession: Flexible
- Occupied by: Owner+tenant
- Listing brokerage: RE/MAX ABOUTOWNE REALTY CORP.
About this home
7 Ivybridge Drive, Etobicoke (Eringate-Centennial-West Deane), ON M9C 3R2
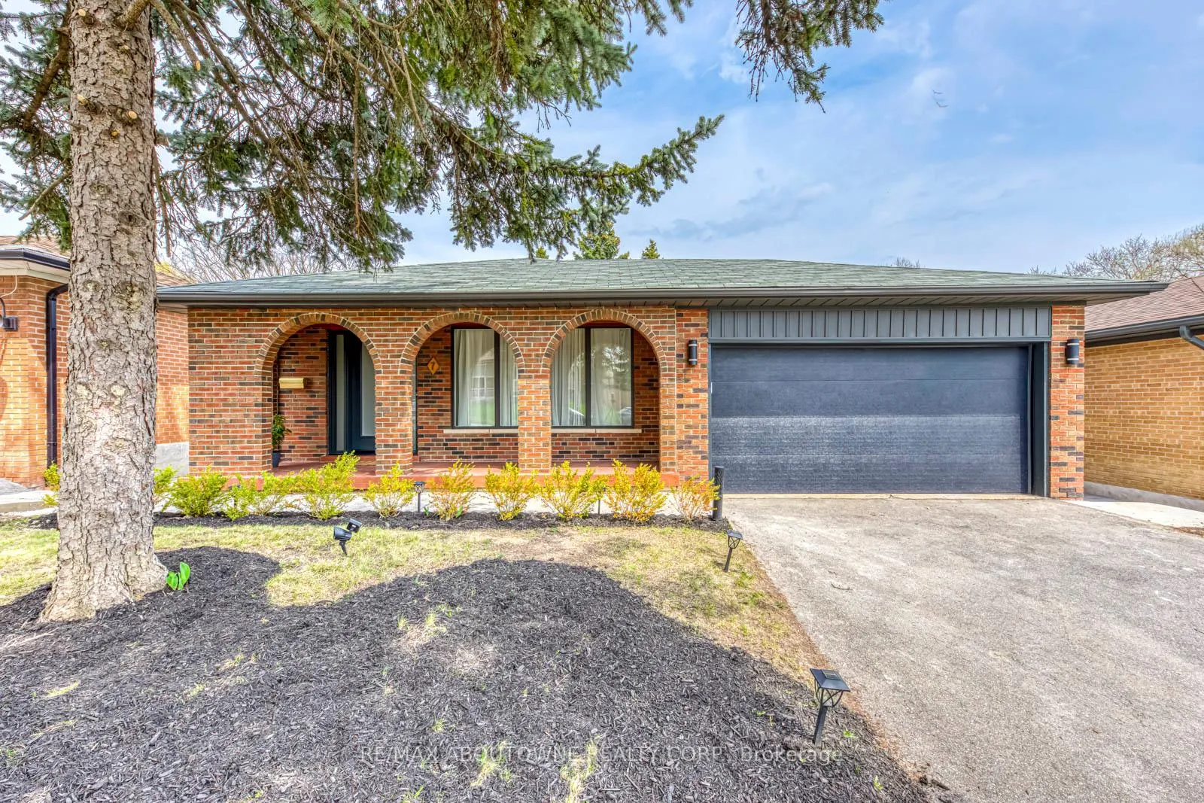
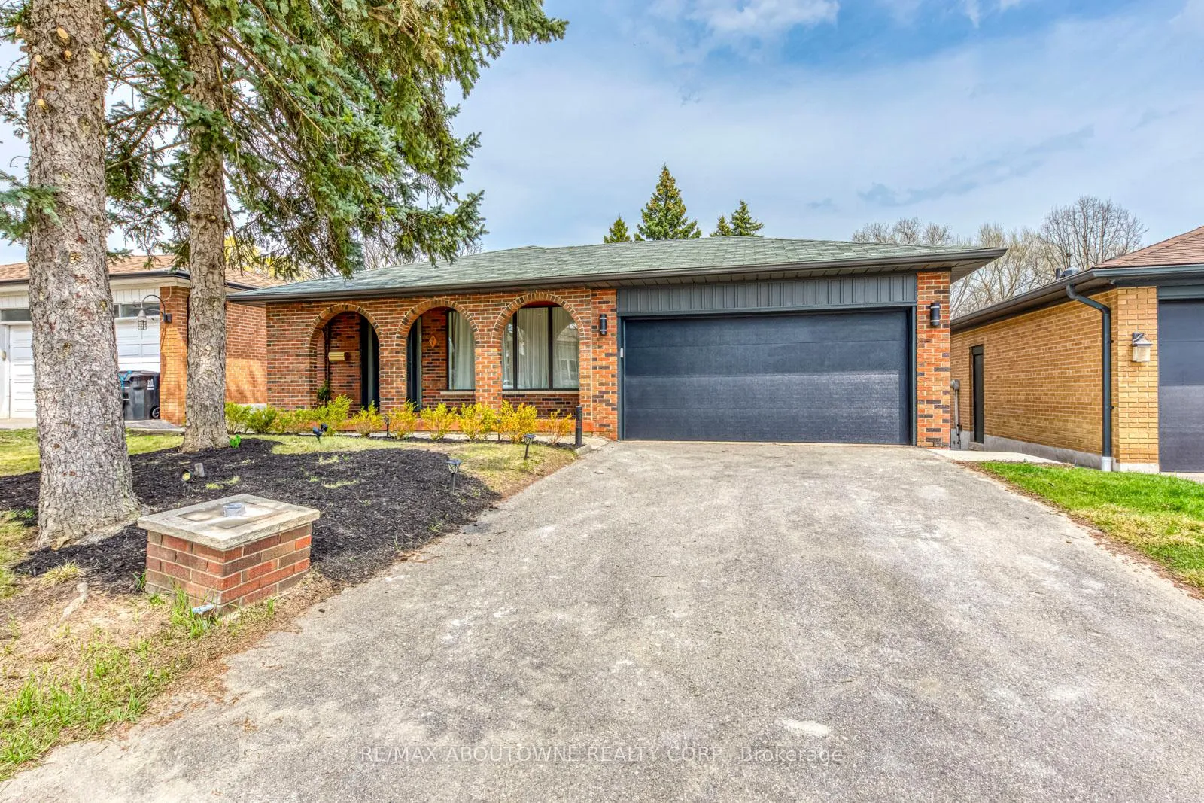
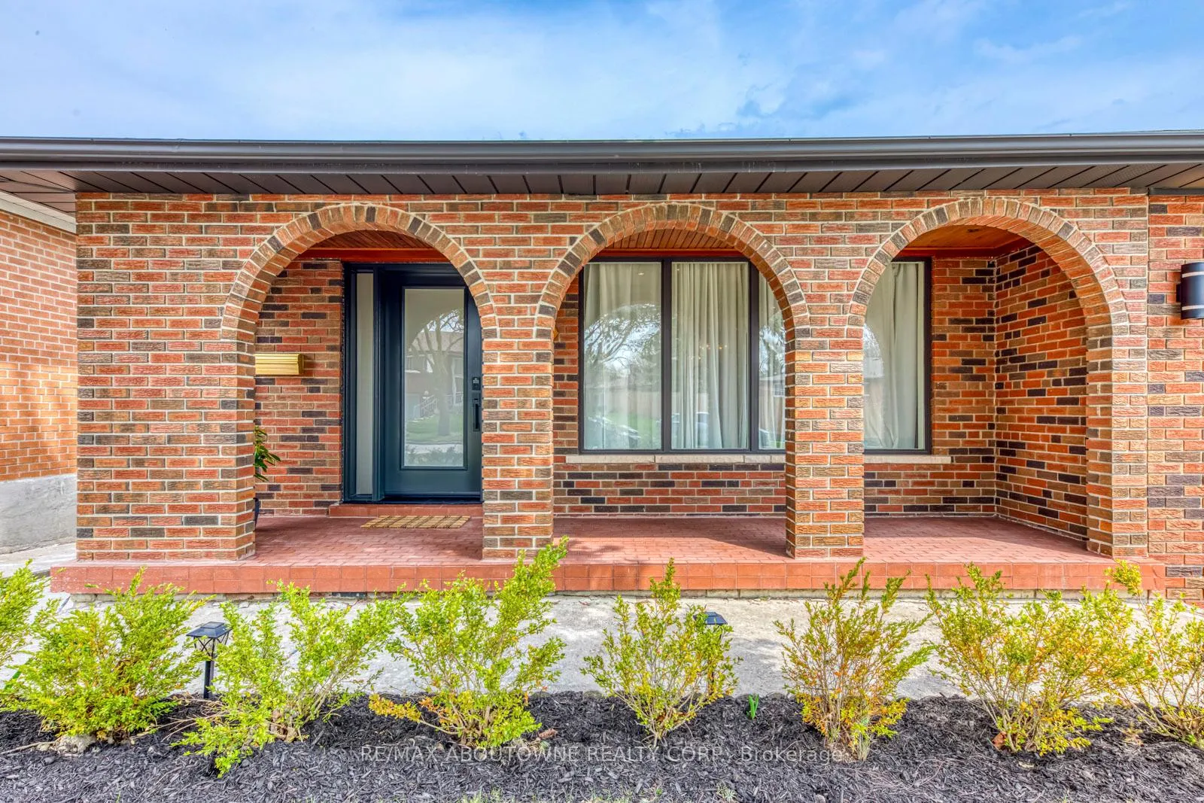
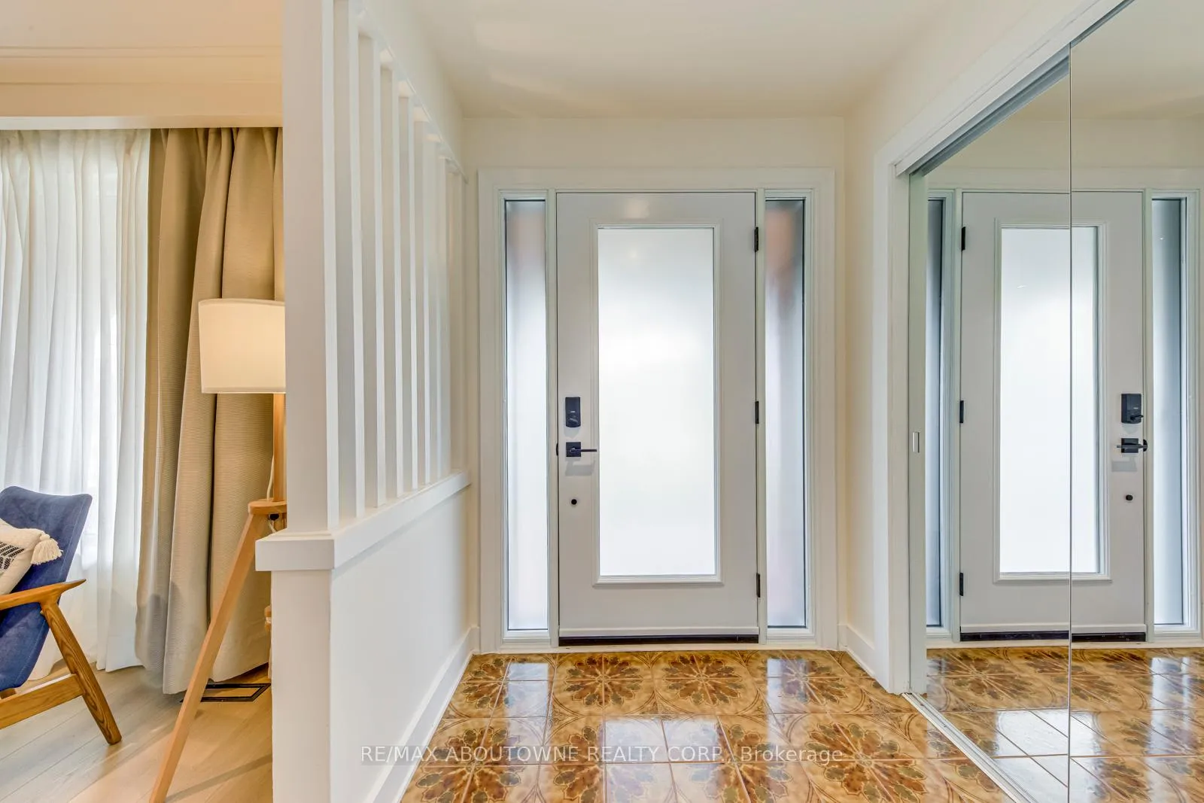
Exceptional Renovated Bungalow in Prime Etobicoke Location Backing Onto Ravine. Set on a picturesque, tree-lined street in one of Etobicokes most desirable neighbourhoods, this exceptional bungalow sits proudly across from Centennial Park and backs onto the peaceful ravine and green space of Elmhurst Park. With a 2-car garage and 4-car driveway, this home combines curb appeal, thoughtful design, and true versatility. Completely renovated from top to bottom, the spacious main floor features three bright bedrooms, including a well-appointed primary with its own en suite, plus a second full bathroom. The modern kitchen flows seamlessly into the dining area, while the inviting living room offers plenty of space for relaxing and entertaining. Off the main foyer, a rare private den/office creates the perfect work-from-home setup or reading retreat. The fully finished walk-out basement is a standout feature, with its own separate entrance making it perfect as a self-contained rental unit or multigenerational living space. Offering a huge family/living room, three bedrooms (including one with a private en suite), a full second kitchen, its own dedicated laundry, a further full bathroom, and ample storage throughout. Enjoy a superb lifestyle surrounded by nature, with parks, trails, and recreation at your doorstep, while still being minutes from excellent schools, shopping, public transit, major highways, and Pearson Airport. This is a rare opportunity to own a turnkey property in an unbeatable location that truly has it all.
Ask about this home
A HOMEH agent will answer your questions about this home.
Around this home
Daily convenience, out of 100, from the distances below
Schools nearby
School rating, out of 10.
Helpful calculators
Your HOMEH agent

"I would see it this week."