
 See all 41 photos
Property history

This home has sold. It is no longer available.
Property not available for sale or for rent.
Ask about this home
A HOMEH agent will answer your questions about this home.Ask HOMEH
About this home
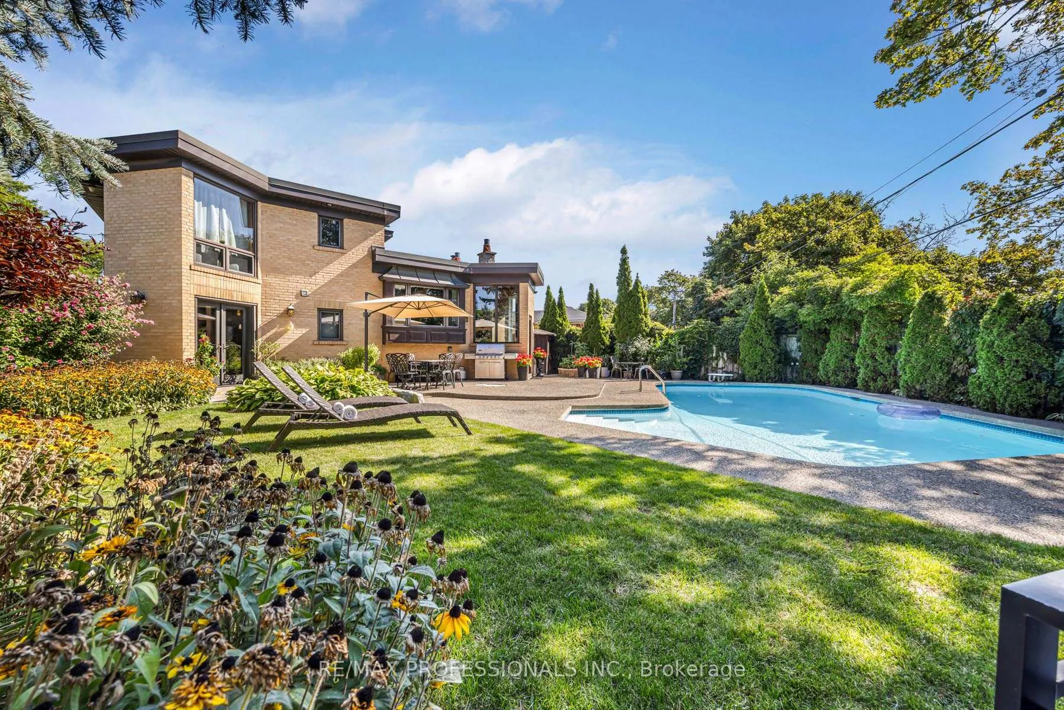
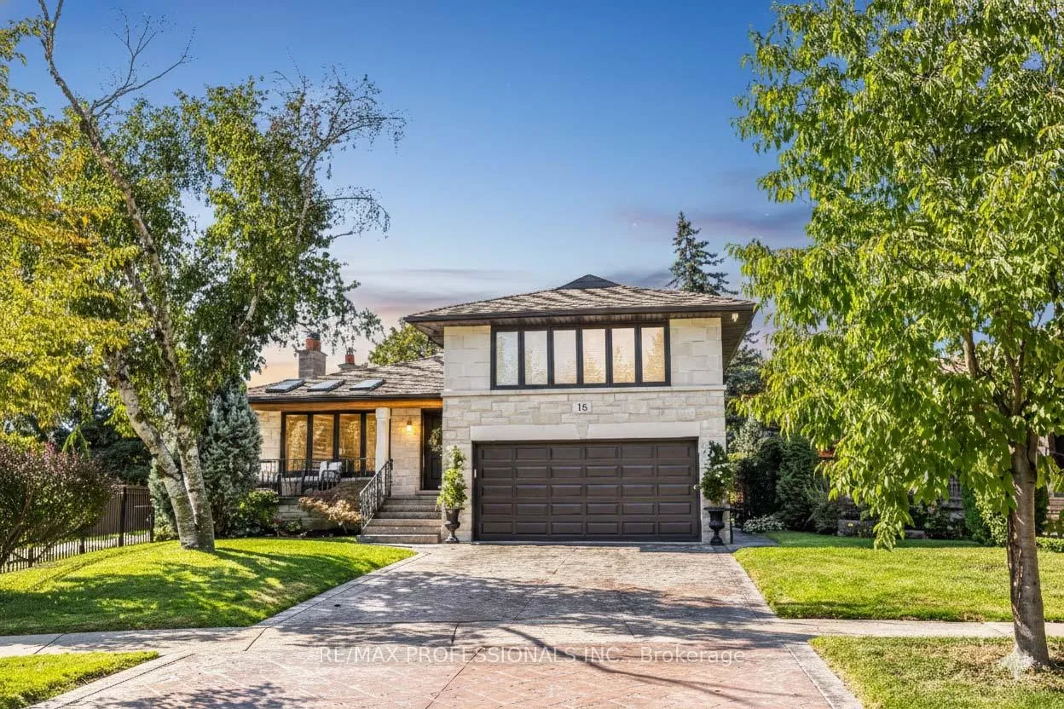
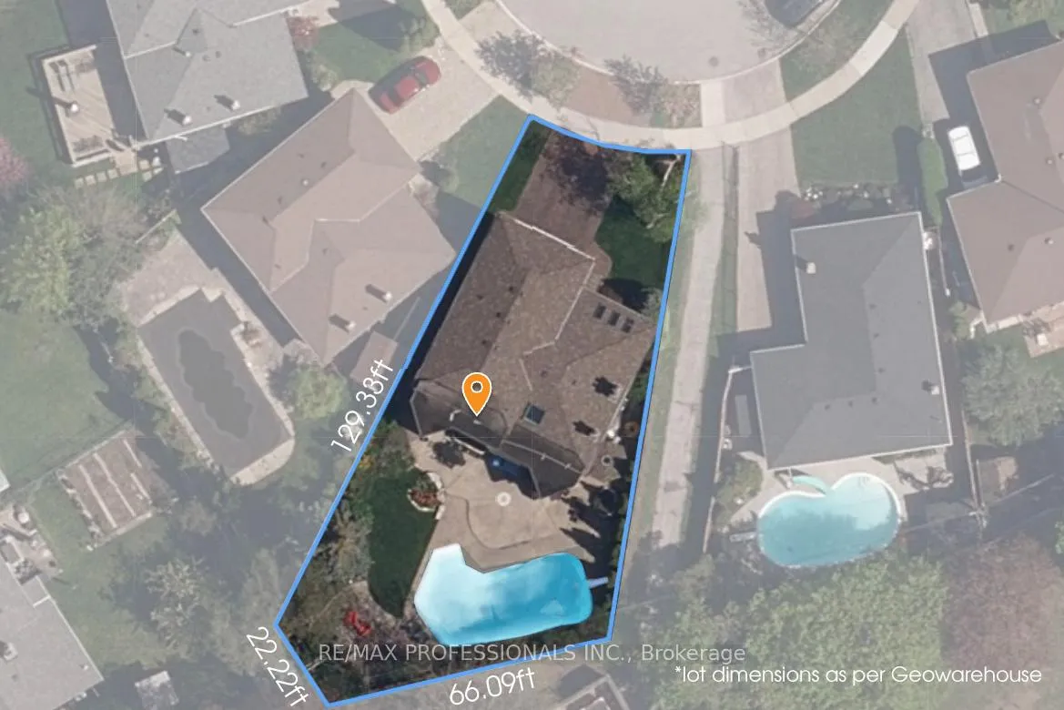
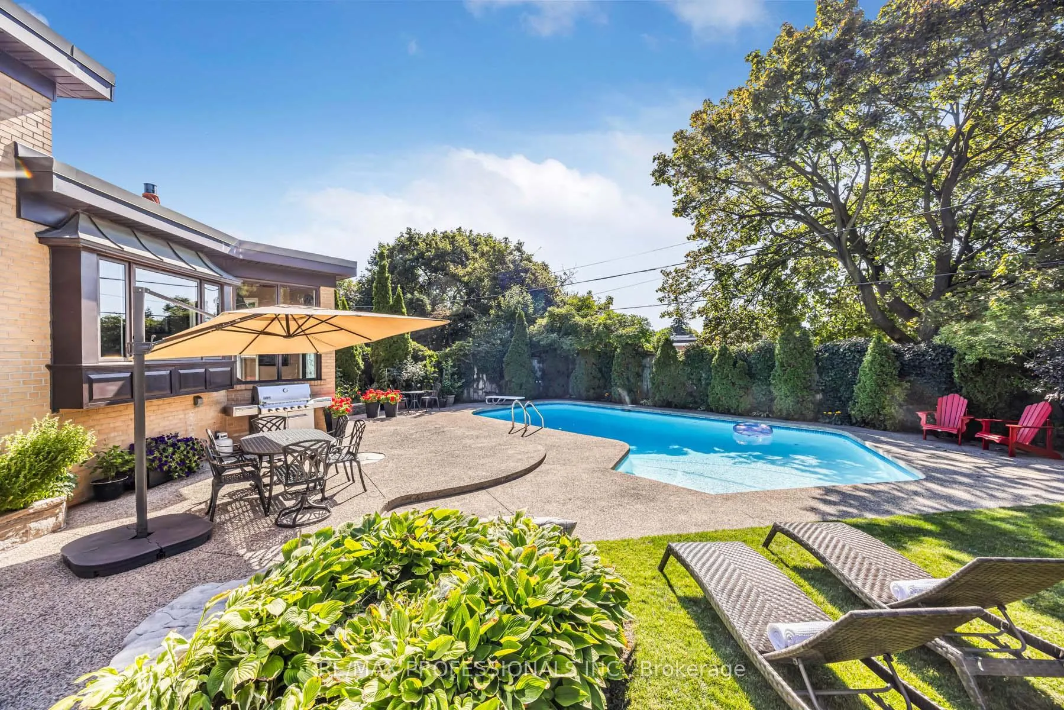
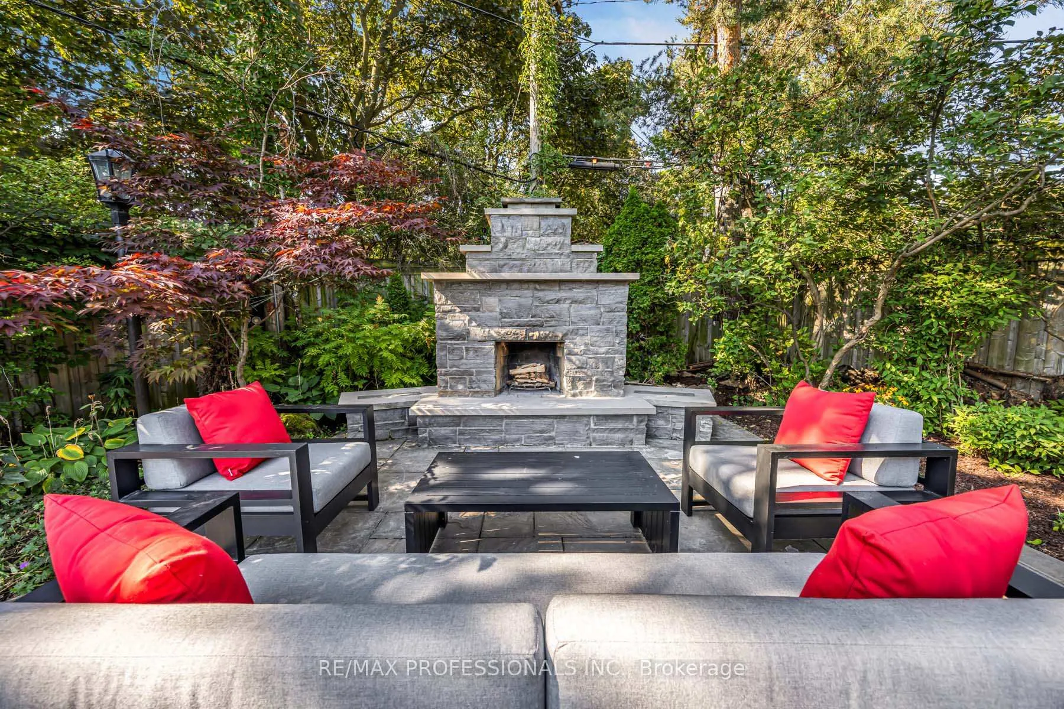
One-of-a-Kind, Customized Home with 3-Level Extension & Pool on a Pie-Shaped Lot in Royal York Gardens! Stunning Stone exterior (2019), Amberwood solid wood front door, stamped concrete driveways/walkways, & iron fence/gate (2-025) provide timeless curb appeal. Private backyard oasis with a Gunite pool by Gib-San, custom stone outdoor fireplace (Wiarton Tigerstripe Limestone), & extensive landscaping/patios - perfect space for summer fun & entertaining! Inside, the open-concept extension with large windows/skylight floods the interior with natural light. Spacious principal rooms, 2 gas fireplaces, a ground - level family room (heated floors), home office, powder room, and an open-concept kitchen featuring a centre island, stone countertops, stainless steel appliances (Dacor stove). A box-bay window overlooking the beautiful saltwater pool with a striking copper exterior accent. Primary bedroom with walk-in closet & ensuite bath. Custom built-ins in bedrooms. Spa-like stone bathroom. Finished basement sauna, cedar closet, secondary spiral staircase & more. Double car garage with epoxy floor & metal built-ins. Premium mechanicals include a tankless hot water heater (2024), a high-efficiency furnace/CAC (2019), flat roof (2025), and a premium shingle roof (2018), 200 AMP electrical. Move-in ready. Popular school district (Father Serra, RCI for French immersion). A must see! **Home Inspection report & features list available
Facts & features
Ask about this home
A HOMEH agent will answer your questions about this home.
Rooms
11 rooms · 4 bathrooms
- Foyer9′2″ × 4′10″44 sq.ft.
- Living room16′4″ × 13′6″220 sq.ft.
- Dining room11′5″ × 10′114 sq.ft.
- Kitchen16′7″ × 10′2″169 sq.ft.
- Primary bedroom11′9″ × 16′188 sq.ft.
- Bedroom 220′ × 10′6″210 sq.ft.
- Bedroom 310′3″ × 11′7″119 sq.ft.
- Family room25′ × 16′3″406 sq.ft.
- Office25′ × 16′3″406 sq.ft.
- Recreation14′9″ × 19′10″293 sq.ft.
- Laundry11′10″ × 18′1″214 sq.ft.
Around this home
Schools nearby
School rating, out of 10.
Listing details
Helpful tools
Your HOMEH agent
"I would see it this week."
Ask HOMEH about this home
Price, neighbourhood, monthly cost. Ask anything.
HOMEH Intelligent Agent is an AI, not a licensed representative. Check anything important with your agent.