

160 Hay Avenue
160 Hay Avenue
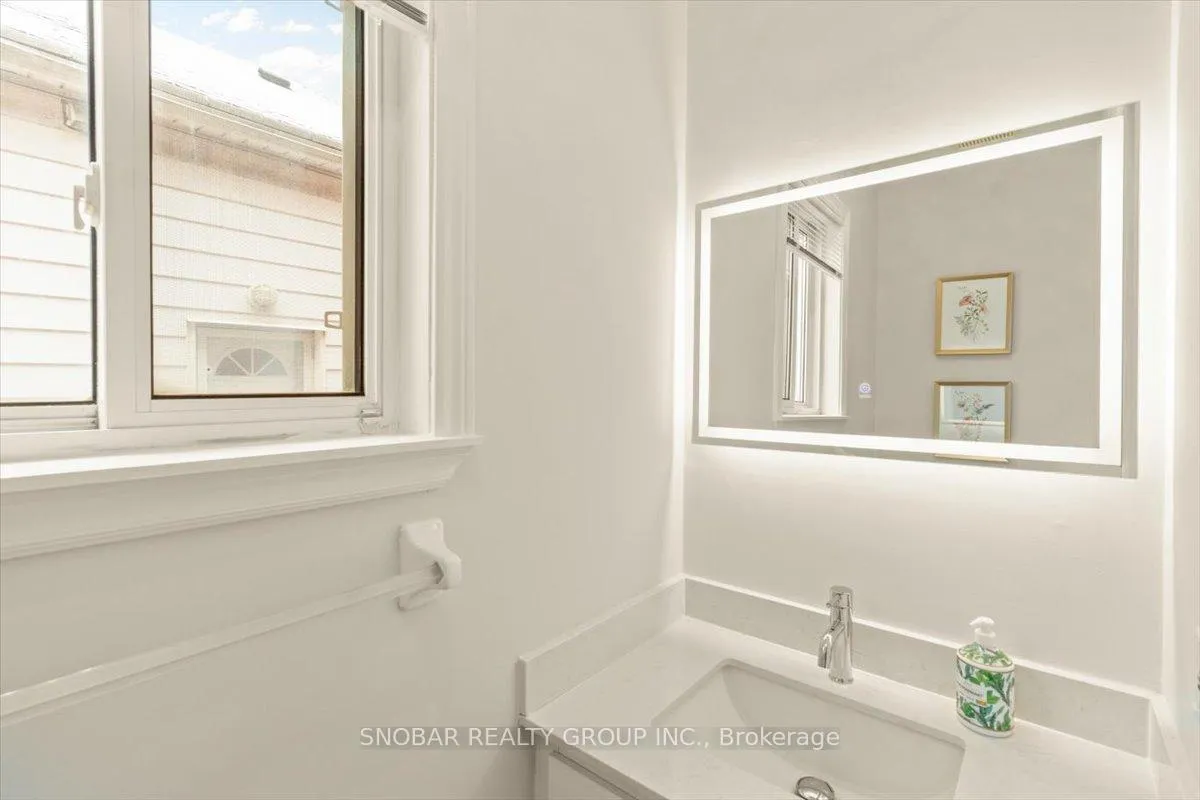 See all 40 photos
Property history
Facts and features
- BasementFinished
- Water, sewerMunicipal
- HeatingForced air
- CoolingCentral air
- Separate entrance
- Central air
The homeSemi-Detached, 2-storey, Finished, separate entrance
- Type: Semi-Detached
- Style: 2-storey
- Basement: Finished, separate entrance
InsidePorcelain, Rooms above ground 6, Rooms in the basement 3
- Flooring: Porcelain
- Rooms above ground: 6
- Rooms in the basement: 3
- Bedrooms: 3 + 1 in the basement
- Bathrooms: 4
- Kitchens: 1
Outside and lotBrick, Asphalt shingle, Concrete block
- Exterior: Brick
- Roof: Asphalt shingle
- Foundation: Concrete block
- Size: 25 × 154 ft
Parking1 Garage, Built-in, Private
- Spaces: 1 Garage
- Garage: Built-in
- Driveway: Private
Heating, water and powerForced air, gas, Central air, Municipal water
- Heating: Forced air, gas
- Cooling: Central air
- Water: Municipal water
- Sewer: Municipal sewer
Costs and taxesTaxes $5,422 a year, HST included in the price, Hot water tank - $40
- Taxes, 2024: $5,422 a year
- HST: HST included in the price
- Rental items: Hot water tank - $40
Included in the saleStainless steel fridge (2022), stove (2024), dishwasher, washer, dryer. new driveway interlock & asphalt (2024), backyard patio (2024) kitchen (2024) living/dining room (2024), 1st & 2nd floor flooring (2024). all elf's and all window coverings.
- Included: Stainless steel fridge (2022), stove (2024), dishwasher, washer, dryer. new driveway interlock & asphalt (2024), backyard patio (2024) kitchen (2024) living/dining room (2024), 1st & 2nd floor flooring (2024). all elf's and all window coverings.
Listing detailsW11945493, Sold, Jan 27, 2025
- MLS® number: W11945493
- Status: Sold
- Listed on: Jan 27, 2025
- Days on market: 18
- Updated: Feb 14, 2025
- Possession: 30/60 days
- Occupied by: Owner
- Listing brokerage: SNOBAR REALTY GROUP INC.
About this home
160 Hay Avenue, Etobicoke (Mimico), ON M8Z 1G5
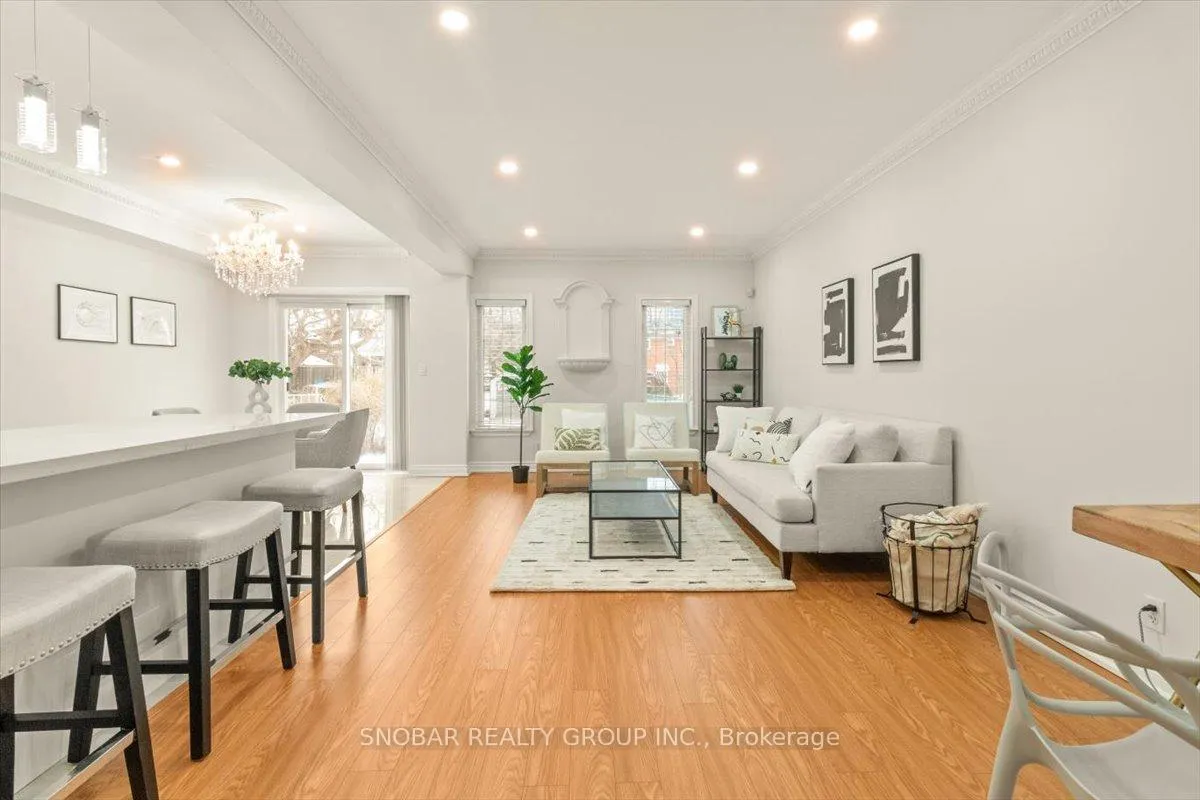
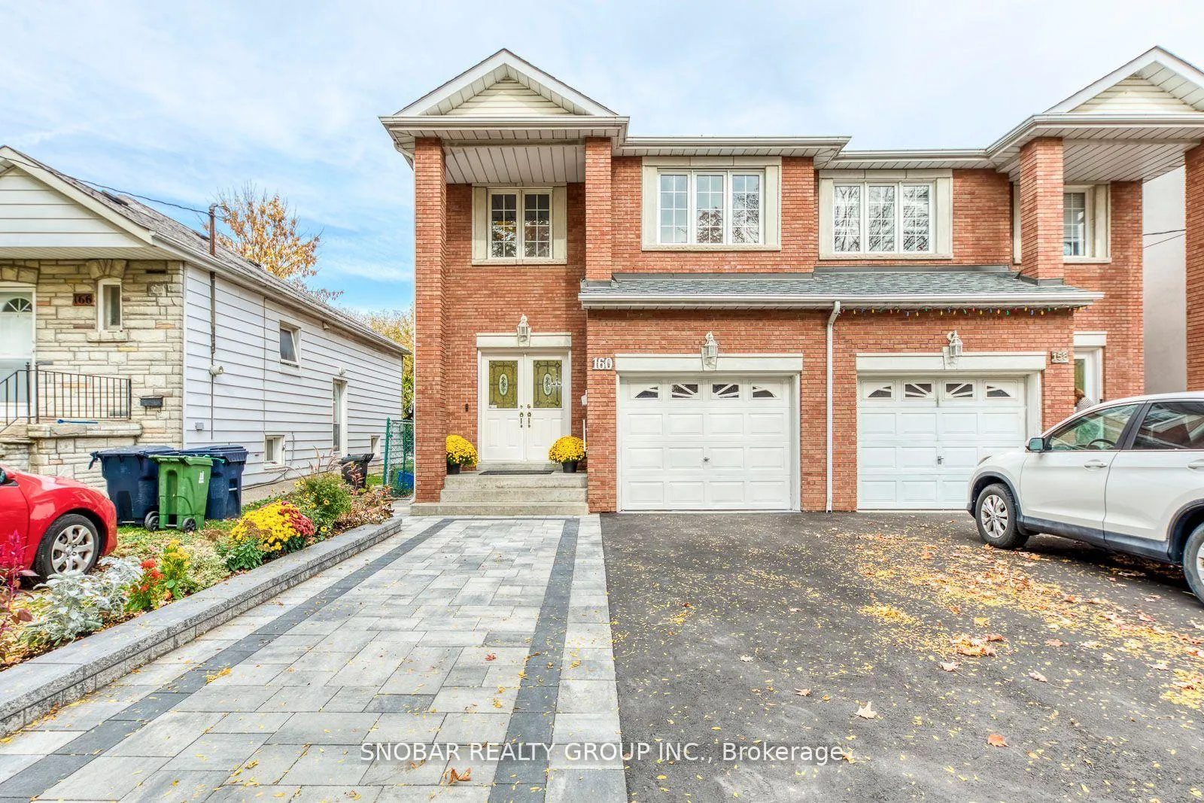
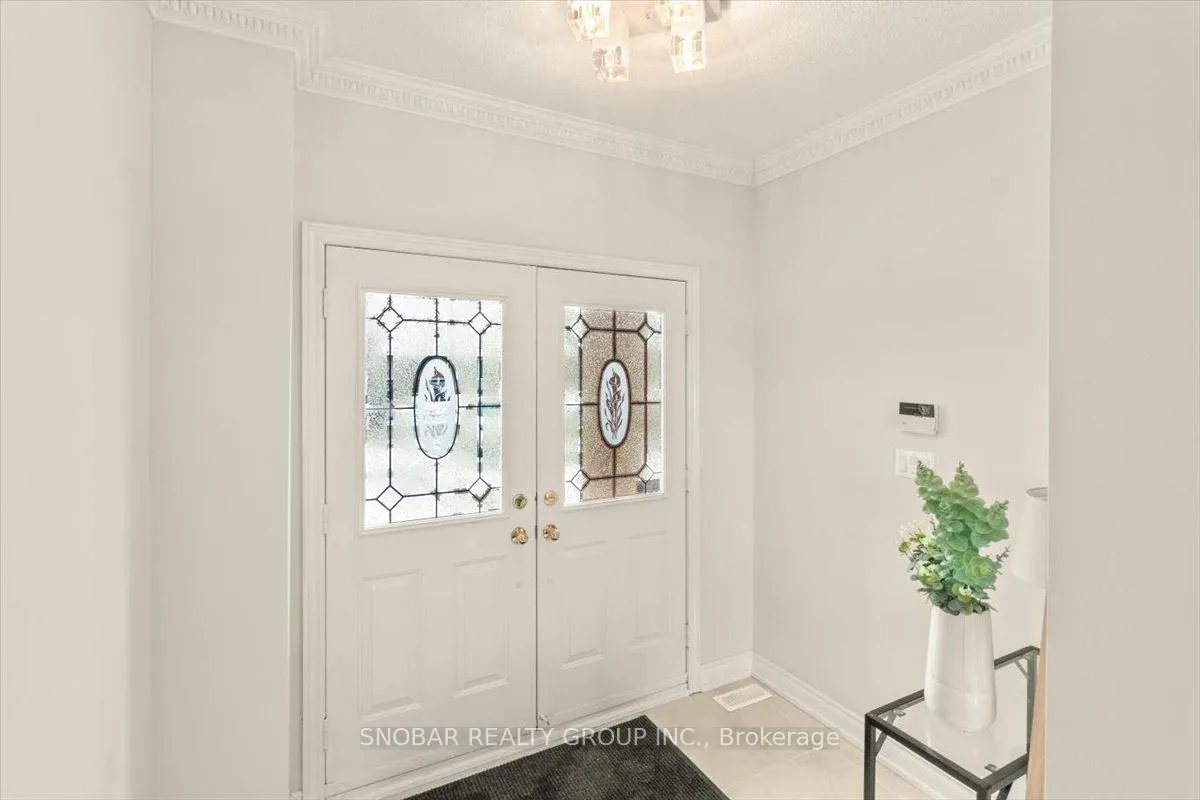
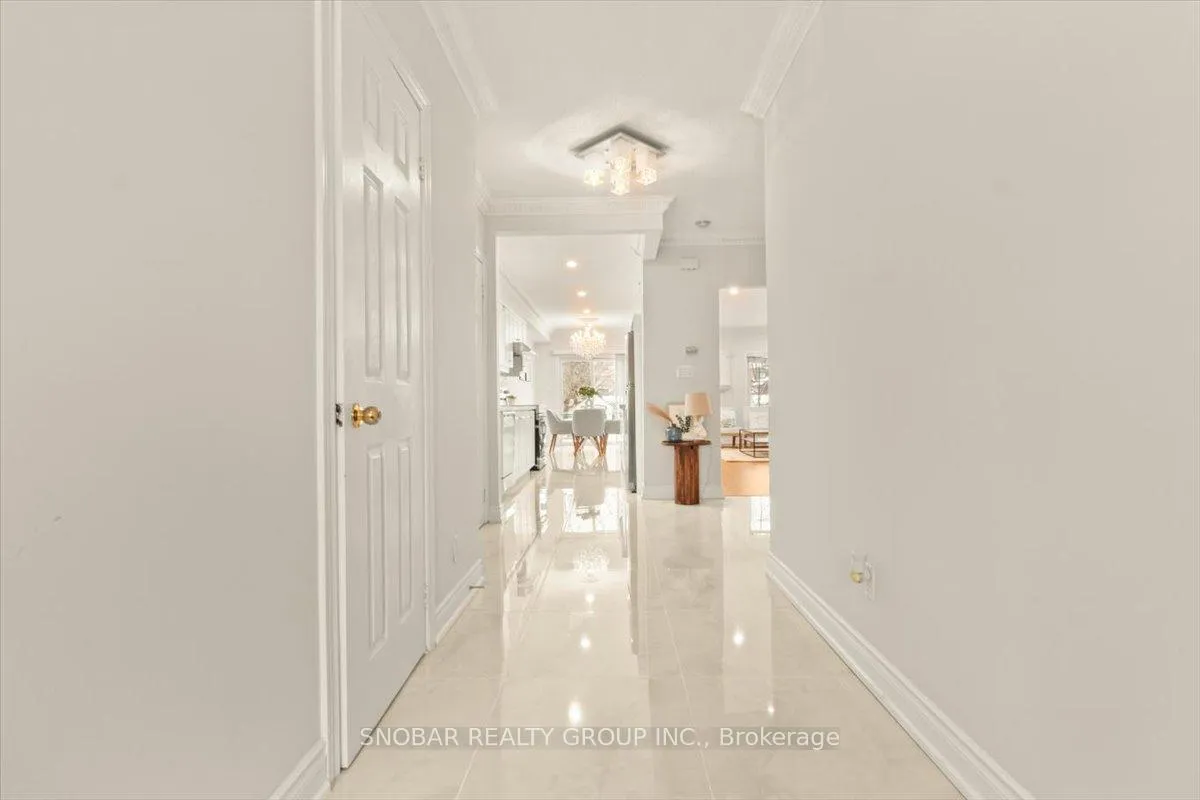
Discover joy in this bright, cheerful Mimico home offering the perfect blend of easy downtown access and a welcoming, family-friendly neighborhood. This spacious 3-bedroom semi-detached house on a 154ft lot has been beautifully renovated from top to bottom with modern finishes, designed for stylish and practical family living. The brand-new open-concept kitchen boasts a large island, tasteful finishes, stainless steel appliances, new flooring, a chandelier, and quartz & granite countertops. With ample counter space and storage, its a chefs dream! The cozy family room is perfect for unwinding, while the bright breakfast and dining area opens to the backyard ideal for kids, pets, or summer BBQs. The newly expanded backyard easily hosts 15+ alongside a lush garden w/ fire-red lilies, striking purple irises, & 3 peony varieties creating a serene retreat. The newly renovated front walkway & side garden offers endless possibilities, a gardeners paradise! Upstairs, the bright primary suite features a double-sided walk-in closet and a stunning 5-piece bathroom with a jacuzzi tub, shower, and European bidet. Two additional generous-sized bedrooms and another newly renovated 5-piece bath w/ double sinks complete this level. New flooring & lights! The fully renovated basement w/ a 4-piece bath is perfect for a playroom, home office, gym, or entertainment space. With a separate entrance via the garage, its also a rental potential (kitchen needed).A newly paved driveway & garage provide parking for 3 cars. Located in a safe, friendly community where neighbors know each other by name, this is the ultimate Canadian family home. Prime Location! Walk to Mimico GO Station, perfect for downtown commuters! Easy access to QEW & 427. Nearby: Sherway Gardens, Costco, Walmart, IKEA, Farm Boy, GoodLife, Cineplex, Sheridan Nurseries, Montessori, Ourland Park, Mimico Waterfront, Col. Samuel Smith Park, Sanremo Bakery, Revolver Pizza, La Vecchia, EATALY, JOEY, Cactus Club, Keg, Fresh Kitchen **EXTRAS** Roof, Window, Furnace, AC (5yrs), CB.
Ask about this home
A HOMEH agent will answer your questions about this home.
Around this home
Daily convenience, out of 100, from the distances below
Schools nearby
School rating, out of 10.
Helpful calculators
Your HOMEH agent

"I would see it this week."