

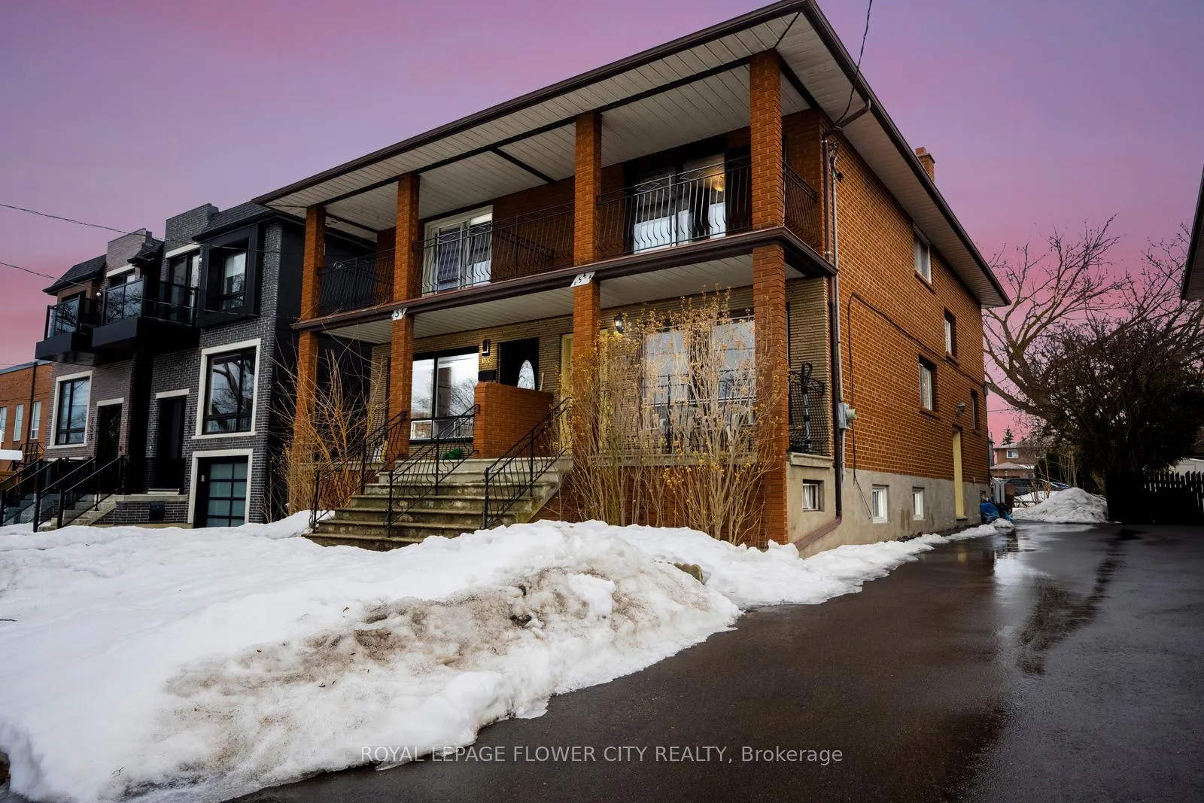
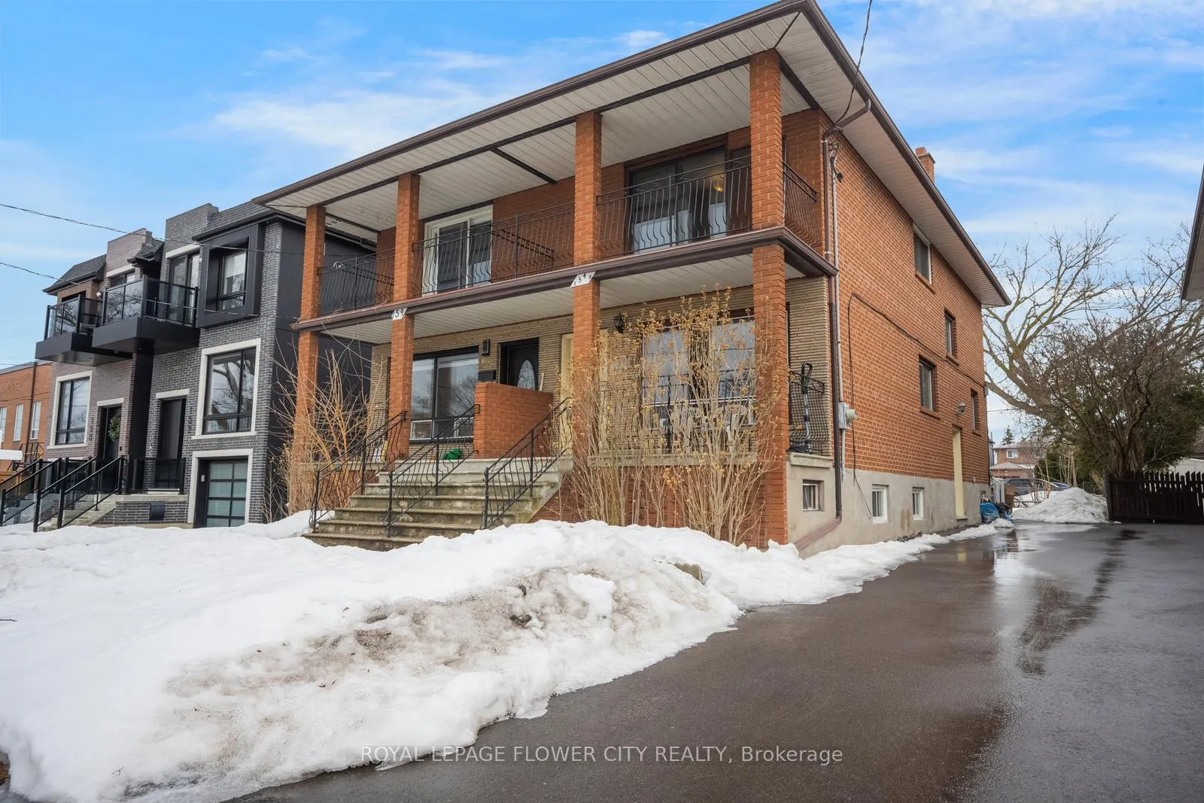
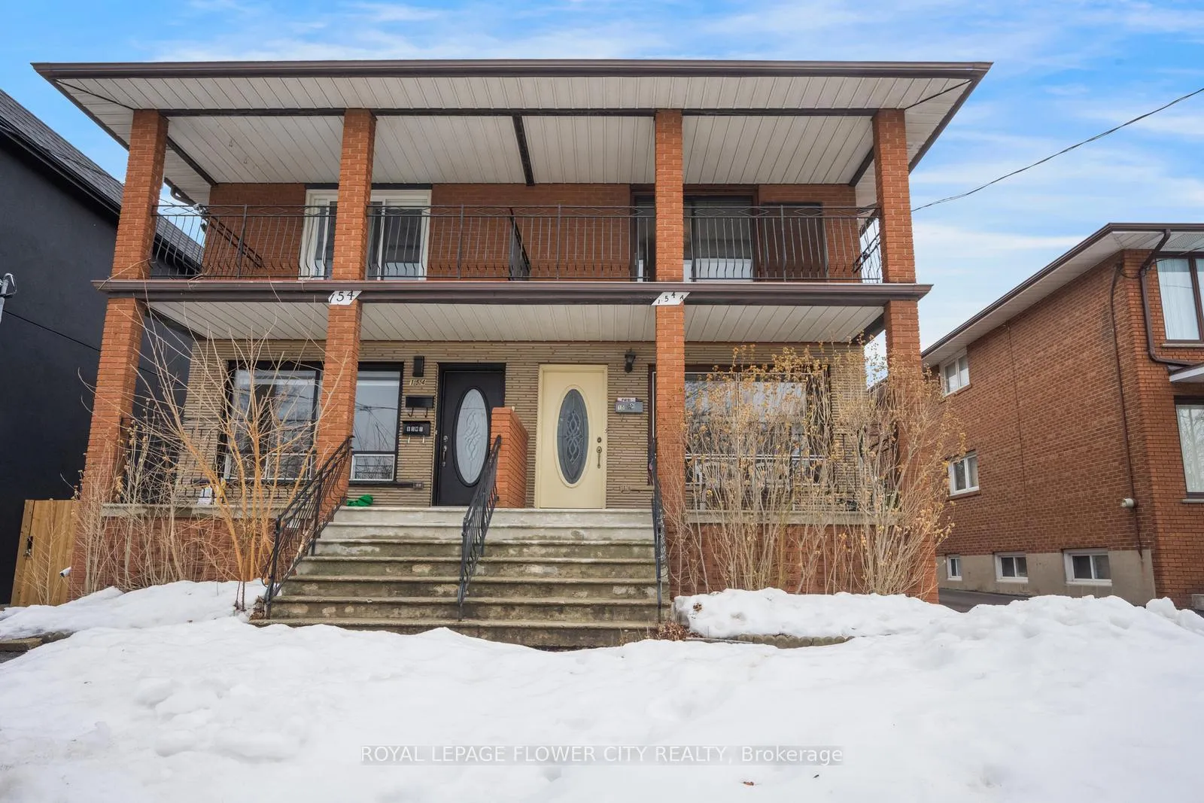
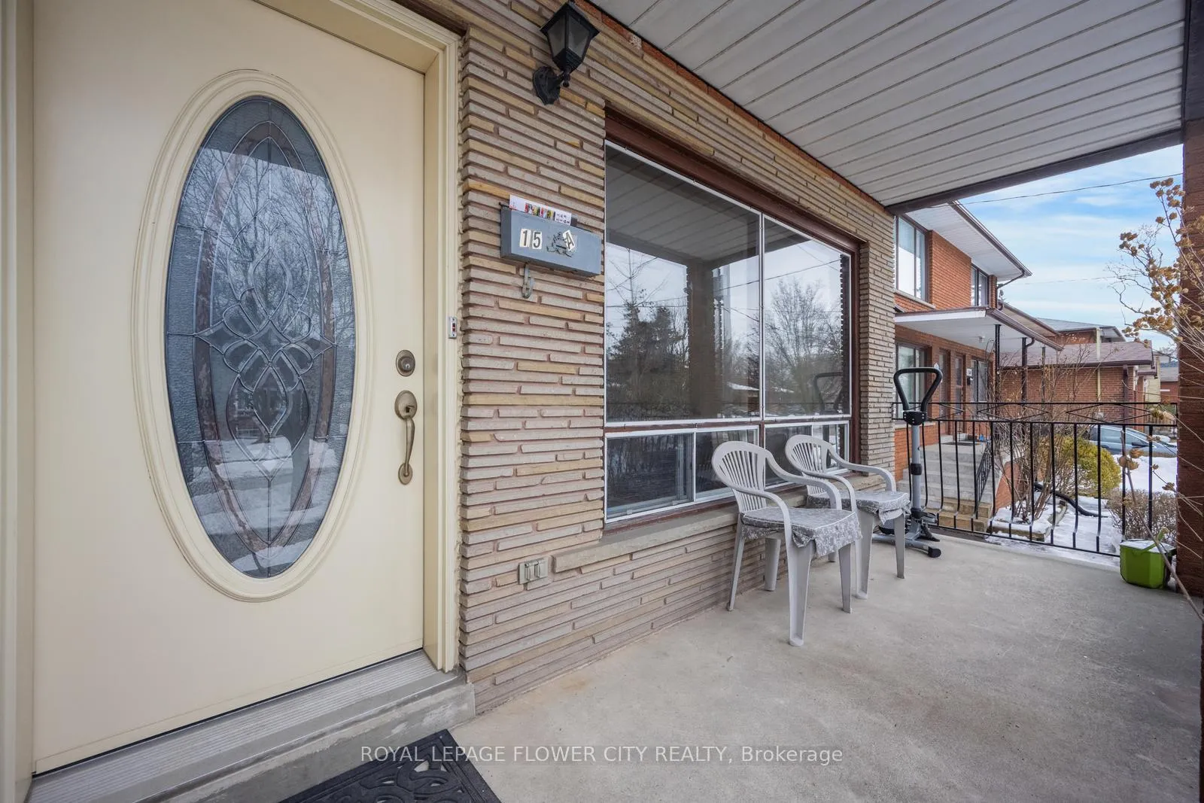
Unit A, 154 Sheldon Avenue
Unit A, 154 Sheldon Avenue
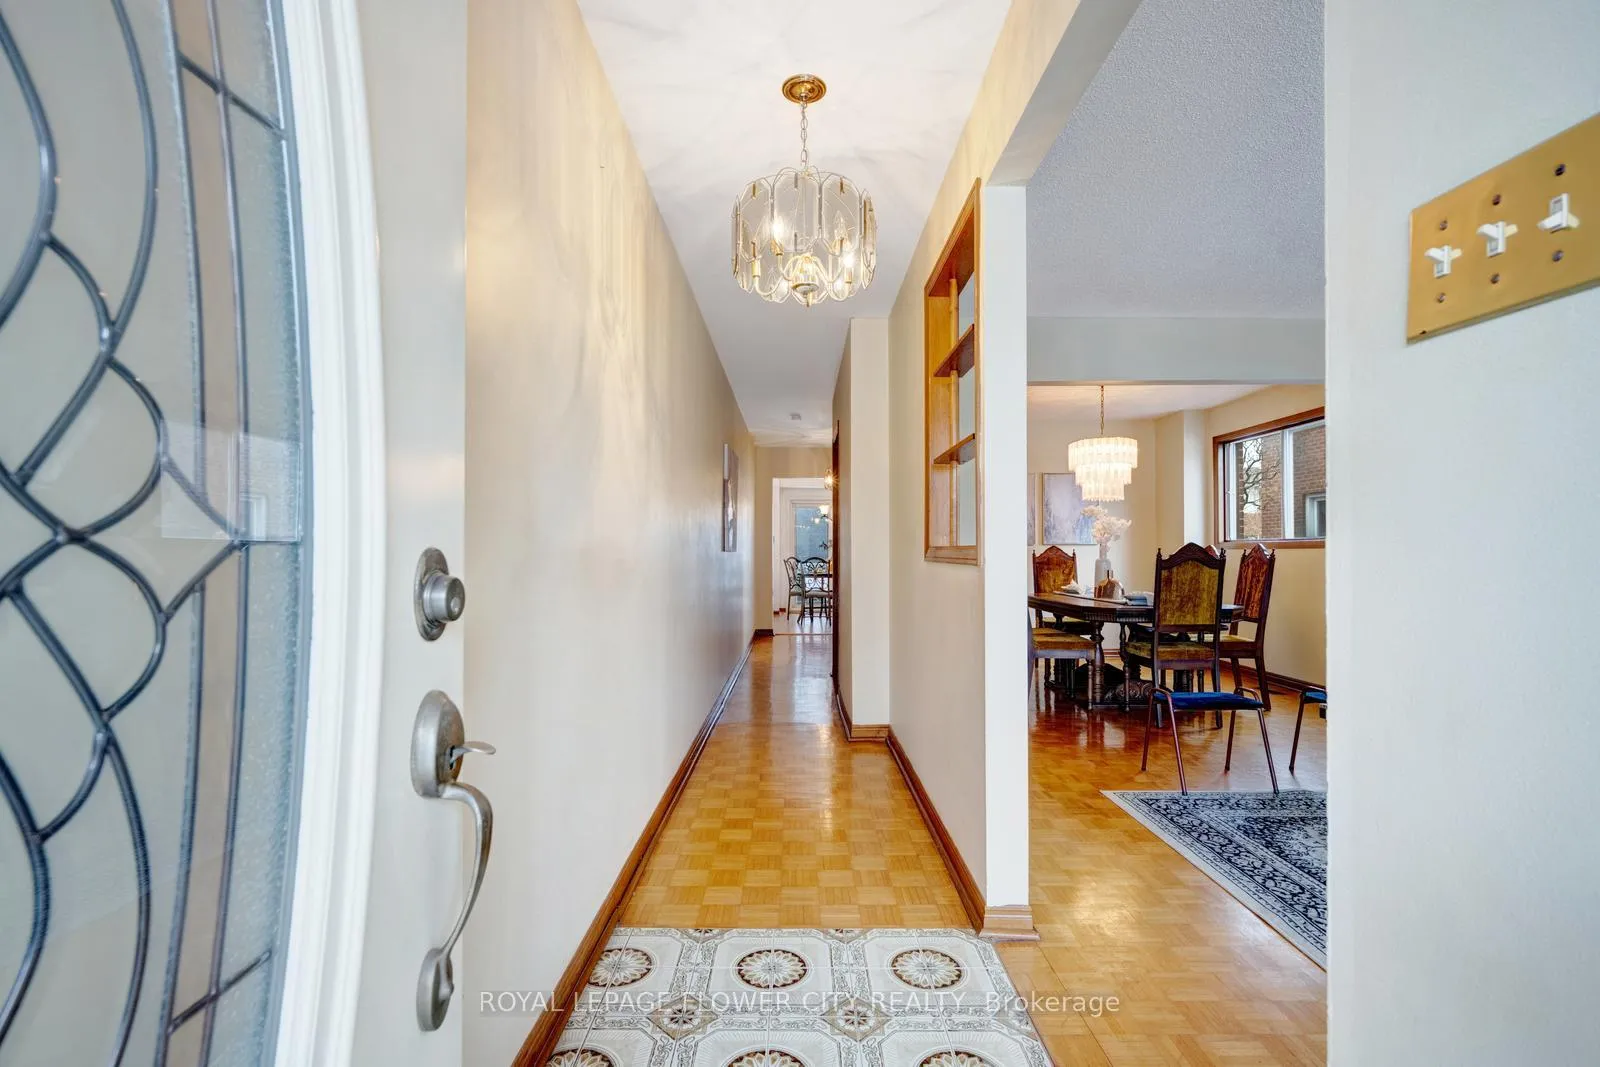 See all 42 photos
Property history
Facts and features
- BasementSeparate entrance
- Age of home31–50 years
- Water, sewerMunicipal
- HeatingForced air
- Second kitchen
- Separate entrance
- Fireplace
- Central air
The homeSemi-Detached, 2-storey, Age 31–50 years
- Type: Semi-Detached
- Style: 2-storey
- Age: 31–50 years
- Living space: 1,100–1,500 sq ft
- Basement: Separate entrance
InsideFireplace Yes, Lower level, Rooms above ground 5
- Fireplace: Yes
- Laundry: Lower level
- Rooms above ground: 5
- Rooms in the basement: 2
- Bedrooms: 3 + 1 in the basement
- Bathrooms: 2
- Kitchens: 2
Outside and lotBrick, Asphalt shingle, Concrete
- Exterior: Brick
- Roof: Asphalt shingle
- Foundation: Concrete
- Size: 25 × 120 ft
Parking4 Parking
- Spaces: 4 Parking
Heating, water and powerForced air, gas, Central air, Municipal water
- Heating: Forced air, gas
- Cooling: Central air
- Water: Municipal water
- Sewer: Municipal sewer
Costs and taxesTaxes $4,585 a year, HST included in the price, Hot water tank (if rental)
- Taxes, 2024: $4,585 a year
- HST: HST included in the price
- Rental items: Hot water tank (if rental)
Included in the saleLandscaping with integrated water drainage system in backyard (august 2024) the backyard and stairs were regarded and landscaped with an efficient water drainage solution down the driveway, ensuring proper water flow and preventing any pooling or erosion. this thoughtful design not only enhances the visual appeal of the outdoor space but also protects the property from water damage, offering long-term durability and peace of mind. seller spent almost $17, 000 for this project, a key value that adds to the property. appliances :- fridge, gas stove, electric stove (as is)
- Included: Landscaping with integrated water drainage system in backyard (august 2024) the backyard and stairs were regarded and landscaped with an efficient water drainage solution down the driveway, ensuring proper water flow and preventing any pooling or erosion. this thoughtful design not only enhances the visual appeal of the outdoor space but also protects the property from water damage, offering long-term durability and peace of mind. seller spent almost $17, 000 for this project, a key value that adds to the property. appliances :- fridge, gas stove, electric stove (as is)
NearbySchool, public transit
- Close to: School, public transit
Listing detailsW12051479, Sold, Mar 31, 2025
- MLS® number: W12051479
- Status: Sold
- Listed on: Mar 31, 2025
- Days on market: 22
- Updated: Apr 22, 2025
- Possession: Flexible
- Occupied by: Vacant
- Listing brokerage: ROYAL LEPAGE FLOWER CITY REALTY
About this home
Unit A, 154 Sheldon Avenue, Etobicoke (Alderwood), ON M8W 4L6
Attention All Builders, Renovators And Those Looking To Find a Great Deal In The City For Their Dream Home! The Bright And Inviting Main Floor Features A Spacious Living Area, Dinning Room, A Well-Appointed Kitchen With Double Door Sliding Door Leading To The Backyard. The Second Floor Offers Master Bedroom With Sliding Doors Leading To Private Balcony And Other Two Good Size Bedrooms With A Common Washroom for All. With A Separate Entrance To A Fully Equipped In-Law Apartment, This Home Provides Flexible living Options And Extra Space for The Extended Family. Located In A Convenient Neighborhood, You'll Be Close To All Amenities Including Shopping, Schools, Parks, And Public Transit-Everything You Need Is Just Minutes Away. This Home Combines Comfort, Convenience, And So Much Potential. This Home Awaits Your Creative Ideas For A Renovation. Don't Miss Your Chance To own A Property With Endless Possibilities! Roof(2022), Furnace(2021), Fence(2024), Driveway Asphalt Every Year, Sliding Door In Kitchen Installed Few Year With Built In Blinds, Pet Free-Smoke Free Home. **EXTRAS** This Home Is Being Sold As Is, Where Is & Seller Makes No Warranties As To The State Or Condition Of The Property.
Ask about this home
A HOMEH agent will answer your questions about this home.
Around this home
Daily convenience, out of 100, from the distances below
Schools nearby
School rating, out of 10.
Helpful calculators
Your HOMEH agent

"I would see it this week."