

35 Tenth Street
35 Tenth Street
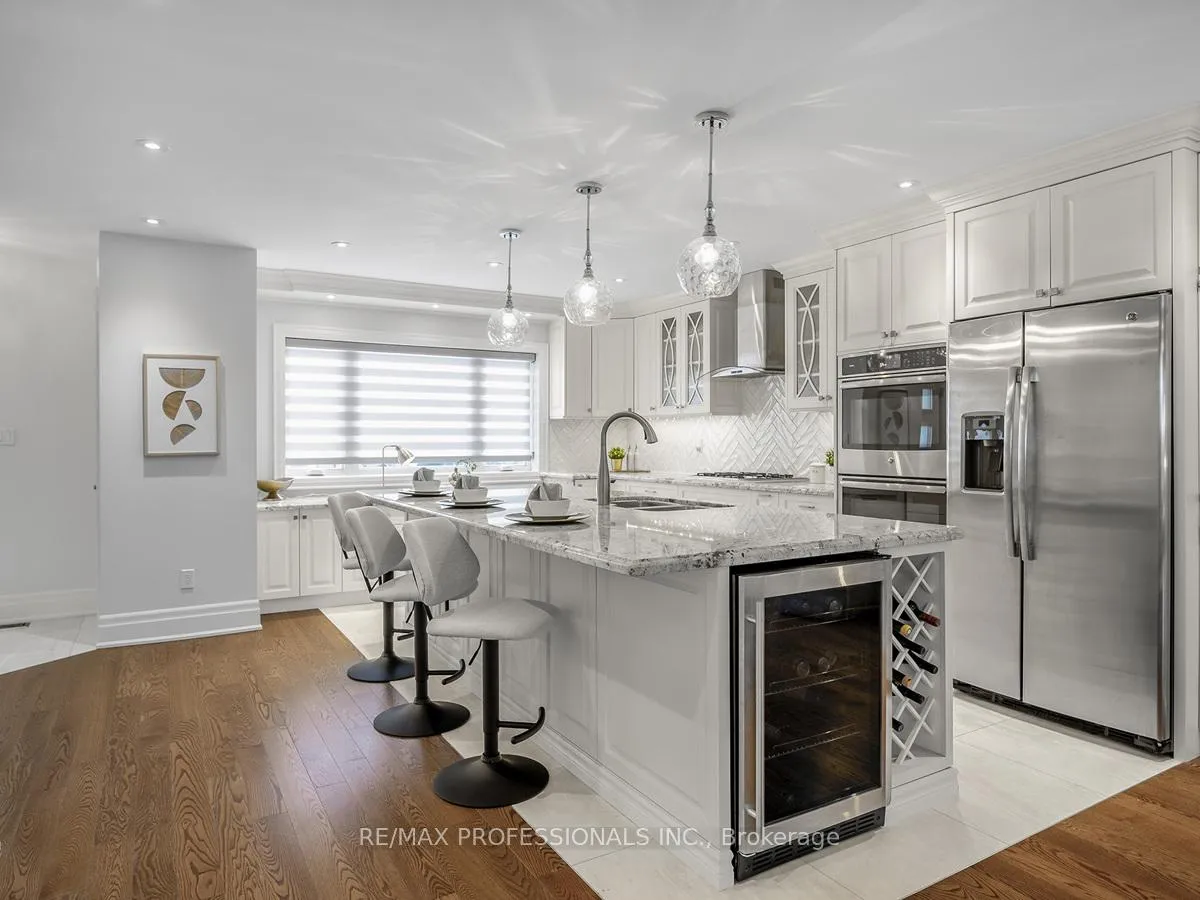 See all 35 photos
Property history
Facts and features
- BasementApartment
- Water, sewerMunicipal
- HeatingForced air
- CoolingCentral air
- Second kitchen
- Walk-out basement
- Hardwood floors
- Fireplace
- Central air
The homeDetached, 2-storey, 2,000–2,500 sq ft
- Type: Detached
- Style: 2-storey
- Living space: 2,000–2,500 sq ft
- Basement: Apartment, walk-out
InsideFireplace Yes, natural gas, Hardwood, Ceramic, Bar fridge, carpet free, in-law suite, storage, upgraded insulation, water heater
- Fireplace: Yes, natural gas
- Flooring: Hardwood, Ceramic
- Features: Bar fridge, carpet free, in-law suite, storage, upgraded insulation, water heater
- Security: Smoke detector
- Rooms above ground: 10
- Bedrooms: 4 + 1 in the basement
- Bathrooms: 4
- Kitchens: 2
Outside and lotStone, stucco (plaster), Asphalt shingle, Concrete
- Exterior: Stone, stucco (plaster)
- Roof: Asphalt shingle
- Foundation: Concrete
- Features: Recreational area, seasonal living
- Other structures: Garden shed
- Size: 36 × 113 ft
Parking4 Parking, Private, tandem
- Spaces: 4 Parking
- Driveway: Private, tandem
Heating, water and powerForced air, gas, Central air, Municipal water
- Heating: Forced air, gas
- Cooling: Central air
- Water: Municipal water
- Sewer: Municipal sewer
- Natural gas: Yes
- Hydro: Yes
- Cable: Yes
- Telephone: Available
Costs and taxesTaxes $7,496 a year, HST included in the price, Air conditioner
- Taxes, 2024: $7,496 a year
- HST: HST included in the price
- Under contract: Air conditioner
Included in the saleAll electrical light fixtures , window coverings and hardware, all existing stainless steel kitchen appliances (built-in double ovens, gas range, hood/vent, wine fridge, dishwasher, microwave, refridgerator), basement stainless fridge, dishwasher, oven/range, ac unit, furnace. custom closet organizers (where applicable), murphy bed in bedroom 2.
- Included: All electrical light fixtures , window coverings and hardware, all existing stainless steel kitchen appliances (built-in double ovens, gas range, hood/vent, wine fridge, dishwasher, microwave, refridgerator), basement stainless fridge, dishwasher, oven/range, ac unit, furnace. custom closet organizers (where applicable), murphy bed in bedroom 2.
NearbyFenced yard, lake/pond, library, place of worship, public transit, school
- Close to: Fenced yard, lake/pond, library, place of worship, public transit, school
Listing detailsW11989249, Sold, Feb 26, 2025
- MLS® number: W11989249
- Status: Sold
- Listed on: Feb 26, 2025
- Days on market: 20
- Updated: Mar 18, 2025
- Possession: Flexible
- Occupied by: Owner+tenant
- Listing brokerage: RE/MAX PROFESSIONALS INC.
About this home
35 Tenth Street, Etobicoke (New Toronto), ON M8V 3E7
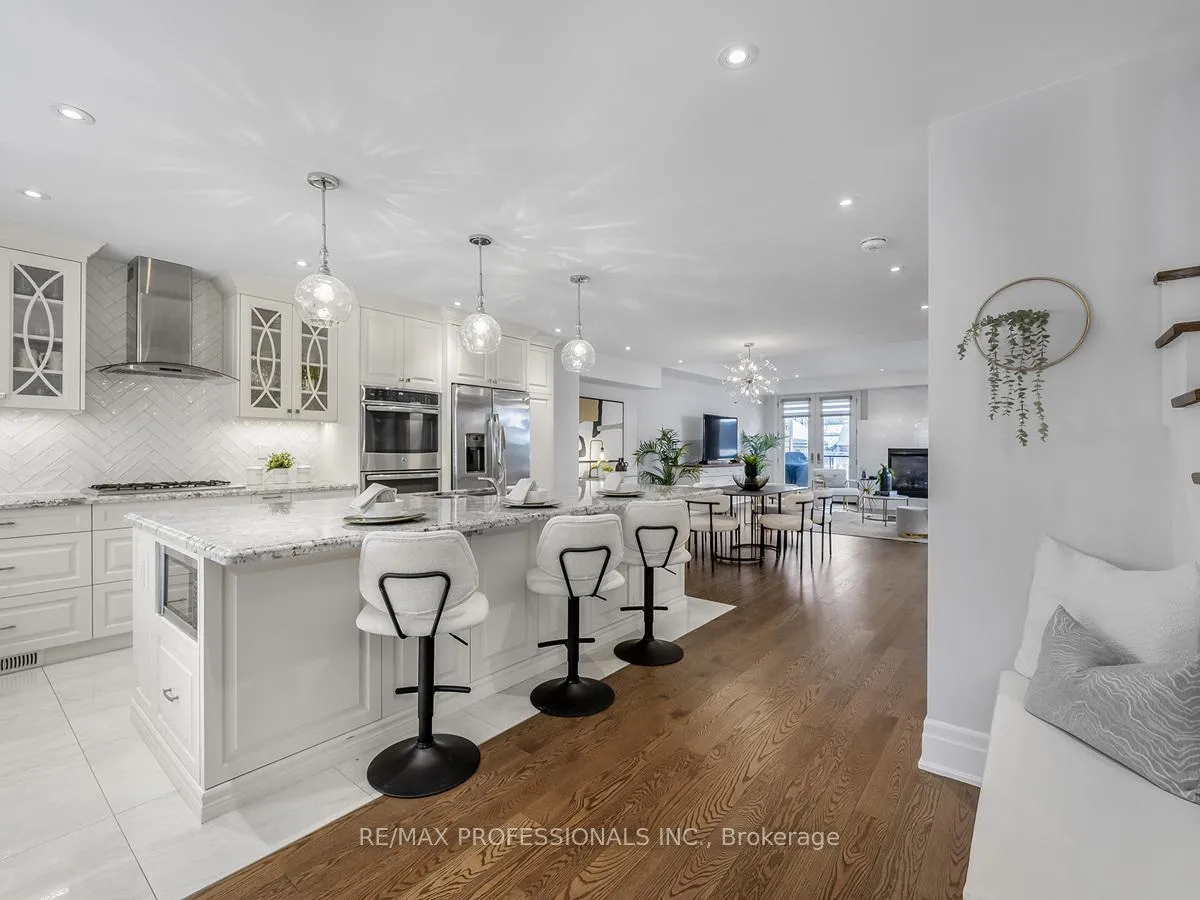
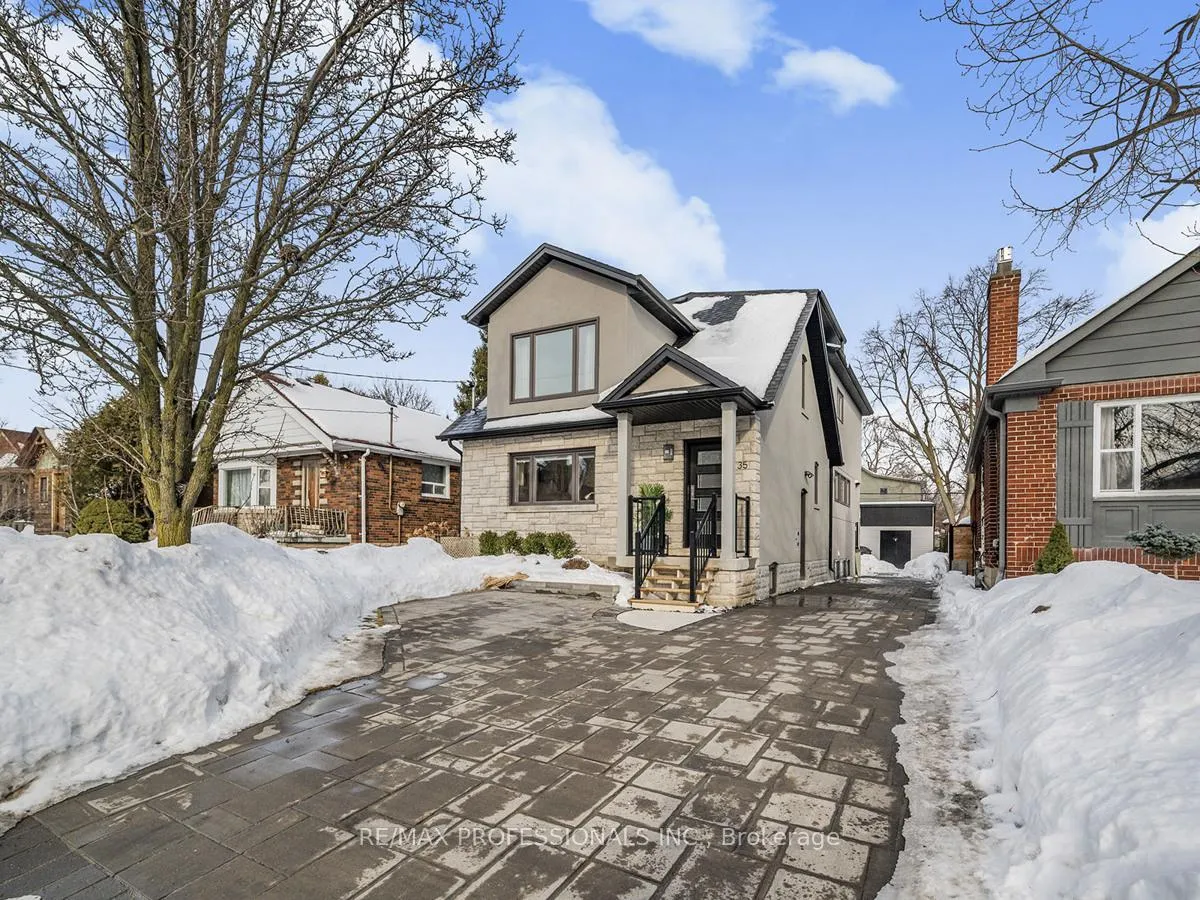
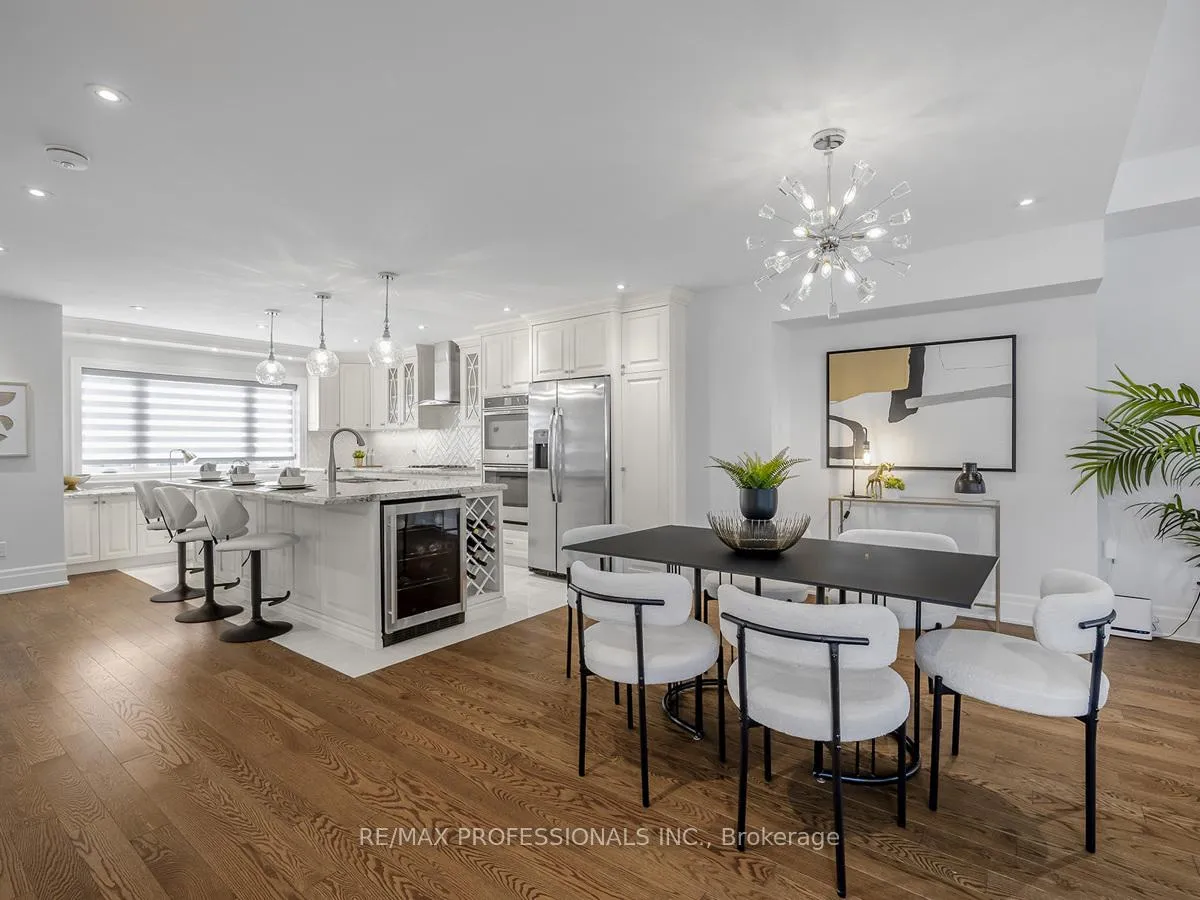
Welcome to this exquisite custom-remodled home, an entertainer's dream just half a block from Lake Ontario, parks, and beaches. This open - concept masterpiece is designed for modern living and hosting guests in style. The stunning chef's kitchen feature a double oven, gas range, and a massive 10ft island with grante countertops-perfect for preparing meals or gathering with friends. The expansive living and dining areas offer ample space for large parties or intimate family moments. A beautiful gas fireplace adds warmth and charm, with two double French doors on each side leading out to a spacious two-level deck and a large backyard - ideal for outdoor entertaining. Relax in the primary bedroom, which boast 9ft trayed ceilings, a luxurious 5 piece ensuite, and a large walk-in wardrobe room for all your needs. The versatile in - law suite with dual entry provides an excellent option for guest accomodations or an extra income opportunity. The private drive leads to a poured concrete pade at the end of the driveway, offering the potential to build a garage if desired. The front of the house is finished with beautiful natural stone, adding to its curb appeal. With multiple parks and beaches nearby, you'll have endless options for outdoor activities like swimming, tennis, biking, and skating. This is your chance to live the lifestyle you've always dreamed of - don't miss out on this incredible opportunity!
Ask about this home
A HOMEH agent will answer your questions about this home.
Around this home
Daily convenience, out of 100, from the distances below
Schools nearby
School rating, out of 10.
Helpful calculators
Your HOMEH agent

"I would see it this week."