

21 Harold Street
21 Harold Street
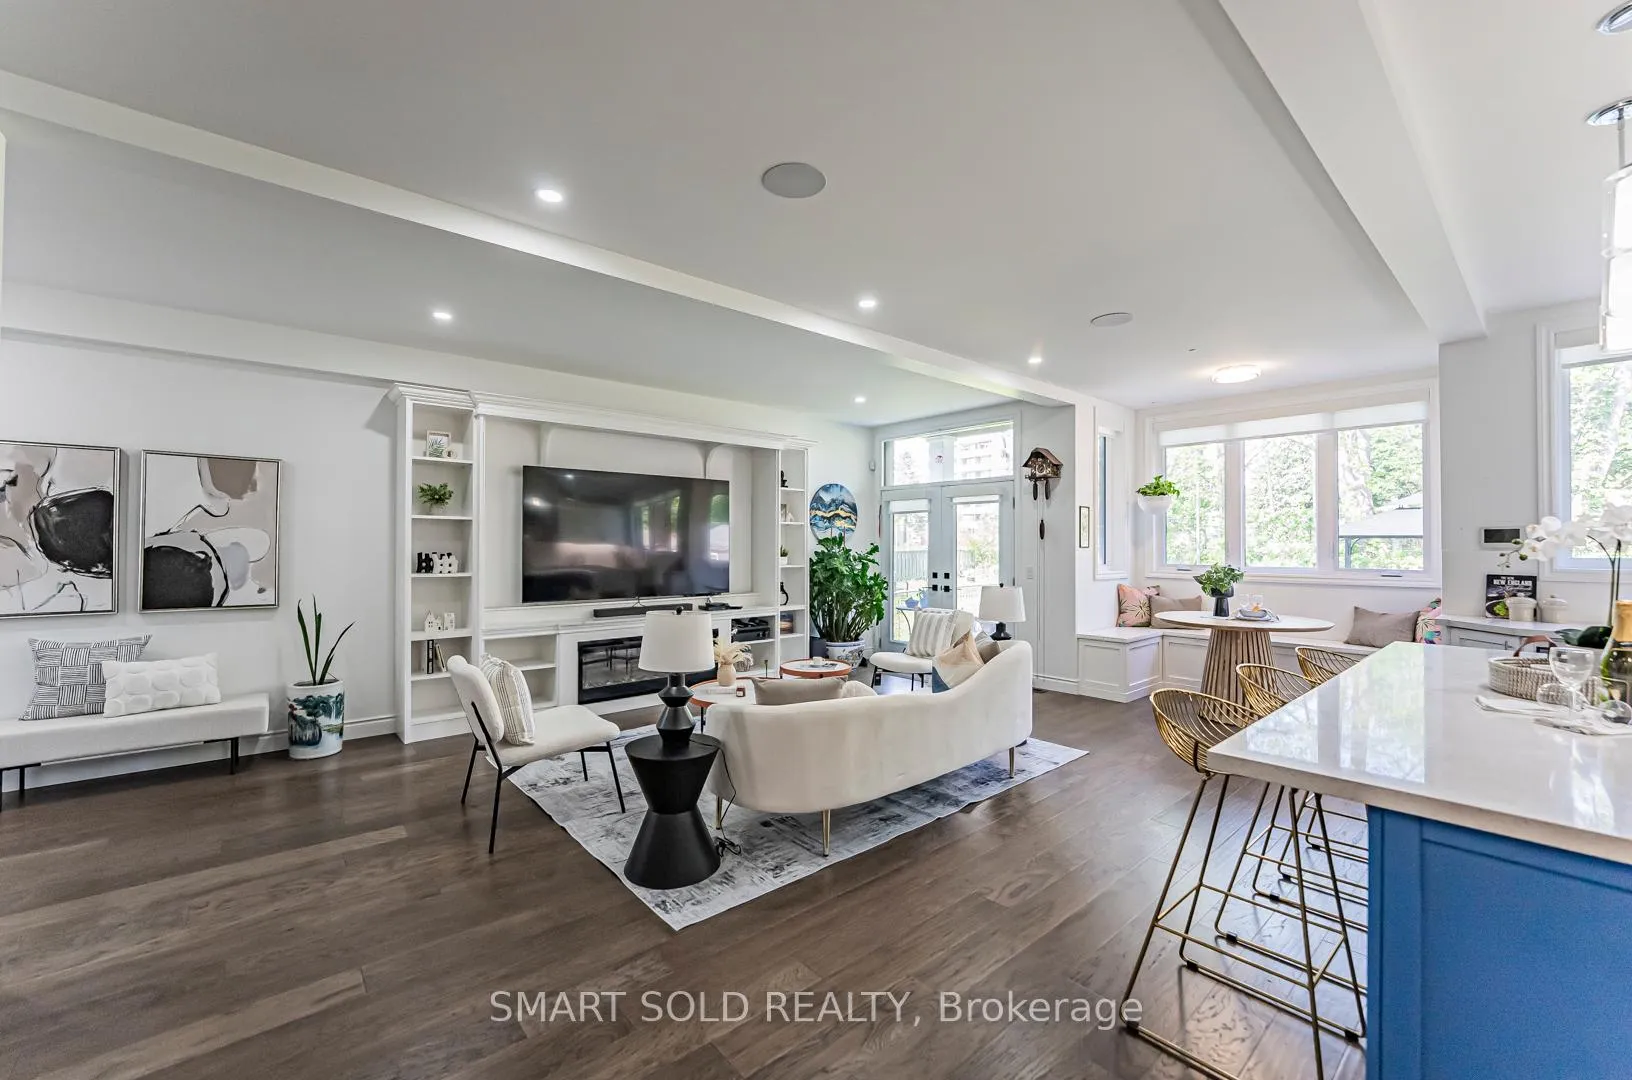 See all 35 photos
Property history
Facts and features
- BasementWalk-up
- Age of home0–5 years
- Water, sewerMunicipal
- Lot shapeRectangular
- Second kitchen
- Separate entrance
- Hardwood floors
- Fireplace
- Central air
The homeDetached, 2-storey, Age 0–5 years
- Type: Detached
- Style: 2-storey
- Age: 0–5 years
- Living space: 2,500–3,000 sq ft
- Basement: Walk-up, separate entrance
InsideFireplace Yes, Hardwood, Tile, Upper level
- Fireplace: Yes
- Flooring: Hardwood, Tile
- Laundry: Upper level
- Features: Ventilation system
- Security: Alarm system
- Rooms above ground: 11
- Rooms in the basement: 3
- Bedrooms: 3 + 1 in the basement
- Bathrooms: 4
- Kitchens: 2
- Family room: Yes
Outside and lotBrick, stone, Asphalt shingle, Poured concrete
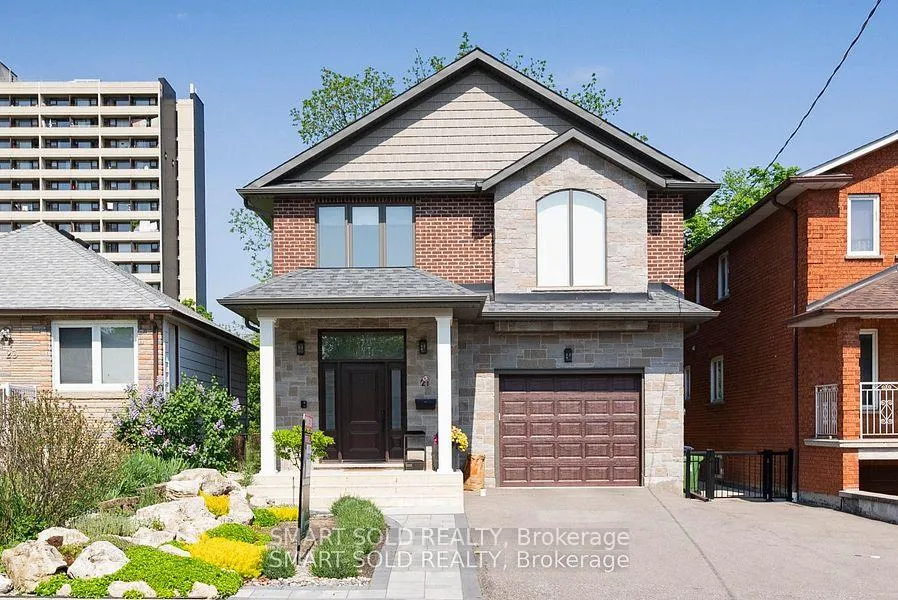
- Exterior: Brick, stone
- Roof: Asphalt shingle
- Foundation: Poured concrete
- Features: Landscaped, lighting
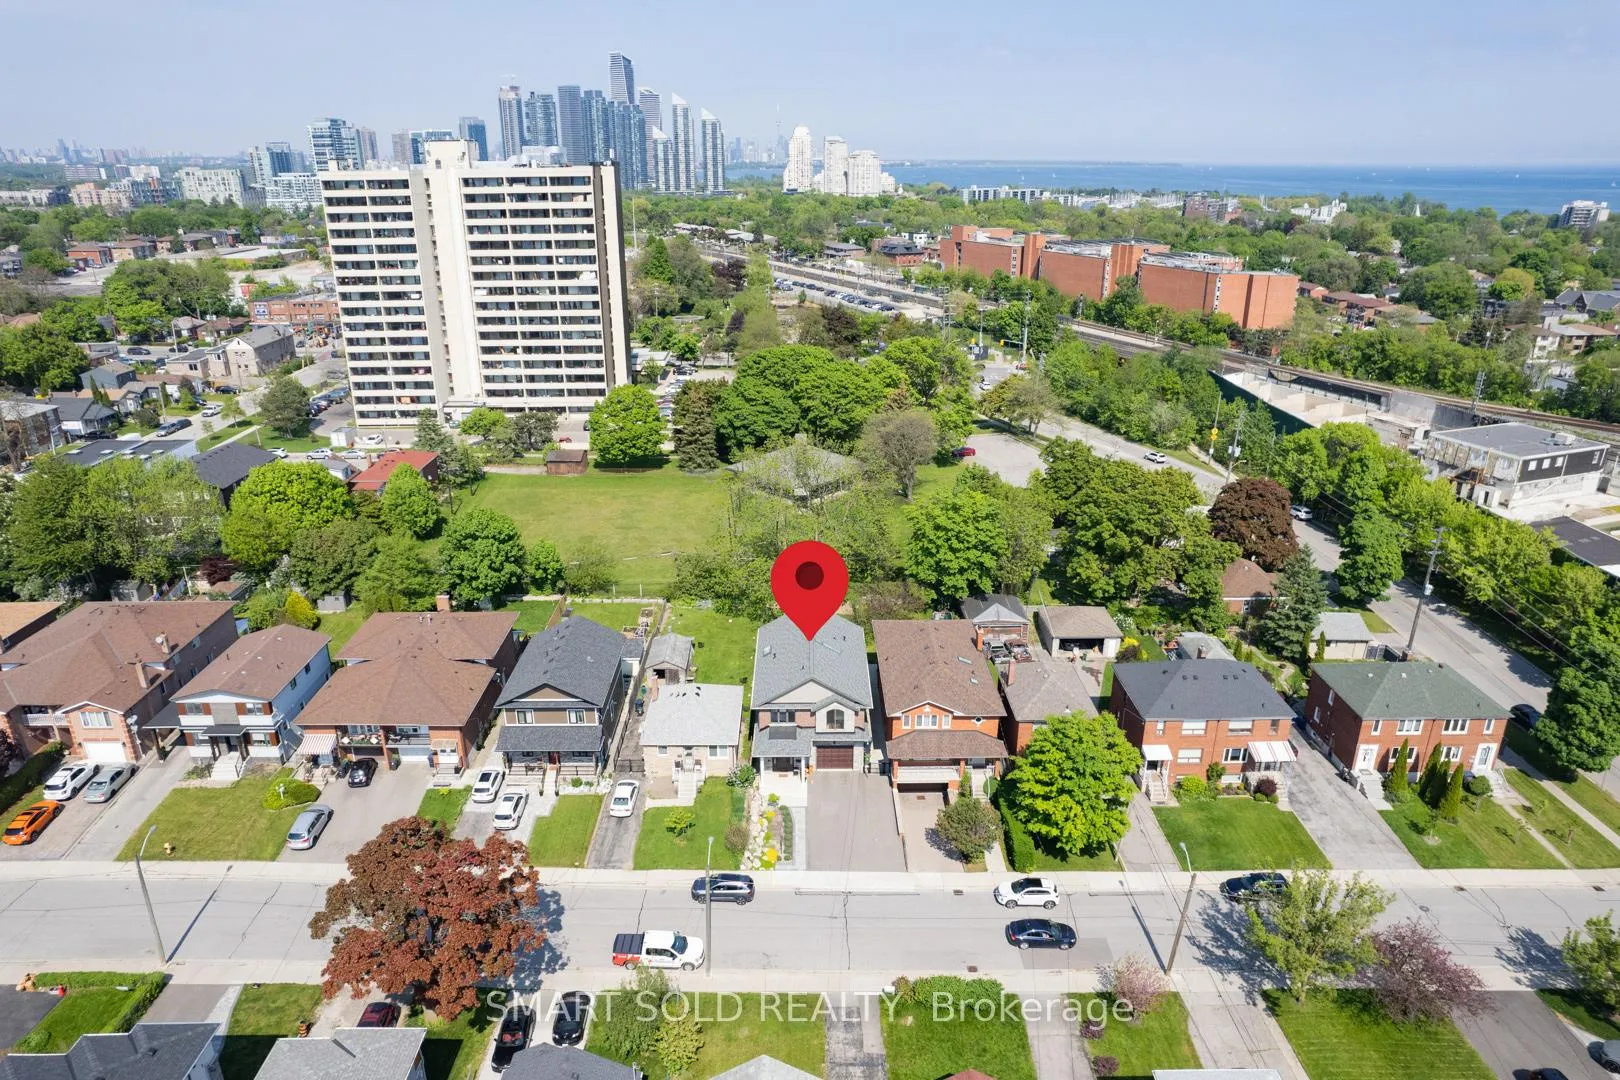
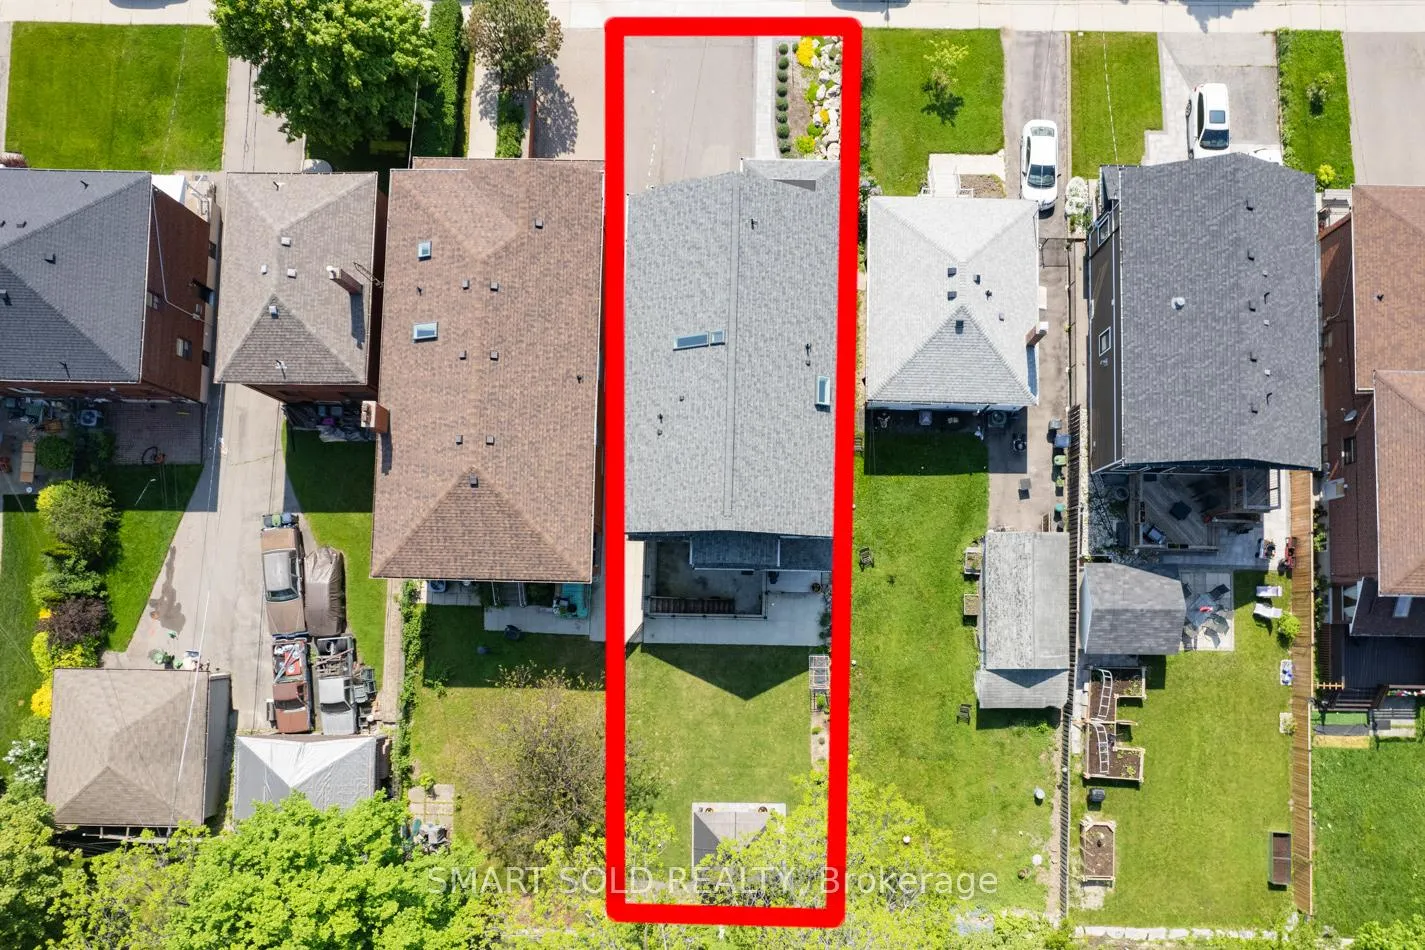
- Size: 35.07 × 137.72 ft
- Shape: Rectangular
Parking1 Garage, Built-in, Private
- Spaces: 1 Garage
- Garage: Built-in
- Driveway: Private
Heating, water and powerForced air, gas, Central air, Municipal water
- Heating: Forced air, gas
- Cooling: Central air
- Water: Municipal water
- Sewer: Municipal sewer
- Natural gas: Available
- Hydro: Available
- Cable: Available
Costs and taxesTaxes $9,521 a year, HST included in the price, Tankless hot water heater monthly fee by reliance $54.90
- Taxes, 2024: $9,521 a year
- HST: HST included in the price
- Rental items: Tankless hot water heater monthly fee by reliance $54.90
NearbyFenced yard, library, public transit, school, rec./commun.centre, place of worship
- Close to: Fenced yard, library, public transit, school, rec./commun.centre, place of worship
Listing detailsW11950754, Sold, Feb 1, 2025
- MLS® number: W11950754
- Status: Sold
- Listed on: Feb 1, 2025
- Days on market: 45
- Updated: Mar 18, 2025
- Possession: 60/90
- Occupied by: Owner+tenant
- Listing brokerage: SMART SOLD REALTY
About this home
21 Harold Street, Etobicoke (Mimico), ON M8Z 3R4
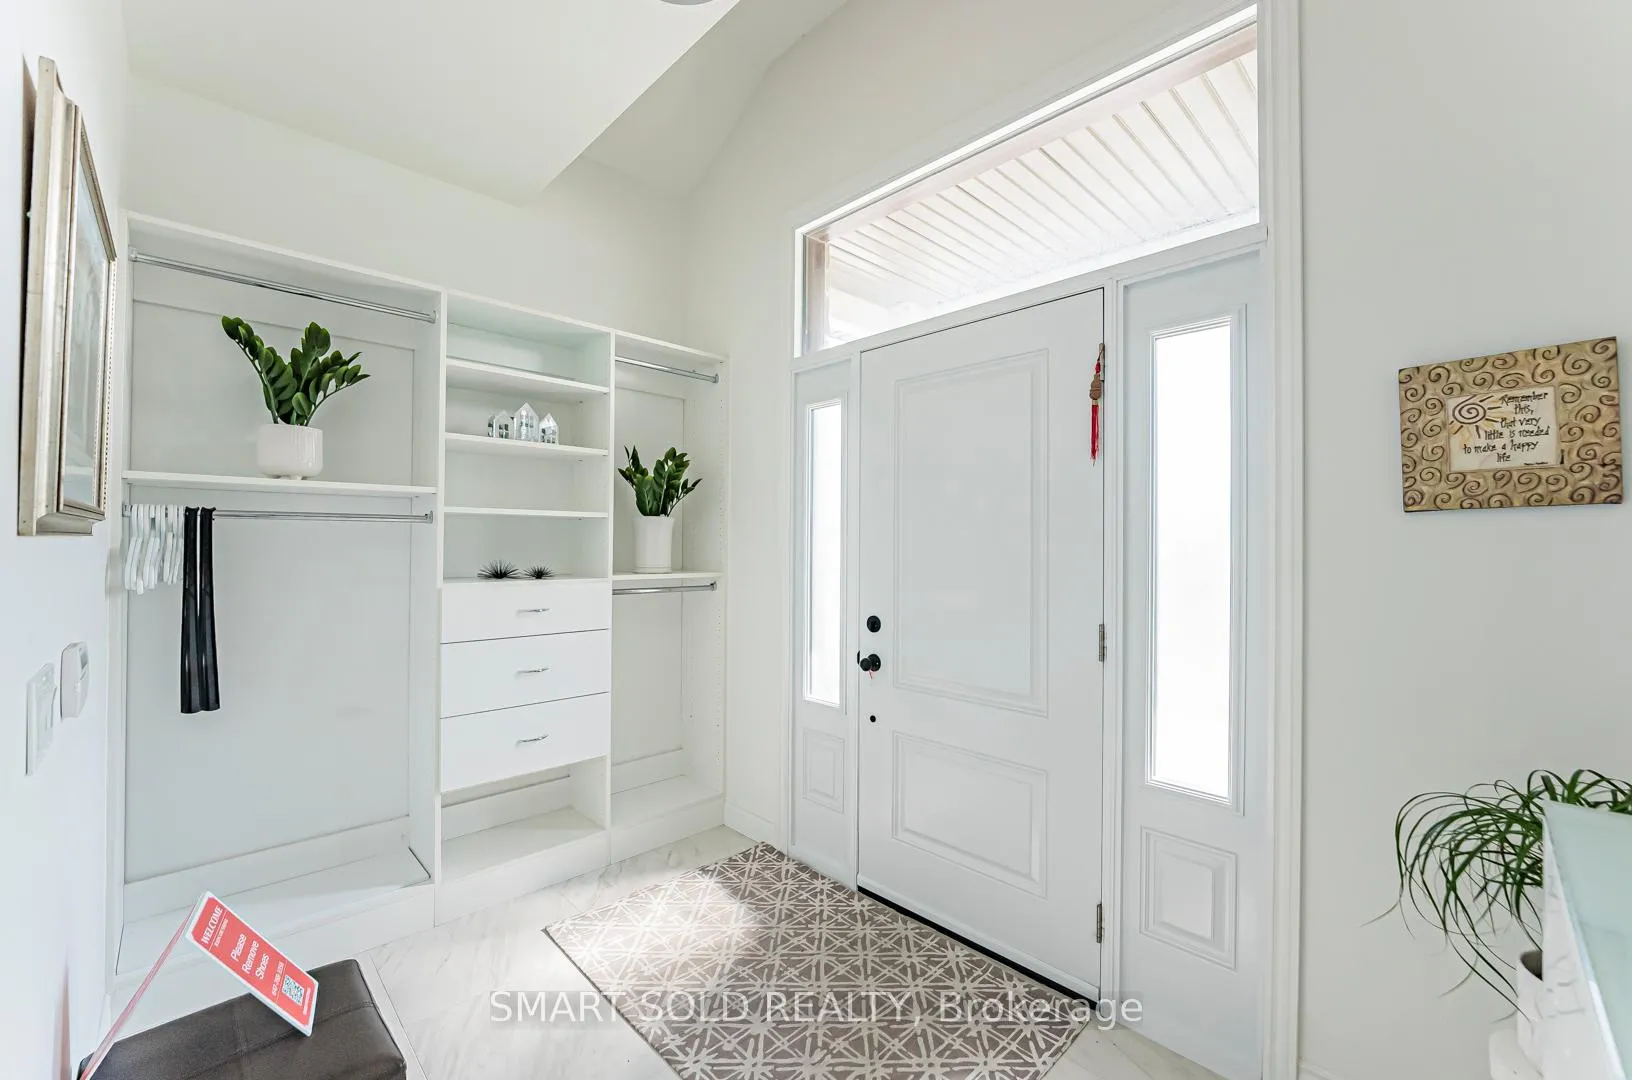
Welcome To This Bright & Stunning Custom-Built Home In The Heart Of Mimico! ***Nestled On A Premium 35x137 Ft Lot, This Exquisite Home Offers Over 3,700 Sqft Of Living Space With Luxurious Upgrades. The Above-Ground Levels Boast 9-Ft Ceilings And Seamless Premium Hardwood Flooring Throughout. The Open-Concept Family Room Flows Effortlessly Into A Chefs Dream Kitchen, Complete With A Spacious Breakfast Area, Oversized Island, Quartz Countertops, Built-In Cabinets/Shelves, S/S Appliances, Built-In Speakers, Ample Pot Lights, and Hardwired Alarm System. ***Upstairs, Natural Light Floods The Space Through A Skylight At The Top Of The Hallway. The Primary Bedroom Offers A Spa-Like 5-Pcs Ensuite And A Massive Walk-In Closet With Large Windows. ***An Upper-Level Laundry Room Adds More Convenience ***Separate Entrance By Builder And A Professionally Finished Basement With A Full-Sized Kitchen, A 3-Pcs Bathroom And Spacious Layout. Opportunity For Extra Rental Income Or An In-Law Suite!!! New Fence, Backyard Interlocking, The Gazebo Is A Bonus! ***Prime Location! 3-Minute Walk To Mimico GO! Quick Access To QEW & Gardiner Expressway. Close To Parks, Top-Rated Schools (St. Leo Catholic), Local Shops, And Restaurants. A Rare Opportunity. Don't Miss Out! **EXTRAS** Two Skylights, Two Sets of Kitchen & Laundry, Master Ensuite has Floor Heating & 200amp Electrical Panel
Ask about this home
A HOMEH agent will answer your questions about this home.
Around this home
Daily convenience, out of 100, from the distances below
Schools nearby
School rating, out of 10.
Helpful calculators
Your HOMEH agent

"I would see it this week."