

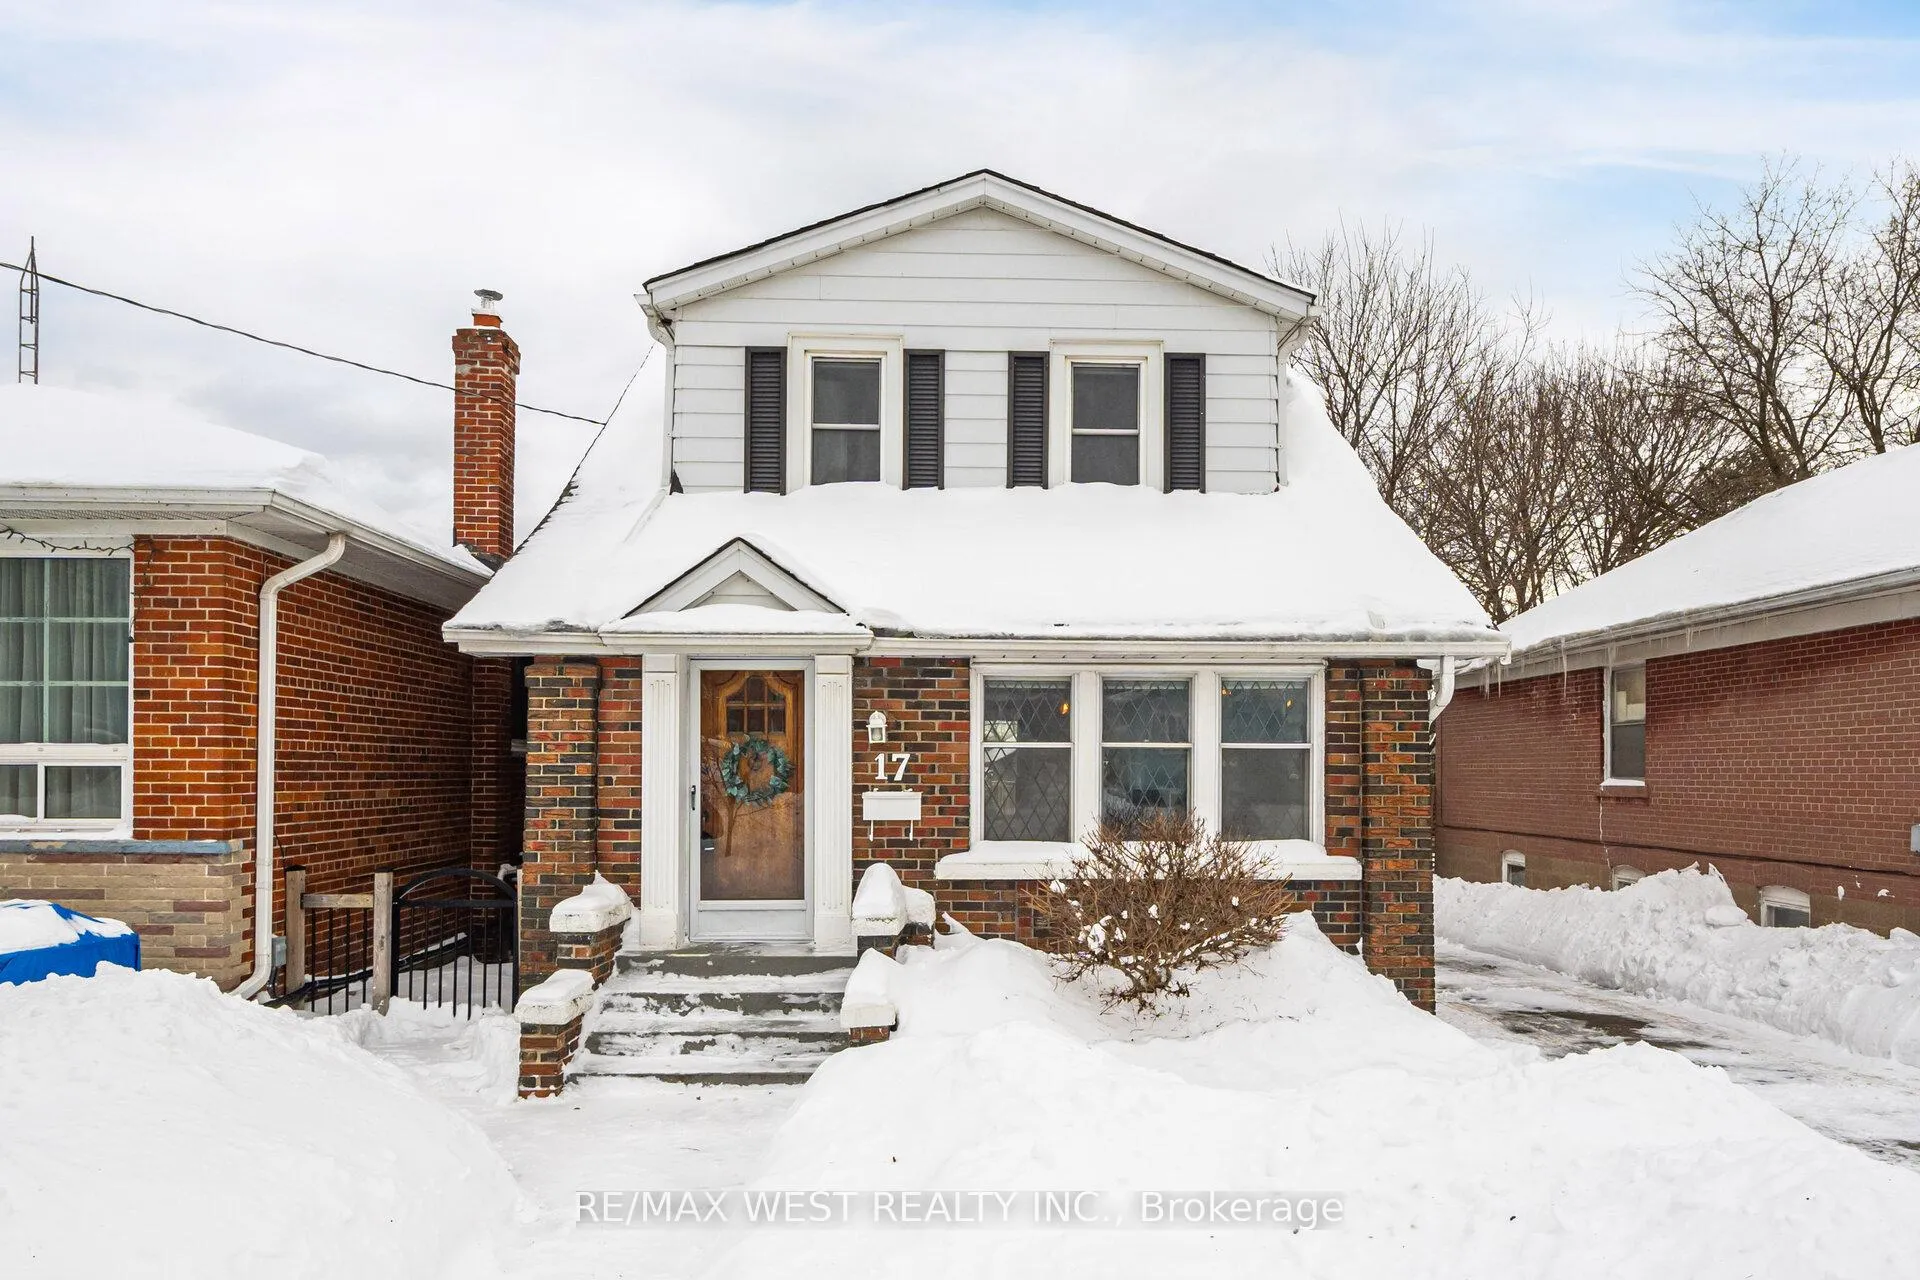
17 Branch Avenue
17 Branch Avenue
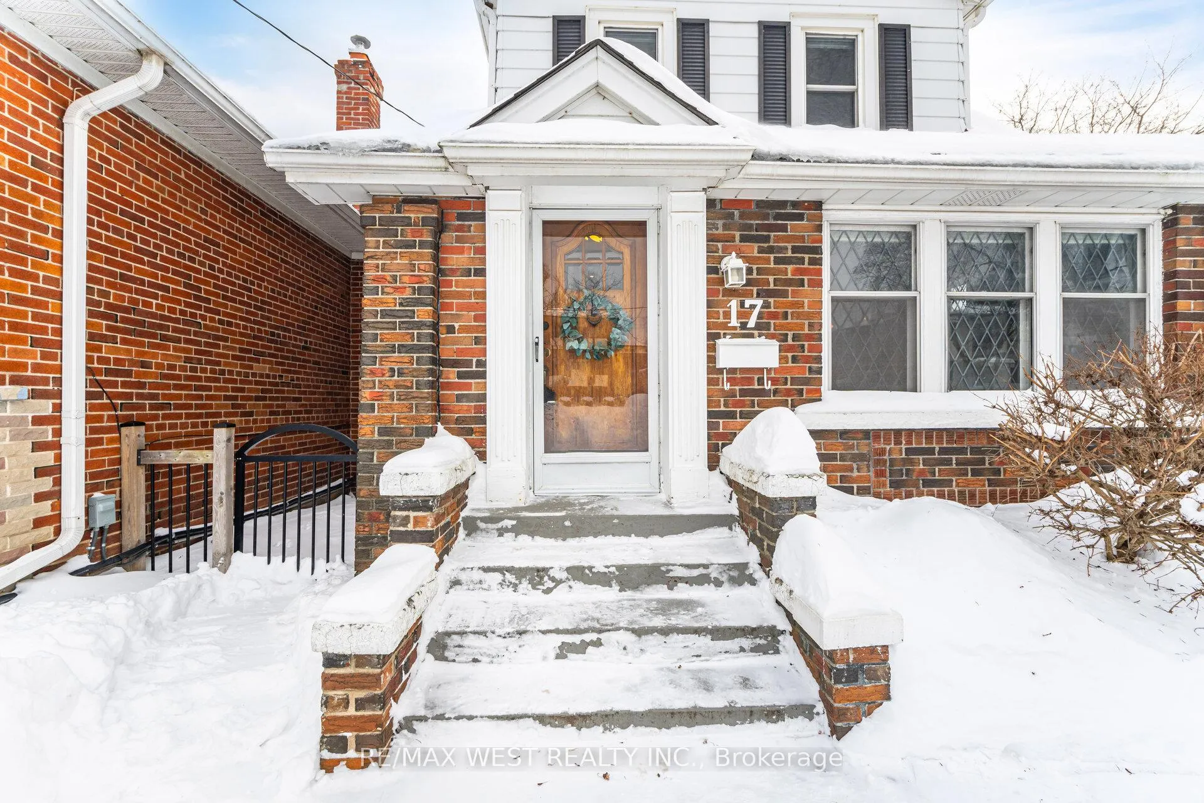
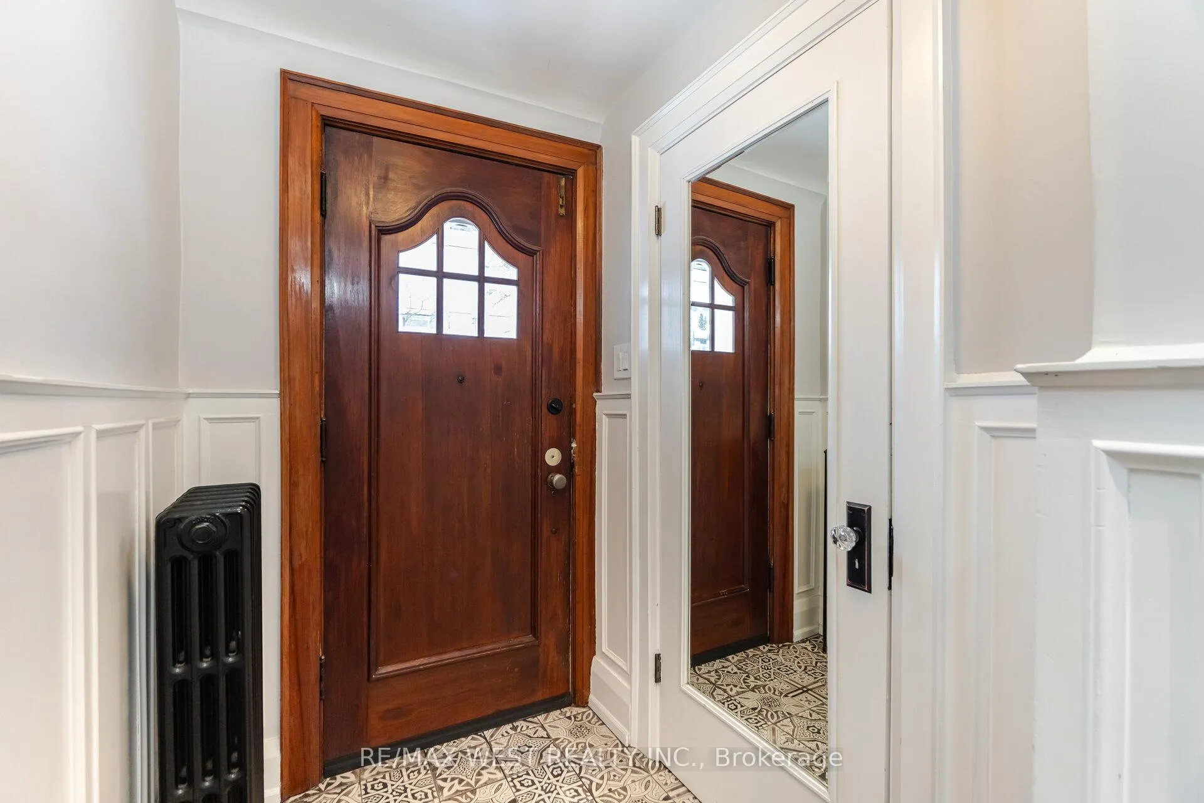
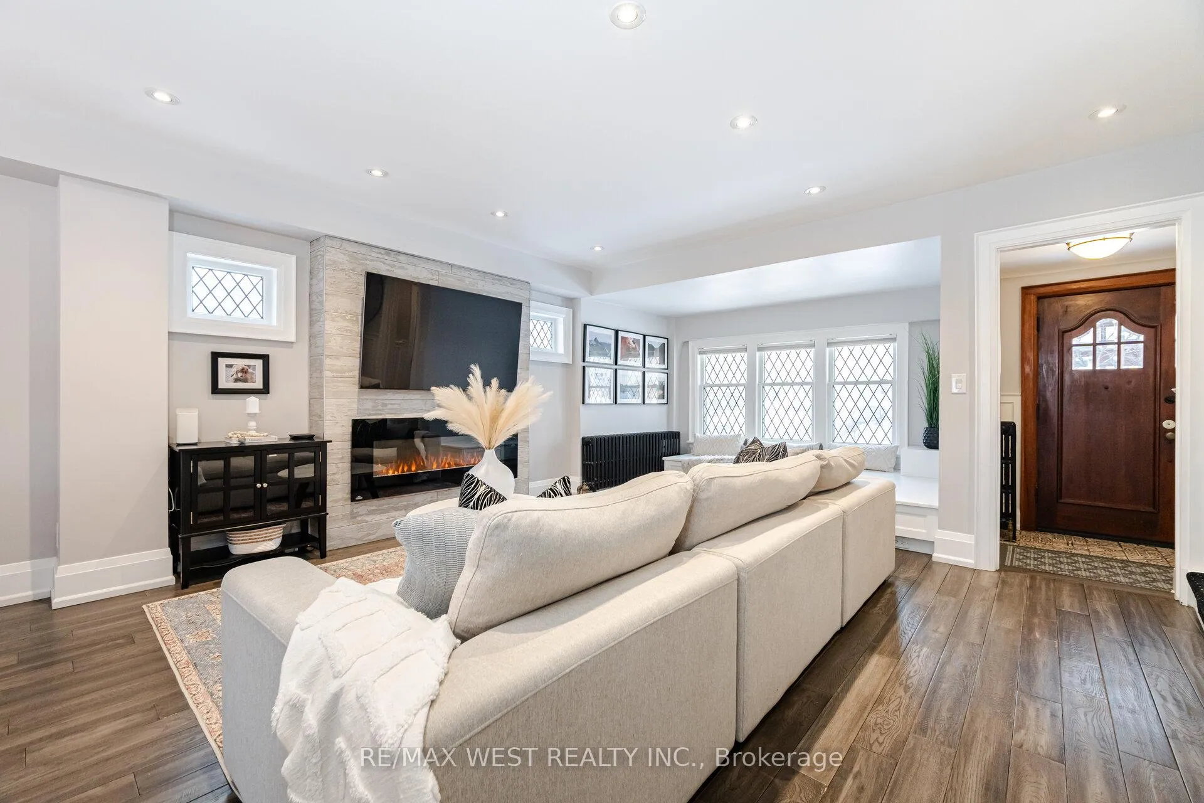
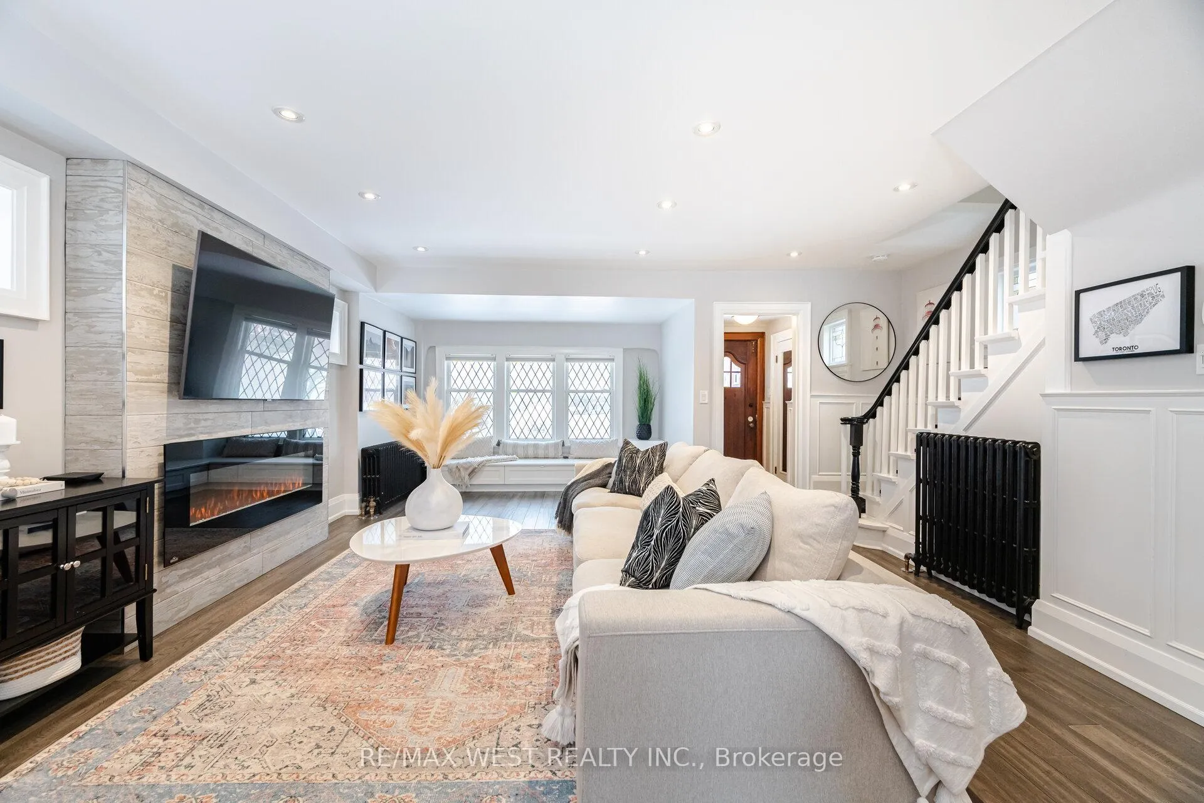 See all 40 photos
Property history
Facts and features
- BasementFinished
- Water, sewerMunicipal
- HeatingRadiant
- CoolingWall unit(s)
- Separate entrance
- Hardwood floors
- Fireplace
The homeDetached, 1 1/2 storey, Finished, separate entrance
- Type: Detached
- Style: 1 1/2 storey
- Basement: Finished, separate entrance
InsideFireplace Yes, Tile, Hardwood, Other
- Fireplace: Yes
- Flooring: Tile, Hardwood
- Features: Other
- Rooms above ground: 7
- Rooms in the basement: 3
- Bedrooms: 2 + 2 in the basement
- Bathrooms: 2
- Kitchens: 1
- Family room: Yes
Outside and lotBrick, Shingles, Block
- Exterior: Brick
- Roof: Shingles
- Foundation: Block
- Size: 34.5 × 120 ft
Parking1 Garage, Detached, Private
- Spaces: 1 Garage
- Garage: Detached
- Driveway: Private
Heating, water and powerRadiant, gas, Wall unit(s), Municipal water
- Heating: Radiant, gas
- Cooling: Wall unit(s)
- Water: Municipal water
- Sewer: Municipal sewer
Costs and taxesTaxes $5,143 a year, HST included in the price, Hwt (approx. $45 tax included)
- Taxes, 2024: $5,143 a year
- HST: HST included in the price
- Rental items: Hwt (approx. $45 tax included)
Included in the saleIncludes stainless steel fridge, stove, dishwasher, hood fan. washer/ dryer. all electrical fixtures & window coverings., Dyson vacuum
- Included: Includes stainless steel fridge, stove, dishwasher, hood fan. washer/ dryer. all electrical fixtures & window coverings.
- Not included: Dyson vacuum
NearbyBeach, fenced yard, lake/pond, park, public transit, school
- Close to: Beach, fenced yard, lake/pond, park, public transit, school
Listing detailsW11980287, Sold, Feb 20, 2025
- MLS® number: W11980287
- Status: Sold
- Listed on: Feb 20, 2025
- Days on market: 28
- Updated: Mar 20, 2025
- Possession: 60-90 days TBA
- Occupied by: Owner
- Listing brokerage: RE/MAX WEST REALTY INC.
About this home
17 Branch Avenue, Etobicoke (Long Branch), ON M8W 1M6
Welcome to this stunning property nestled in the vibrant heart of Long Branch, a neighbourhood renowned for its charming tree-lined streets, picturesque parks, and strong sense of community. Open concept living space with natural light throughout, and an impressive gourmet kitchen featuring sleek quartz countertops & refined cabinetry is a chef's dream, complete with high-end appliances. The fully finished basement with a separate entrance, boasts newer hardwood flooring, a roughed-in kitchen, a convenient laundry, two additional bedrooms, and a beautifully renovated bathroom. The large south facing backyard is a private retreat, perfect for outdoor entertaining and relaxation as you walk out onto a private deck with gas hookup overlooking a fully fenced yard. Garage is fully insulated and ready for your car, a gym, or a workshop. With countless upgrades throughout, this home truly stands out and must be seen to be fully appreciated. Less than a 5 minute walk to Long Branch GO Station and TTC Street Car for easy and quick access to downtown.
Ask about this home
A HOMEH agent will answer your questions about this home.
Around this home
Daily convenience, out of 100, from the distances below
Schools nearby
School rating, out of 10.
Helpful calculators
Your HOMEH agent

"I would see it this week."