

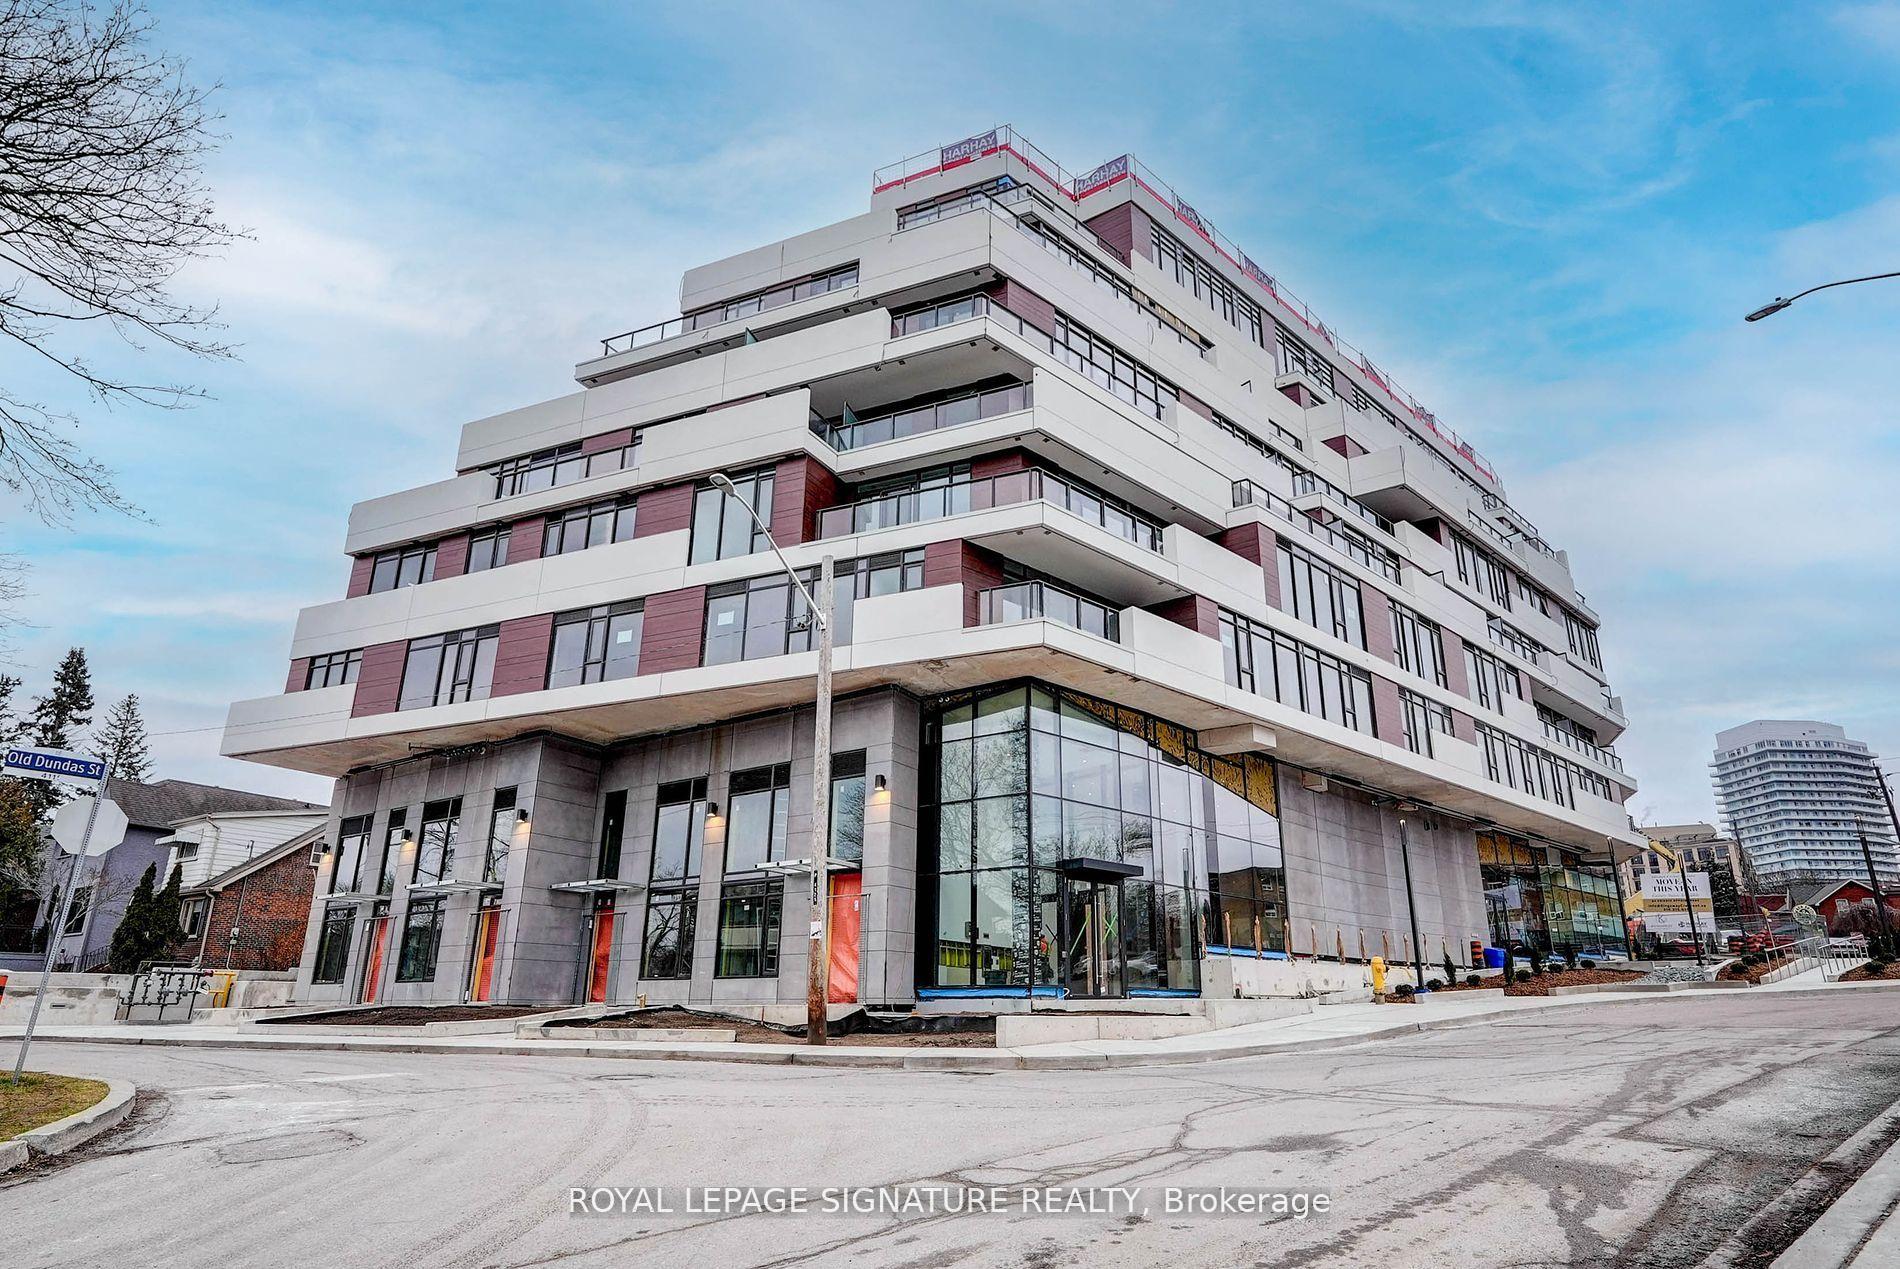
Unit 501, 160 Kingsway Crescent
Unit 501, 160 Kingsway Crescent
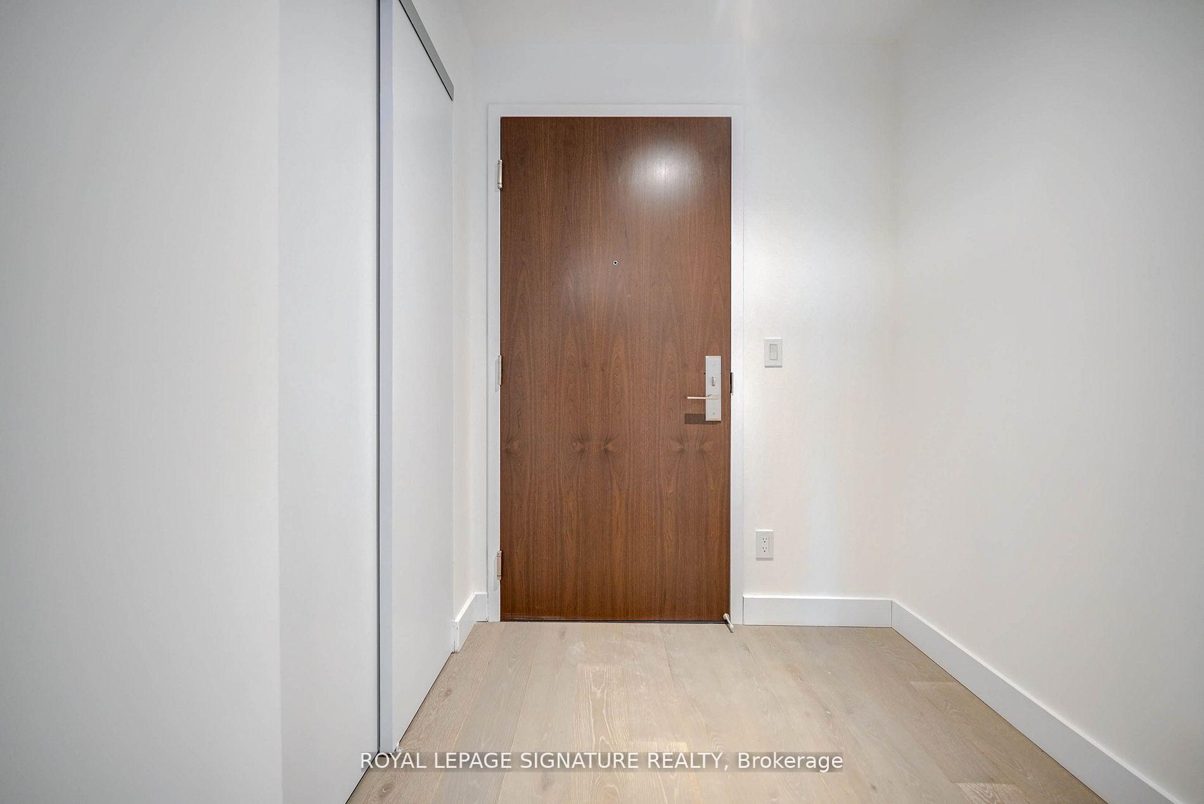
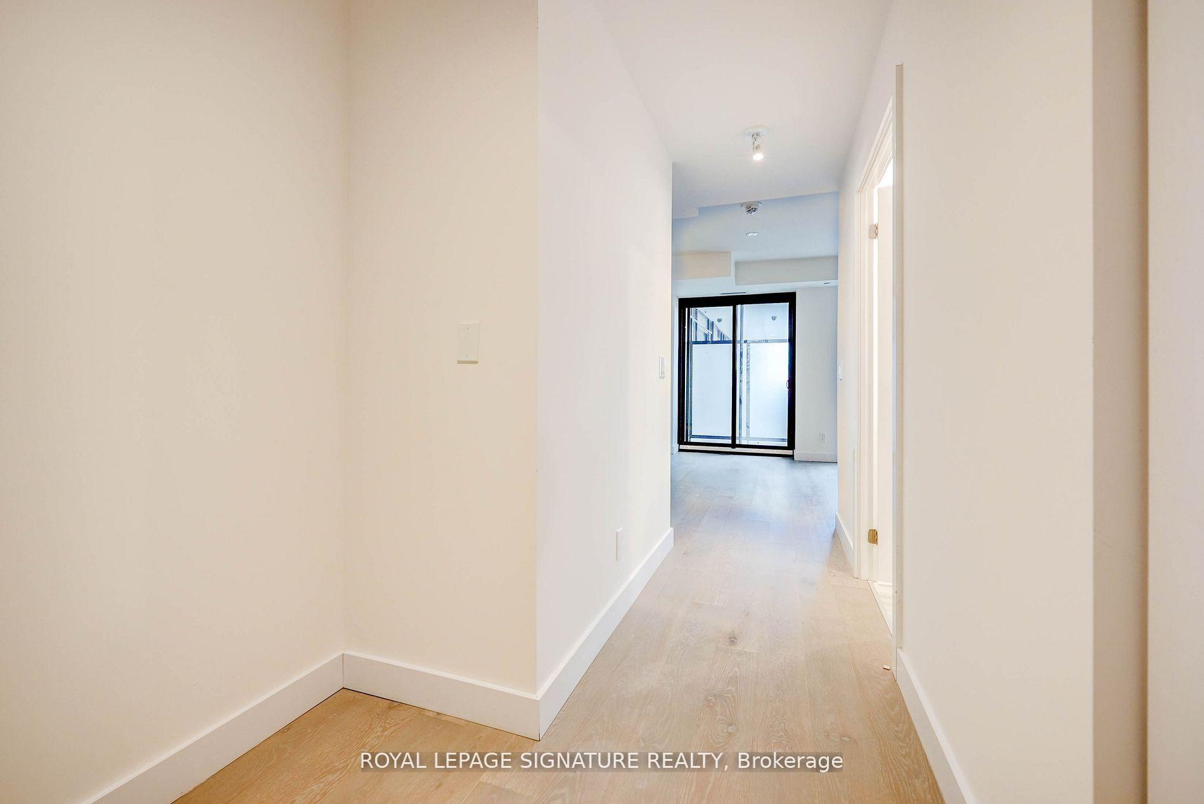
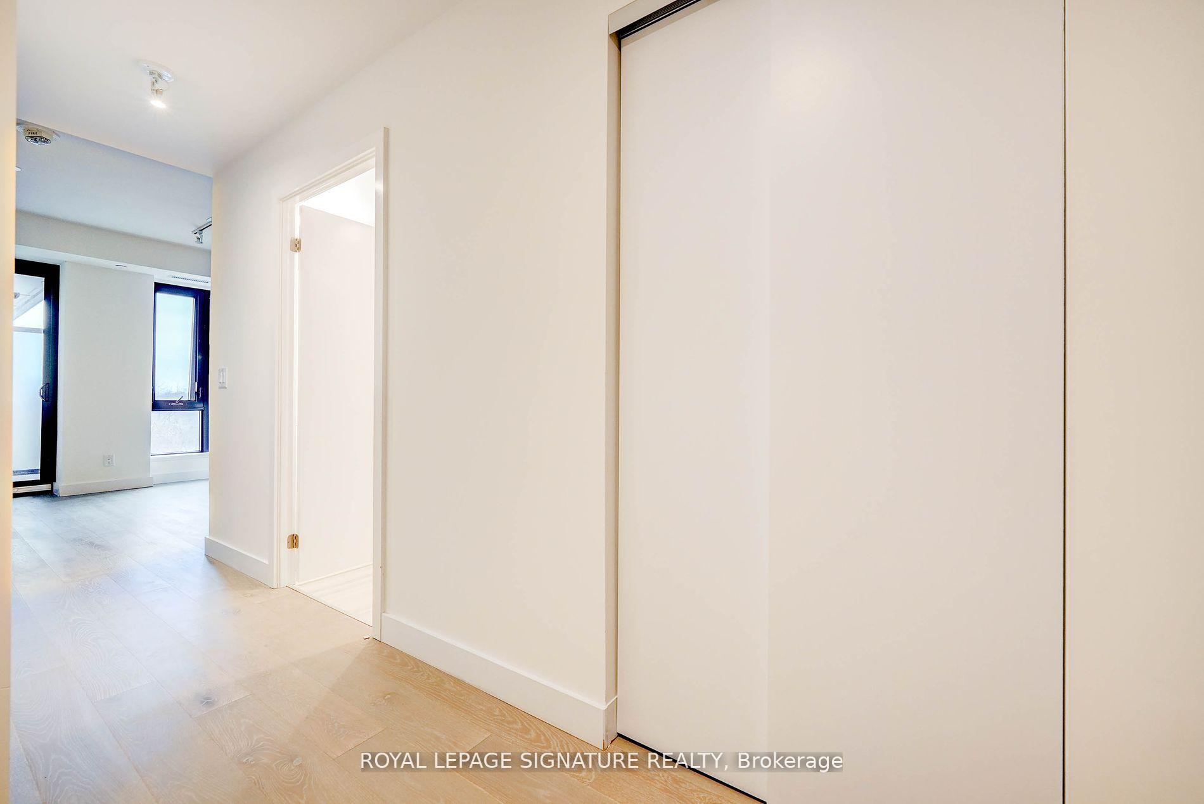
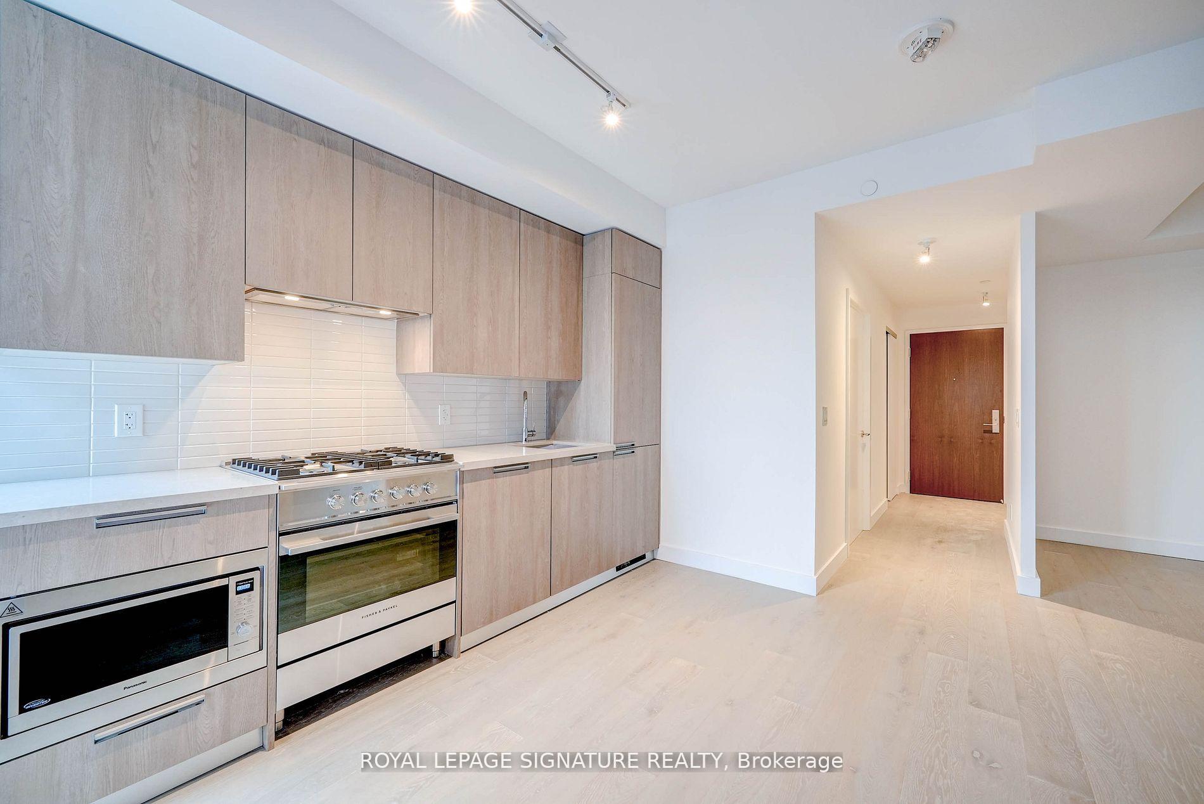 See all 14 photos
Property history
- $2,250TerminatedList: 2025-06-25|End: 2025-07-14|19 daysW12243863
- $2,300TerminatedList: 2025-04-30|End: 2025-06-24|55 daysW12112315
Facts and features
- ExposureEast
- LaundryEnsuite
- LockerNone
- BalconyOpen
- Central air
- Concierge
- Gym
- Party room/meeting room
- Rooftop deck/garden
The homeCondo Apartment, Apartment, Age 0–5 years
- Type: Condo Apartment
- Style: Apartment
- Age: 0–5 years
- Living space: 600–699 sq ft
- Basement: None
- Exposure: East
InsideEnsuite, main level, Carpet free, Rooms above ground 6
- Laundry: Ensuite, main level
- Features: Carpet free
- Rooms above ground: 6
- Bedrooms: 1 + 1 in the basement
- Bathrooms: 1
- Kitchens: 1
OutsideMetal/steel siding, stone, Open
- Exterior: Metal/steel siding, stone
- Balcony: Open
Parking and lockerUnderground, Parking type None, Locker None
- Garage: Underground
- Parking type: None
- Locker: None
BuildingKingsway Crescent, Storeys 9, Registered 2023
- Name: Kingsway Crescent
- Storeys: 9
- Registered: 2023
- Condo corporation: 3059
- Amenities: Concierge, gym, party room/meeting room, rooftop deck/garden, visitor parking
- Pets: Allowed
Heating, water and powerHeat pump, gas, Central air
- Heating: Heat pump, gas
- Cooling: Central air
Rent and termsRent $2,250 a month, Entire property, Unfurnished
- Rent: $2,250 a month
- Space for rent: Entire property
- Furnished: Unfurnished
- Lease: 12 months
- Rent includes: Building insurance, common elements, water, heat, central air conditioning
- Deposit: Required
- Credit check: Required
- Employment letter: Required
- Rental application: Required
- References: Required
- Rental items: Heat pump rental
IncludedTake in stunning views of the toronto skyline, including the cn tower. just a short 56 minute drive to royal york station, this location offers seamless access to the ttc, union station, and downtown. explore the scenic humber river trail, and enjoy proximity to schools and everyday conveniences. future building amenities include a rooftop terrace, concierge service, fitness centre, and a resident lounge all designed to elevate your lifestyle., Tenant responsible for hydro and heat pump rental $42.75/month
- Included: Take in stunning views of the toronto skyline, including the cn tower. just a short 56 minute drive to royal york station, this location offers seamless access to the ttc, union station, and downtown. explore the scenic humber river trail, and enjoy proximity to schools and everyday conveniences. future building amenities include a rooftop terrace, concierge service, fitness centre, and a resident lounge all designed to elevate your lifestyle.
- Not included: Tenant responsible for hydro and heat pump rental $42.75/month
NearbyGolf, greenbelt/conservation, public transit, river/stream
- Close to: Golf, greenbelt/conservation, public transit, river/stream
Listing detailsW12243863, Terminated, Jun 25, 2025
- MLS® number: W12243863
- Status: Terminated
- Listed on: Jun 25, 2025
- Days on market: 19
- Updated: Jul 14, 2025
- Possession: 2025-06-25 / Immediate
- Occupied by: Vacant
- Listing brokerage: ROYAL LEPAGE SIGNATURE REALTY
About this home
Unit 501, 160 Kingsway Crescent, Etobicoke (Kingsway South), ON M8X 2R6
Welcome to a brand-new boutique residence in the heart of Etobicoke! Be one of the the first to live in this thoughtfully designed 1-bedroom plus den suite, offering 687 sq ft of stylish living space. Enjoy contemporary features like 9-foot smooth ceilings, floor-to-ceiling windows, and pre-finished engineered hardwood floors throughout. The sleek kitchen comes equipped with a built-in fridge, dishwasher, microwave, gas stove, under-mount sink, and quartz countertops perfect for cooking and entertaining. Step out onto your sunlit southeast-facing balcony with a gas hookup for year-round BBQs.Live surrounded by some of Toronto's most iconic west-end neighbourhoods just minutes from the charm of Bloor West Village, the energy of The Junction, and the character of Roncesvalles. As a unique bonus, the building features a ground-floor gallery showcasing the vibrant works of Peter Triantos, adding a daily touch of creativity and culture to your lifestyle.This is more than a condo it's your gateway to refined urban living in one of the city's most desirable areas.
Ask about this home
A HOMEH agent will answer your questions about this home.
Know more about Kingsway Crescent
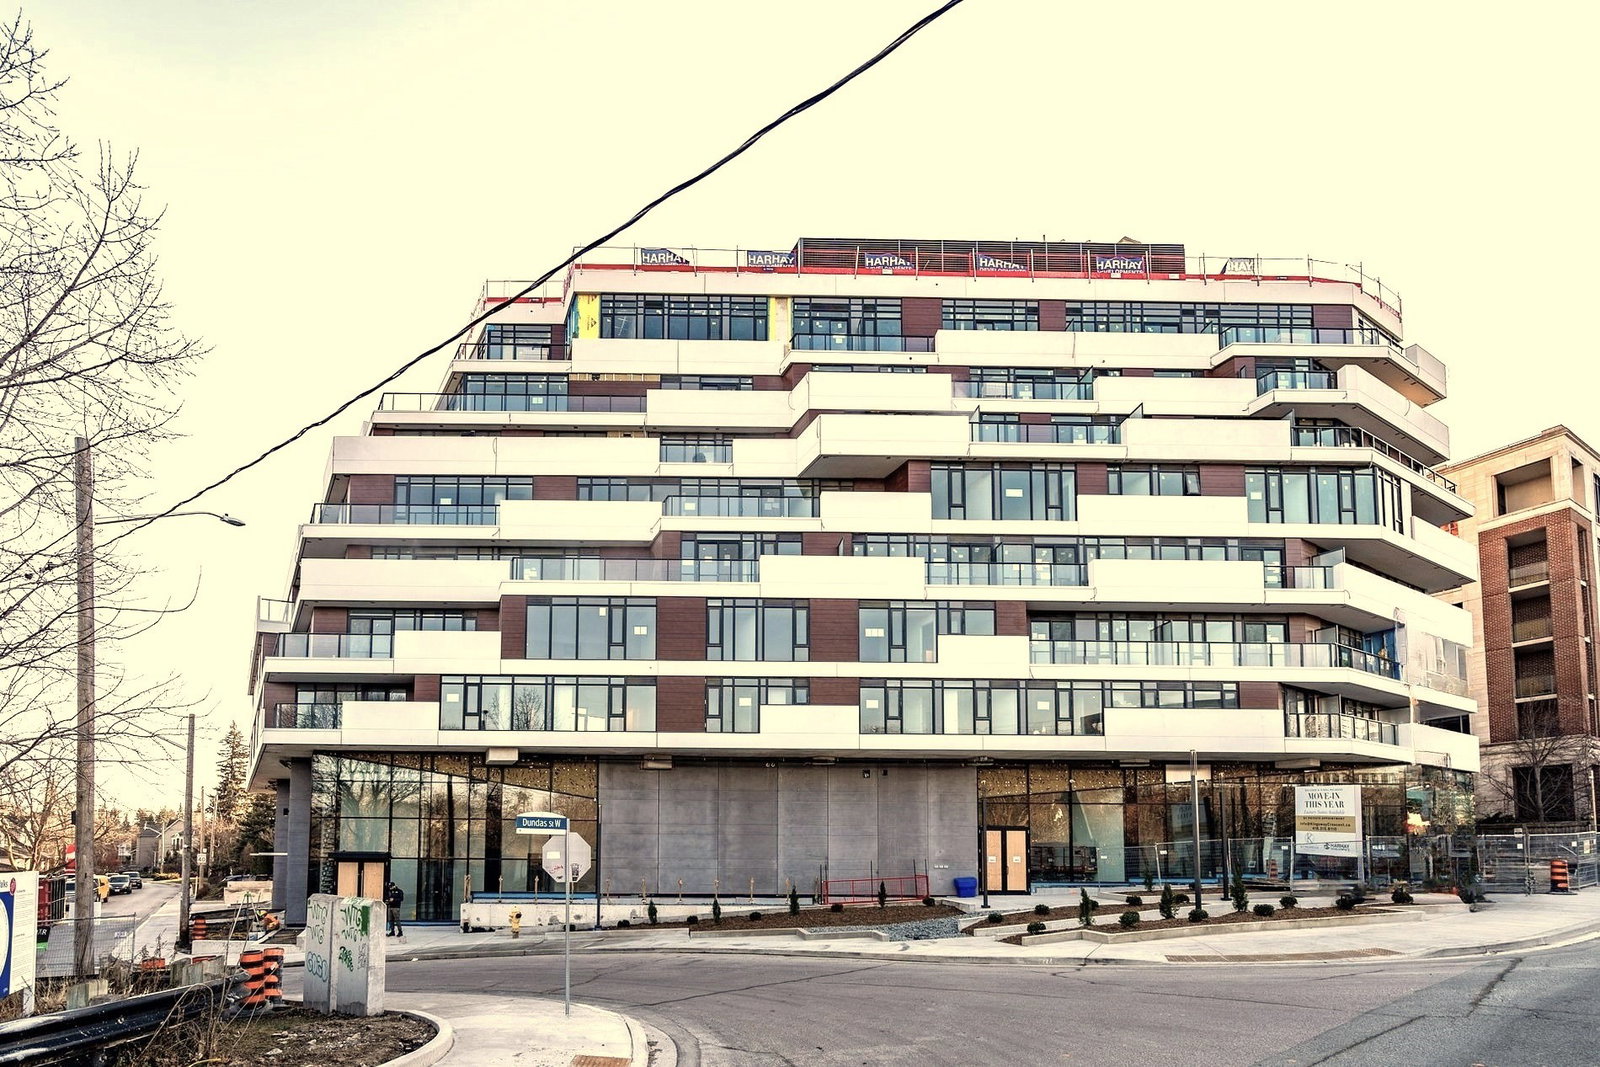
Condo building · 160 Kingsway Crescent
Kingsway Crescent is a 9-storey condo, built in 2023 by Harhay Developments. Right now 7 for sale and 3 for rent are on the market here.
- 9storeys
- $1,052/sq ft
- 2023built
No similar units for rent in Kingsway Crescent right now.
Around this home
Daily convenience, out of 100, from the distances below
Schools nearby
School rating, out of 10.
Helpful calculators
Your HOMEH agent

"I would see it this week."