

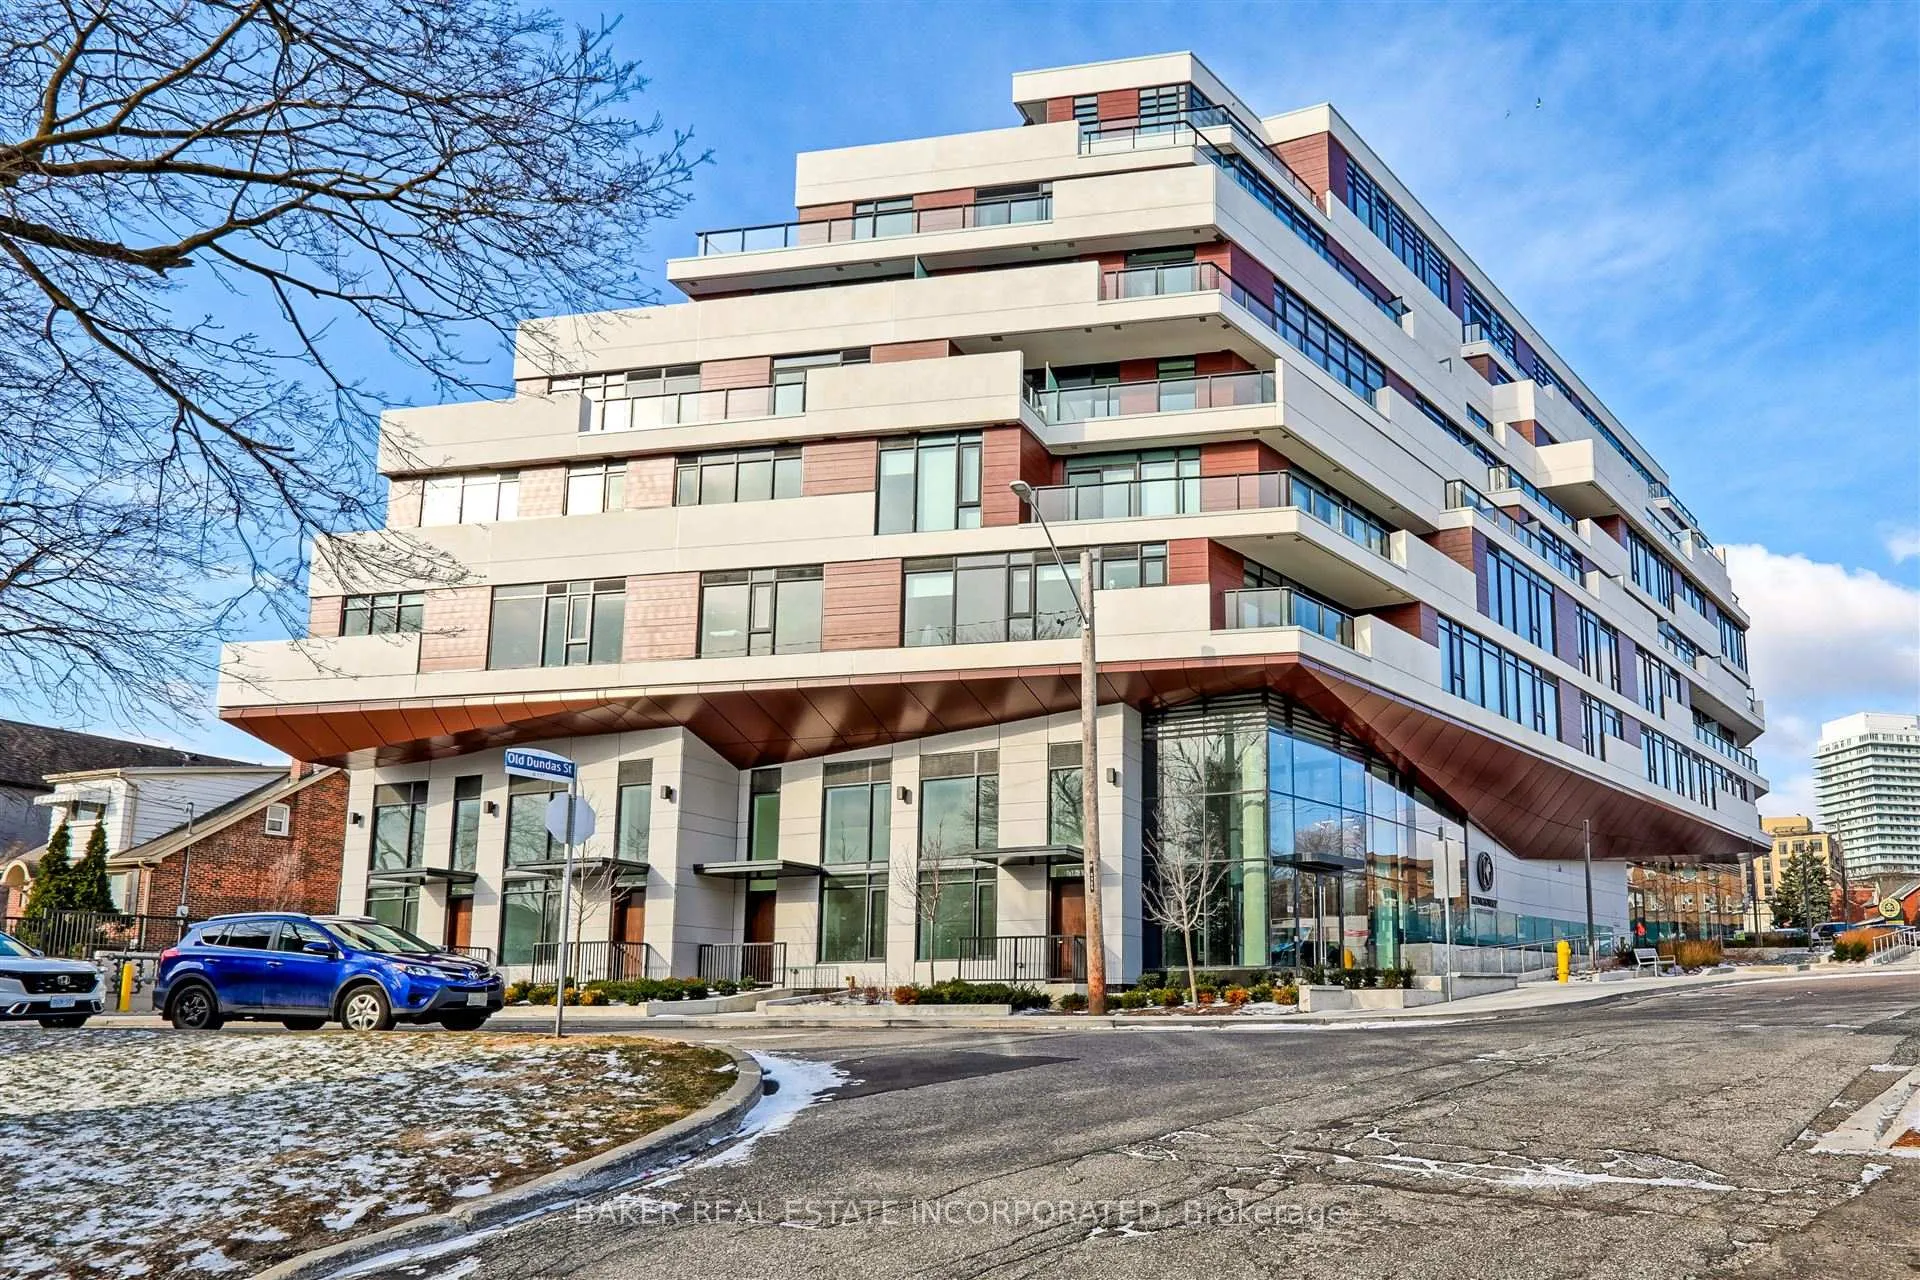
Unit 602, 160 Kingsway Crescent
Unit 602, 160 Kingsway Crescent
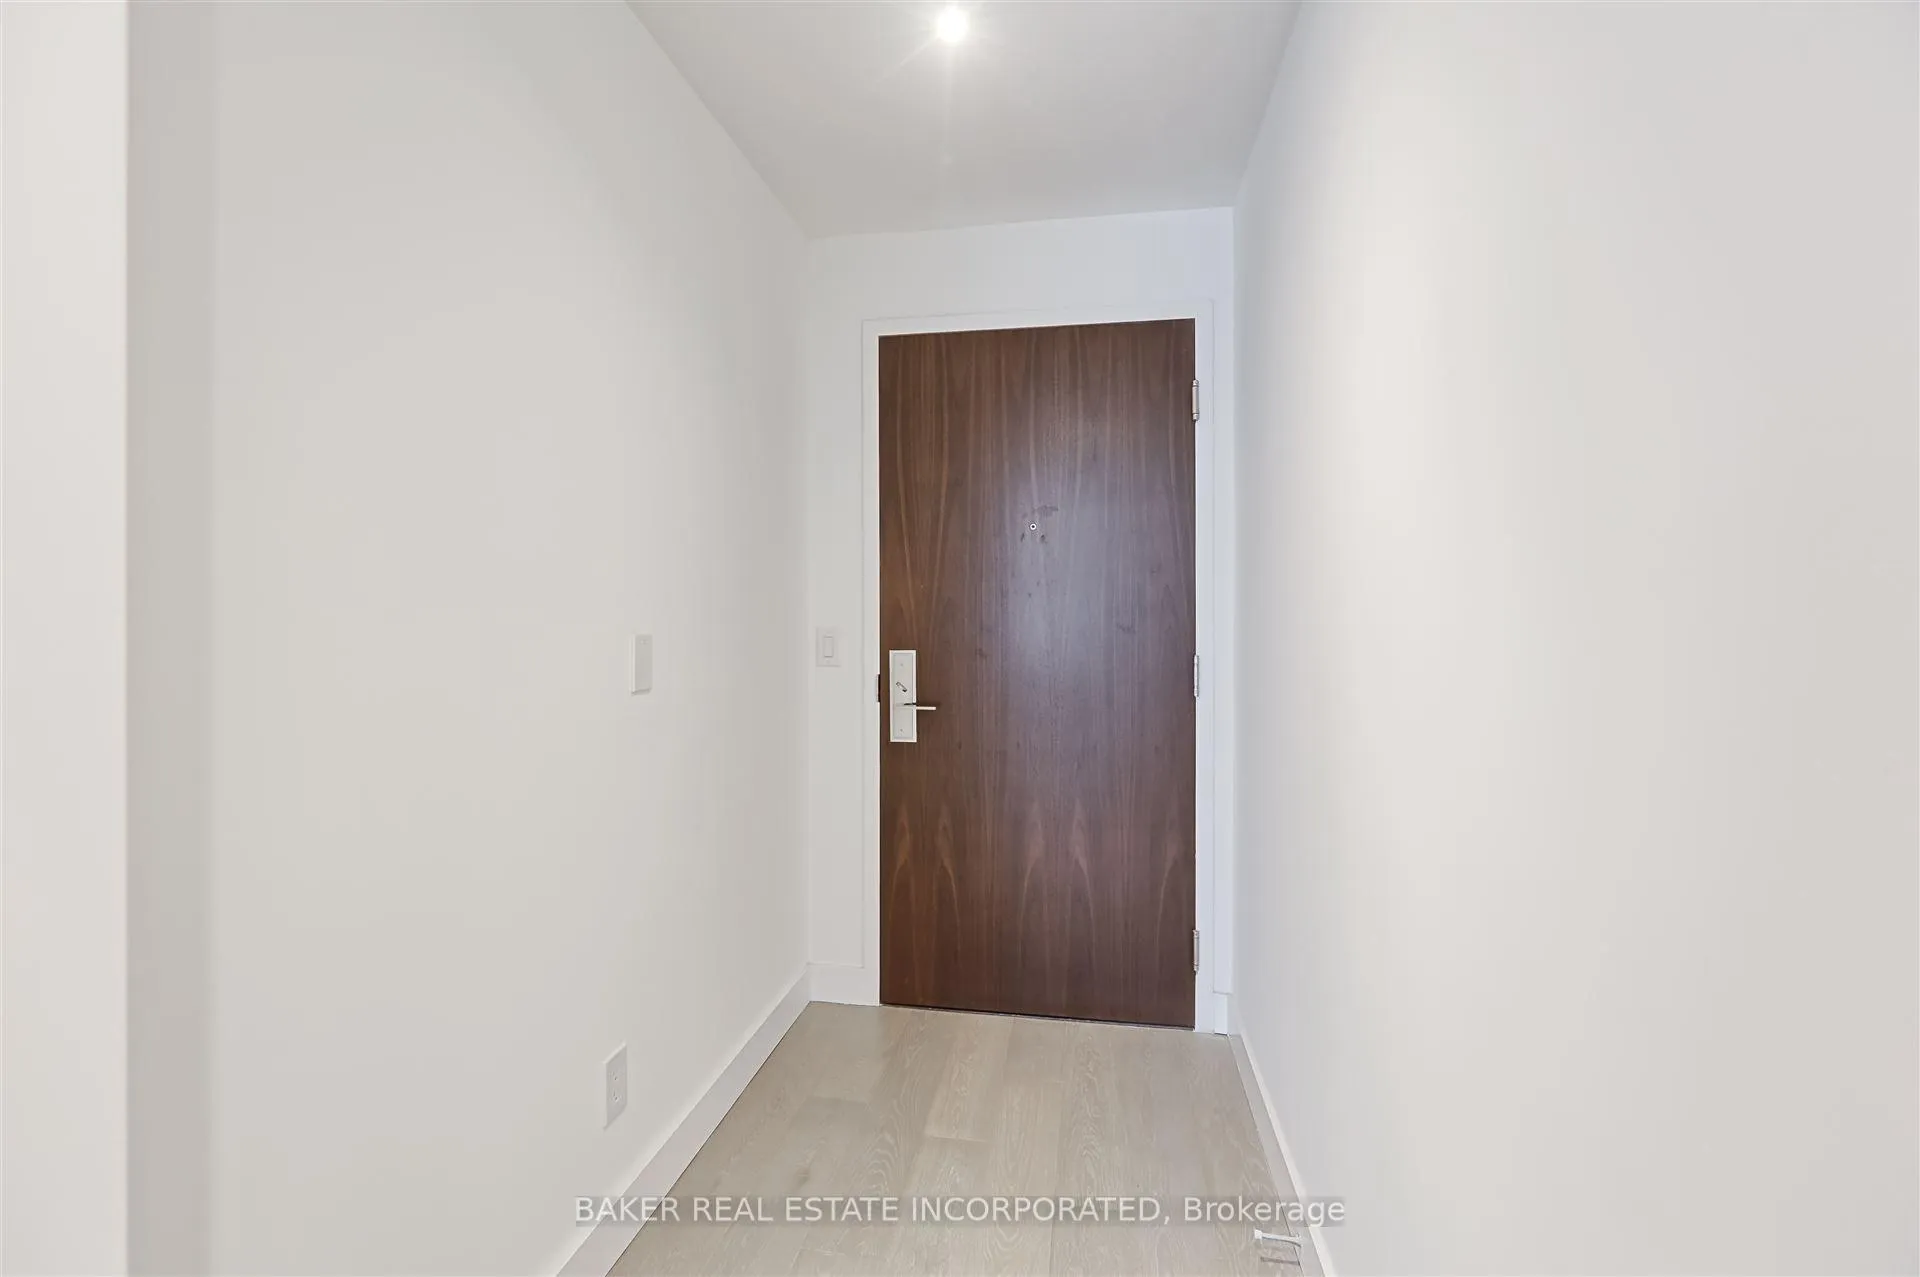 See all 35 photos
Property history
Facts and features
- ExposureSouth west
- LaundryIn-suite
- LockerOwned
- BalconyTerrace
- Central air
- Concierge
- Party room/meeting room
- Rooftop deck/garden
- Gym
The homeCondo Apartment, Apartment, Age 0–5 years
- Type: Condo Apartment
- Style: Apartment
- Age: 0–5 years
- Living space: 800–899 sq ft
- Basement: None
- Exposure: South West
InsideWindow floor to ceiling, In-suite laundry, main level, Carpet free
- Flooring: Window floor to ceiling
- Laundry: In-suite laundry, main level
- Features: Carpet free
- Security: Concierge/security, smoke detector
- Elevator: Yes
- Rooms above ground: 5
- Bedrooms: 2
- Bathrooms: 2
- Kitchens: 1
OutsideConcrete, metal/steel siding, Terrace
- Exterior: Concrete, metal/steel siding
- Balcony: Terrace
Parking and locker1 Parking, Underground, Parking type Owned
- Spaces: 1 Parking
- Garage: Underground
- Parking type: Owned
- Driveway: Underground
- Locker: Owned
Building160 kingsway crescent, Storeys 9, Registered 2023
- Name: 160 kingsway crescent
- Storeys: 9
- Registered: 2023
- Condo corporation: 3059
- Amenities: Bike storage, concierge, party room/meeting room, rooftop deck/garden, visitor parking, gym
- Pets: Allowed
Heating, water and powerHeat pump, electric, Central air
- Heating: Heat pump, electric
- Cooling: Central air
Rent and termsRent $3,350 a month, Entire property, Unfurnished
- Rent: $3,350 a month
- Space for rent: Entire property
- Furnished: Unfurnished
- Lease: 12 months
- Paid: Monthly
- Rent includes: Building insurance, building maintenance, common elements
- Deposit: Required
- Credit check: Required
- Employment letter: Required
- Rental application: Required
- References: Required
IncludedBuilding amenities: exercise room, dining lounge/event space, roof top terrace lounge for outdoor dining with bbq and fire pit. suite features include: stainless steel appliances: electric stove, full size fridge, microwave, dishwasher. stacked full size washer & dryer.
- Included: Building amenities: exercise room, dining lounge/event space, roof top terrace lounge for outdoor dining with bbq and fire pit. suite features include: stainless steel appliances: electric stove, full size fridge, microwave, dishwasher. stacked full size washer & dryer.
NearbyPark, public transit, ravine, school, place of worship, river/stream
- Close to: Park, public transit, ravine, school, place of worship, river/stream
Listing detailsW12076443, Rented, Apr 10, 2025
- MLS® number: W12076443
- Status: Rented
- Listed on: Apr 10, 2025
- Days on market: 42
- Updated: May 22, 2025
- Possession: 2025-04-11 / Immediate
- Occupied by: Vacant
- Listing brokerage: BAKER REAL ESTATE INCORPORATED
About this home
Unit 602, 160 Kingsway Crescent, Etobicoke (Kingsway South), ON M8X 0B5
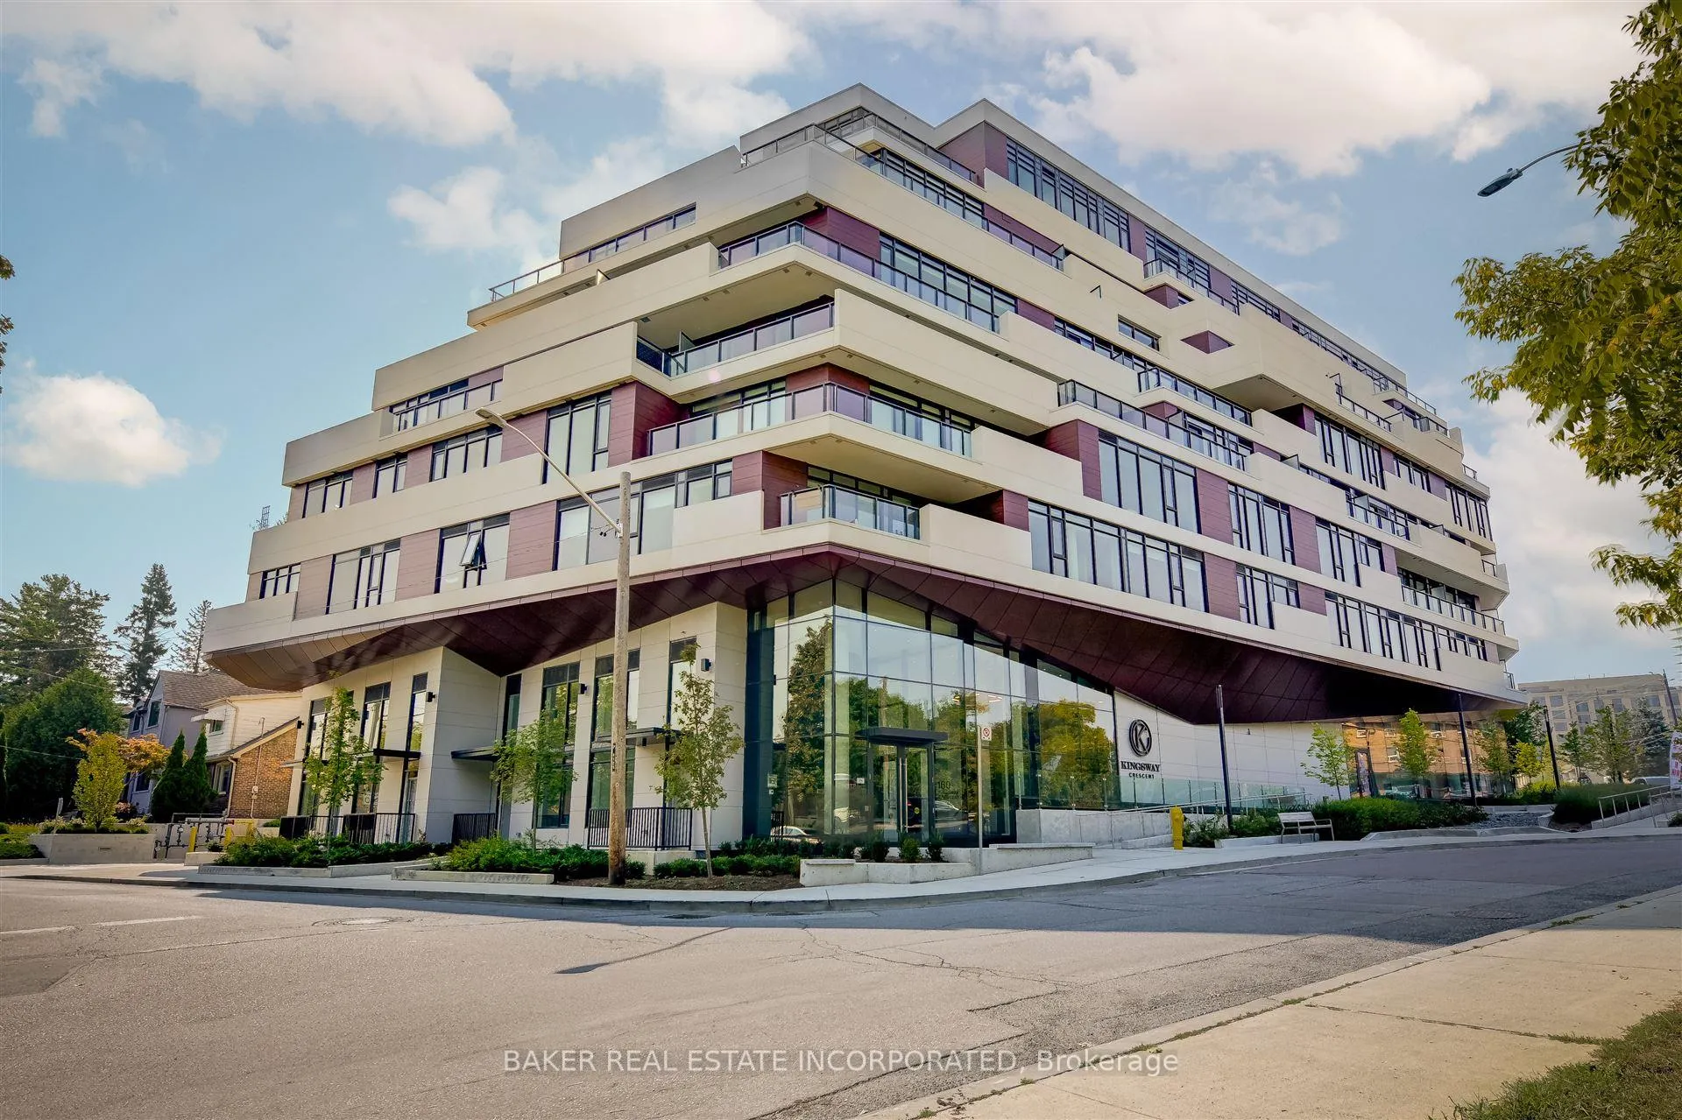
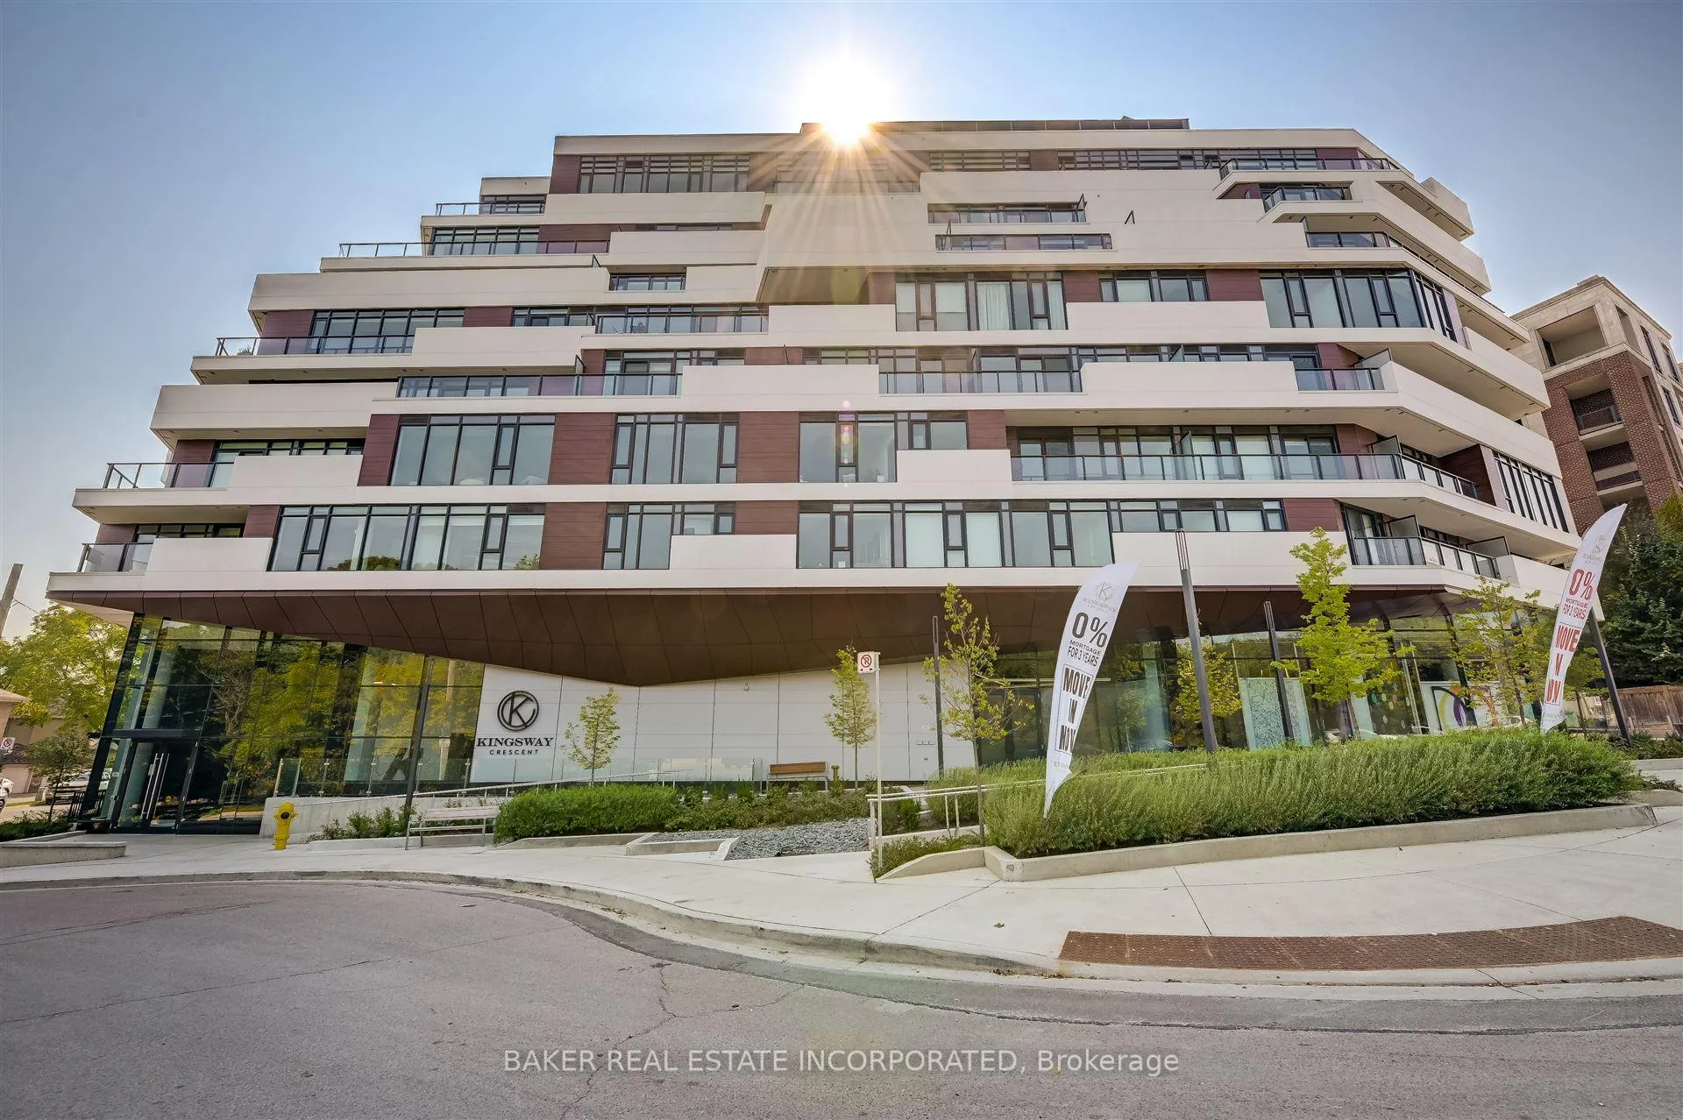
Kingsway Living at it's Best at 160 Kingsway Crescent a Beautiful 9 Storey Boutique Building That is the Perfect Combination of Traditional Design and Modern Touches. This 2 Bed/2 Full Bath 864 Unit With a 362 SF Terrace (with a Natural Gas Hook-up Available), Features a Wide Open Concept Living, Dining and Kitchen (With Working Electric Fireplace). with Floor-Ceiling Windows. The Condo is Located in the West End's Most Exclusive Enclave. Known for the Wonderful Shops and Incredible Dining of Bloor West, Top Rated Schools, Golf Courses and Surrounded by Amazing Parks and the Humber River Ravine and Trails. You Couldn't Ask For Much More!
Ask about this home
A HOMEH agent will answer your questions about this home.
Know more about Kingsway Crescent
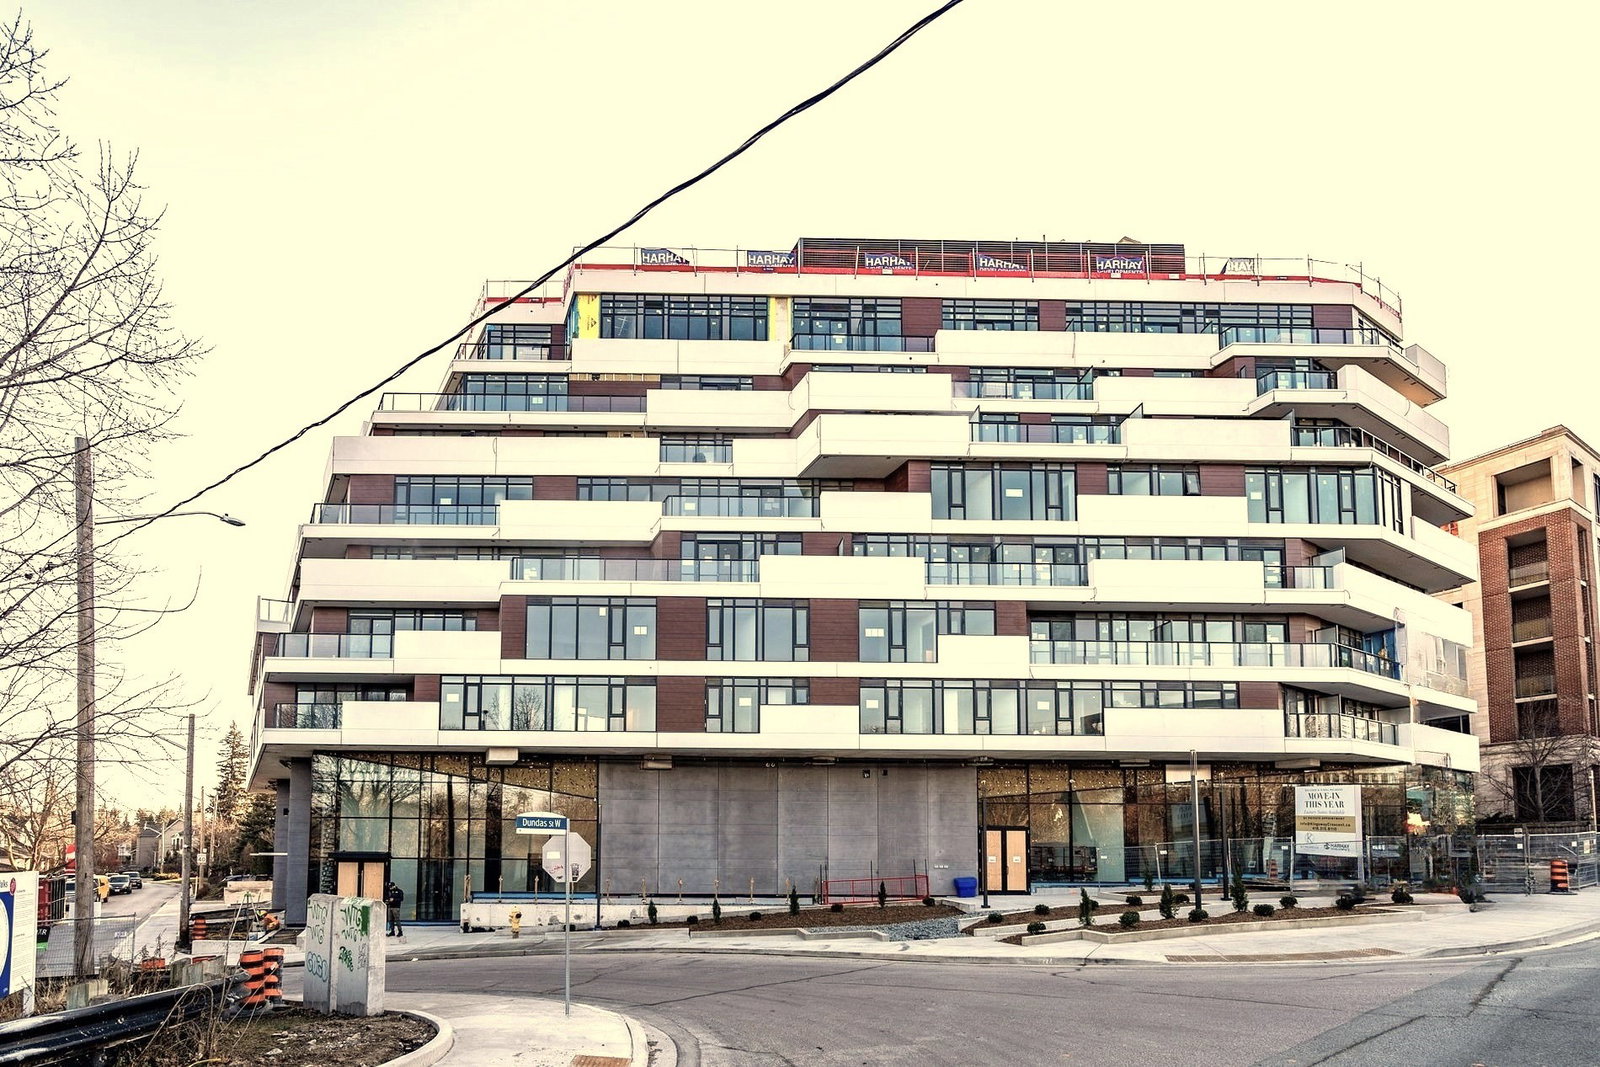
Condo building · 160 Kingsway Crescent
Kingsway Crescent is a 9-storey condo, built in 2023 by Harhay Developments. Right now 7 for sale and 3 for rent are on the market here.
- 9storeys
- $1,052/sq ft
- 2023built
No similar units for rent in Kingsway Crescent right now.
Around this home
Daily convenience, out of 100, from the distances below
Schools nearby
School rating, out of 10.
Helpful calculators
Your HOMEH agent

"I would see it this week."