

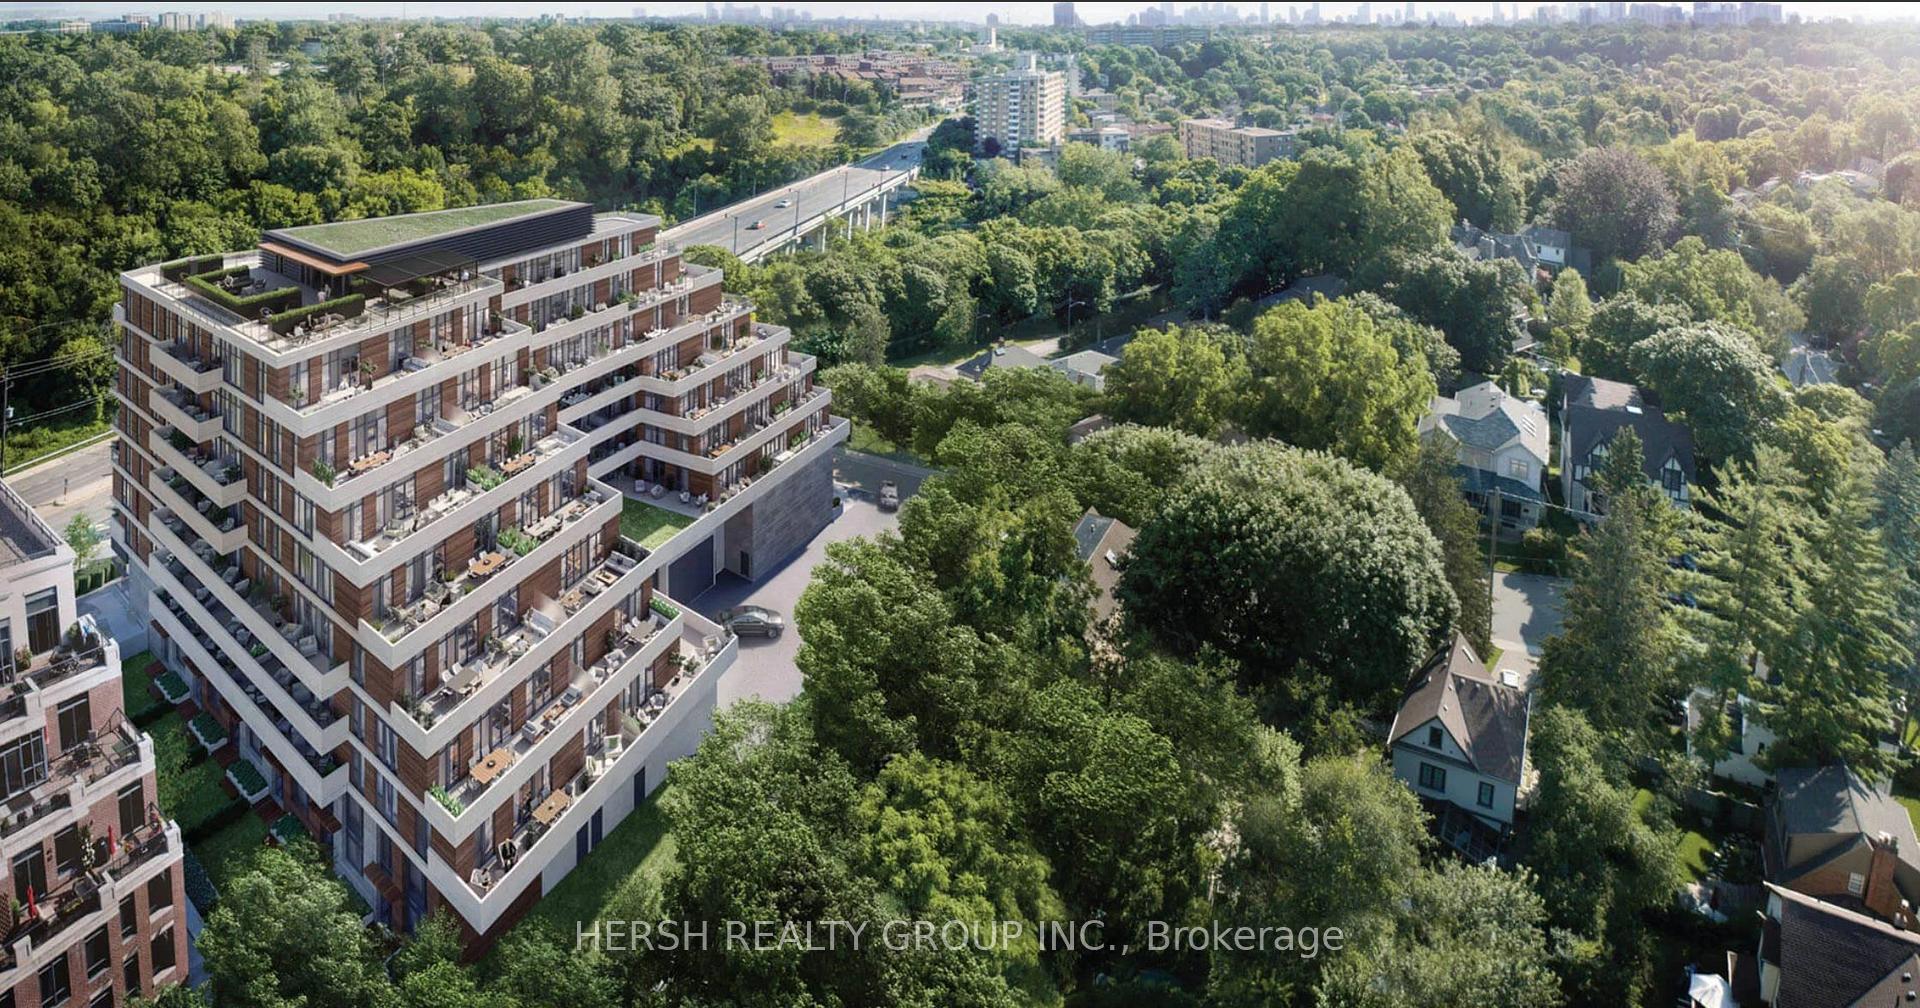
Unit 707, 160 Kingsway Crescent
Unit 707, 160 Kingsway Crescent
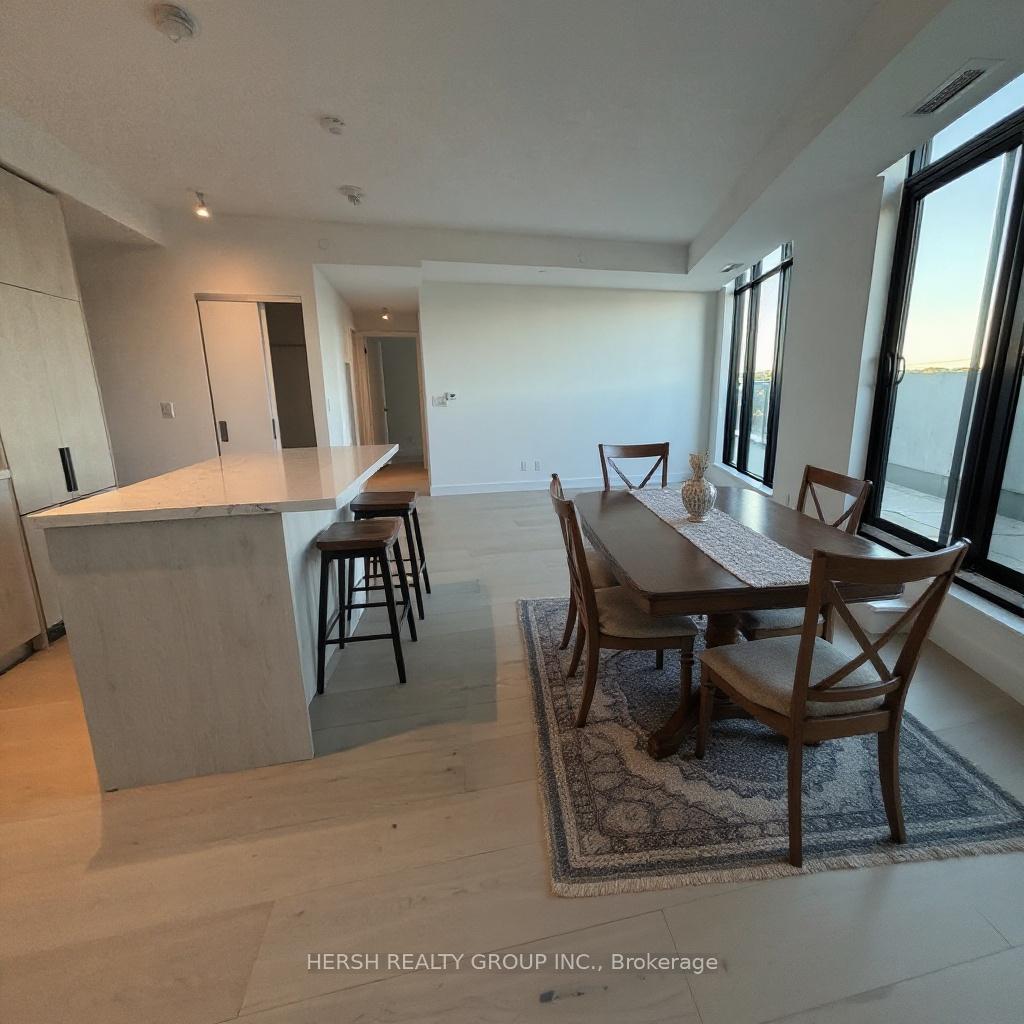
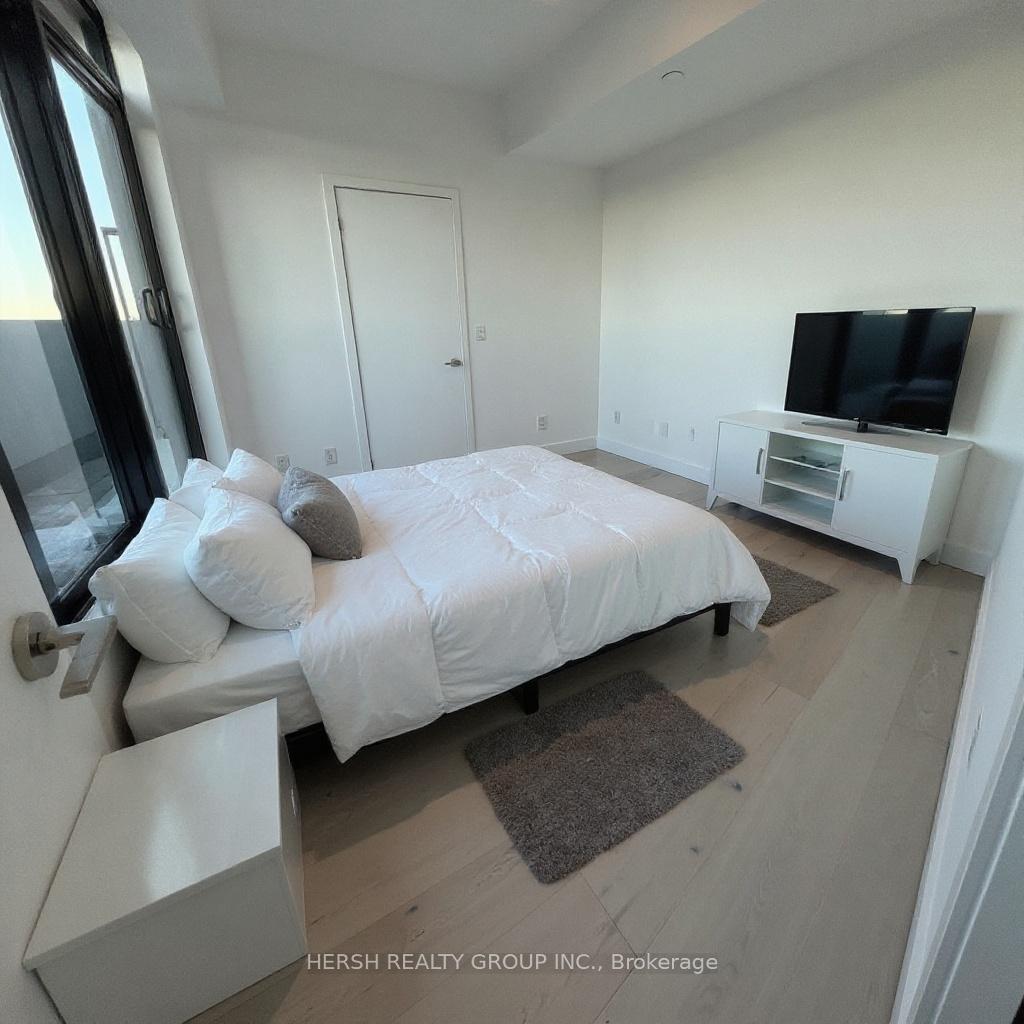
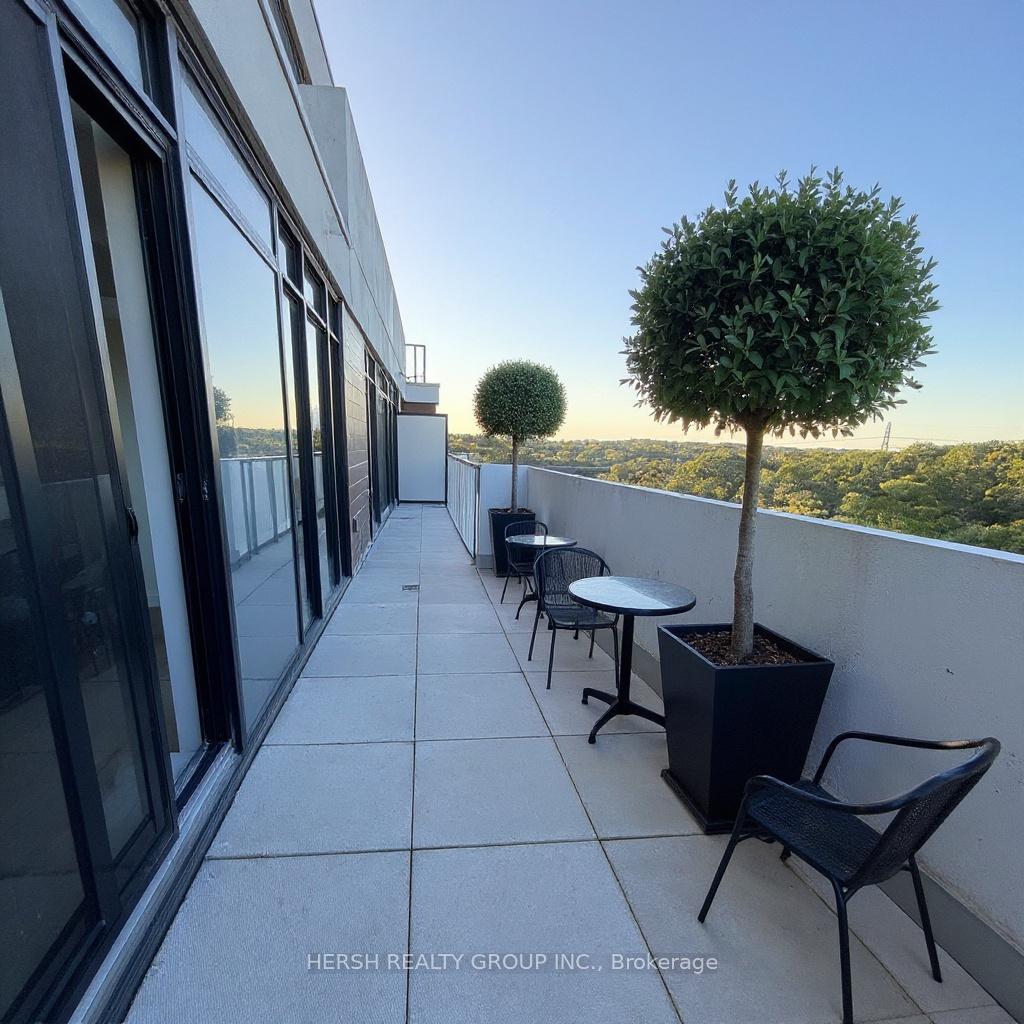
 See all 12 photos
Property history
- $1,460,973ExpiredList: 2026-03-30|End: 2026-05-31|62 daysW12933750
- $1,460,973ExpiredList: 2026-02-23|End: 2026-04-24|60 daysW12810544
- $1,460,973SuspendedList: 2026-01-18|End: 2026-02-23|36 daysW12706986
- $1,460,973SuspendedList: 2025-12-17|End: 2026-01-18|32 daysW12637862
- $1,460,973SuspendedList: 2025-11-17|End: 2025-12-17|30 daysW12552704
- $1,460,973SuspendedList: 2025-09-30|End: 2025-11-17|48 daysW12435352
Facts and features
- ExposureNorth east
- LaundryEnsuite
- BalconyTerrace
- Building size9 storeys
- Fireplace
- Central air
- Concierge
- Gym
- Party room/meeting room
- Rooftop deck/garden
The homeCondo Apartment, Apartment, New
- Type: Condo Apartment
- Style: Apartment
- Age: New
- Living space: 1,000–1,199 sq ft
- Basement: None
- Exposure: North East
InsideFireplace Yes, electric, Ensuite, Carpet free
- Fireplace: Yes, electric
- Laundry: Ensuite
- Features: Carpet free
- Security: Concierge/security, security guard
- Rooms above ground: 6
- Bedrooms: 3
- Bathrooms: 2
- Kitchens: 1
OutsideConcrete, Terrace
- Exterior: Concrete
- Balcony: Terrace
Parking and locker1 Parking, Underground, Parking type Owned
- Spaces: 1 Parking
- Garage: Underground
- Parking type: Owned
- Locker: Owned
BuildingKingsway Crescent, Storeys 9, Registered 2023
- Name: Kingsway Crescent
- Storeys: 9
- Registered: 2023
- Condo corporation: 3059
- Amenities: Concierge, gym, party room/meeting room, rooftop deck/garden, visitor parking
- Pets: Allowed
Heating, water and powerHeat pump, gas, Central air
- Heating: Heat pump, gas
- Cooling: Central air
Costs and taxesCondo fee $1,012 a month, Building insurance included, parking included, HST included in the price
- Condo fee: $1,012 a month
- Fee includes: Building insurance included, parking included
- HST: HST included in the price
- Rental items: 2 heat pumps (approx. $90 + hst per month)
- Parking cost: $51 a month
Included in the saleAll brand new luxury appliances included. ensuite washer & dryer, fridge, gas stove, range hood, microwave., Parking + locker cost extra $$$. call la
- Included: All brand new luxury appliances included. ensuite washer & dryer, fridge, gas stove, range hood, microwave.
- Not included: Parking + locker cost extra $$$. call la
NearbyGolf, park, place of worship, public transit, ravine, school
- Close to: Golf, park, place of worship, public transit, ravine, school
Listing detailsW12552704, Suspended, Nov 17, 2025
- MLS® number: W12552704
- Status: Suspended
- Listed on: Nov 17, 2025
- Days on market: 30
- Updated: Dec 17, 2025
- Possession: 2025-11-17 / Immediate
- Occupied by: Vacant
- Listing brokerage: HERSH REALTY GROUP INC.
About this home
Unit 707, 160 Kingsway Crescent, Etobicoke (Kingsway South), ON M8X 2S4
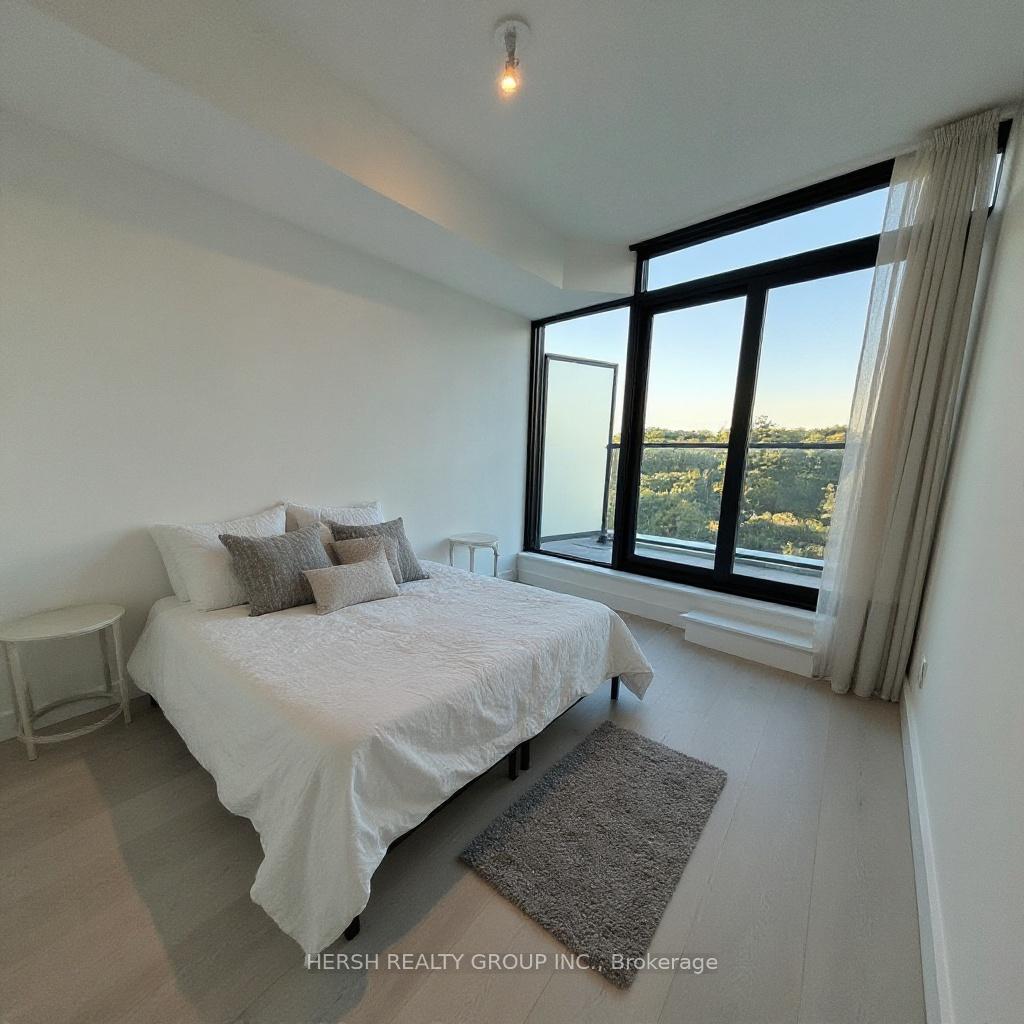
Welcome to this bright and spacious 3-bedroom residence, offering 1,150 sq.ft. of well-designed living space with stunning views overlooking lush green space and the Humber River. This exceptional home boasts two private terraces, each with separate walkouts from different rooms, providing the perfect blend of indoor comfort and outdoor living.Inside, youll find two separate walk-in closets, a natural gas stove, and integrated appliances, combining style and function for modern living.Enjoy a lifestyle of convenience and nature combined just steps from scenic walking trails, transit stops, fine dining, and grocery stores. With its generous layout, natural light throughout, and multiple outdoor spaces, this home is ideal for families, professionals, or anyone seeking both space and serenity in the city.
Ask about this home
A HOMEH agent will answer your questions about this home.
Know more about Kingsway Crescent
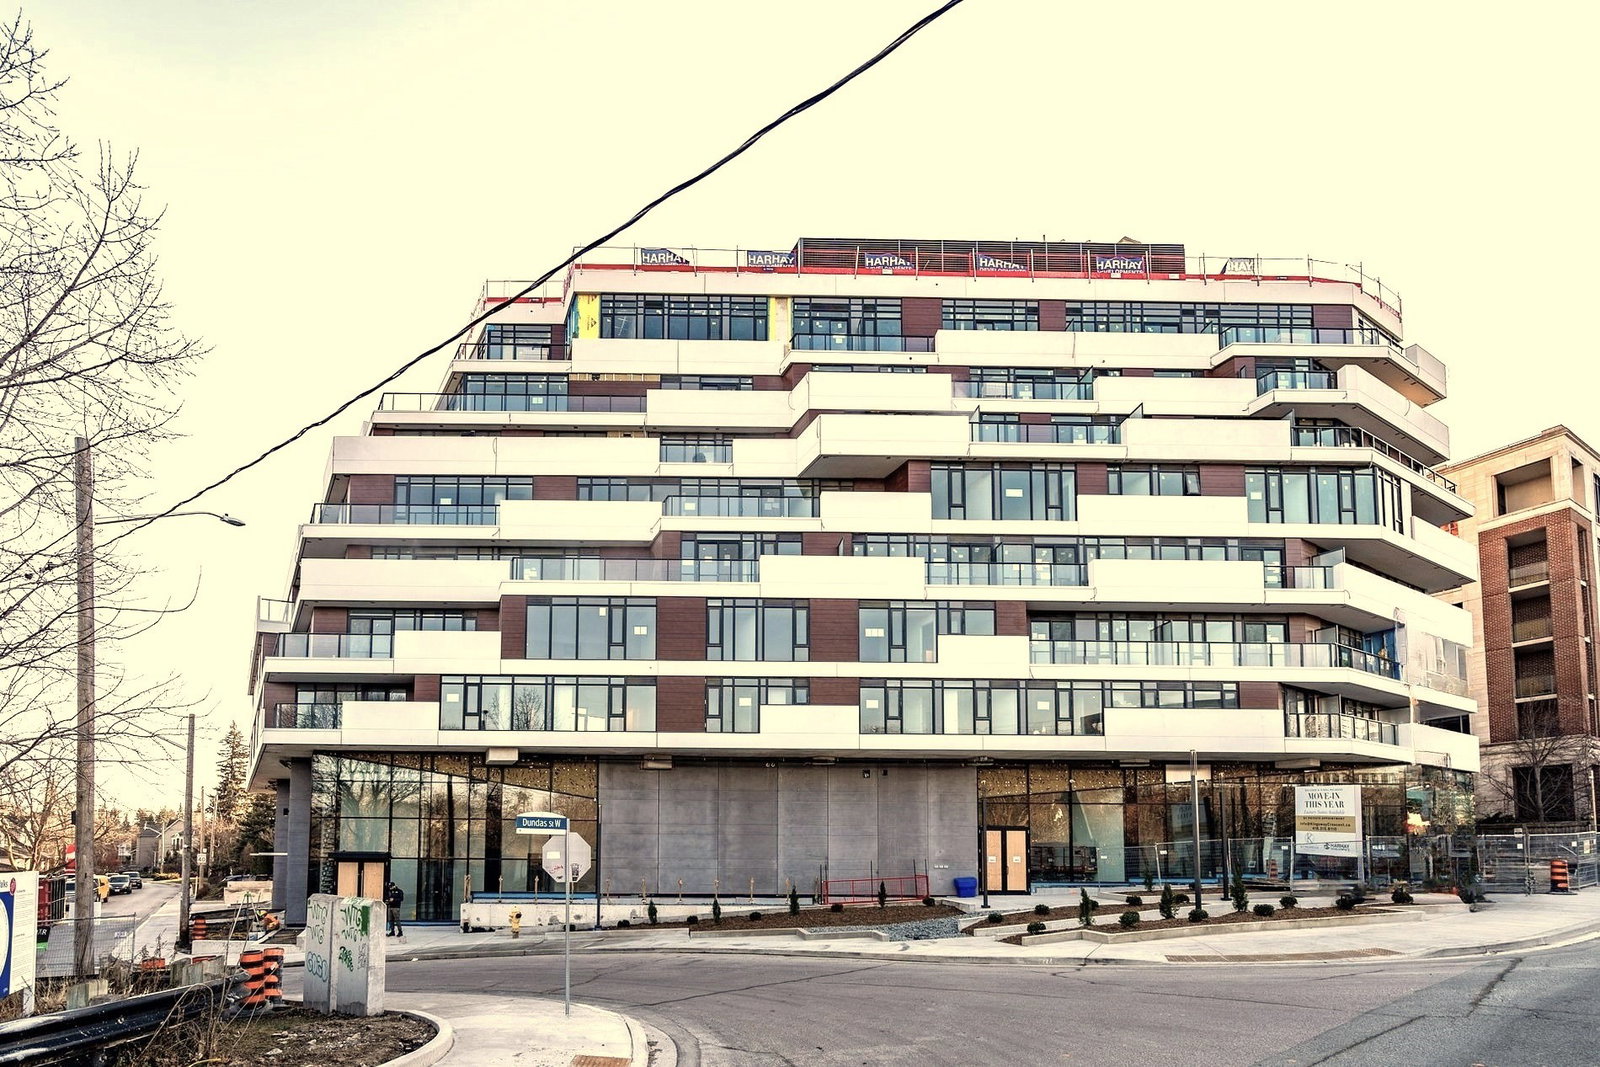
Condo building · 160 Kingsway Crescent
Kingsway Crescent is a 9-storey condo, built in 2023 by Harhay Developments. Right now 7 for sale and 3 for rent are on the market here.
- 9storeys
- $1,052/sq ft
- 2023built
No similar units for sale in Kingsway Crescent right now.
Around this home
Daily convenience, out of 100, from the distances below
Schools nearby
School rating, out of 10.
Helpful calculators
Your HOMEH agent

"Priced 16% over the Hestimate. I would see it this week."