

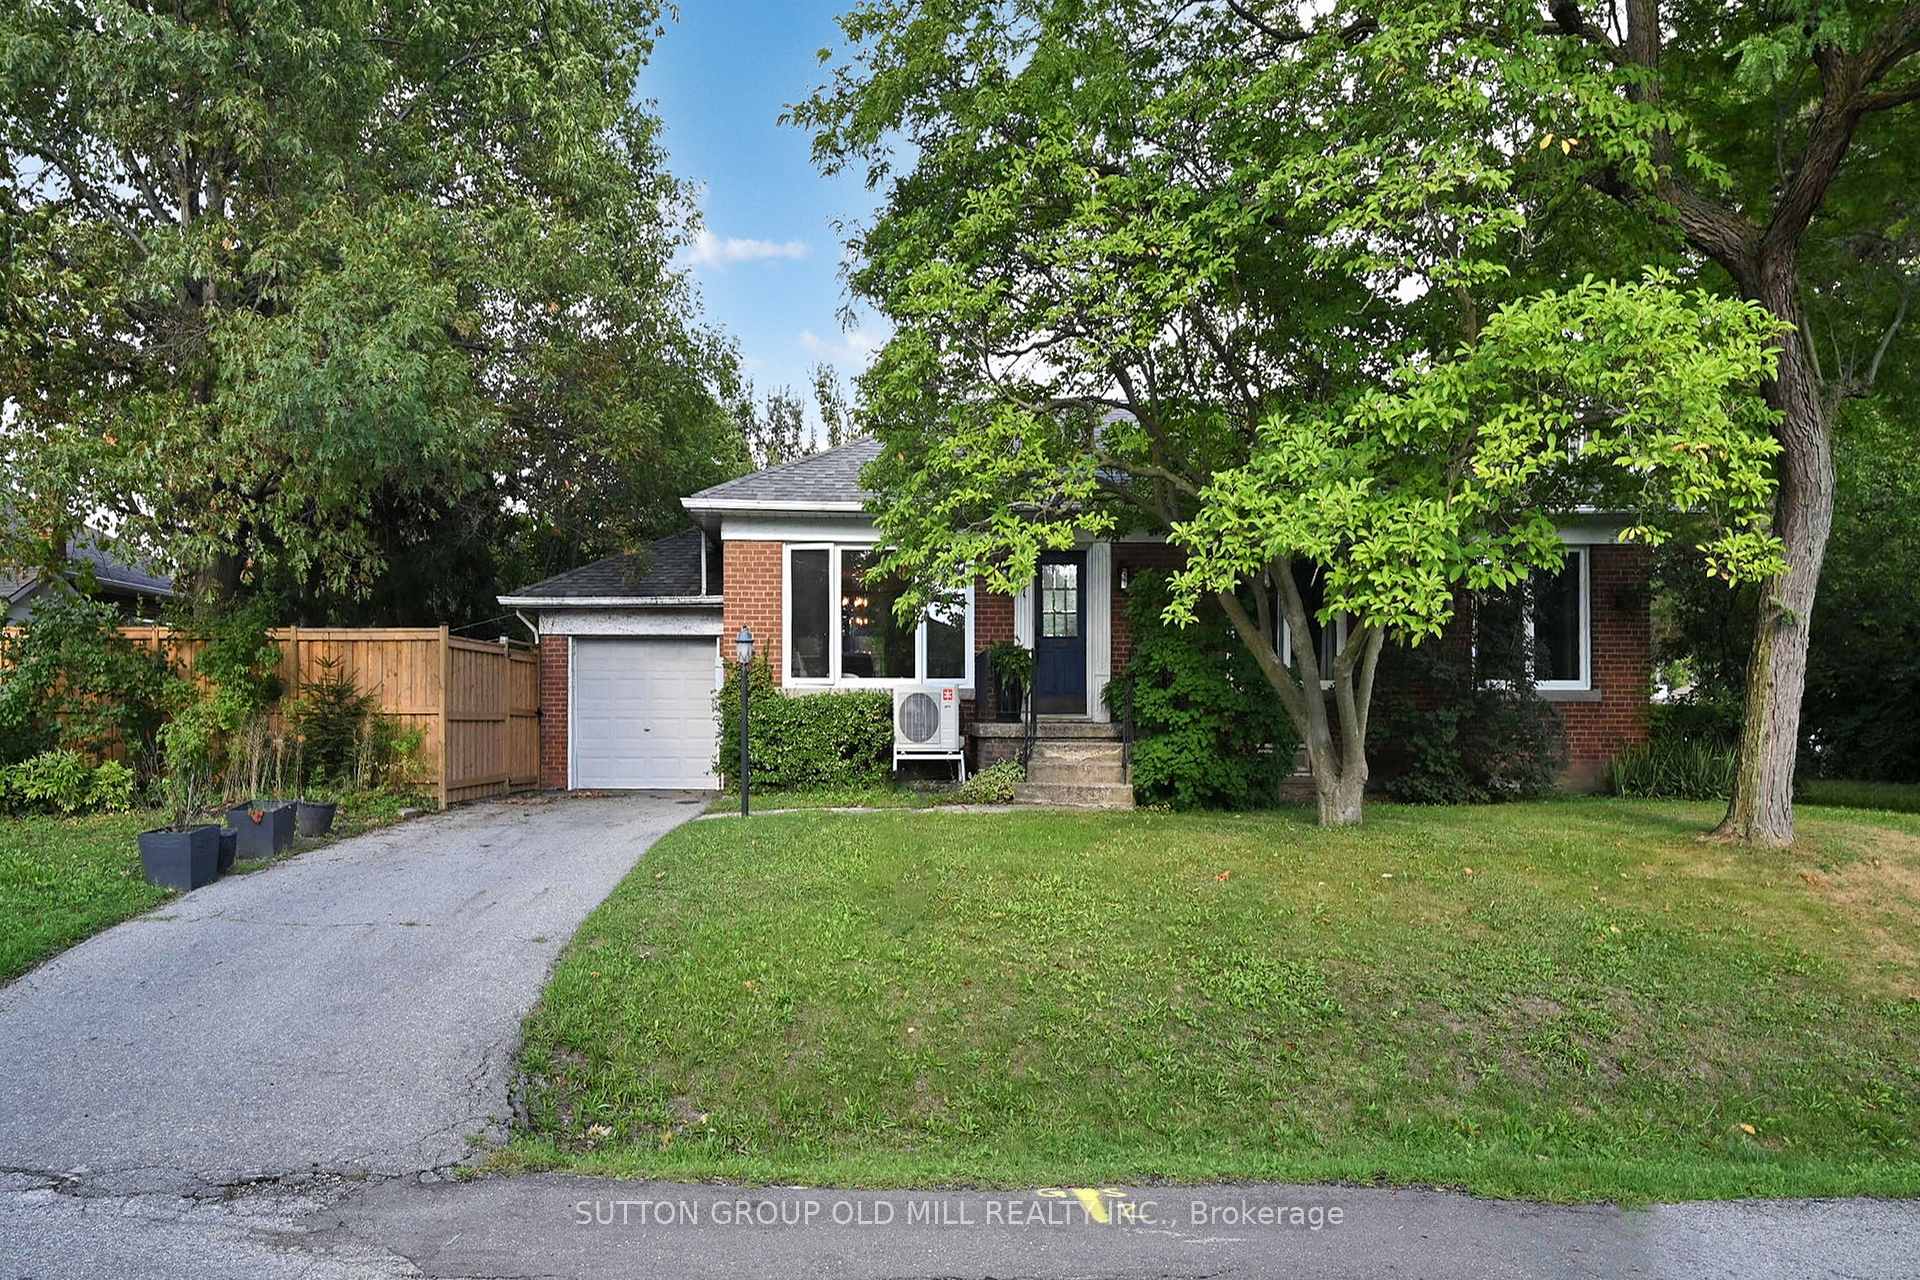
1 Ravenscrest Drive
1 Ravenscrest Drive
 See all 25 photos
Property history
Facts and features
- BasementFinished
- Lot size50 × 110 ft
- Lease term12 months
- FurnishedUnfurnished
- Separate entrance
- Hardwood floors
- Fireplace
- Central air
The homeDetached, Bungalow, 700–1,100 sq ft
- Type: Detached
- Style: Bungalow
- Living space: 700–1,100 sq ft
- Basement: Finished, separate entrance
InsideFireplace Yes, Hardwood, Ensuite, lower level
- Fireplace: Yes
- Flooring: Hardwood
- Laundry: Ensuite, lower level
- Features: Carpet free, primary bedroom - main floor
- Rooms above ground: 6
- Rooms in the basement: 2
- Bedrooms: 3 + 1 in the basement
- Bathrooms: 2
- Kitchens: 1
Outside and lotBrick, Asphalt shingle, Concrete
- Exterior: Brick
- Roof: Asphalt shingle
- Foundation: Concrete
- Size: 50 × 110 ft
Parking1 Garage, Attached, Private
- Spaces: 1 Garage
- Garage: Attached
- Driveway: Private
Heating, water and powerForced air, gas, Central air, Municipal water
- Heating: Forced air, gas
- Cooling: Central air
- Water: Municipal water
- Sewer: Municipal sewer
Rent and termsRent $3,600 a month, Entire property, Unfurnished
- Rent: $3,600 a month
- Space for rent: Entire property
- Furnished: Unfurnished
- Lease: 12 months
- Paid: Monthly
- Rent includes: Parking
- Rental items: Hot water tank
IncludedFridge, stove, dishwasher, washer, dryer, electric light fixtures & window coverings (except those owned by the tenants), Tenant's belongings
- Included: Fridge, stove, dishwasher, washer, dryer, electric light fixtures & window coverings (except those owned by the tenants)
- Not included: Tenant's belongings
NearbySchool, place of worship, park, public transit
- Close to: School, place of worship, park, public transit
Listing detailsW12369231, Rented, Aug 28, 2025
- MLS® number: W12369231
- Status: Rented
- Listed on: Aug 28, 2025
- Days on market: 8
- Updated: Sep 5, 2025
- Possession: 1-29 days
- Occupied by: Tenant
- Listing brokerage: SUTTON GROUP OLD MILL REALTY INC.
About this home
1 Ravenscrest Drive, Etobicoke (Princess-Rosethorn), ON M9B 5M6
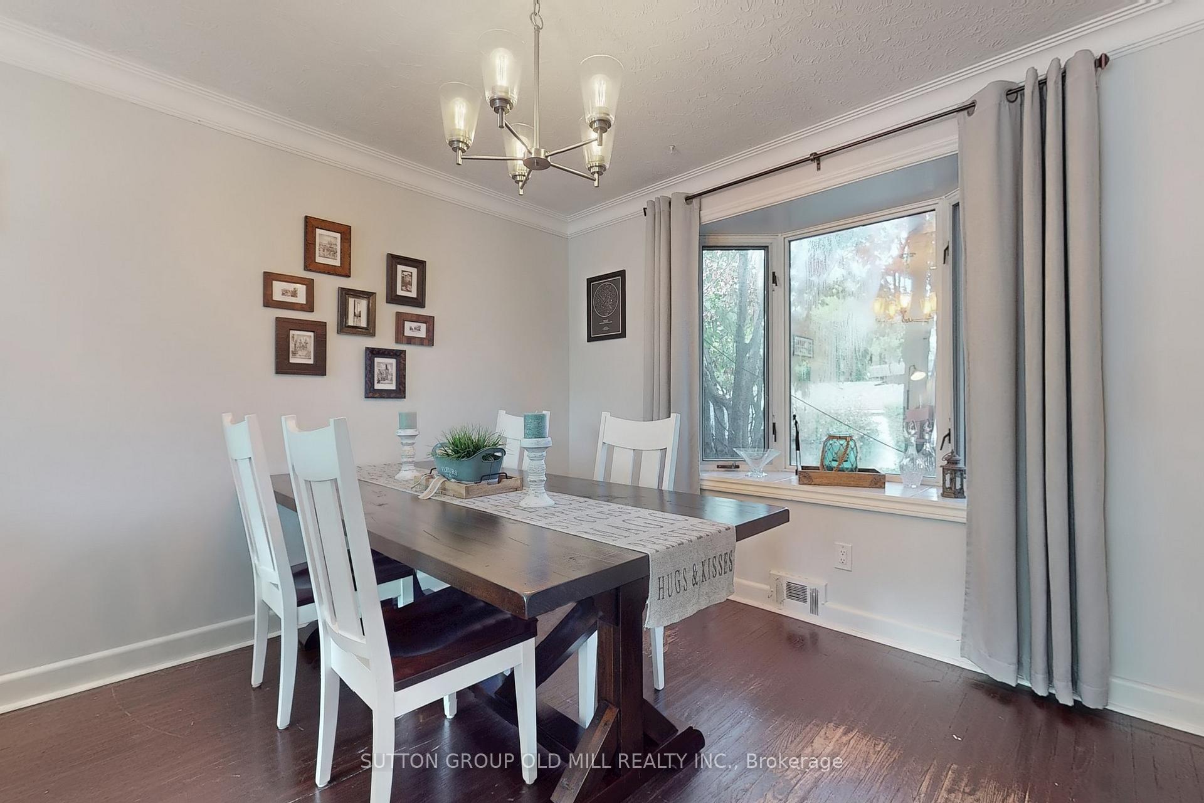
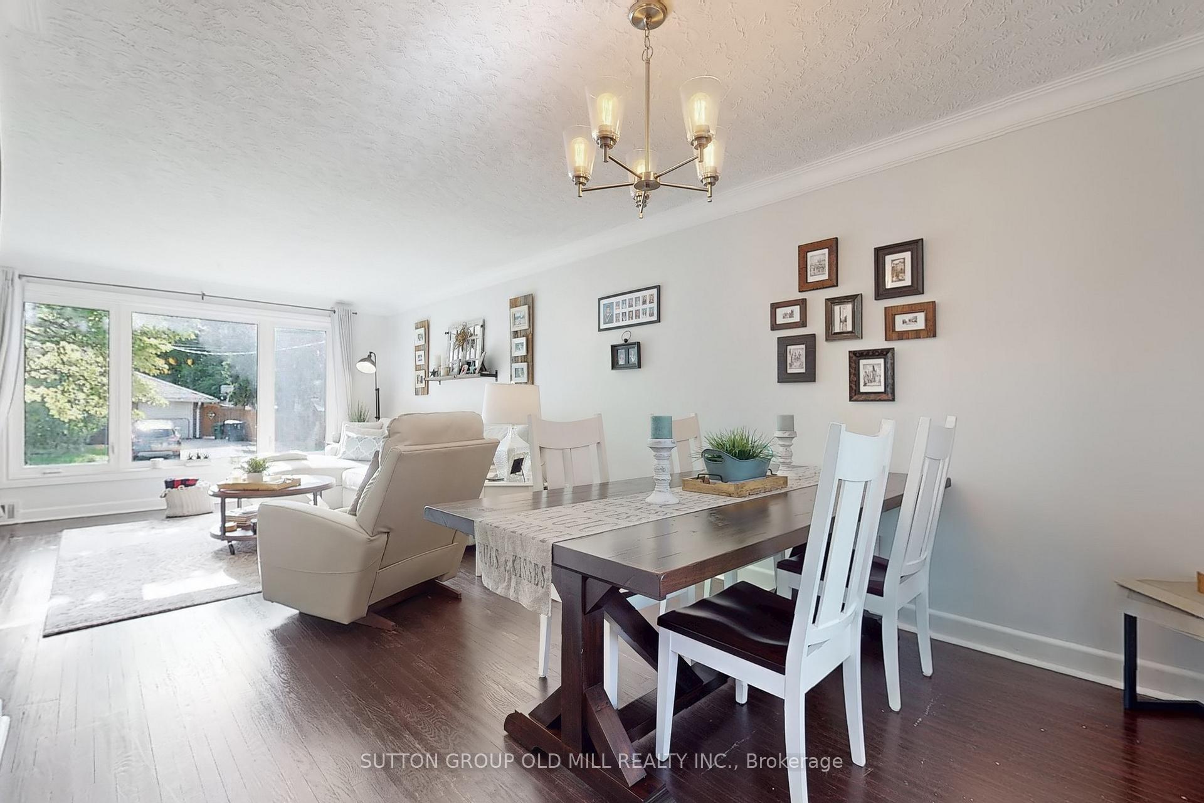
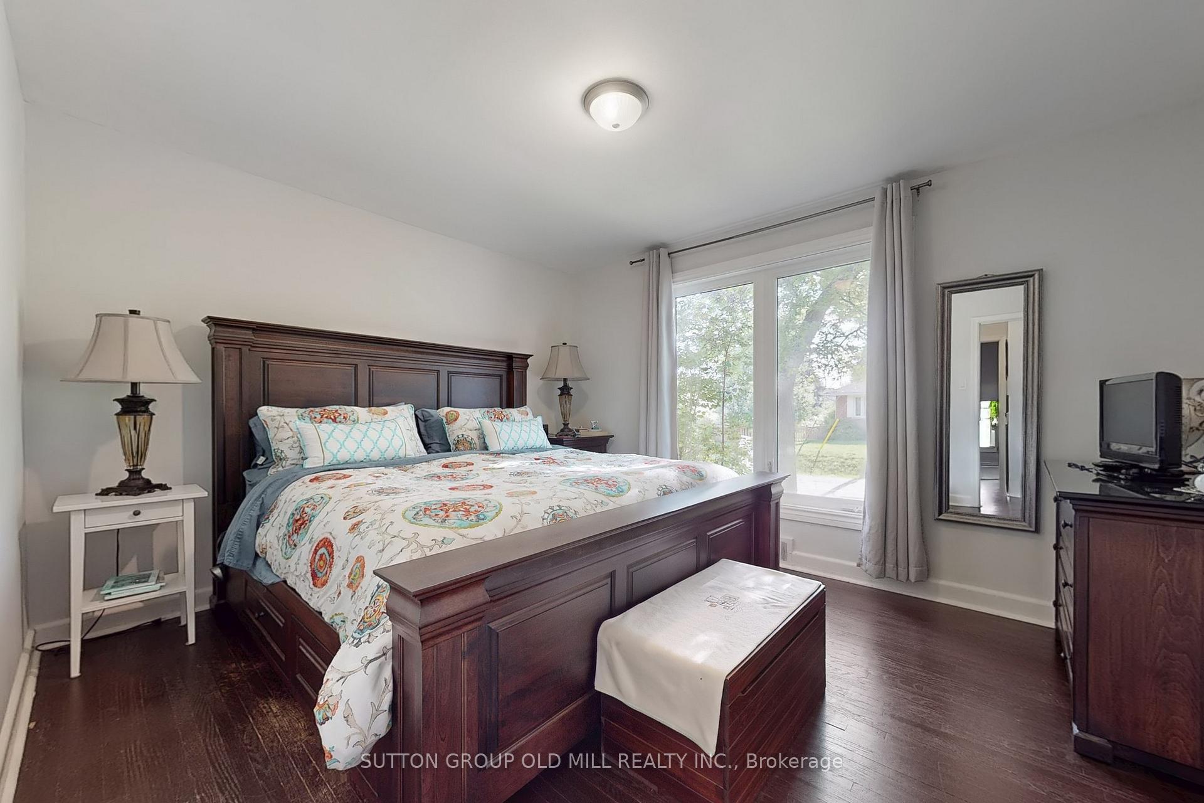
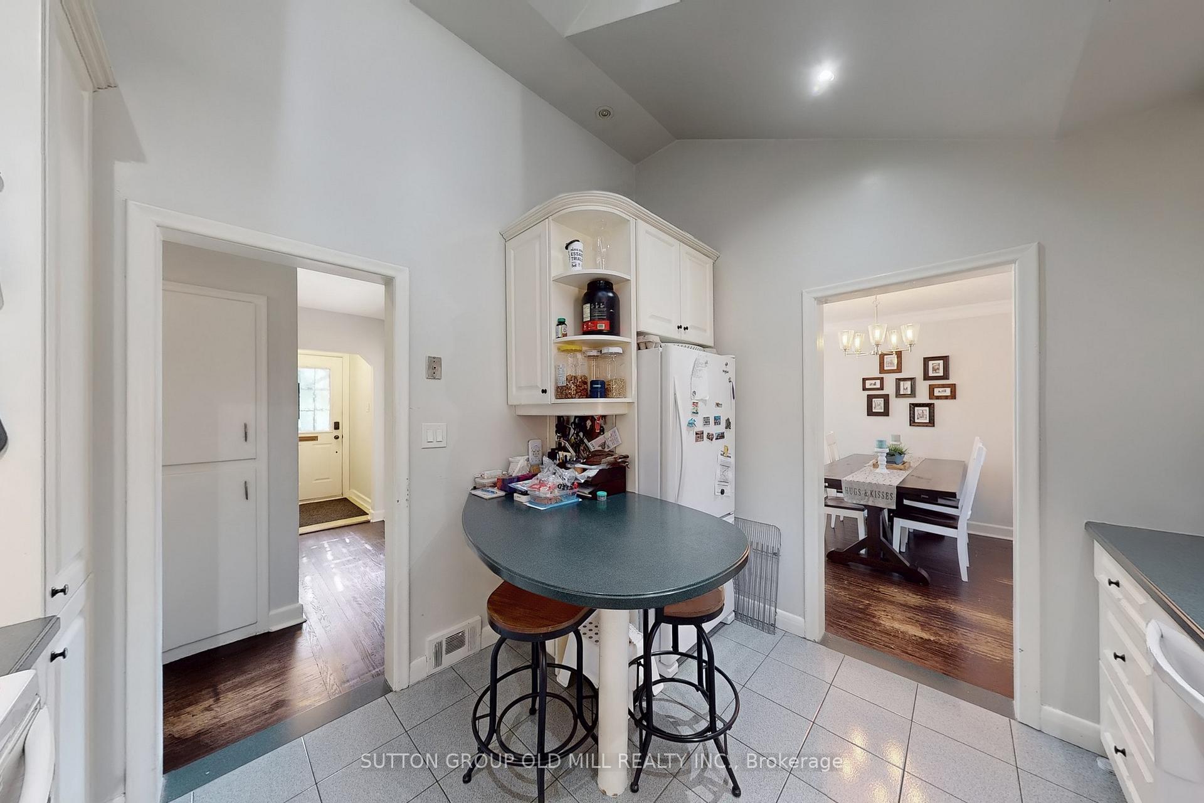
Tremendous value for an entire house in a fabulous Etobicoke location. Lovely and spacious 3+1 bedroom/2 bath brick bungalow located in an ideal central Etobicoke location. Updated kitchen with vaulted ceilings, skylight & breakfast bar. Large open living & dining rooms. Three good sized bedrooms. Finished lower level featuring a large recreation room and 4th bedroom/office. Lovely private yard with new fencing, perfect for entertaining. Amazing location within walking distance of premier schools and TTC and close to shopping, highways and Pearson airport.
Ask about this home
A HOMEH agent will answer your questions about this home.
Around this home
Daily convenience, out of 100, from the distances below
Schools nearby
School rating, out of 10.
Helpful calculators
Your HOMEH agent

"I would see it this week."