

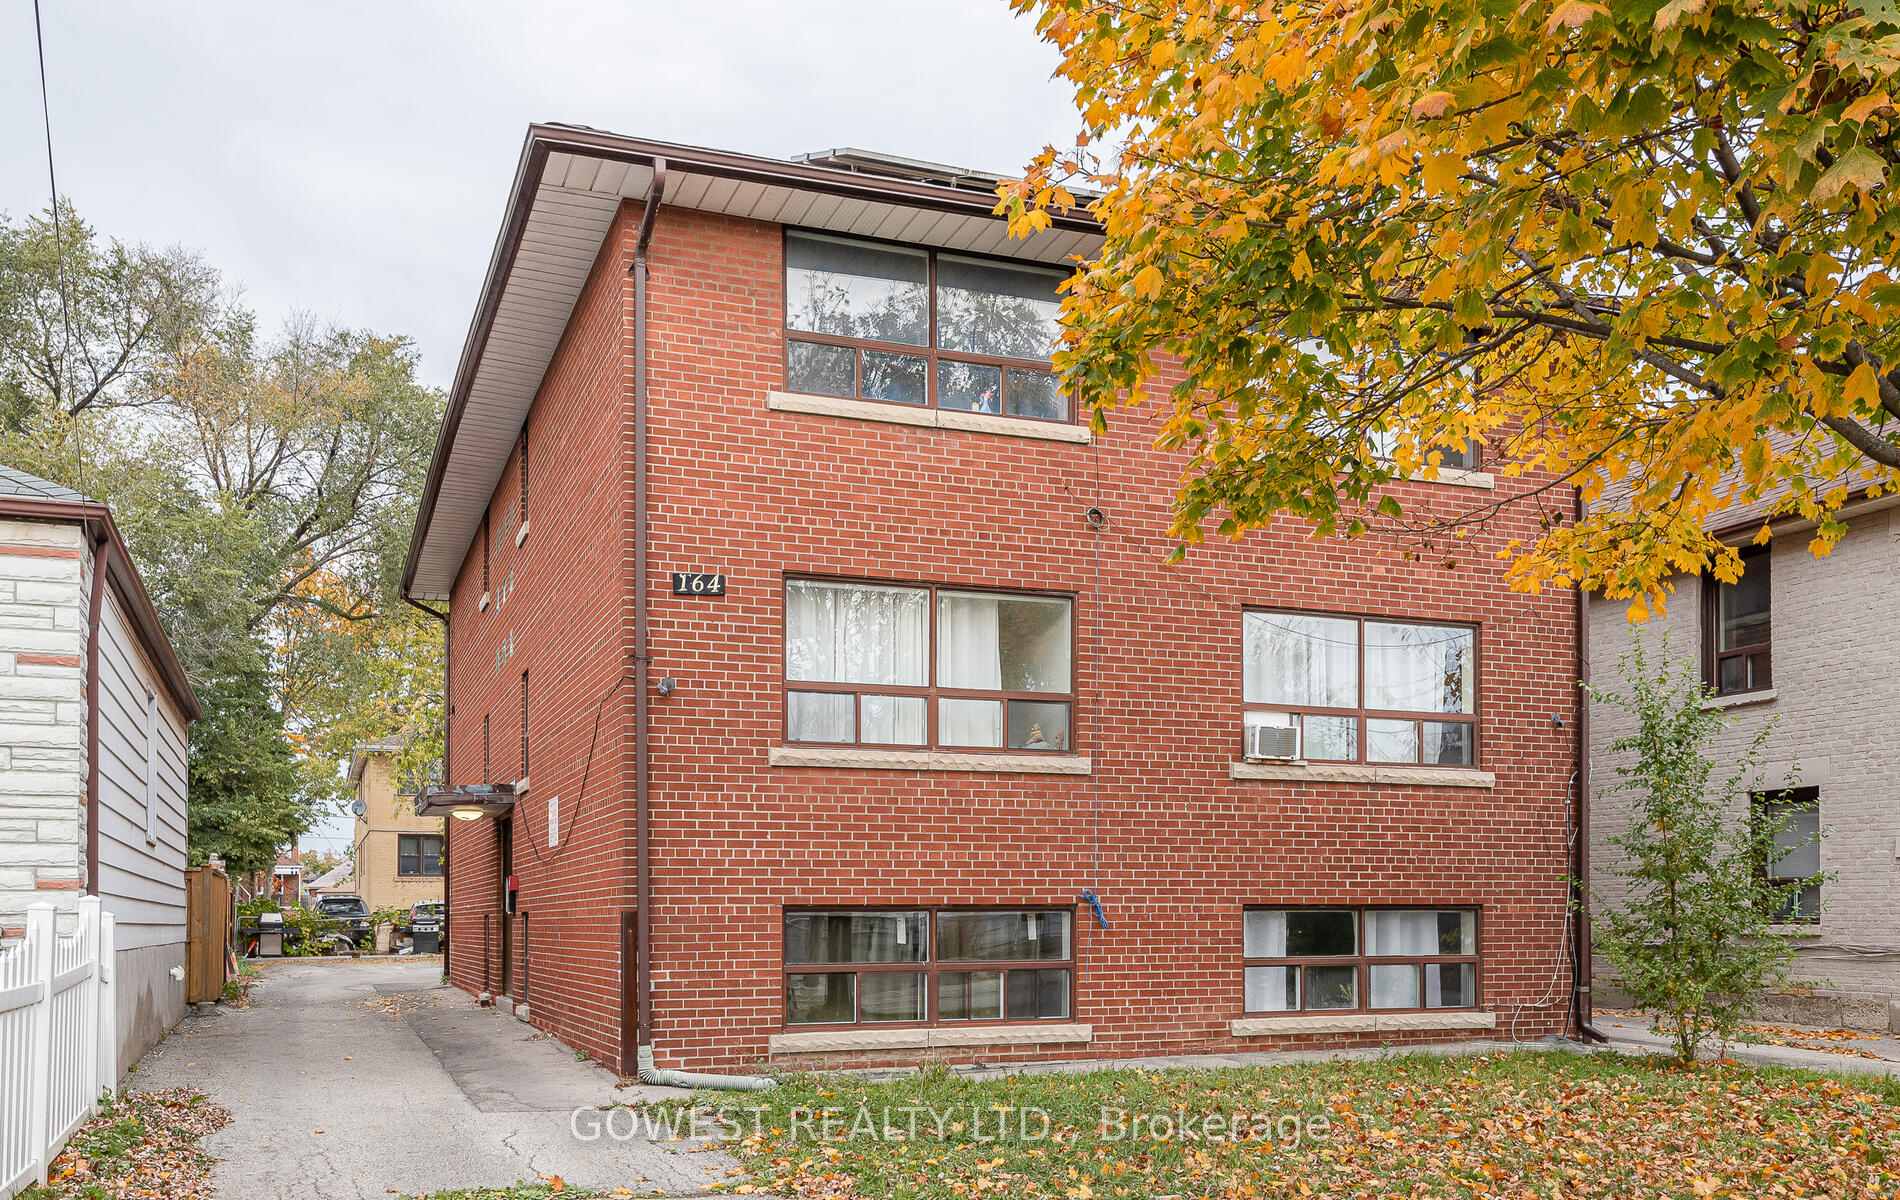
Unit 4, 164 Melrose Street
Multiplex Terminated
1/19Unit 4, 164 Melrose Street
Multiplex Terminated
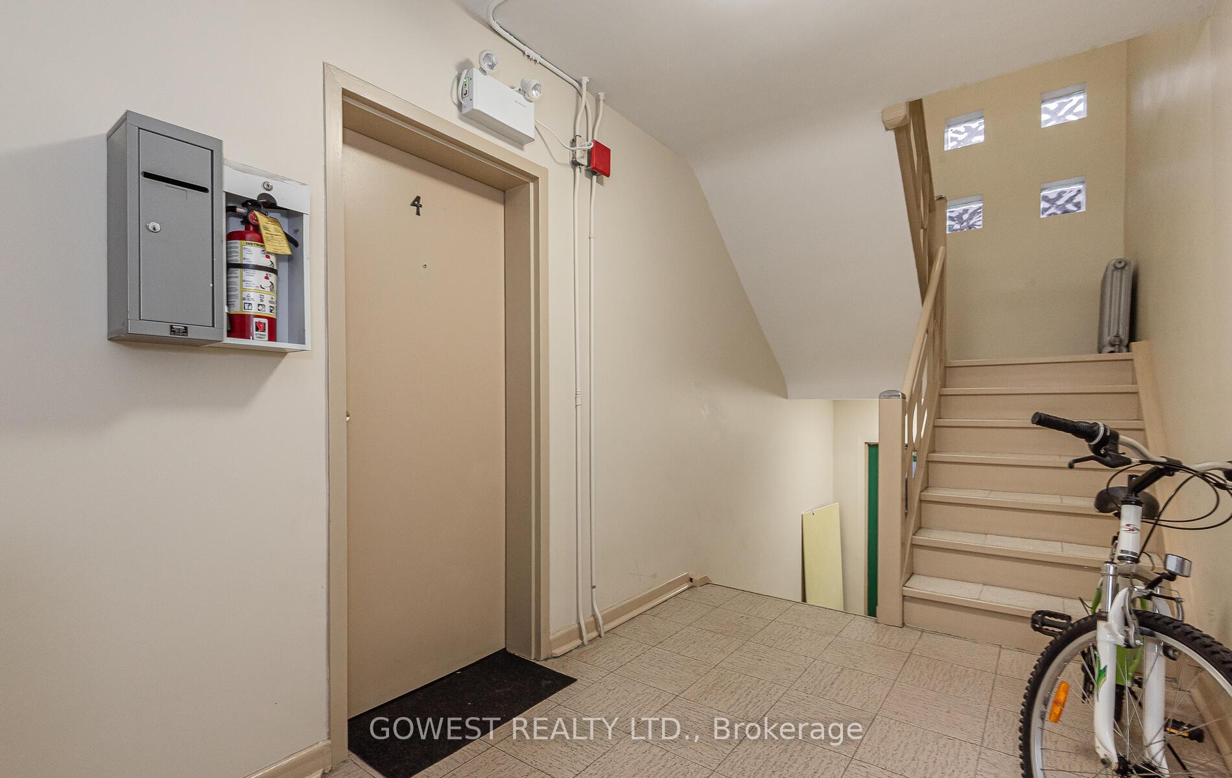
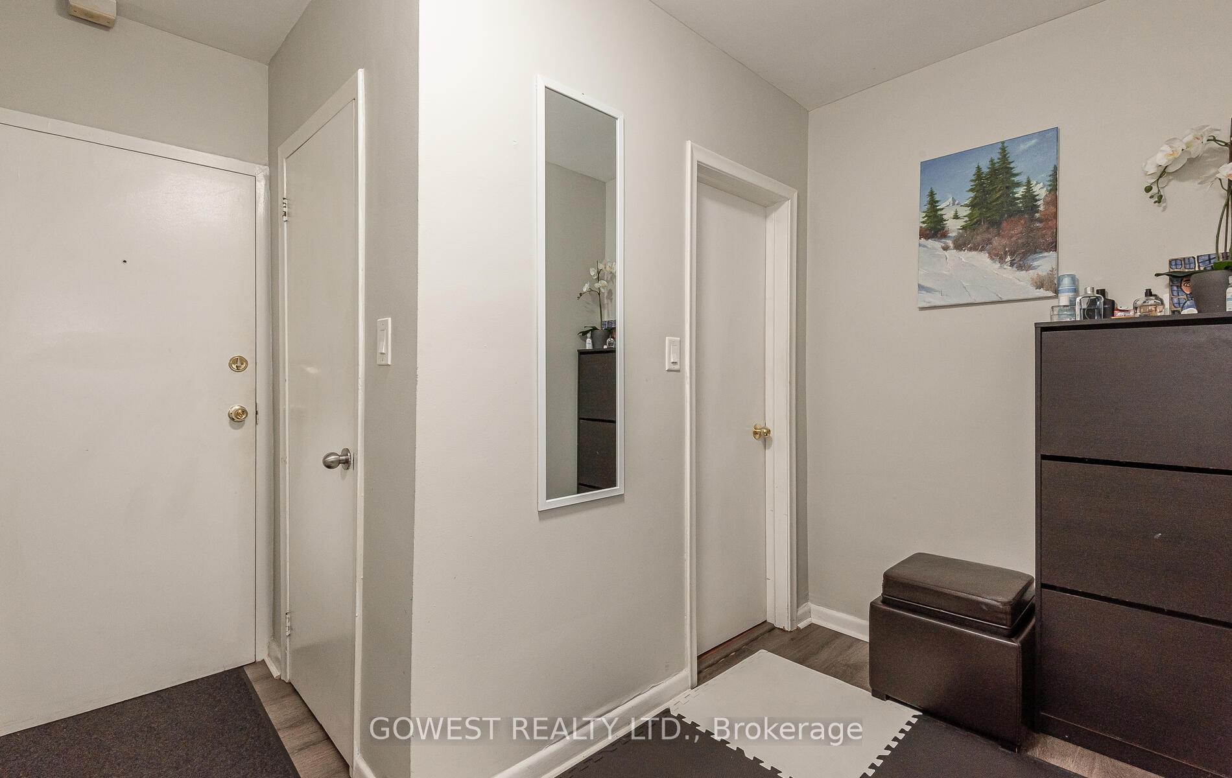
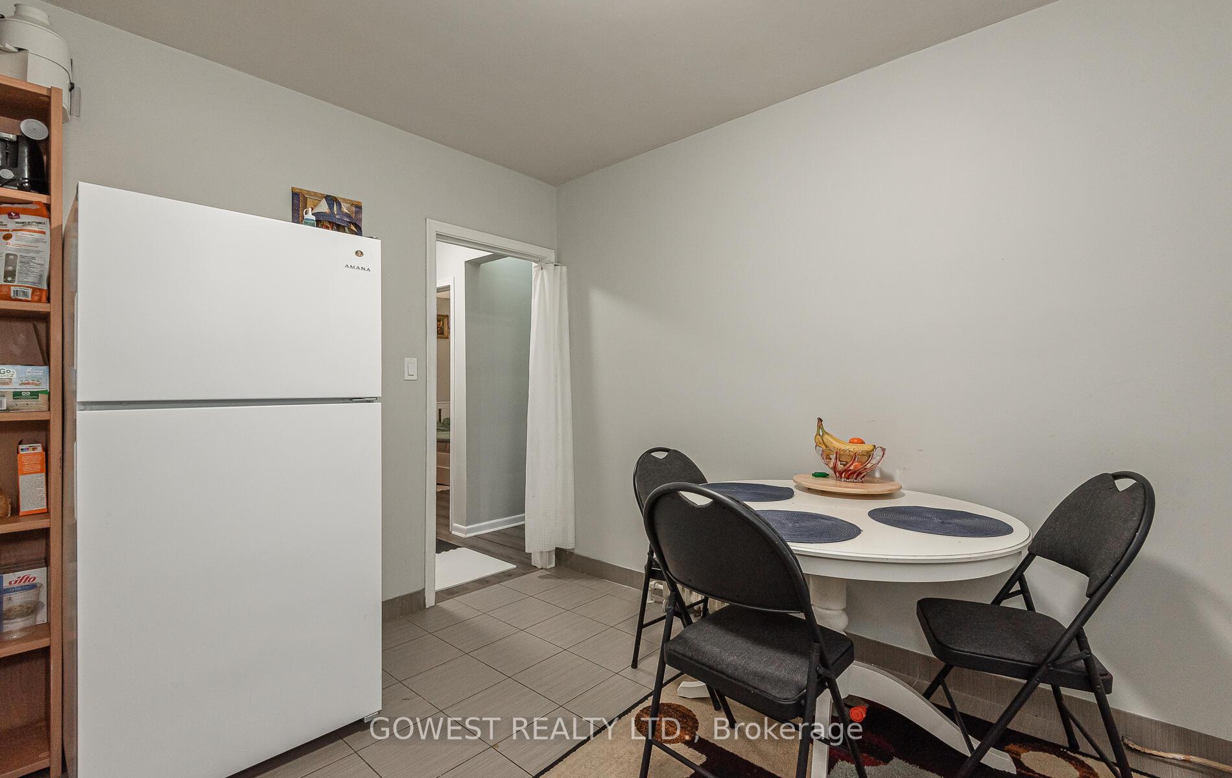
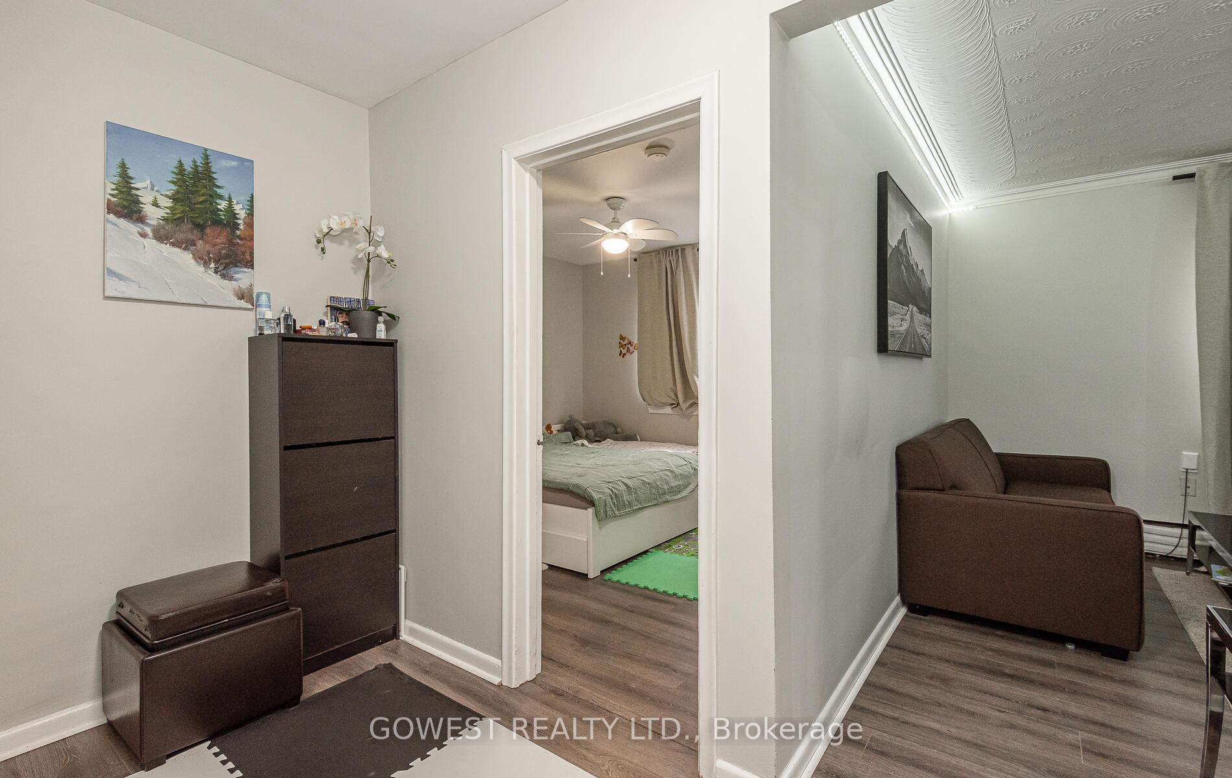 See all 19 photos
1 Bedroom
1 Bathroom
1 Parking
700–1.1K sq.ft
Main Floor
— Unit
Property history
- $1,750TerminatedList: 2025-07-25|End: 2025-07-25|1 dayW12308108
Facts and features
- BasementNone
- Lease term12 months
- FurnishedUnfurnished
- LaundryCoin operated, in basement, in building
What stands out
- Hardwood floors
The homeMultiplex, Apartment, 700–1,100 sq ft
- Type: Multiplex
- Style: Apartment
- Living space: 700–1,100 sq ft
- Basement: None
InsideHardwood, Ceramic, Coin operated, in basement, in building, lower level, Rooms above ground 4
- Flooring: Hardwood, Ceramic
- Laundry: Coin operated, in basement, in building, lower level
- Rooms above ground: 4
- Bedrooms: 1
- Bathrooms: 1
- Kitchens: 1
Outside and lotBrick, Asphalt shingle, Concrete block
- Exterior: Brick
- Roof: Asphalt shingle
- Foundation: Concrete block
Parking1 Parking, Reserved/assigned
- Spaces: 1 Parking
- Driveway: Reserved/assigned
Heating, water and powerRadiant, gas, Municipal water, Municipal sewer
- Heating: Radiant, gas
- Water: Municipal water
- Sewer: Municipal sewer
- Natural gas: Yes
- Hydro: Yes
- Cable: Available
- Telephone: Available
Rent and termsRent $1,750 a month, Main, Unfurnished
- Rent: $1,750 a month
- Space for rent: Main
- Furnished: Unfurnished
- Lease: 12 months
- Paid: Monthly
- Rent includes: Common elements, heat, water
- Deposit: Required
- Credit check: Required
- Employment letter: Required
- Rental application: Required
- References: Required
- Rental items: Hot water tank
IncludedStove, refrigerator, all existing light fixtures
- Included: Stove, refrigerator, all existing light fixtures
Listing detailsW12308108, Terminated, Jul 25, 2025
- MLS® number: W12308108
- Status: Terminated
- Listed on: Jul 25, 2025
- Days on market: Listed today
- Updated: Jul 25, 2025
- Possession: 60-89 days
- Occupied by: Tenant
- Listing brokerage: GOWEST REALTY LTD.
About this home
Unit 4, 164 Melrose Street, Etobicoke (Mimico), ON M8Y 1B5
Excellent Etobicoke Location. Large Nicely Decorated Spacious 1 Br. Apartment In 6-Plex. Walk To Mimico Go Station! Open Concept Living/Dining, Big Eat-In Kitchen. Laundry Facilities In Building. Parking Available for $75.00/Month. Quiet Clean Building. Newer Appliances. A 10+
Read more
Ask about this home
A HOMEH agent will answer your questions about this home.
Ask a question
Around this home
Royal York Rd/The Queensway
Errands
Transit
Parks
Schools
Daily convenience, out of 100, from the distances below
ParkGrand Avenue Park · 11 within 1 km7 min walk419 m
GroceryRoyal Convenience6 min walk339 m
SchoolGeorge R Gauld Junior School4 min walk220 m
Train stationMimico6 min walk381 m
PharmacyKassel's Pharmacy6 min walk380 m
Cafés & foodRevolver Pizza Co. · 15 within 1 km6 min walk398 m
Gym & rec centreMystic Pointe Voga10 min walk594 m
LibraryToronto Public Library - Mimico Centennial12 min walk719 m
WalkDriveStraight-line distance, open map data
Grocery0.3 km
Park0.4 km
Coffee0.4 km
Dining0.4 km
Gym0.6 km
Mimico0.4 km
Schools nearby
School rating, out of 10.
George R Gauld Junior Schoolelementary · Public · 0.2 km
—
Oak Learnerselementary · Private · 0.4 km
—
David Hornell Junior Schoolelementary · Public · 0.6 km
—
Contact agent
Helpful calculators
Rent vs buy
Affordability
Mortgage
Down payment
Stress test
CMHC insurance
Your HOMEH agent

NimaHOMEH agent · Etobicoke
"I would see it this week."
Ask Nima