

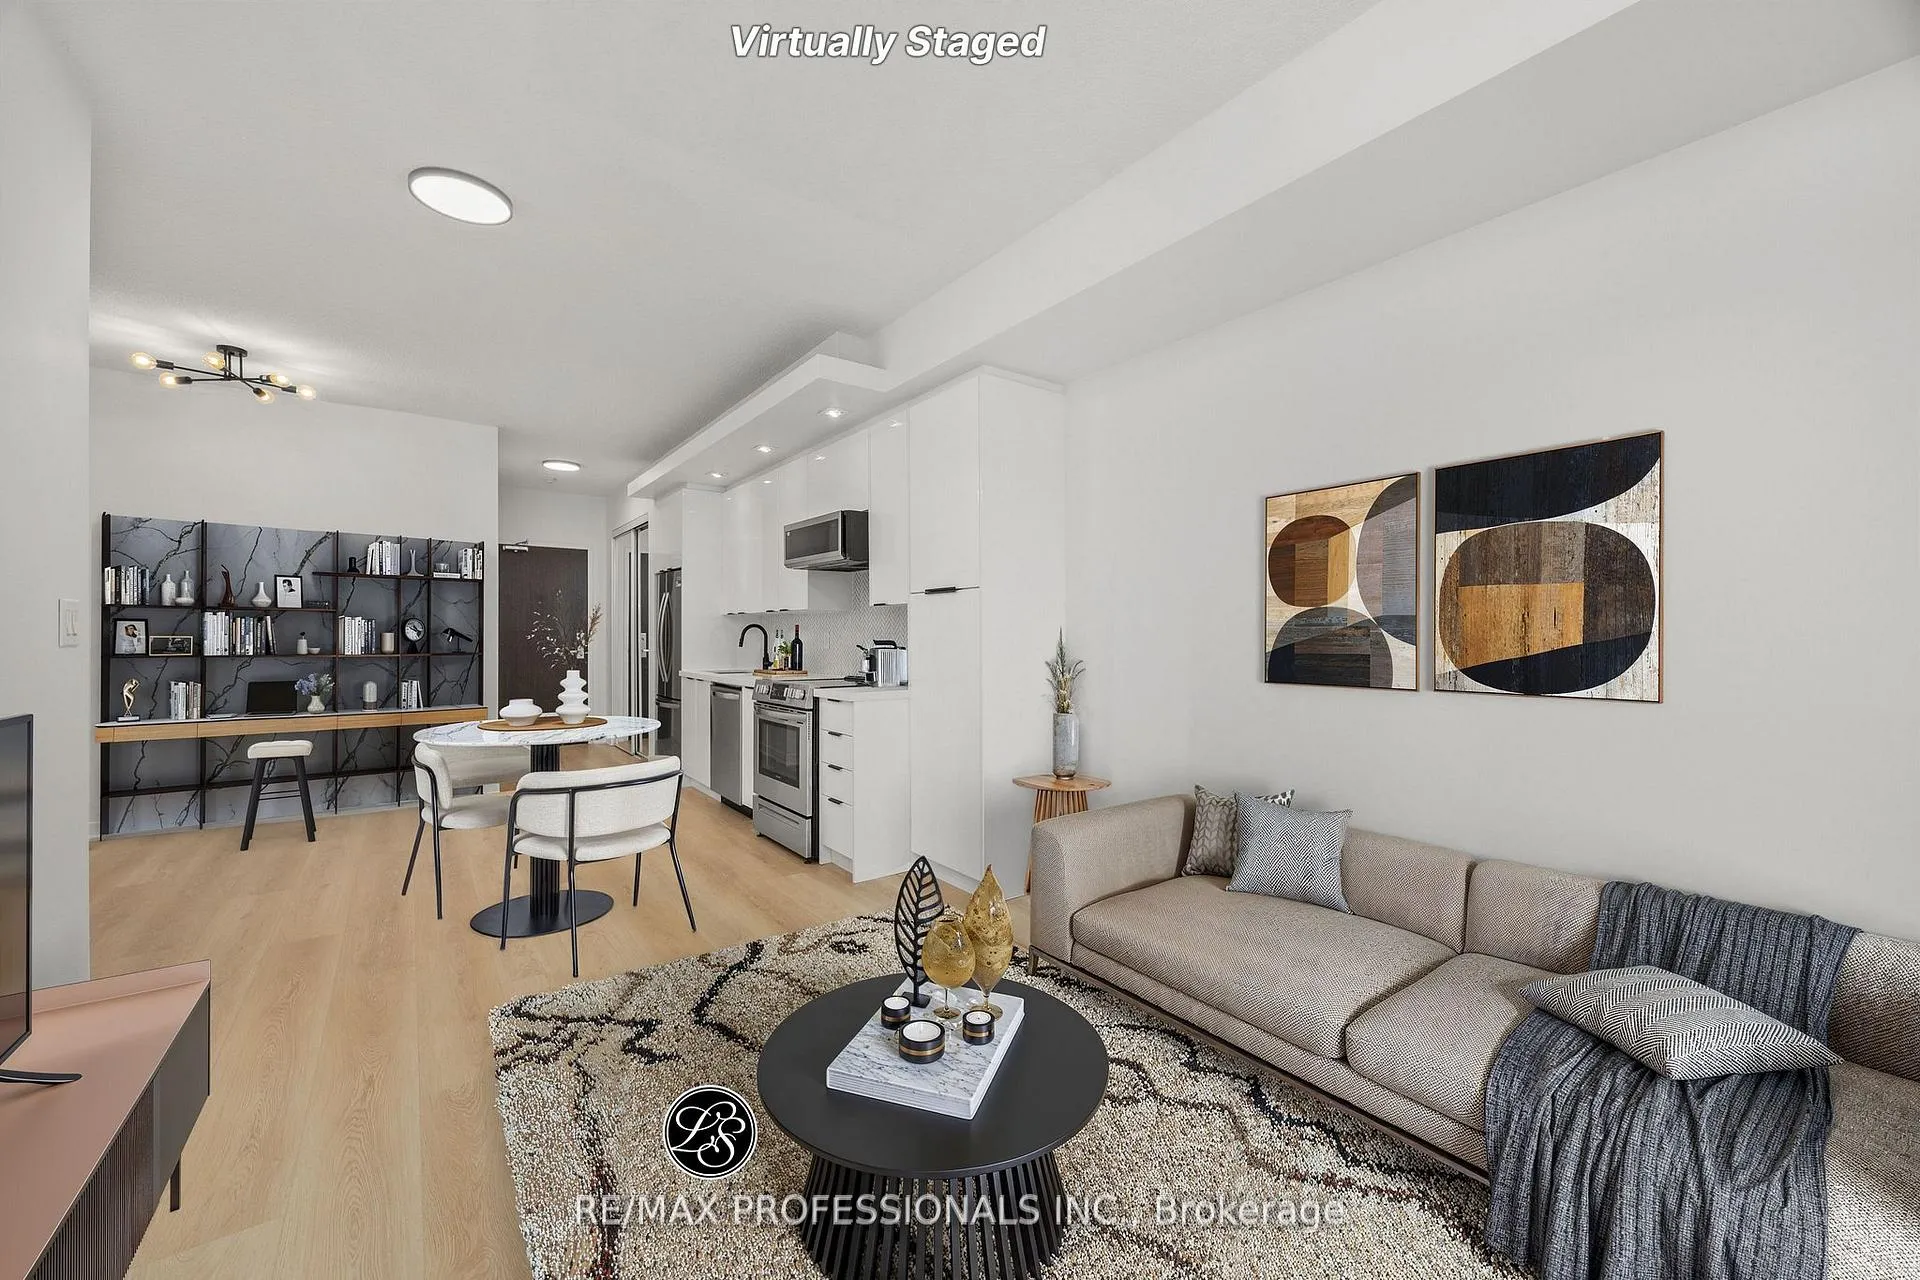
Unit 1434, 165 Legion Road N
Unit 1434, 165 Legion Road N
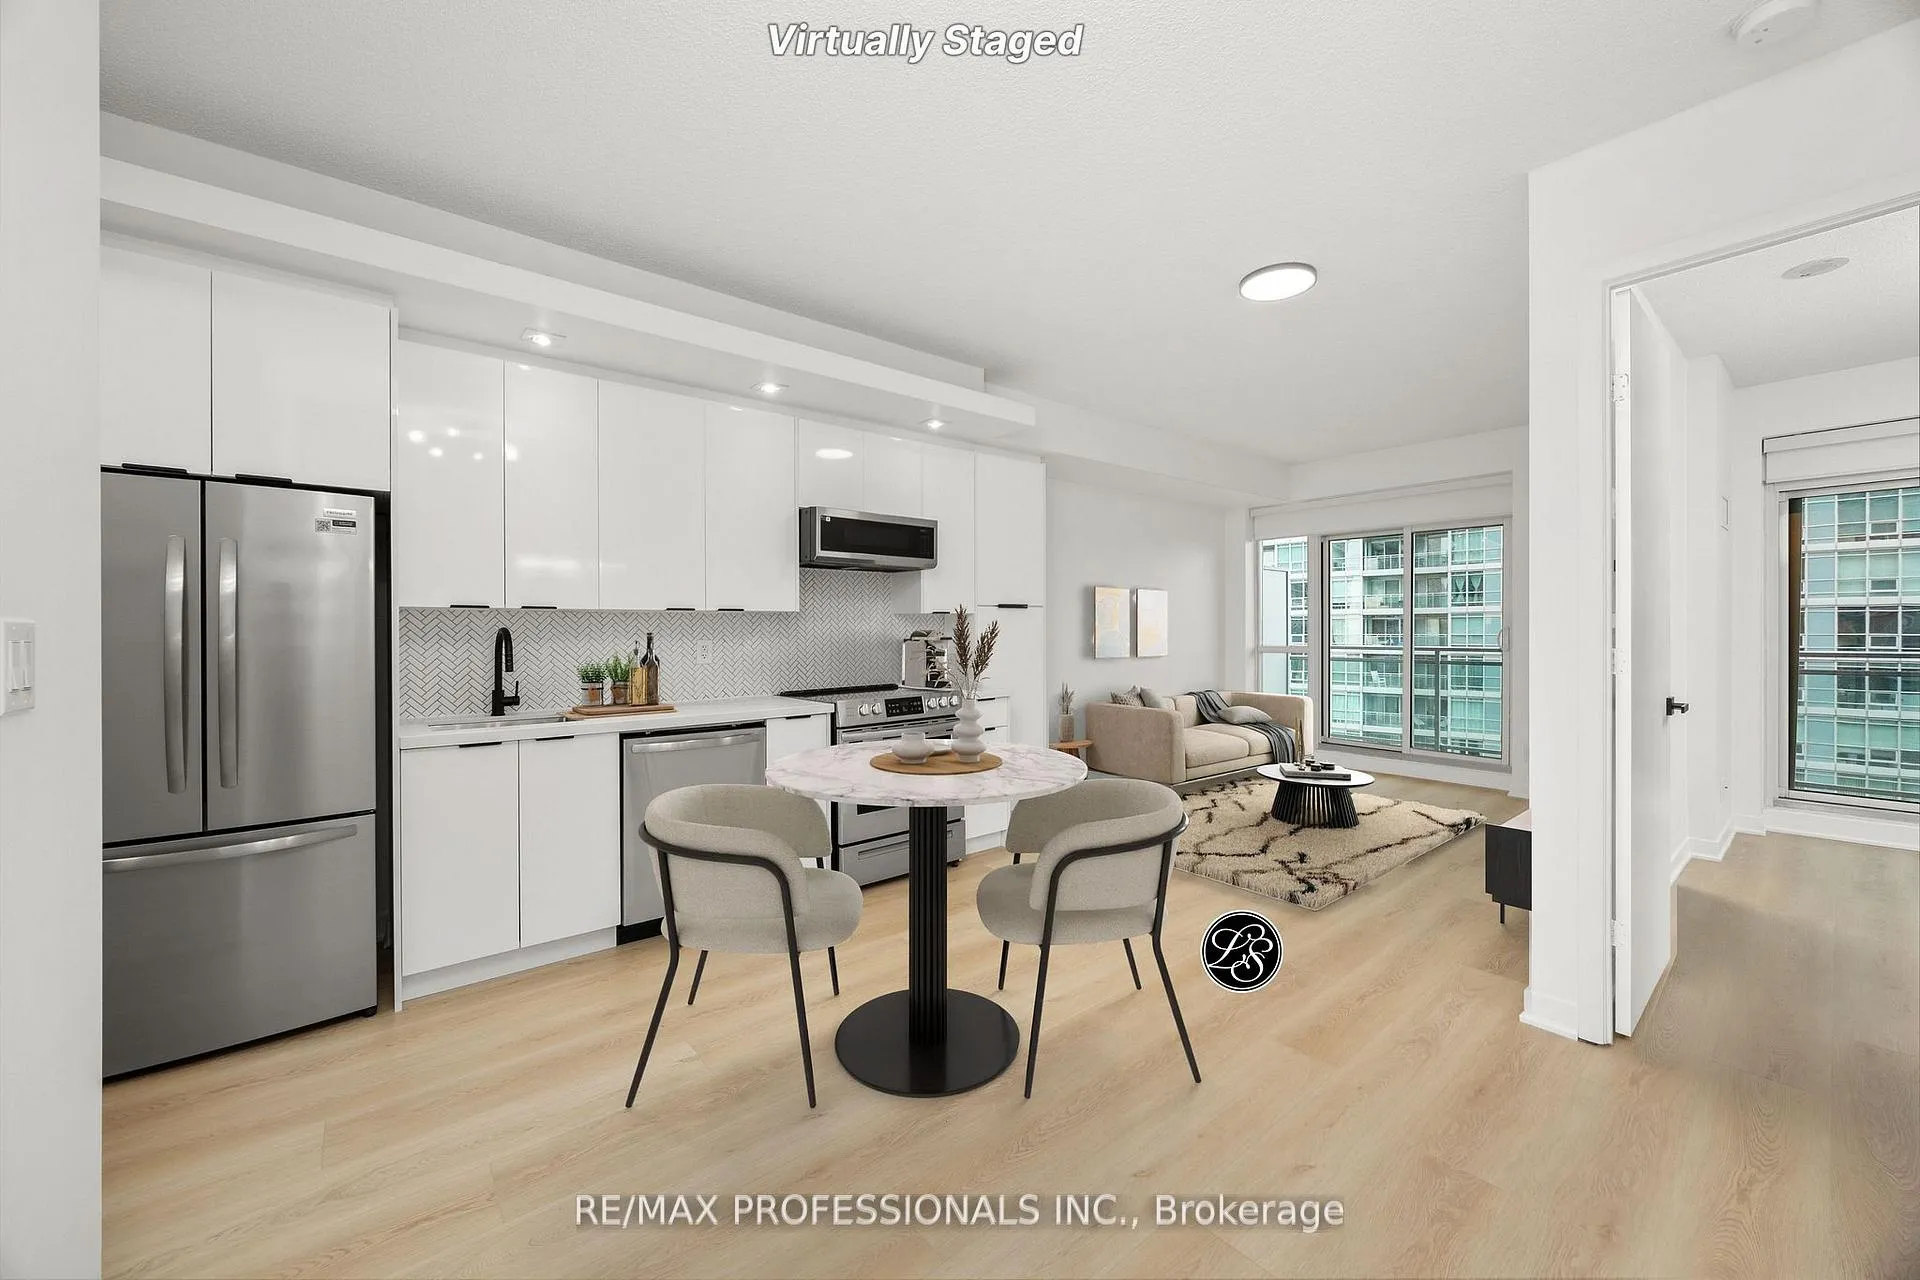 See all 50 photos
Property history
- $2,300TerminatedList: 2026-02-10|End: 2026-02-27|17 daysW12774850
Facts and features
- ExposureNorth east
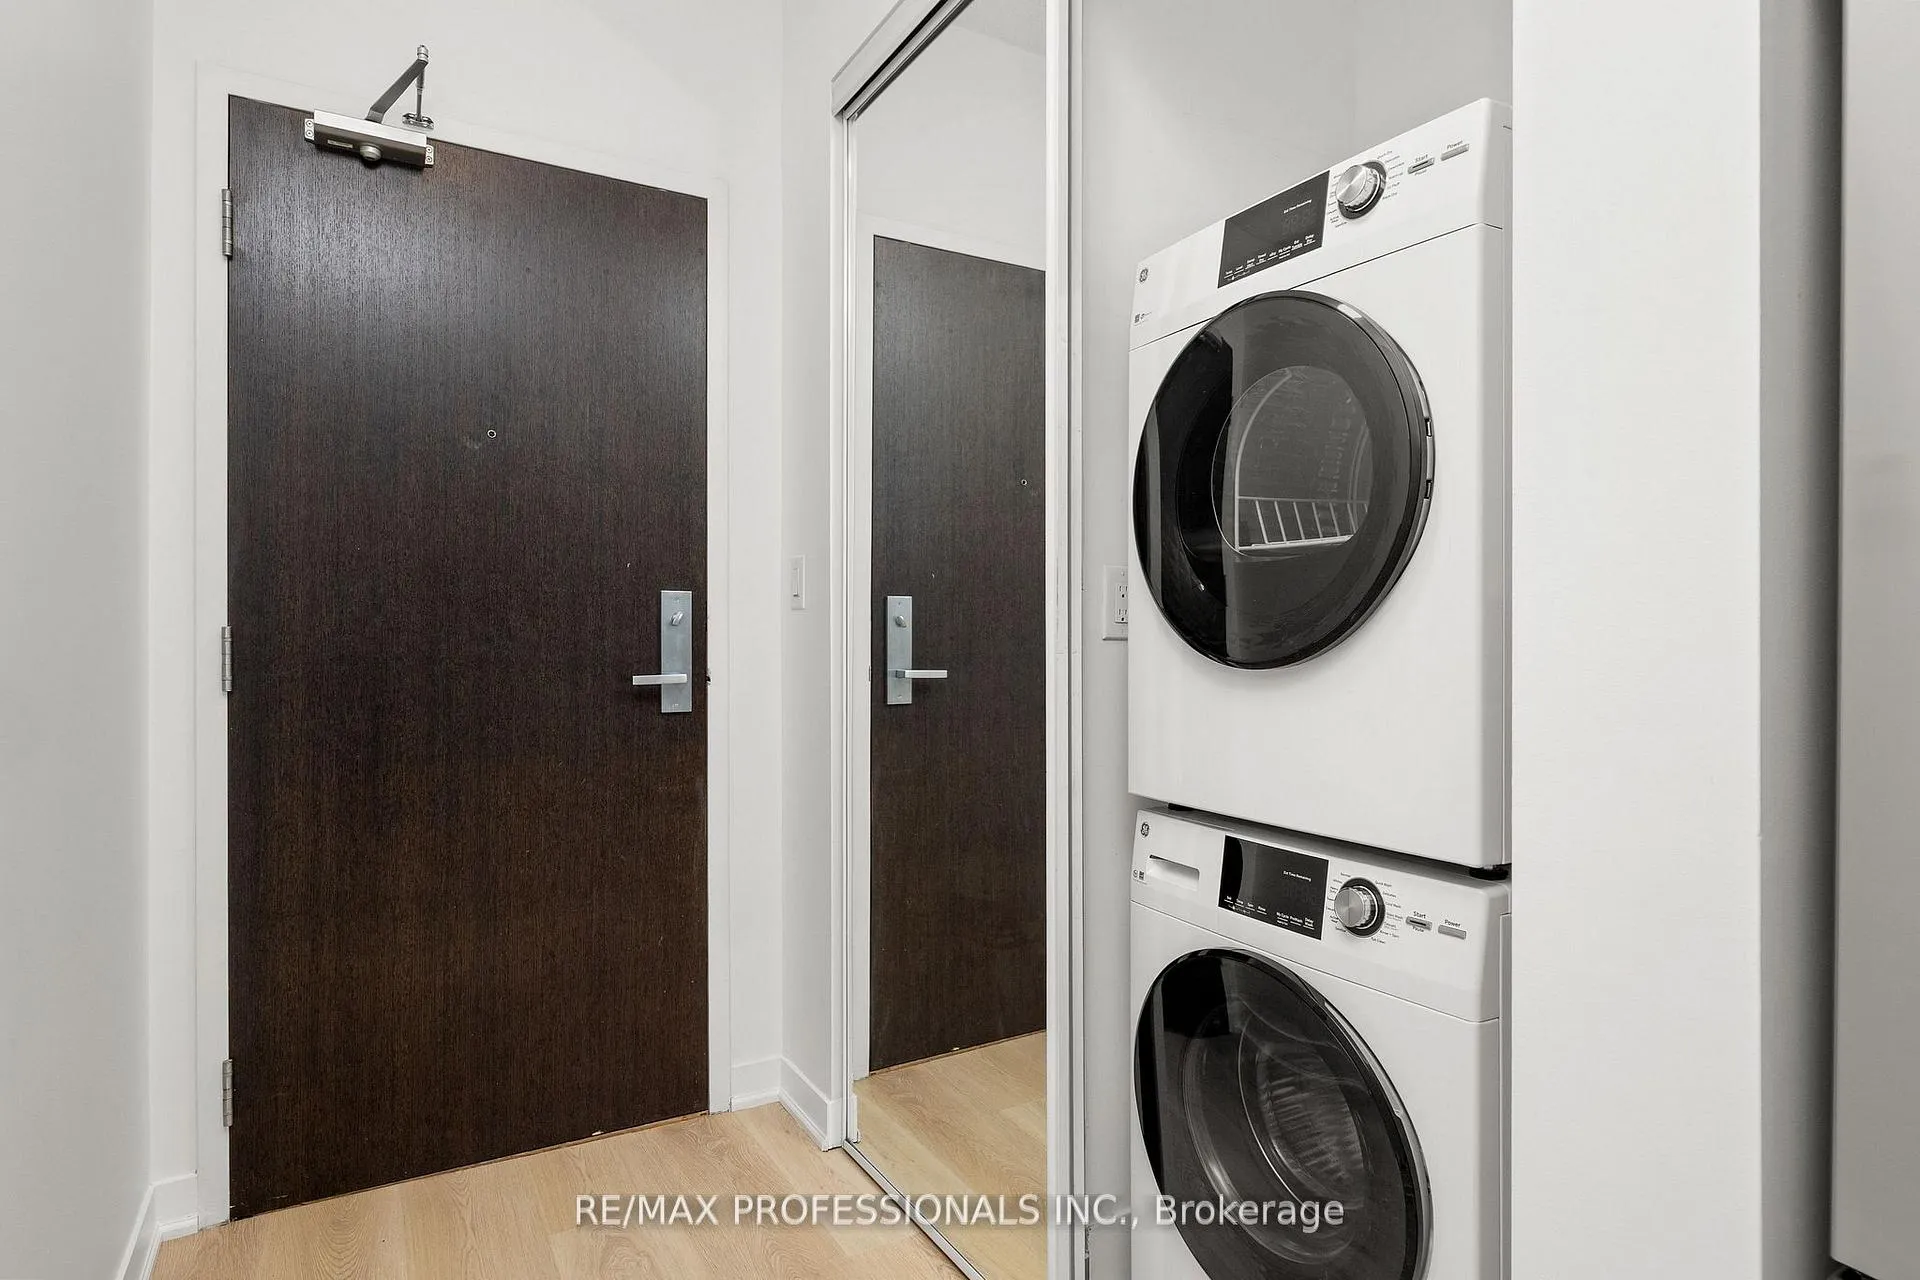
- LaundryIn-suite
- LockerNone
- BalconyOpen
- Central air
- Exercise room
- Indoor pool
- Outdoor pool
- Party room/meeting room
The homeCondo Apartment, Apartment, 500–599 sq ft
- Type: Condo Apartment
- Style: Apartment
- Living space: 500–599 sq ft
- Basement: None
- Exposure: North East
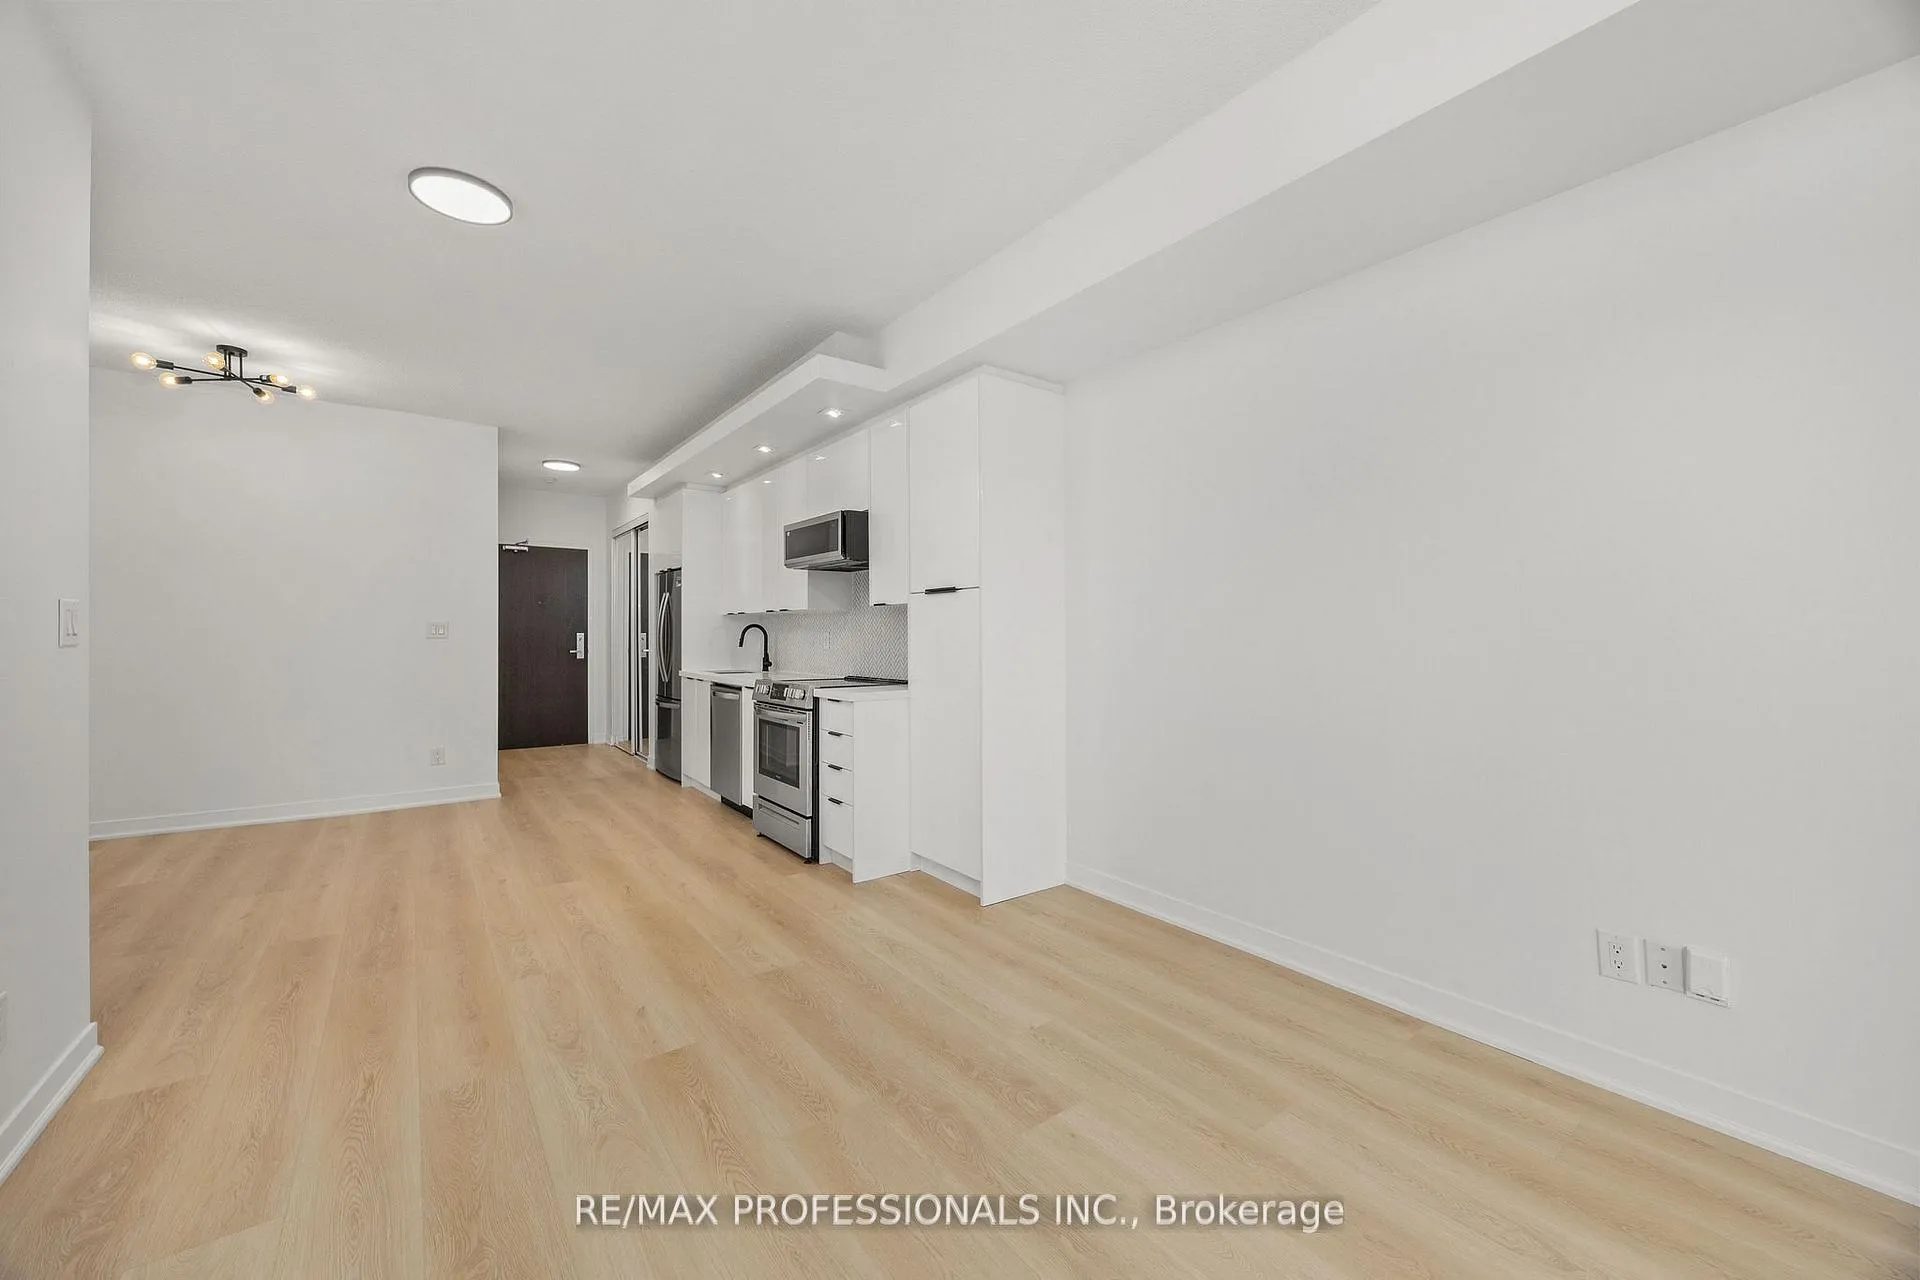
InsideVinyl, Window floor to ceiling, In-suite laundry, Carpet free
- Flooring: Vinyl, Window floor to ceiling
- Laundry: In-suite laundry
- Features: Carpet free
- Security: Security guard, concierge/security, security system
- Rooms above ground: 5
- Bedrooms: 1 + 1 in the basement
- Bathrooms: 1
- Kitchens: 1
OutsideBrick, Open
- Exterior: Brick
- Balcony: Open
Parking and locker1 Parking, Underground, Parking type Owned
- Spaces: 1 Parking
- Garage: Underground
- Parking type: Owned
- Driveway: Underground
- Spot: P4
- Locker: None
BuildingCalifornia Condos, Storeys 30, Units 372
- Name: California Condos
- Storeys: 30
- Units: 372
- Registered: 2013
- Condo corporation: 2289
- Amenities: Community bbq, exercise room, indoor pool, outdoor pool, party room/meeting room, visitor parking
- Pets: Not allowed
Heating, water and powerForced air, gas, Central air
- Heating: Forced air, gas
- Cooling: Central air
Rent and termsRent $2,300 a month, Entire property, Unfurnished
- Rent: $2,300 a month
- Space for rent: Entire property
- Furnished: Unfurnished
- Lease: 12 months
- Paid: Other
- Rent includes: Building insurance, central air conditioning, common elements, heat, parking, water
- Deposit: Required
- Credit check: Required
- Employment letter: Required
- Rental application: Required
- References: Required
IncludedAll s/s built-in appliances: double door fridge, microwave. stove and dishwasher are 2 years old. new washer/dryer this year. all elf's and window coverings.
- Included: All s/s built-in appliances: double door fridge, microwave. stove and dishwasher are 2 years old. new washer/dryer this year. all elf's and window coverings.
NearbyGreenbelt/conservation, lake/pond, marina, park, public transit, river/stream
- Close to: Greenbelt/conservation, lake/pond, marina, park, public transit, river/stream
Listing detailsW12774850, Terminated, Feb 10, 2026
- MLS® number: W12774850
- Status: Terminated
- Listed on: Feb 10, 2026
- Days on market: 17
- Updated: Feb 27, 2026
- Possession: Immediate
- Occupied by: Vacant
- Listing brokerage: RE/MAX PROFESSIONALS INC.
About this home
Unit 1434, 165 Legion Road N, Etobicoke (Mimico), ON M8Y 0B3
Welcome to California Condos in Mystic Pointe, where modern living meets an exceptional lifestyle. This beautifully updated suite features nearly complete renovations throughout, including new premium vinyl flooring, kitchen cabinetry/hardware, large sink with a stylish faucet, and newer appliances for your convenience. The partially updated bathroom also boasts a new vanity and mirror, creating a fresh, contemporary feel from the moment you walk in. The primary bedroom features a spacious closet with modern custom shelving for exceptional organization and style. After dinner, step out onto the balcony to enjoy the breathtaking sunsets. Residents of California Condos enjoy a remarkable collection of amenities designed for wellness, recreation, and social connection. These include both an indoor and outdoor pool, saunas, hot tubs, two well-equipped gyms on separate levels, a basketball and badminton court, yoga and Pilates studio, a party room, guest suites, ample visitor parking, 24 hr security/concierge services, among many others. Nestled just steps from Grand Avenue Park and Humber Bay Shores, this vibrant location provides walking access to the lakefront, scenic trails, cafes, dining options, and the lively community charm that makes this neighbourhood highly sought after. Additionally, you have the highway, TTC, and Mimico GO nearby. This beautifully updated condo, located in an amenity-rich building in one of South Etobicoke's most desirable areas, presents an exceptional lifestyle opportunity. Your new home awaits!
Ask about this home
A HOMEH agent will answer your questions about this home.
Know more about California Condos
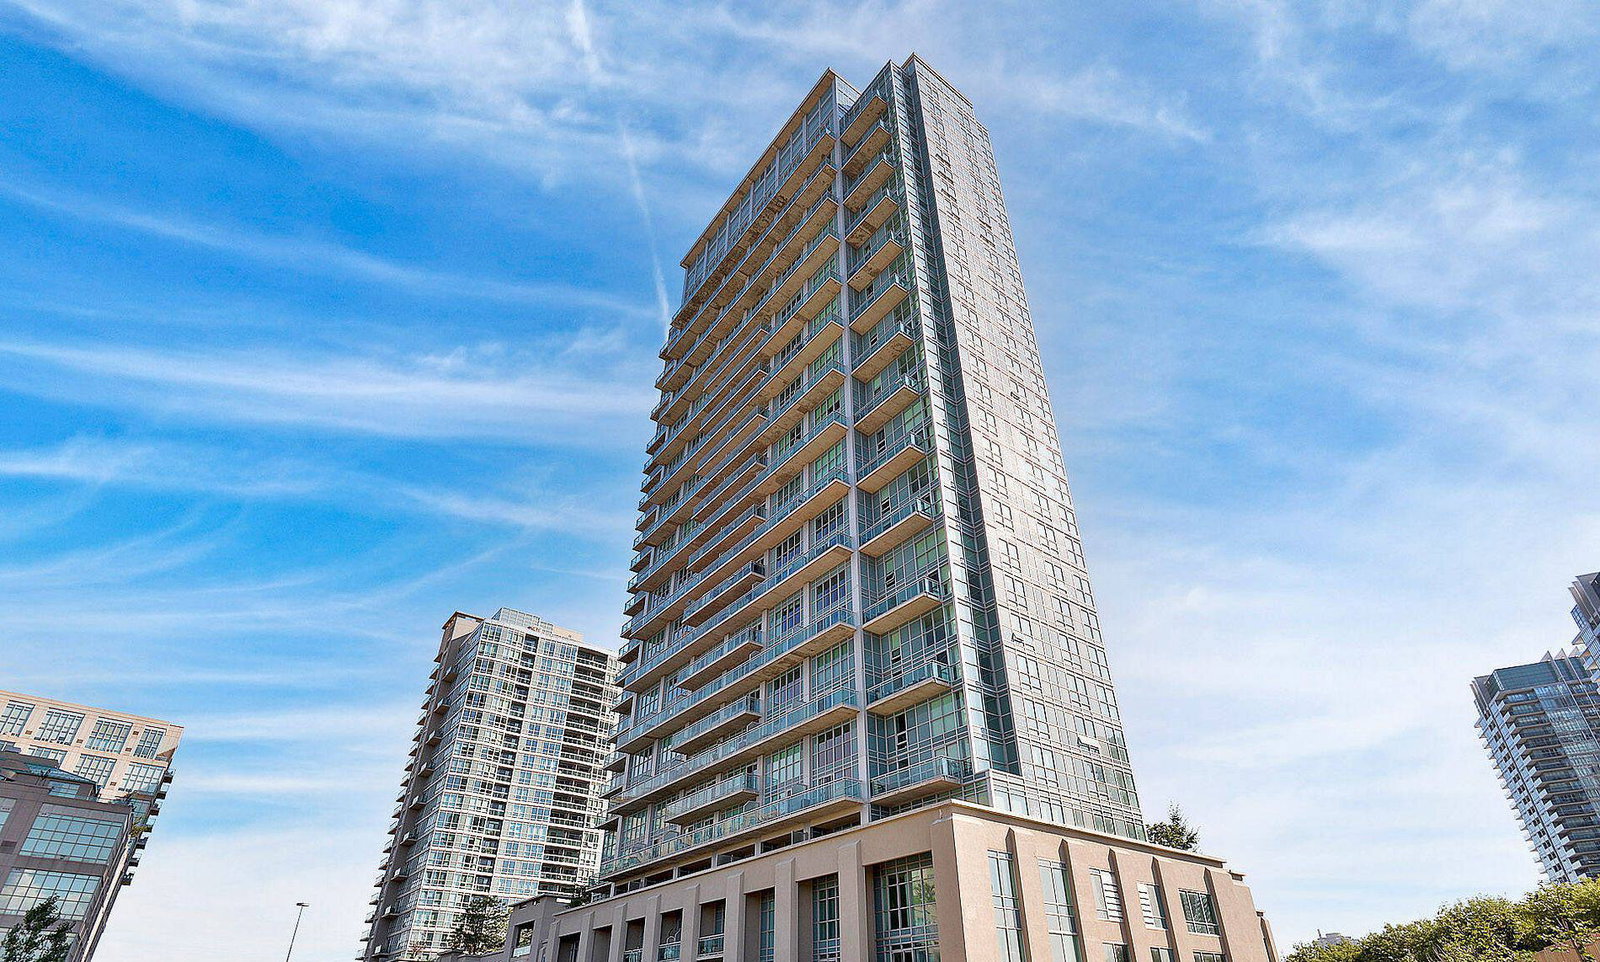
Condo building · 165 Legion Road N
California Condos is a 30-storey condo with 372 suites, built in 2013 by Camrost-Felcorp. Right now 7 for sale and 4 for rent are on the market here.
- 30storeys
- 372suites
- $773/sq ft
- 2013built
No similar units for rent in California Condos right now.
Around this home
Daily convenience, out of 100, from the distances below
Schools nearby
School rating, out of 10.
Helpful calculators
Your HOMEH agent

"I would see it this week."