

Unit 1932, 165 Legion Road N
Unit 1932, 165 Legion Road N
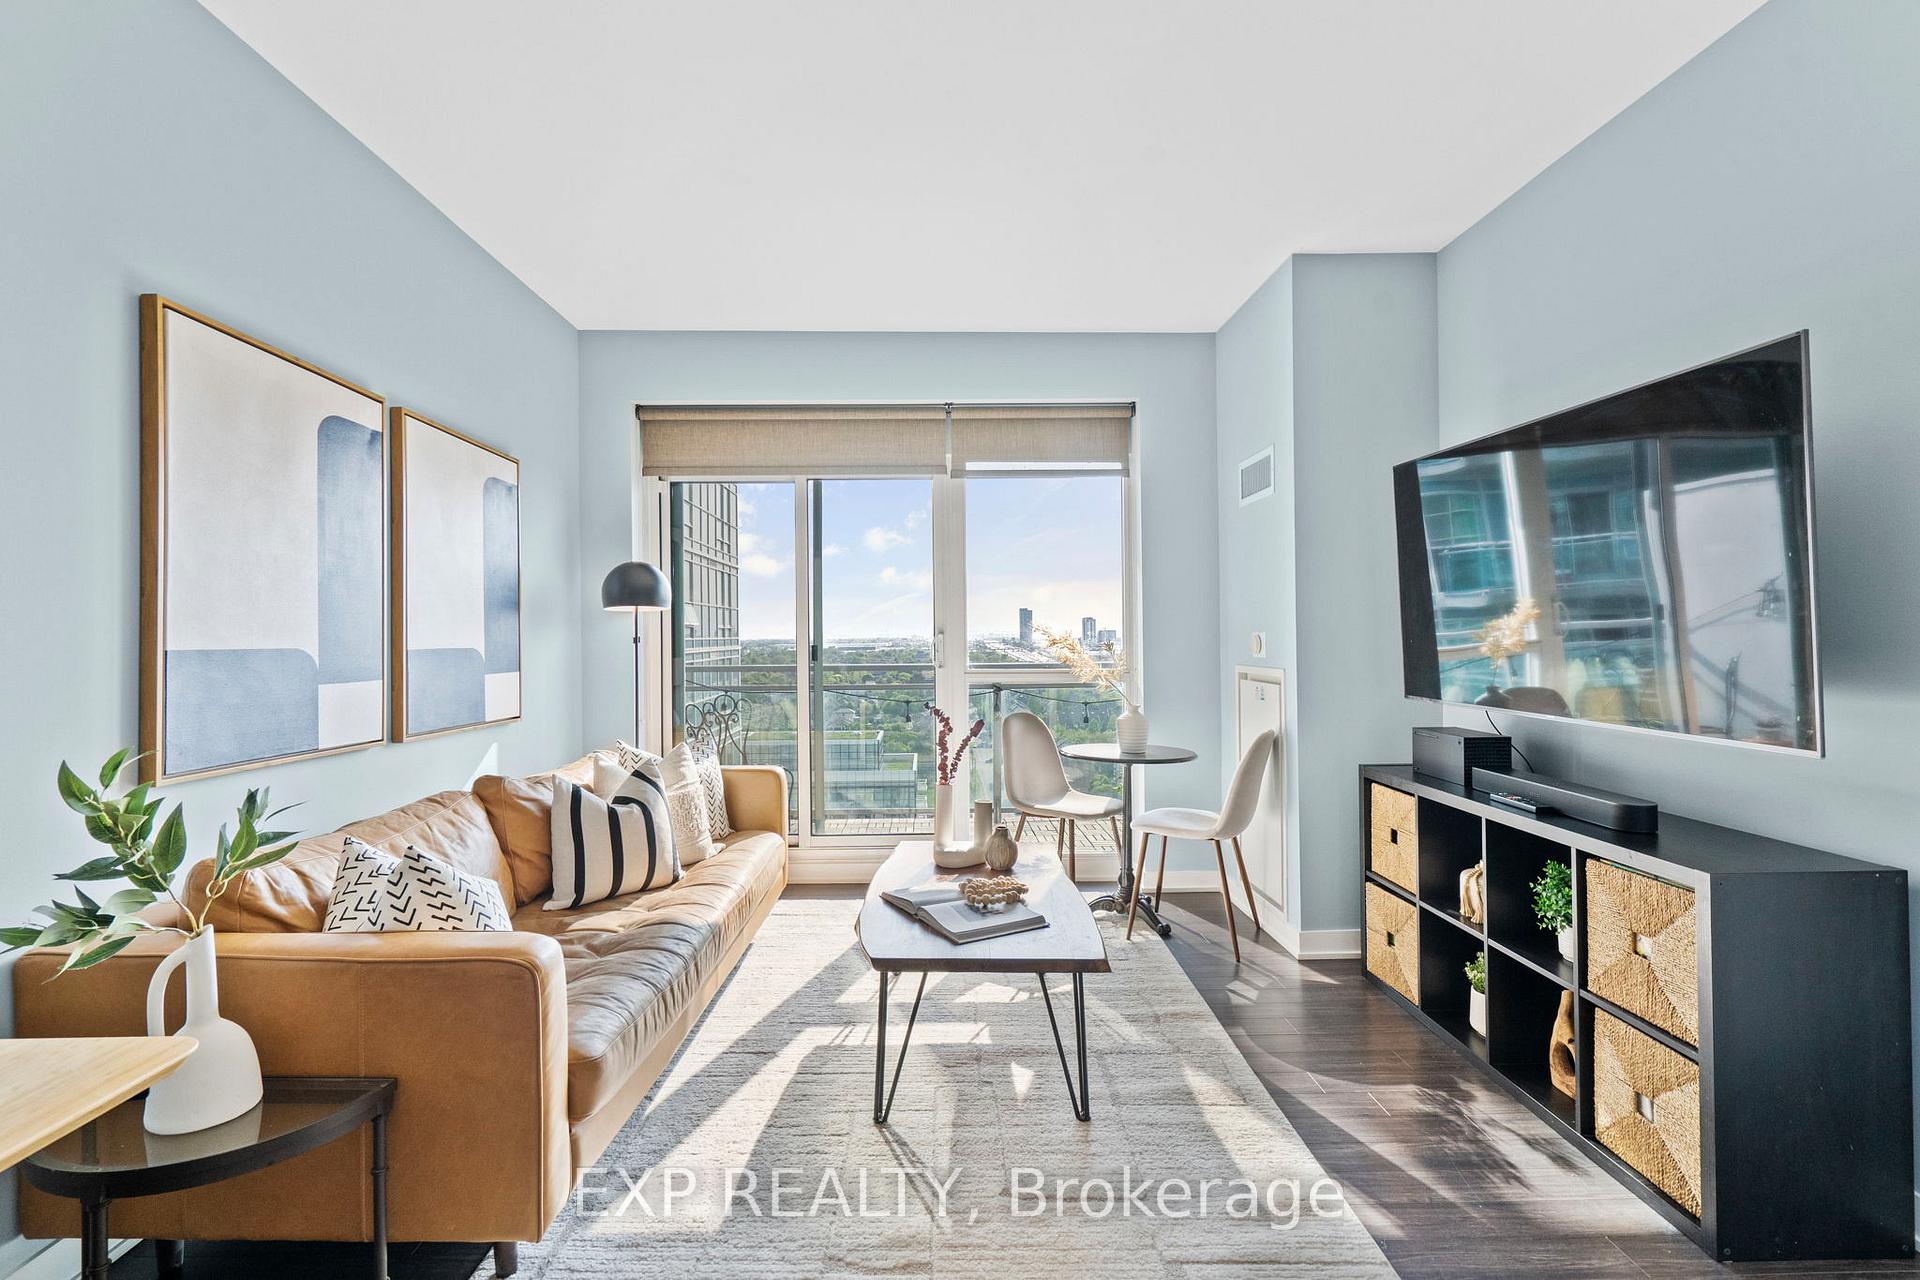 See all 33 photos
Property history
- $639,000TerminatedList: 2025-07-15|End: 2025-08-28|44 daysW12285301
- $649,900TerminatedList: 2025-06-04|End: 2025-07-15|41 daysW12198132
Facts and features
- ExposureNorth west
- LaundryEnsuite
- LockerOwned
- BalconyOpen
- Central air
- Gym
- Indoor pool
- Outdoor pool
- Party room/meeting room
The homeCondo Apartment, Apartment, 800–899 sq ft
- Type: Condo Apartment
- Style: Apartment
- Living space: 800–899 sq ft
- Basement: None
- Exposure: North West
InsideEnsuite, Other, Concierge/security
- Laundry: Ensuite
- Features: Other
- Security: Concierge/security
- Rooms above ground: 5
- Bedrooms: 2
- Bathrooms: 2
- Kitchens: 1
OutsideConcrete, Open
- Exterior: Concrete
- Balcony: Open
Parking and locker1 Parking, Underground, Parking type Owned
- Spaces: 1 Parking
- Garage: Underground
- Parking type: Owned
- Driveway: Underground
- Spot: 48
- Locker: Owned
- Locker unit: 110
- Locker level: P3
BuildingCalifornia Condos, Storeys 30, Units 372
- Name: California Condos
- Storeys: 30
- Units: 372
- Registered: 2013
- Condo corporation: 2289
- Amenities: Guest suites, gym, indoor pool, outdoor pool, party room/meeting room
- Pets: Allowed
Heating, water and powerForced air, gas, Central air
- Heating: Forced air, gas
- Cooling: Central air
Costs and taxesTaxes $2,639 a year, Condo fee $860 a month, Cac included, common elements included, heat included, building insurance included, parking included, water included
- Taxes, 2025: $2,639 a year
- Condo fee: $860 a month
- Fee includes: Cac included, common elements included, heat included, building insurance included, parking included, water included
- HST: HST included in the price
Included in the saleWasher & dryer, dishwasher (stainless steel), fridge (stainless steel), stove (stainless steel), microwave (stainless steel), light fixtures, drapes & roll up-down shades installed in living room and 1 bedroom, wood balcony tiles
- Included: Washer & dryer, dishwasher (stainless steel), fridge (stainless steel), stove (stainless steel), microwave (stainless steel), light fixtures, drapes & roll up-down shades installed in living room and 1 bedroom, wood balcony tiles
NearbyClear view, lake/pond, park, public transit, school
- Close to: Clear view, lake/pond, park, public transit, school
Listing detailsW12285301, Terminated, Jul 15, 2025
- MLS® number: W12285301
- Status: Terminated
- Listed on: Jul 15, 2025
- Days on market: 44
- Updated: Aug 28, 2025
- Possession: 30-59 days
- Occupied by: Owner
- Listing brokerage: eXp Realty
About this home
Unit 1932, 165 Legion Road N, Etobicoke (Mimico), ON M8Y 0B3
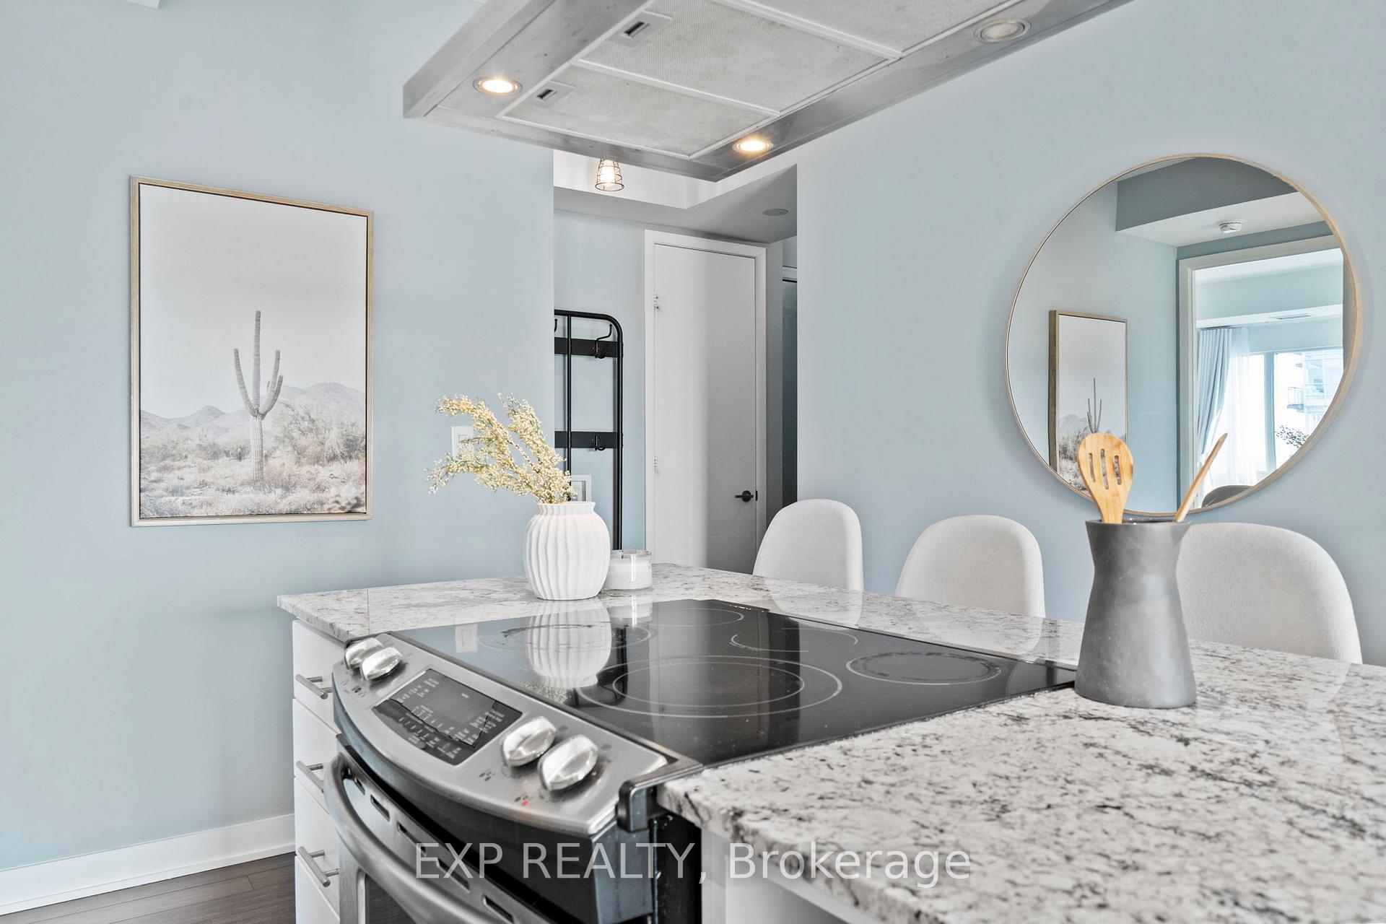
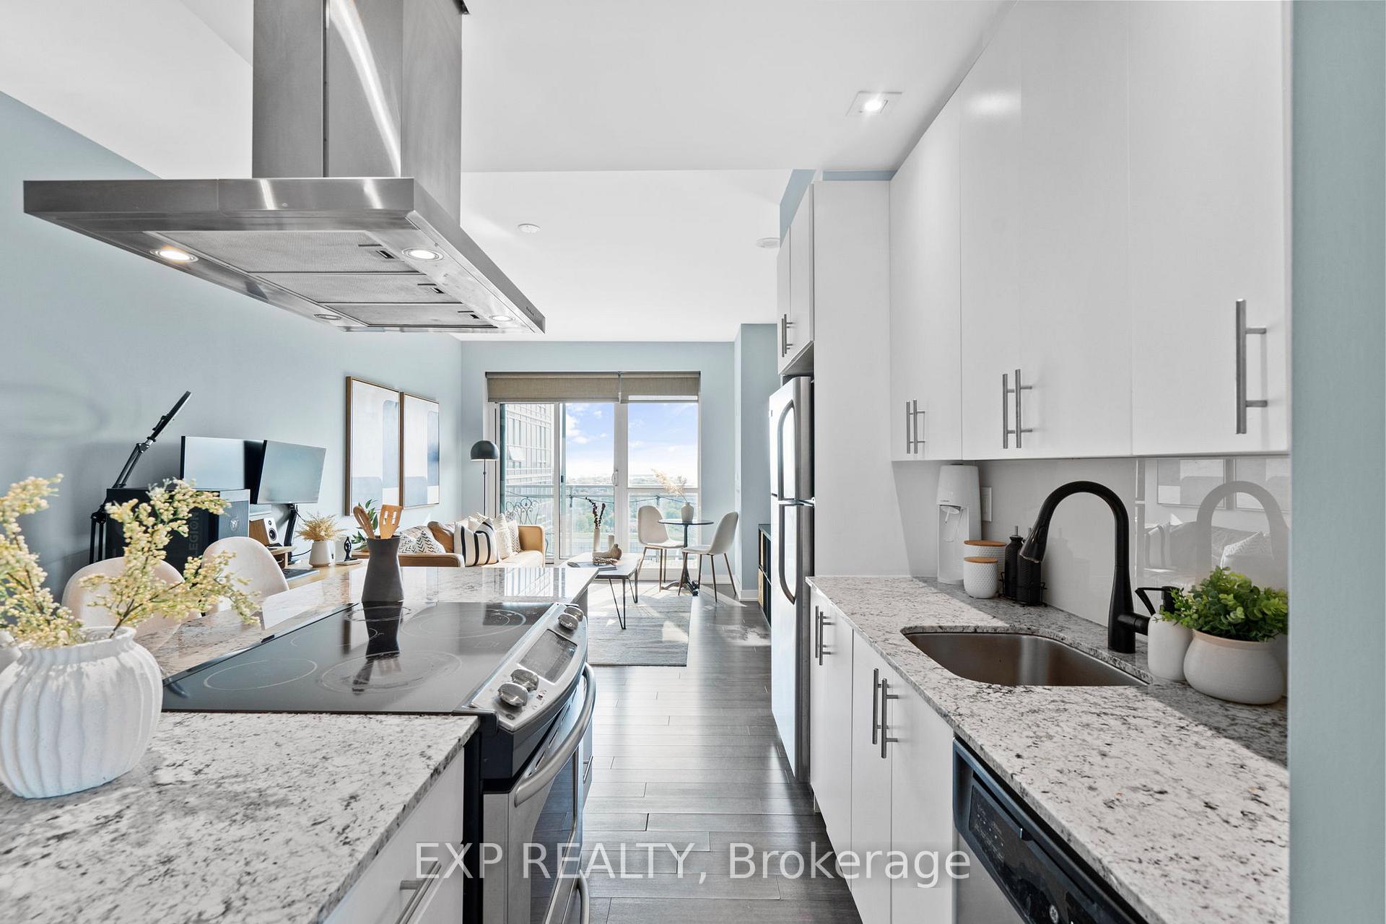
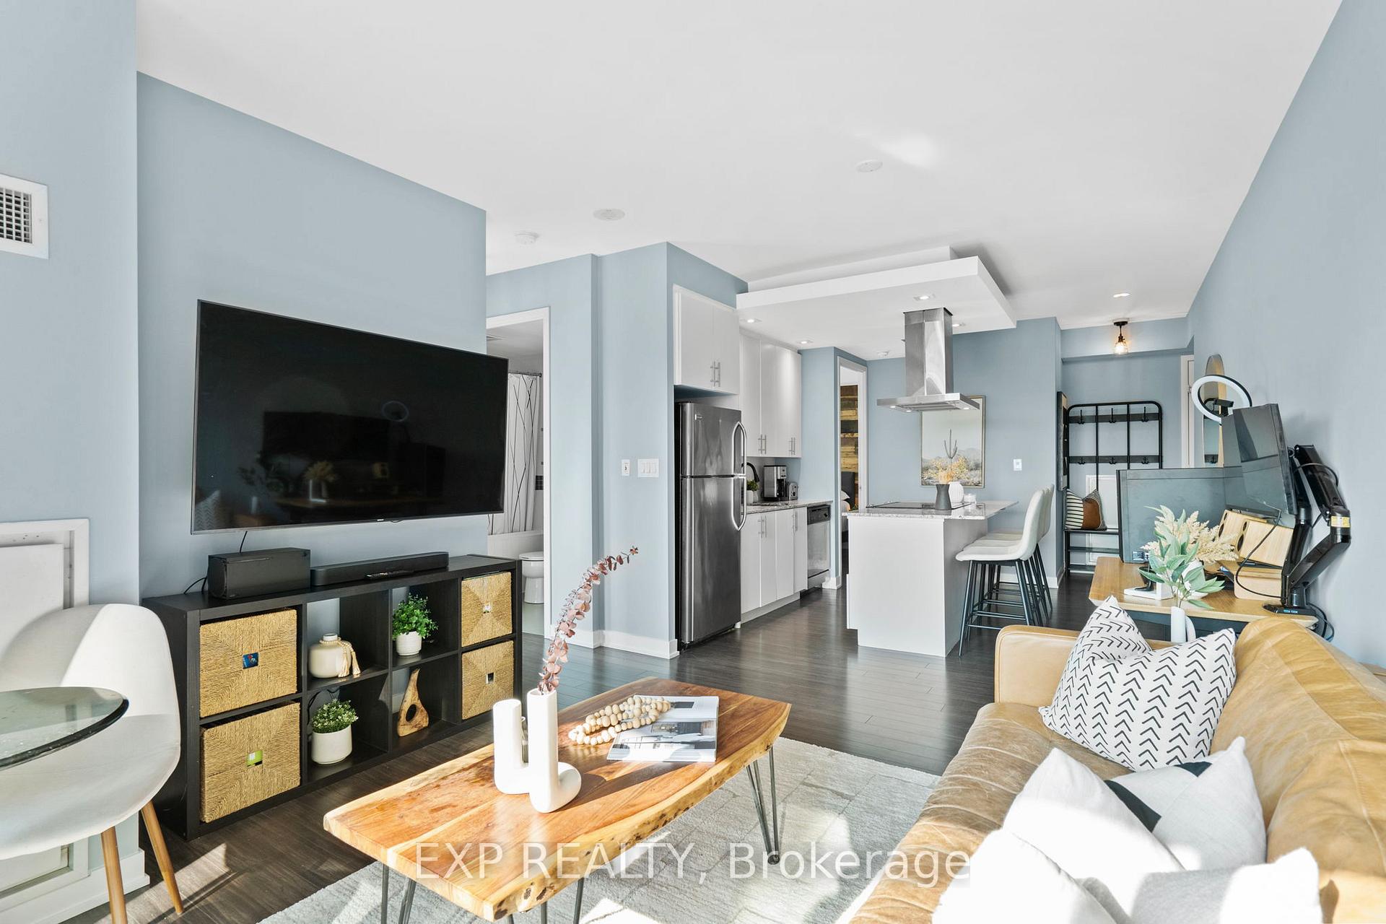
Welcome to elevated lakeside living in one of Torontos most vibrant waterfront communities. This stunning 2-bedroom, 2-bath corner suite offers 800 square feet of sun-filled, thoughtfully designed space with soaring 9-ft ceilings, expansive west-facing windows, and breathtaking sunset views. The smart split-bedroom layout provides ideal privacy for professionals, roommates, or guests, while the open-concept living and dining area flows seamlessly into a modern kitchen featuring stainless steel appliances, a generous island, and sleek contemporary finishes. Freshly painted and professionally cleaned, this move-in-ready condo is the perfect blend of style, comfort, and functionality. Beyond the unit itself, residents enjoy access to over 75,000 square feet of truly exceptional 5-star amenities including indoor and outdoor swimming pools, a fully equipped gym, yoga and wellness spaces, sauna, BBQ terraces, lounge areas, theatre, party rooms, and co-working zonesall overseen by a 24/7 concierge. Located just steps from the lake, nature trails, shops, cafes, and transit, with quick access to major highways, this is a turnkey opportunity in a thriving and connected community. Includes one parking spot and locker. A must-see for professionals, small families, or savvy investors seeking lifestyle and value in one of the citys most desirable neighbourhoods.
Ask about this home
A HOMEH agent will answer your questions about this home.
Know more about California Condos
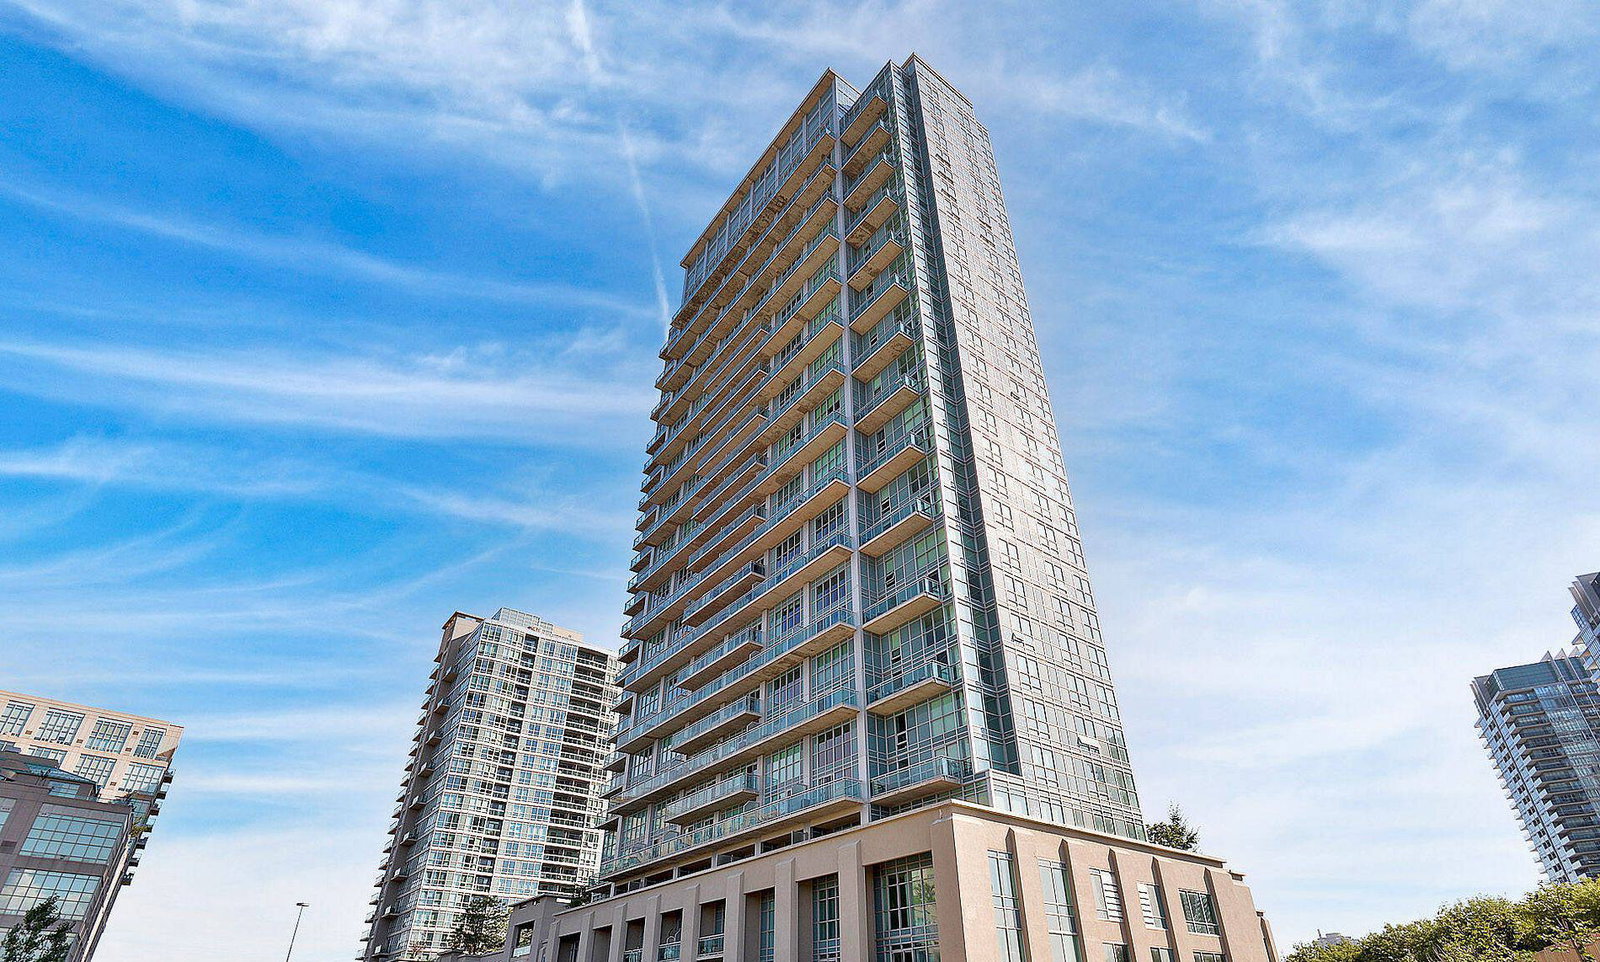
Condo building · 165 Legion Road N
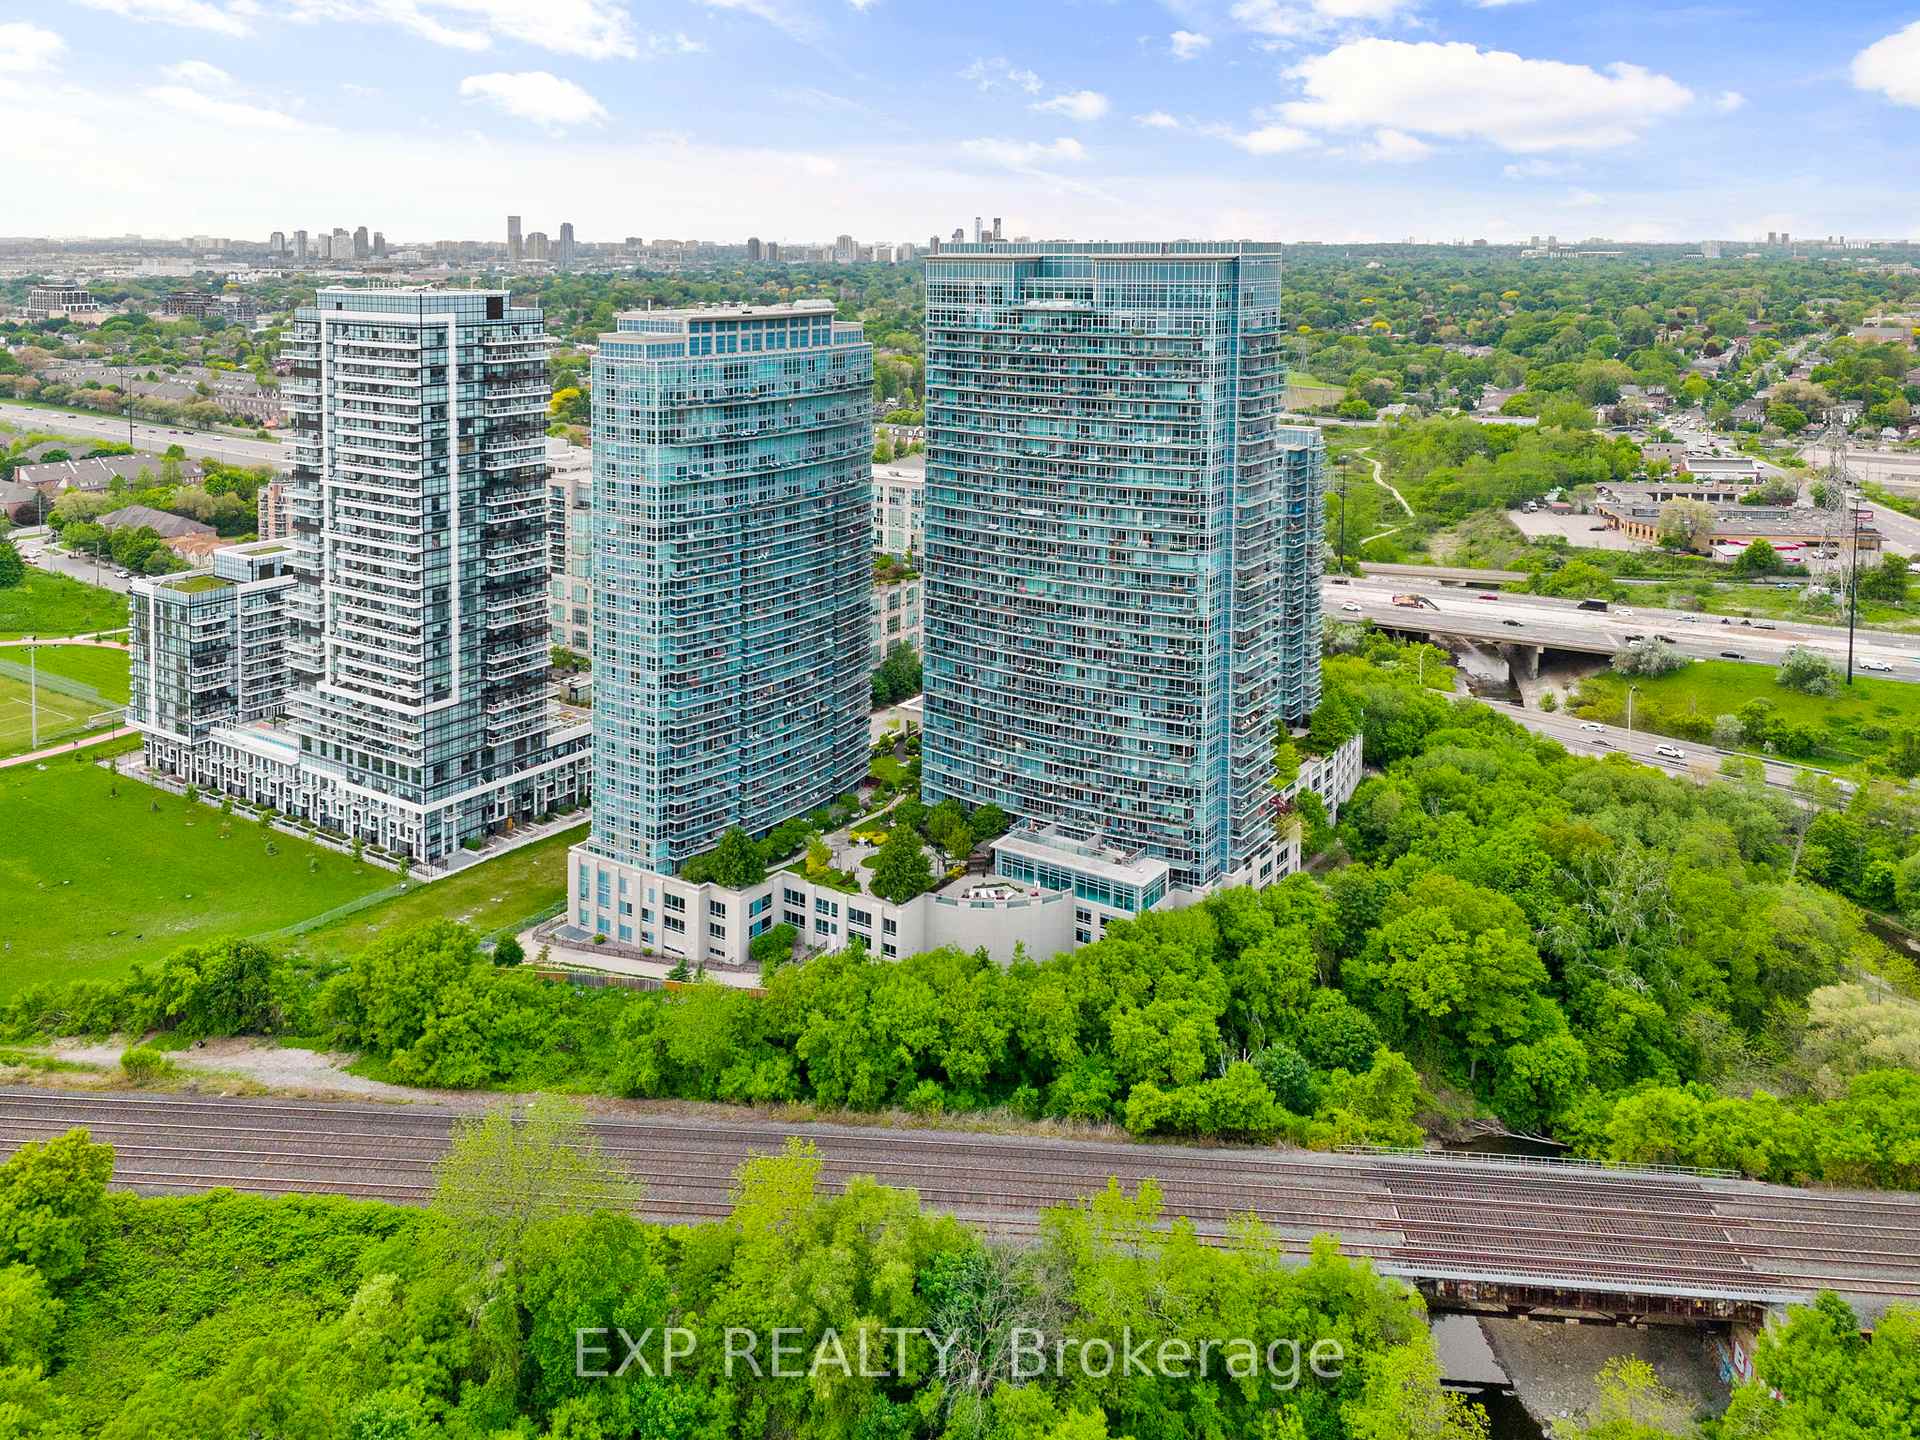
California Condos is a 30-storey condo with 372 suites, built in 2013 by Camrost-Felcorp. Right now 7 for sale and 4 for rent are on the market here.
- 30storeys
- 372suites
- $773/sq ft
- 2013built
No similar units for sale in California Condos right now.
Around this home
Daily convenience, out of 100, from the distances below
Schools nearby
School rating, out of 10.
Helpful calculators
Your HOMEH agent

"I would see it this week."