

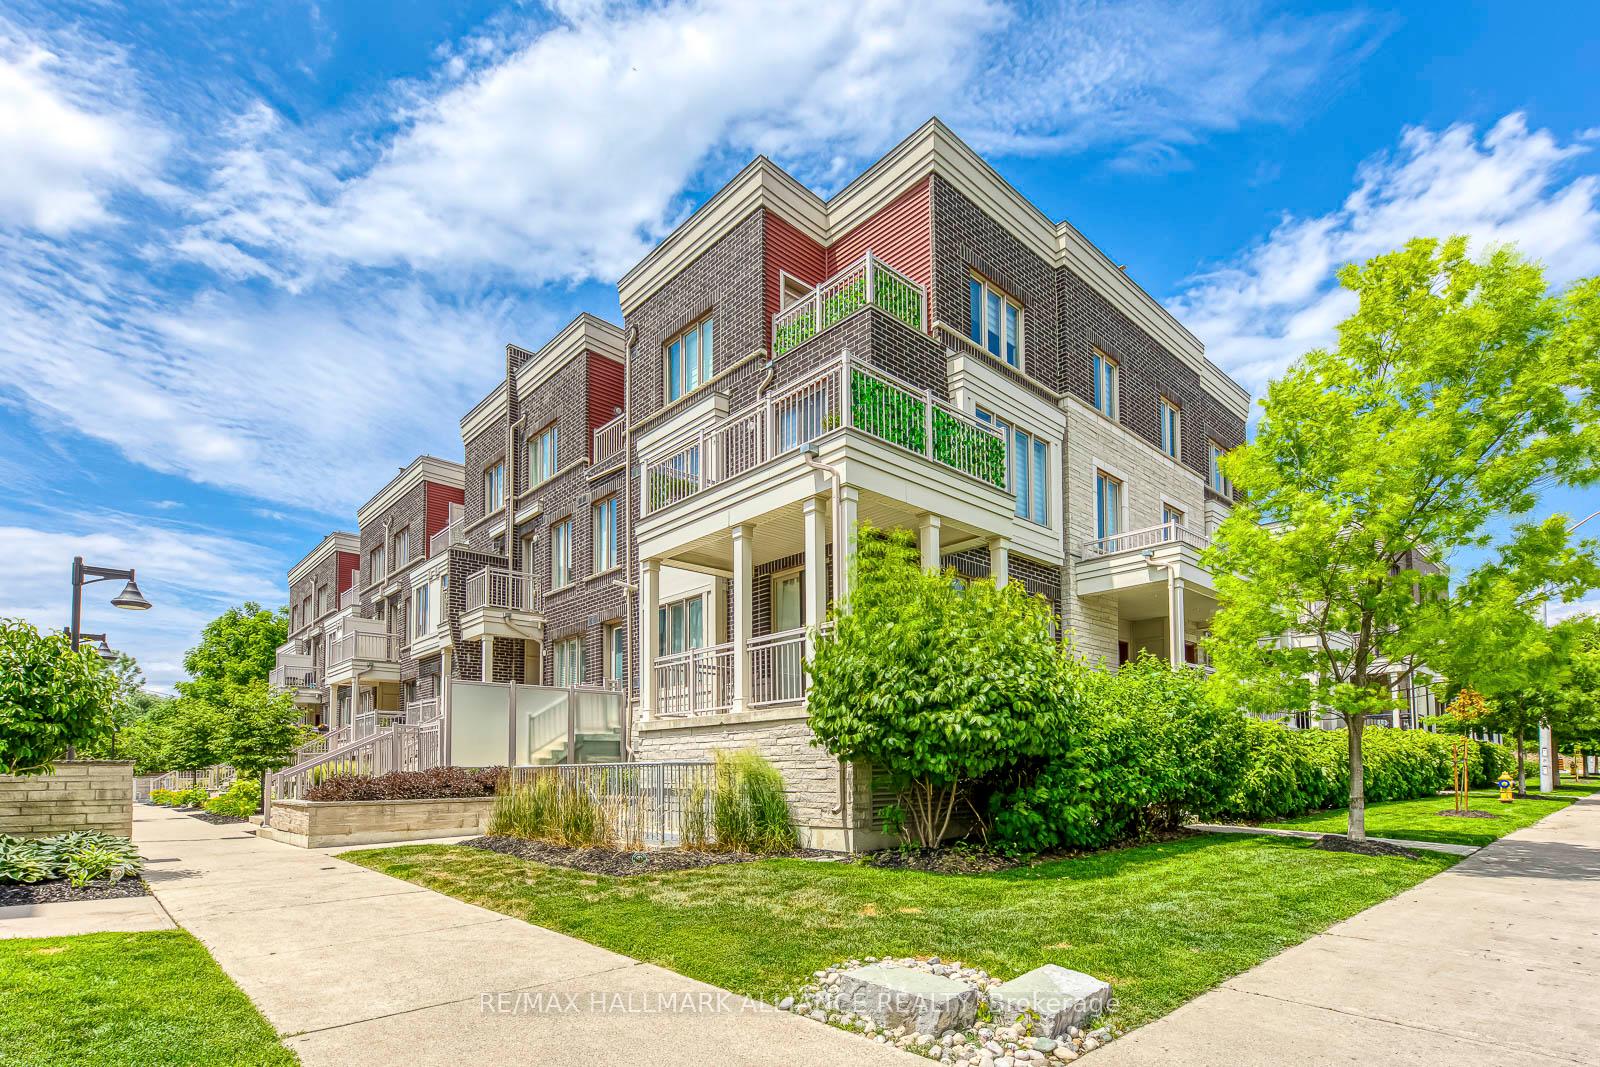
Unit 18, 140 Long Branch Avenue
Unit 18, 140 Long Branch Avenue
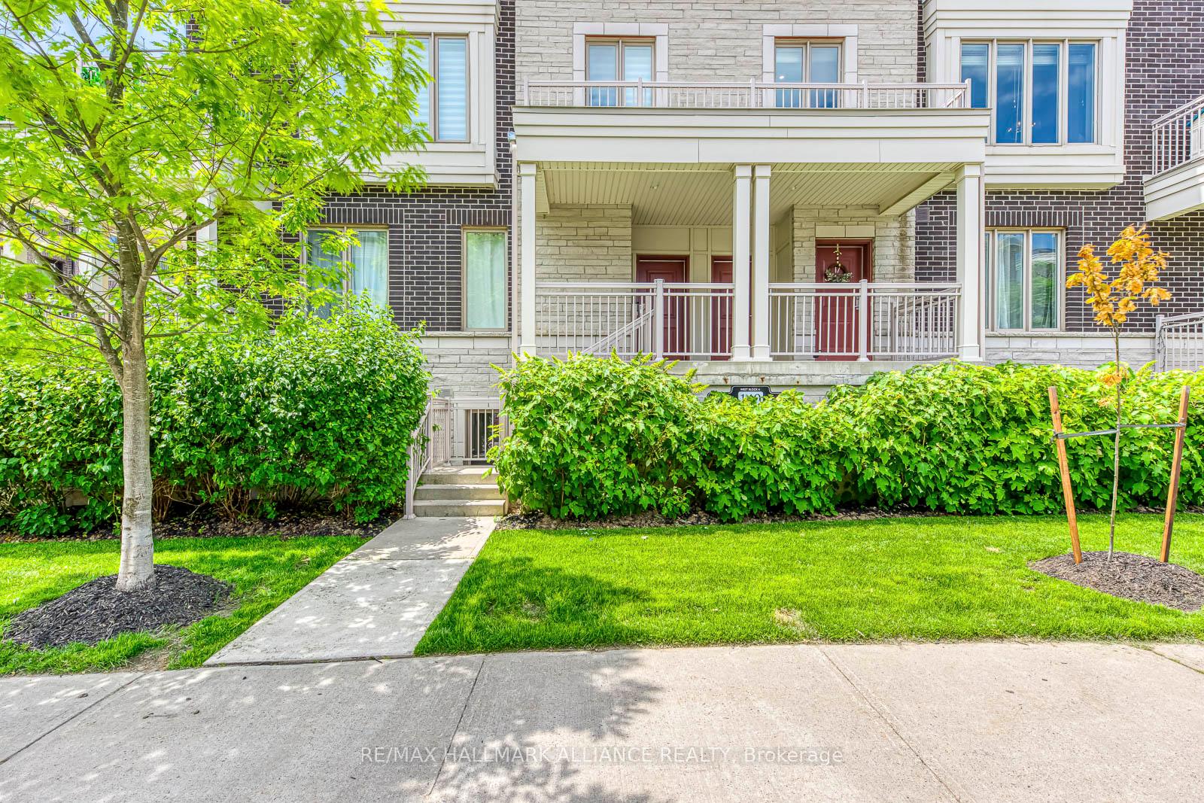
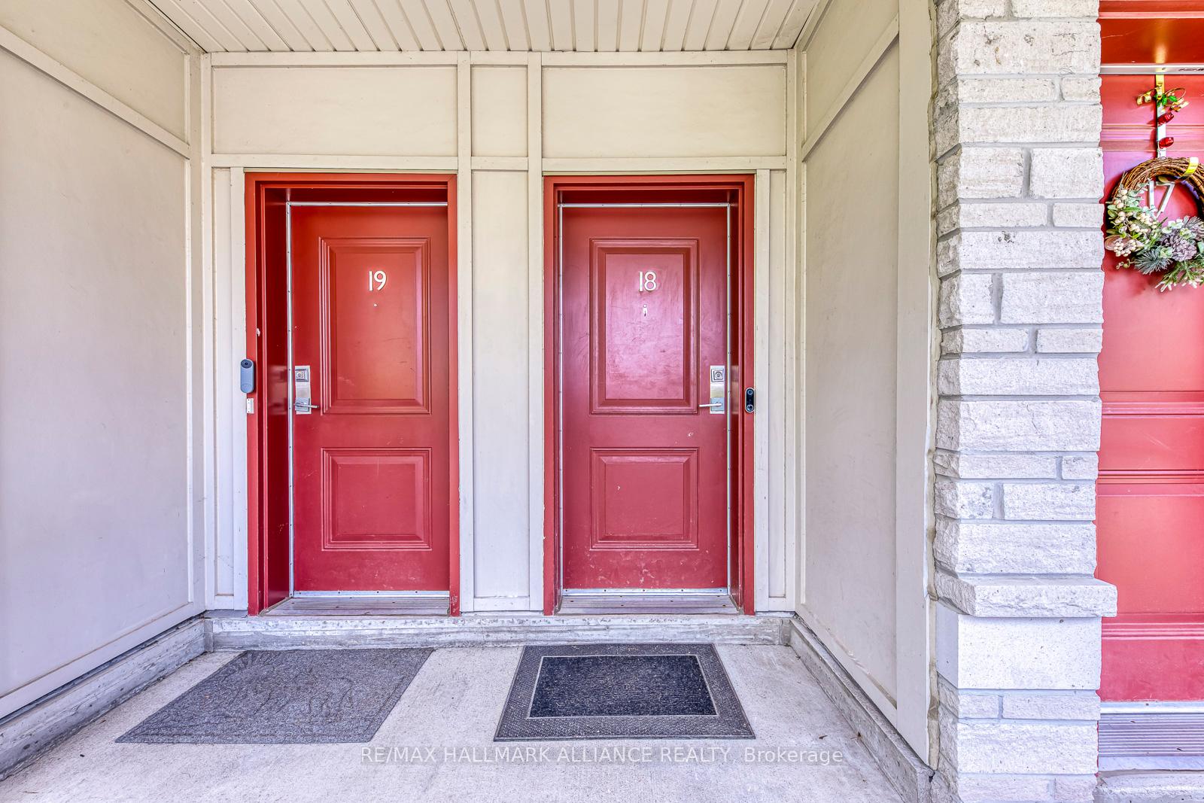
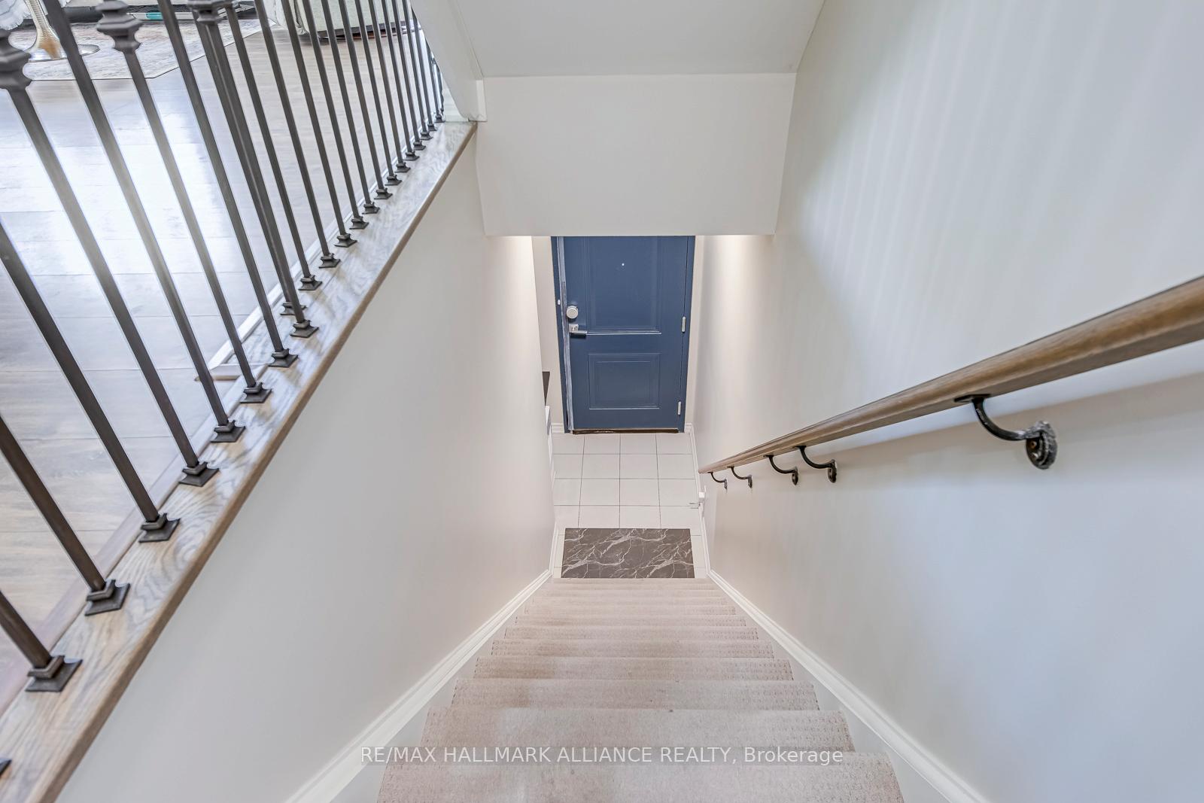
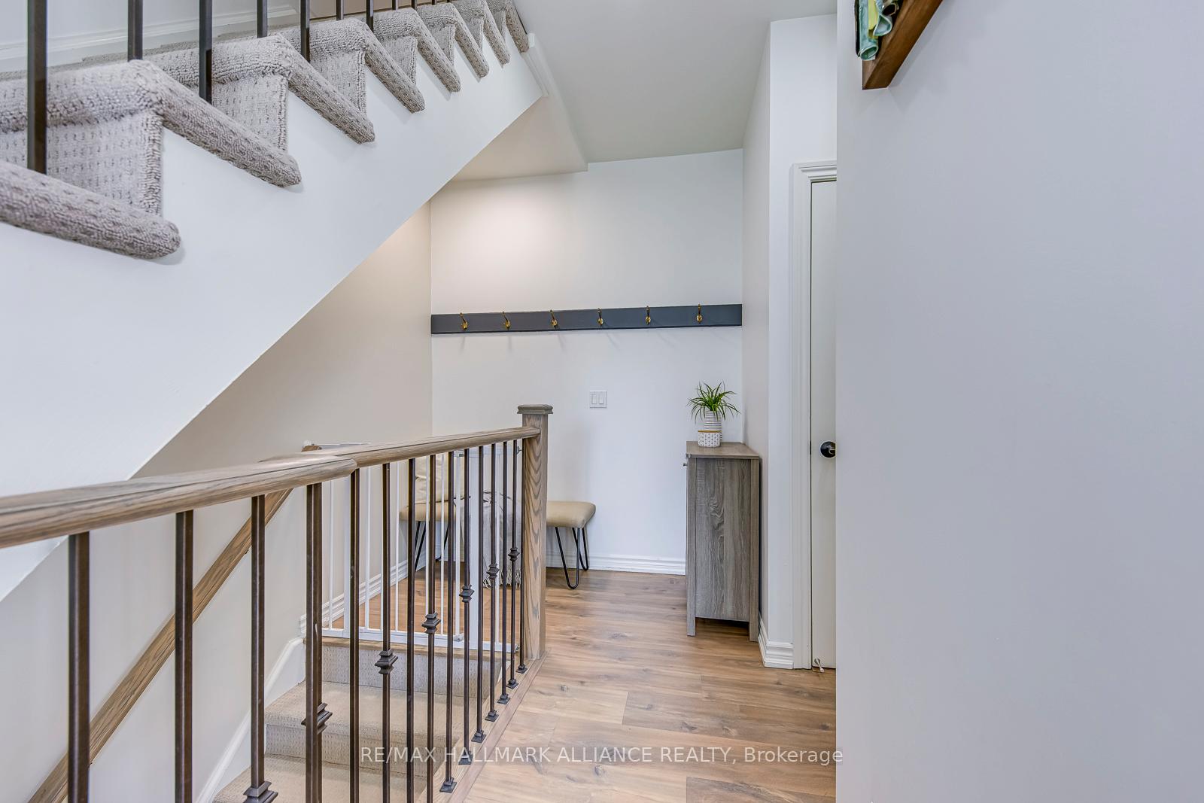 See all 20 photos
Property history
Facts and features
- BasementNone
- Age of home6–10 years
- ExposureNorth west
- LaundryIn-suite
- Central air
The homeCondo Townhouse, 3-storey, Age 6–10 years
- Type: Condo Townhouse
- Style: 3-storey
- Age: 6–10 years
- Living space: 1,400–1,599 sq ft
- Basement: None
- Exposure: North West
- View: City, skyline
InsideIn-suite laundry, main level, Water heater, Rooms above ground 7
- Laundry: In-suite laundry, main level
- Features: Water heater
- Rooms above ground: 7
- Bedrooms: 3
- Bathrooms: 3
- Kitchens: 1
OutsideBrick, Terrace
- Exterior: Brick
- Balcony: Terrace
Parking and locker1 Parking, Underground, Parking type Owned
- Spaces: 1 Parking
- Garage: Underground
- Parking type: Owned
- Spot: 43
- Locker: Owned
- Locker number: 229
BuildingMinto LongBranch Townhomes, Storeys 3, Units 872
- Name: Minto LongBranch Townhomes
- Storeys: 3
- Units: 872
- Registered: 2018
- Condo corporation: 2606
- Amenities: Bbqs allowed
- Pets: Allowed
Heating, water and powerForced air, gas, Central air
- Heating: Forced air, gas
- Cooling: Central air
Costs and taxesTaxes $4,223 a year, Condo fee $642 a month, Common elements included, parking included, building insurance included
- Taxes, 2025: $4,223 a year
- Condo fee: $642 a month
- Fee includes: Common elements included, parking included, building insurance included
- HST: HST included in the price
- Rental items: Hwt 102.68 plus hst per month
Included in the saleSs fridge, stove, b/i dishwasher, microwave. hi-efficiency stacked clothes washer/dryer. all elf's all window coverings, all fixed bathroom mirrors. hose bib & gas line on terrace, rooftop patio sofa set with umbrella & bbq, Wall mounted tv's, wall artwork and wall hangings, 2 round mirrors in living room, picture frames, google nest door bell, august smart lock, freestanding shelf in kids room including removable shelving in kids room closet and guest room,
- Included: Ss fridge, stove, b/i dishwasher, microwave. hi-efficiency stacked clothes washer/dryer. all elf's all window coverings, all fixed bathroom mirrors. hose bib & gas line on terrace, rooftop patio sofa set with umbrella & bbq
- Not included: Wall mounted tv's, wall artwork and wall hangings, 2 round mirrors in living room, picture frames, google nest door bell, august smart lock, freestanding shelf in kids room including removable shelving in kids room closet and guest room,
NearbyLake/pond, library, park, public transit, rec./commun.centre, school
- Close to: Lake/pond, library, park, public transit, rec./commun.centre, school
Listing detailsW12428032, Sold, Sep 25, 2025
- MLS® number: W12428032
- Status: Sold
- Listed on: Sep 25, 2025
- Days on market: 27
- Updated: Oct 22, 2025
- Possession: 2025-10-10 / 30-59 days
- Occupied by: Vacant
- Listing brokerage: RE/MAX HALLMARK ALLIANCE REALTY
About this home
Unit 18, 140 Long Branch Avenue, Etobicoke (Long Branch), ON M8W 0B1
Welcome to 18 -140 Long Branch Avenue, An Exceptional, Rarely Offered, & Highly Sought-After North-East Corner Suite Offering 3 Bedrooms & 3 Bath, 1540 Sq. ft. Of Bright, Open-Concept Living Space. Enjoy Open Concept Main Level With 9' Flat Finished Ceilings With Abundant Natural Light All Day Long. Two Private Balconies, & A Private Rooftop Terrace, Perfect For Entertaining Or Relaxing With Panoramic Skyline Views, Including The Iconic CN Tower. This Home Boasts An Extra-Wide Main Floor With A Seamless Flow-Ideal For Gatherings & Everyday Living. Thoughtful Upgrades Throughout Surpass Builder Standards, Ensuring Comfort & Style At Every Turn. ( See Attached Feature Sheet For Upgrade Details ). Enjoy The Convenience Of Curb Cut Access For Easy Grocery Drop-Offs & A Peaceful, Construction-Free Setting. Located In The Vibrant Long Branch Community, You're Just Steps To The Streetcar, Go Station, Trendy Restaurants, Boutique Shops, Scenic Trails, & The Lakefront. The Area Is Also Fantastic For Children, With A Buzzing Playground & Daycare All Within Walking Distance. This Is Urban Living At Its Best - Don't Miss The Opportunity to Call This Exceptional Property Your Home!
Ask about this home
A HOMEH agent will answer your questions about this home.
Know more about Minto LongBranch Townhomes
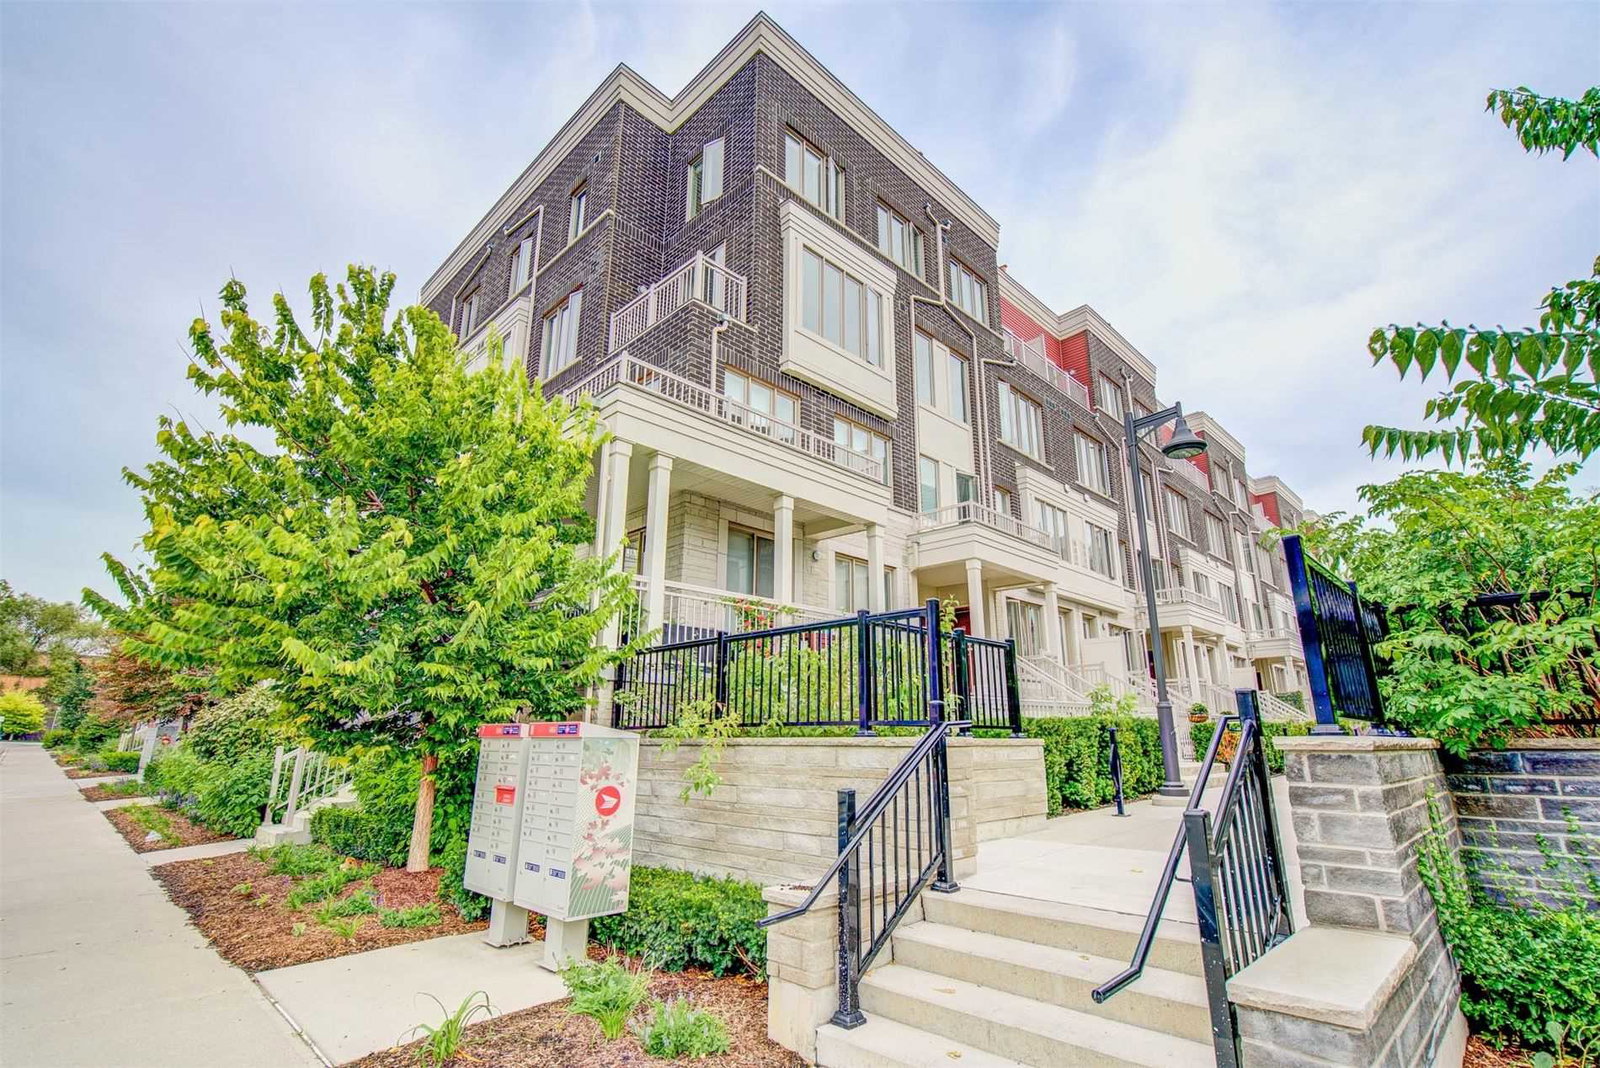
Condo building · 70-150 Long Branch Avenue
Minto LongBranch Townhomes is a 3-storey condo with 872 suites, built in 2018 by Minto Developments Inc. No units are on the market here right now.
- 3storeys
- 872suites
- $627/sq ft
- 2018built
No similar units for sale in Minto LongBranch Townhomes right now.
Around this home
Daily convenience, out of 100, from the distances below
Schools nearby
School rating, out of 10.
Helpful calculators
Your HOMEH agent

"I would see it this week."