

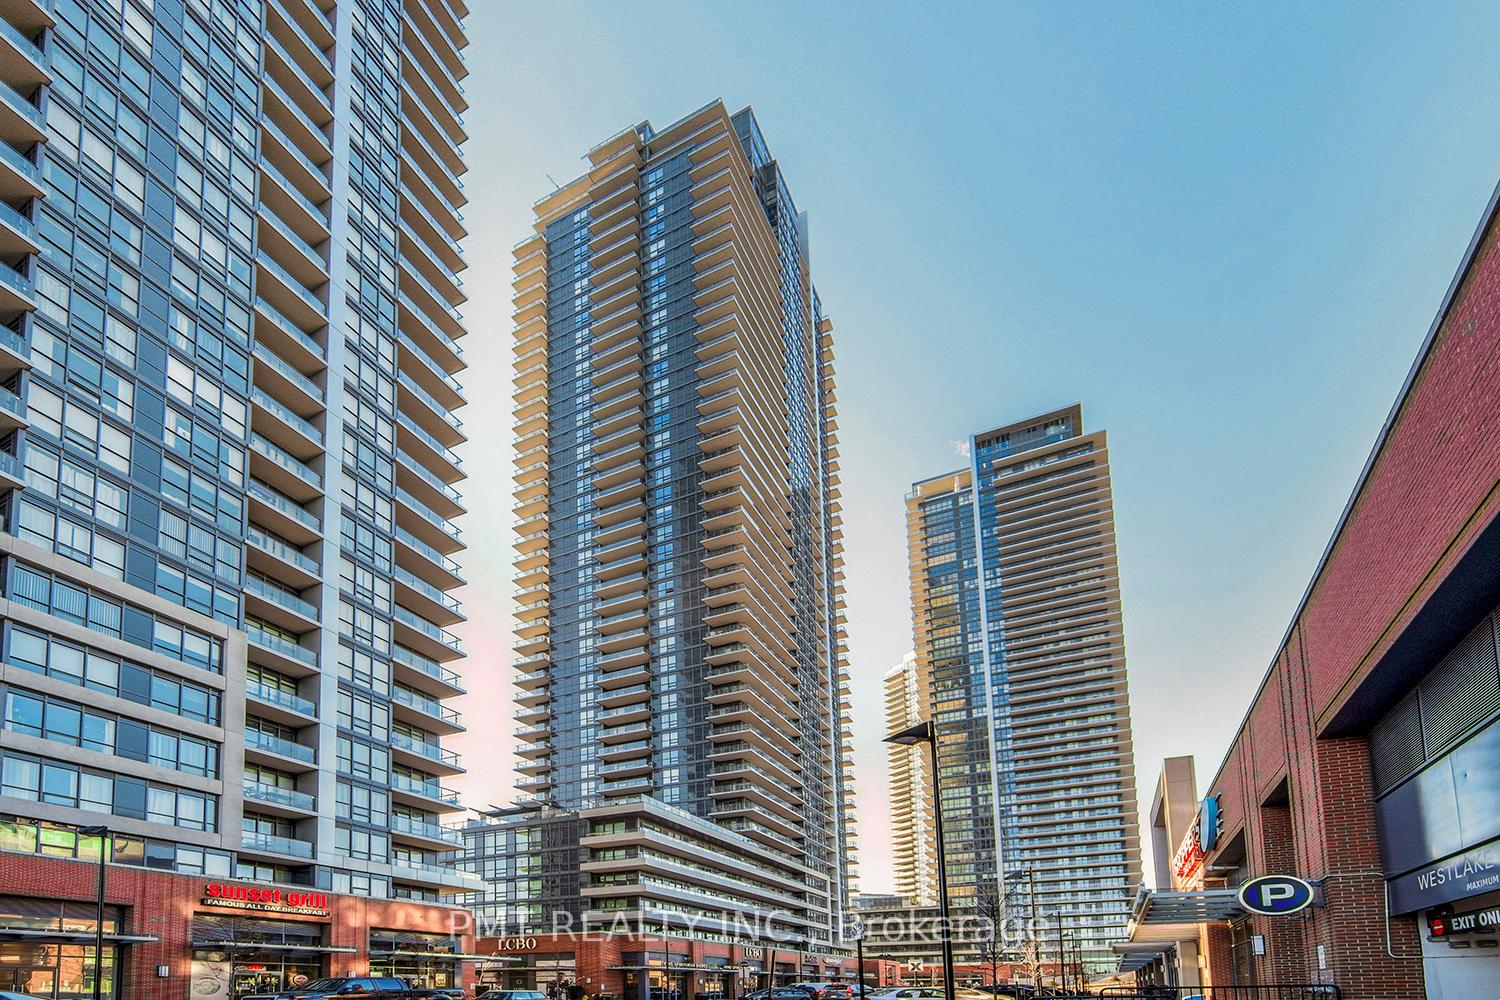
Unit 3902, 2220 Lake Shore Boulevard W
Unit 3902, 2220 Lake Shore Boulevard W
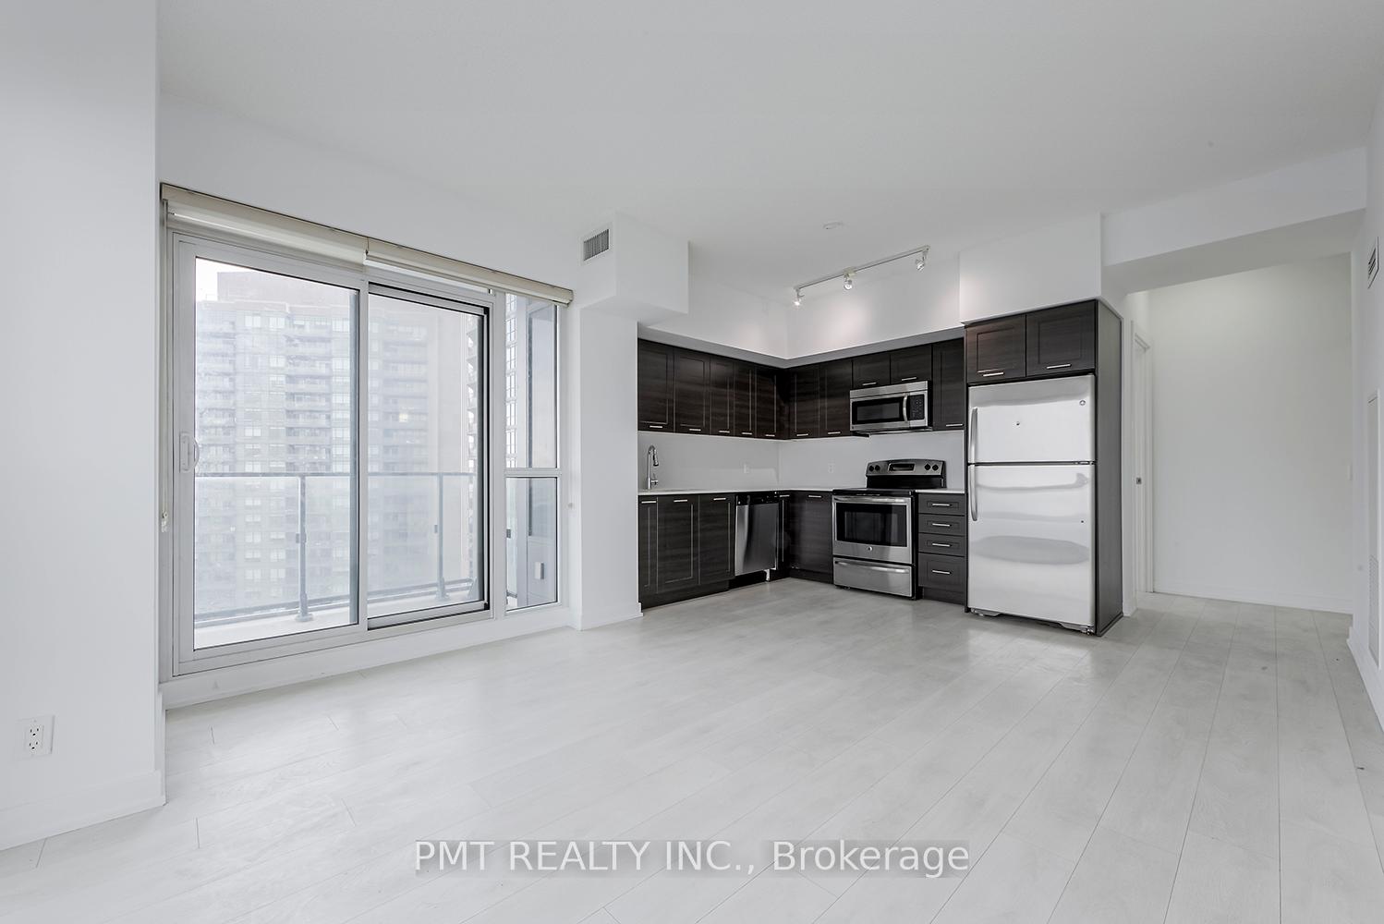
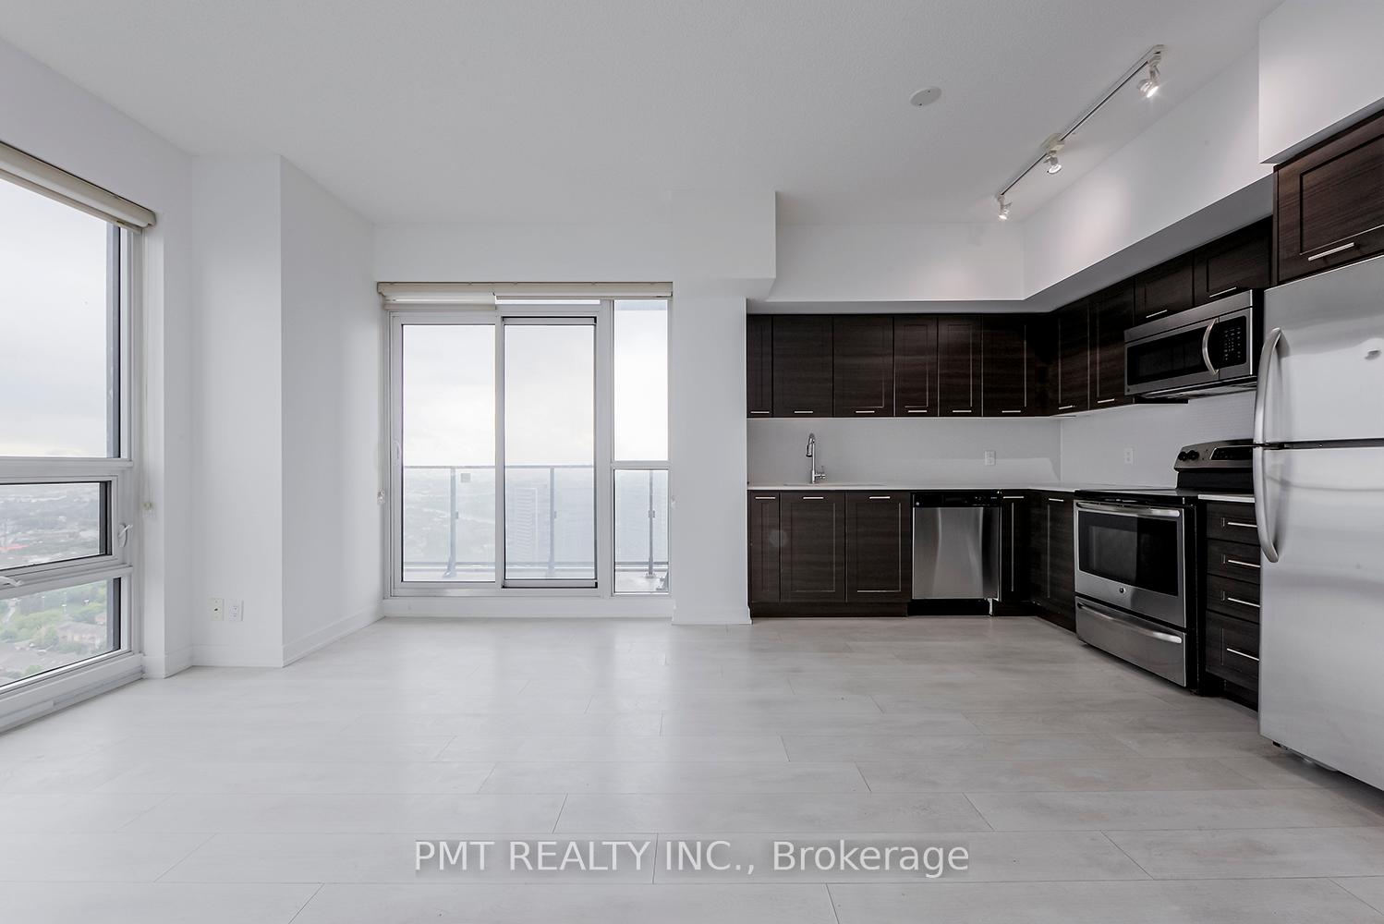
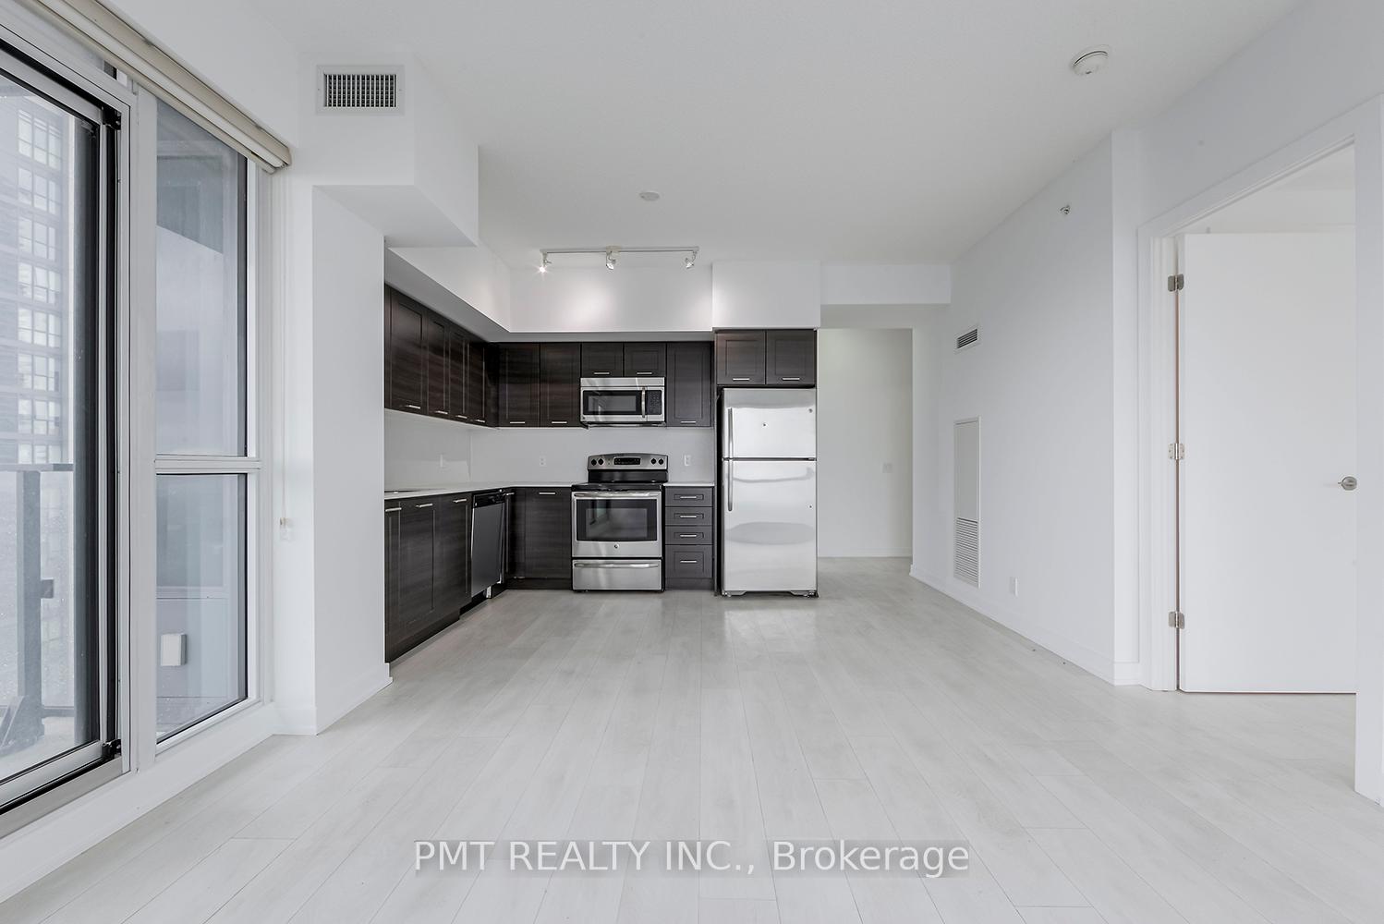
 See all 26 photos
Property history
Facts and features
- ExposureSouth west
- LaundryEnsuite
- LockerOwned
- BalconyOpen
- Central air
The homeCondo Apartment, Apartment, New
- Type: Condo Apartment
- Style: Apartment
- Age: New
- Living space: 700–799 sq ft
- Basement: None
- Exposure: South West
InsideEnsuite, Carpet free, separate hydro meter, Rooms above ground 5
- Laundry: Ensuite
- Features: Carpet free, separate hydro meter
- Rooms above ground: 5
- Bedrooms: 2
- Bathrooms: 2
- Kitchens: 1
OutsideConcrete, Open
- Exterior: Concrete
- Balcony: Open
Parking and locker1 Parking, Underground, Parking type Owned
- Spaces: 1 Parking
- Garage: Underground
- Parking type: Owned
- Driveway: Underground
- Locker: Owned
- Locker unit: #32
BuildingWestlake Phase I Condos, Storeys 48, Units 490
- Name: Westlake Phase I Condos
- Storeys: 48
- Units: 490
- Registered: 2015
- Condo corporation: 2274
- Pets: Not allowed
Heating, water and powerForced air, gas, Central air
- Heating: Forced air, gas
- Cooling: Central air
Costs and taxesTaxes $3,024 a year, Condo fee $648 a month, Heat included, water included, building insurance included, parking included, common elements included
- Taxes, 2025: $3,024 a year
- Condo fee: $648 a month
- Fee includes: Heat included, water included, building insurance included, parking included, common elements included
- HST: HST included in the price
Included in the saleFridge, stove, microwave, & dishwasher. washer & dryer. all window coverings. 1 parking & 1 locker storage unit!
- Included: Fridge, stove, microwave, & dishwasher. washer & dryer. all window coverings. 1 parking & 1 locker storage unit!
Listing detailsW12368706, Sold, Aug 28, 2025
- MLS® number: W12368706
- Status: Sold
- Listed on: Aug 28, 2025
- Days on market: 27
- Updated: Sep 24, 2025
- Possession: Immediate
- Occupied by: Vacant
- Listing brokerage: PMT REALTY INC.
About this home
Unit 3902, 2220 Lake Shore Boulevard W, Etobicoke (Mimico), ON M8V 0C1
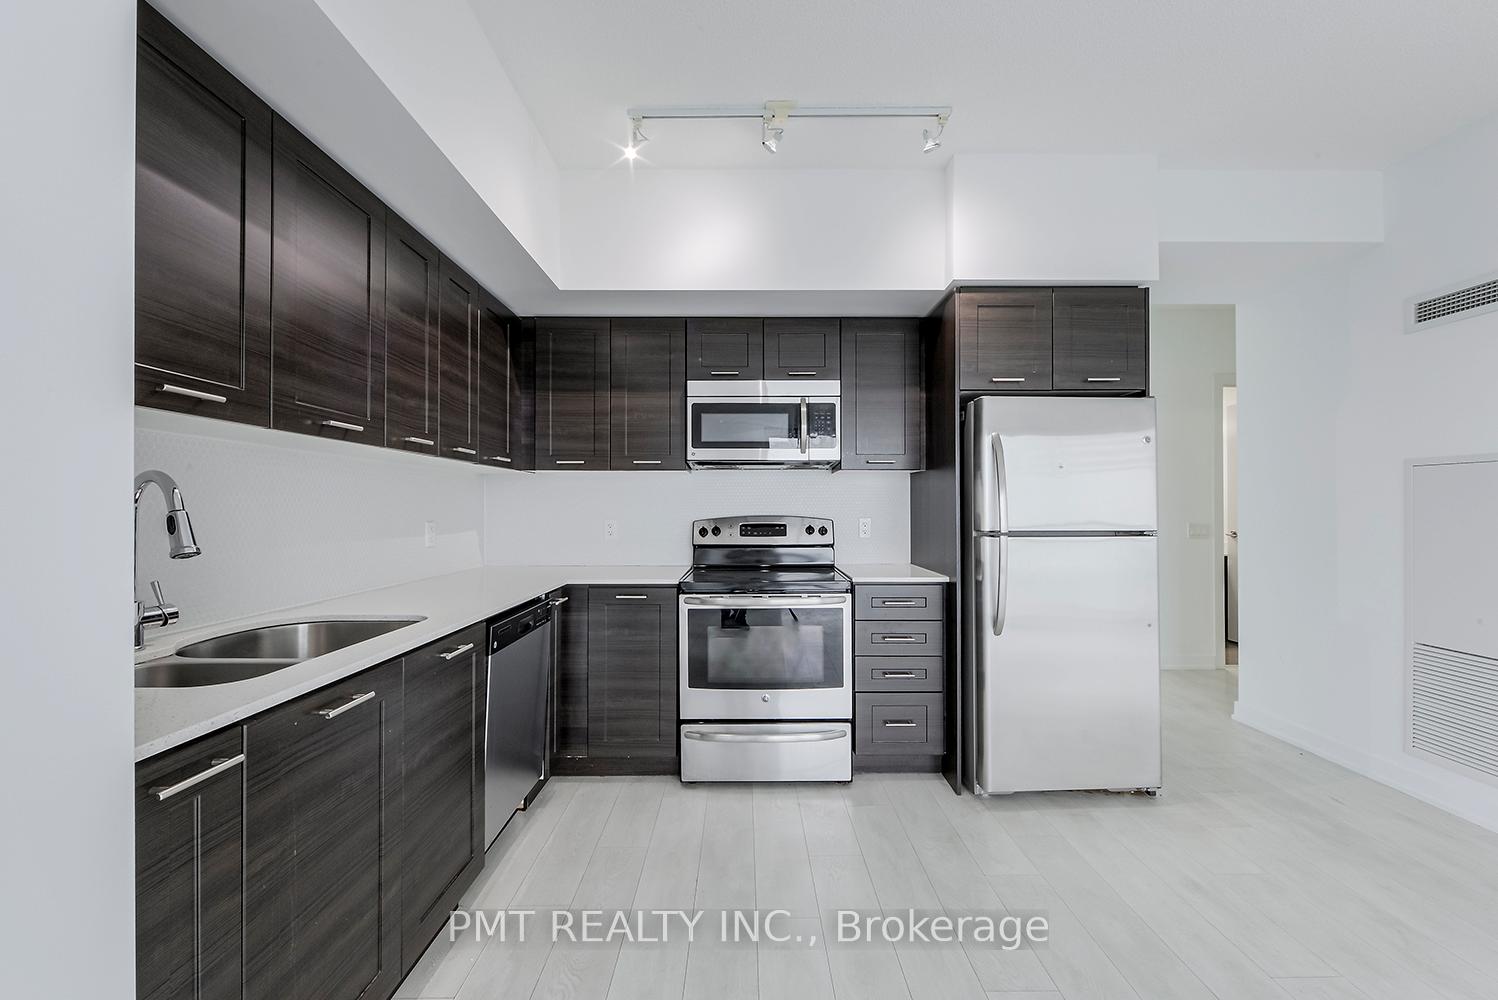
Welcome to Suite 3902 @ 2220 Lake Shore Blvd W, a beautifully maintained two-bedroom, two-bathroom residence perched high on the 39th floor of the Westlake Residences in the heart of Humber Bay. Now available for sale and offered vacant for immediate possession, this spacious and light-filled condo is an exceptional opportunity for both end-users and investors seeking refined urban living with stunning lake views. From the moment you enter, you're greeted by a bright and airy atmosphere enhanced by floor-to-ceiling windows that frame expansive west-facing vistas of Lake Ontario and the surrounding skyline. The layout is thoughtfully designed with a split-bedroom configuration that ensures both privacy and comfort. The interior has been well maintained and features modern charms, creating a welcoming and cohesive living space. The open-concept kitchen is wrapped with full-sized stainless steel appliances, stone countertops, and ample cabinetry, making it a functional and stylish hub for cooking and entertaining. The living area seamlessly connects to a generous balcony ideal for enjoying serene sunsets or morning coffee with a view. Residents enjoy a vibrant, self-contained community with everyday essentials right at their doorstep. Metro, LCBO, Starbucks, Shoppers Drug Mart, restaurants, cafés, fitness studios, and TTC access all within walking distance, this location offers the perfect blend of convenience and lifestyle. The surrounding area also features waterfront trails, parks, and easy access to downtown Toronto. This well-managed building offers an impressive suite of amenities, including 24-hour concierge, a fully equipped fitness center, indoor pool, sauna, hot tub, yoga studio, rooftop terrace with BBQ areas, guest suites, a squash court, spa, and elegant lounge spaces. Every detail has been designed to offer residents an elevated standard of living in one of the city's most desirable lakeside neighbourhoods. Don't miss out on this incredible opportunity!
Ask about this home
A HOMEH agent will answer your questions about this home.
Know more about Westlake Phase I Condos
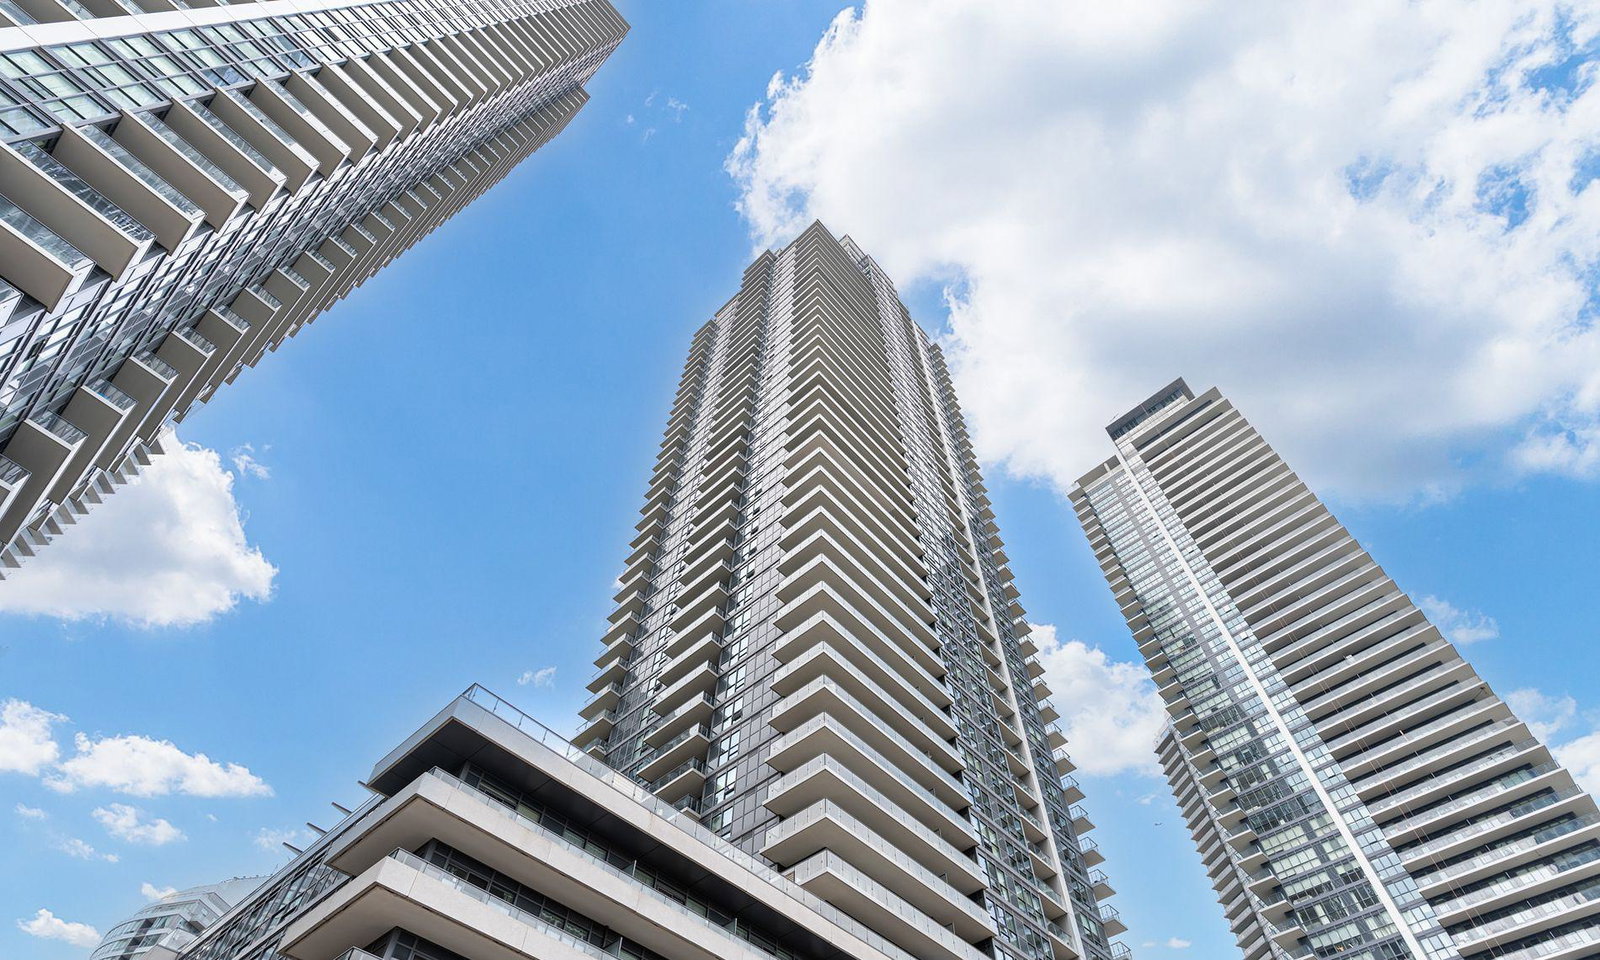
Condo building · 2220 Lake Shore Blvd
Westlake Phase I Condos is a 48-storey condo with 490 suites, built in 2015 by Onni Group. Right now 4 for sale and 10 for rent are on the market here.
- 48storeys
- 490suites
- $799/sq ft
- 2015built
No similar units for sale in Westlake Phase I Condos right now.
Around this home
Daily convenience, out of 100, from the distances below
Schools nearby
School rating, out of 10.
Helpful calculators
Your HOMEH agent

"I would see it this week."