

Unit 2325, 165 Legion Road N
Unit 2325, 165 Legion Road N
 See all 20 photos
Property history
Facts and features
- ExposureNorth east
- LaundryEnsuite
- LockerOwned
- BalconyOpen
- Central air
- Gym
- Outdoor pool
- Rooftop deck/garden
The homeCondo Apartment, Apartment, 500–599 sq ft
- Type: Condo Apartment
- Style: Apartment
- Living space: 500–599 sq ft
- Basement: None
- Exposure: North East
- Waterfront: None
InsideEnsuite, Other, Rooms above ground 3
- Laundry: Ensuite
- Features: Other
- Rooms above ground: 3
- Bedrooms: 1
- Bathrooms: 1
- Kitchens: 1
- Family room: Yes
OutsideConcrete, Open
- Exterior: Concrete
- Balcony: Open
Parking and locker1 Parking, Parking type Owned, Underground
- Spaces: 1 Parking
- Parking type: Owned
- Driveway: Underground
- Locker: Owned
BuildingCalifornia Condos, Storeys 30, Units 372
- Name: California Condos
- Storeys: 30
- Units: 372
- Registered: 2013
- Condo corporation: 2289
- Amenities: Gym, media room, outdoor pool, rooftop deck/garden, sauna
- Pets: Not allowed
Heating, water and powerForced air, gas, Central air
- Heating: Forced air, gas
- Cooling: Central air
Rent and termsRent $2,300 a month, Entire property, Unfurnished
- Rent: $2,300 a month
- Space for rent: Entire property
- Furnished: Unfurnished
- Lease: 12 months
- Rent includes: Common elements, parking
- Deposit: Required
- Credit check: Required
- Employment letter: Required
- Rental application: Required
- References: Required
IncludedAll elfs, washer/dryer, ss appliances - fridge, microwave, stove, amazing amenities: 2 squash courts, jogging track, media rm, rooftop party room, whirlpool, yoga studio, badminton court, sauna, indoor lap pool, outdoor.
- Included: All elfs, washer/dryer, ss appliances - fridge, microwave, stove, amazing amenities: 2 squash courts, jogging track, media rm, rooftop party room, whirlpool, yoga studio, badminton court, sauna, indoor lap pool, outdoor.
NearbyClear view, hospital, lake/pond, marina, public transit
- Close to: Clear view, hospital, lake/pond, marina, public transit
Listing detailsW11953380, Rented, Feb 3, 2025
- MLS® number: W11953380
- Status: Rented
- Listed on: Feb 3, 2025
- Days on market: 4
- Updated: Feb 7, 2025
- Possession: 2025-02-01 / February 1, 2025
- Occupied by: Vacant
- Listing brokerage: CENTURY 21 ROYALTORS REALTY INC.
About this home
Unit 2325, 165 Legion Road N, Etobicoke (Mimico), ON M8Y 0B3
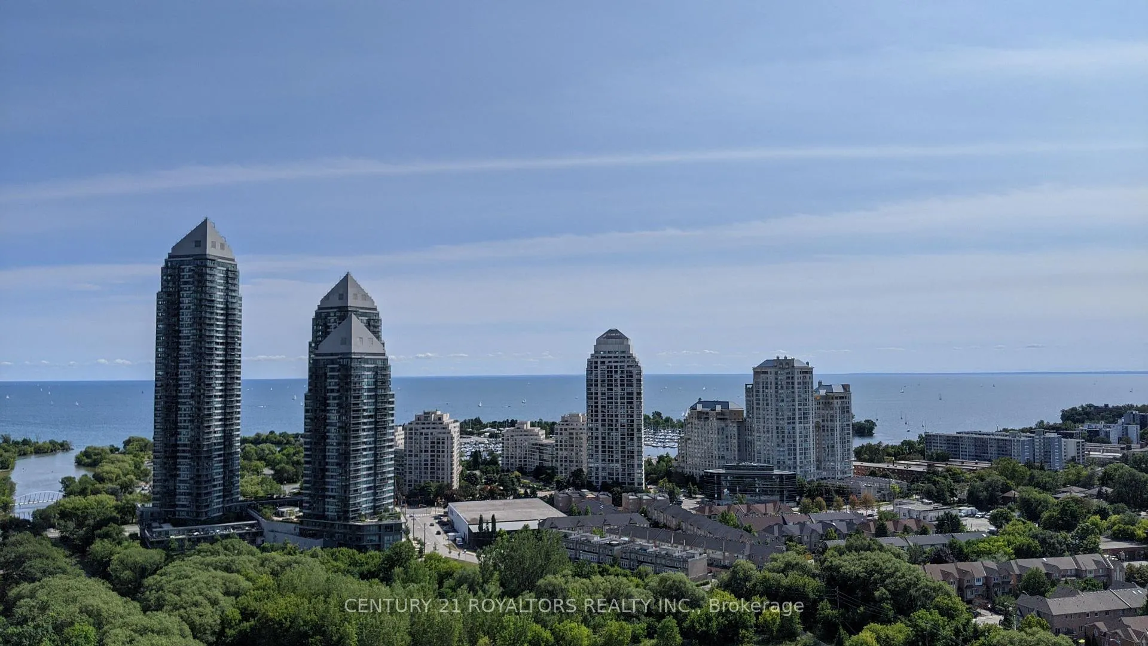
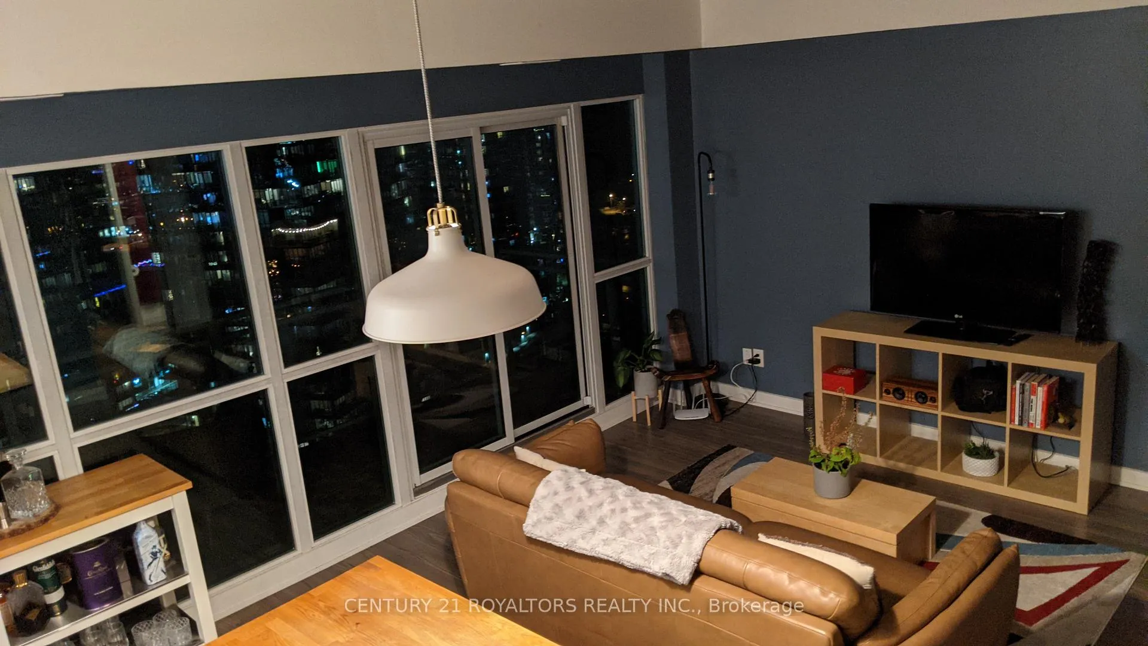
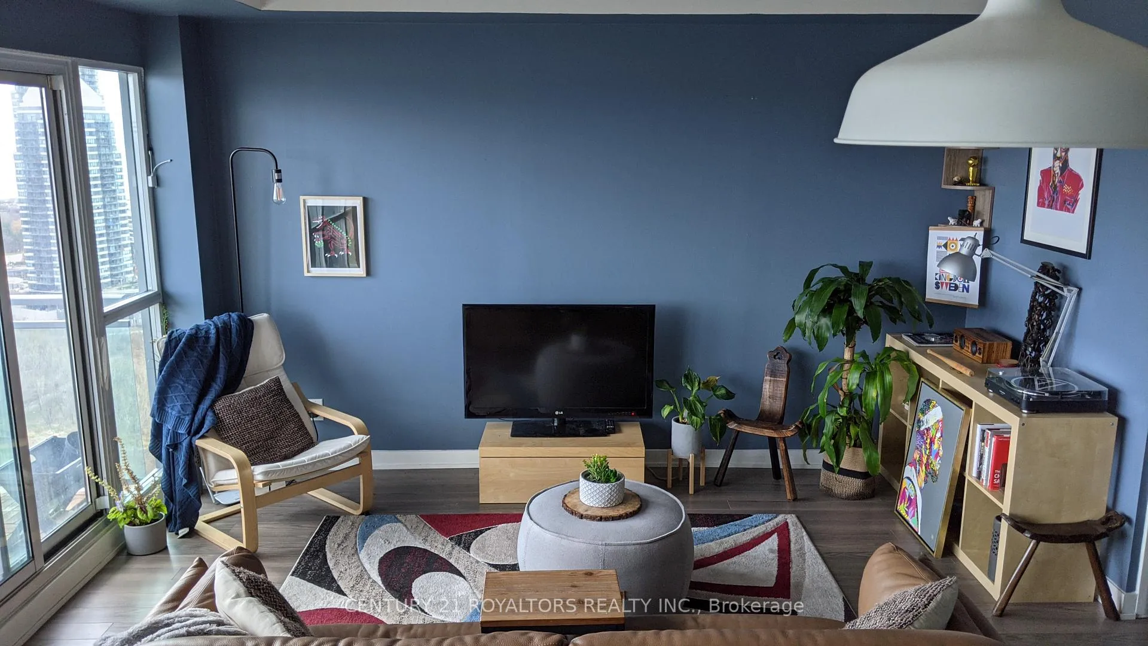
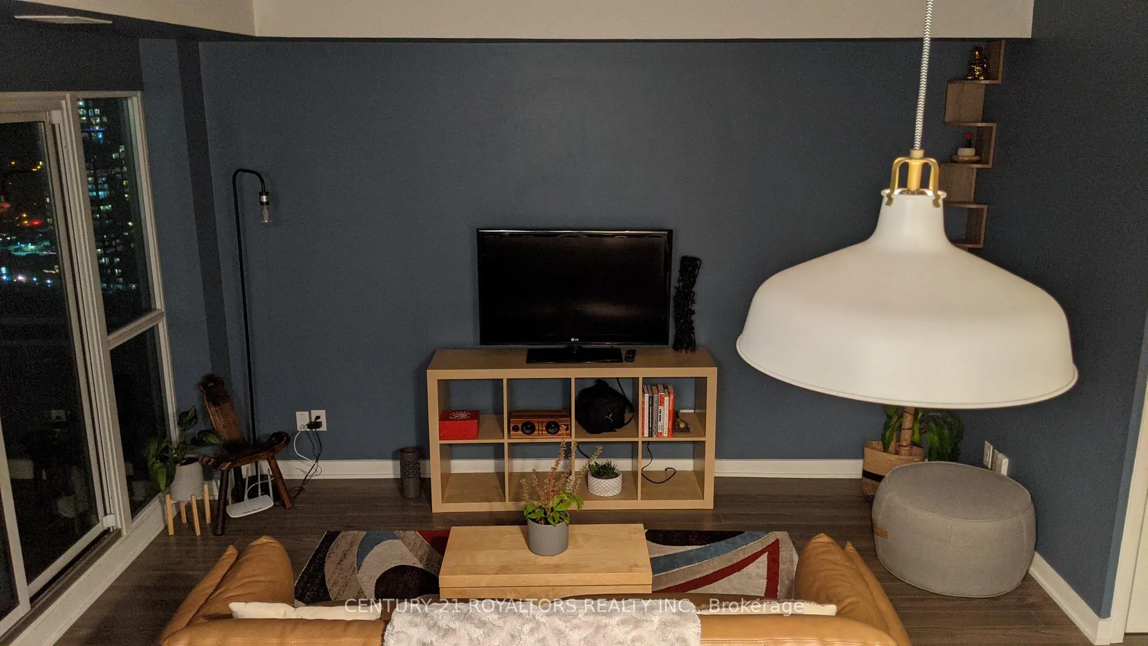
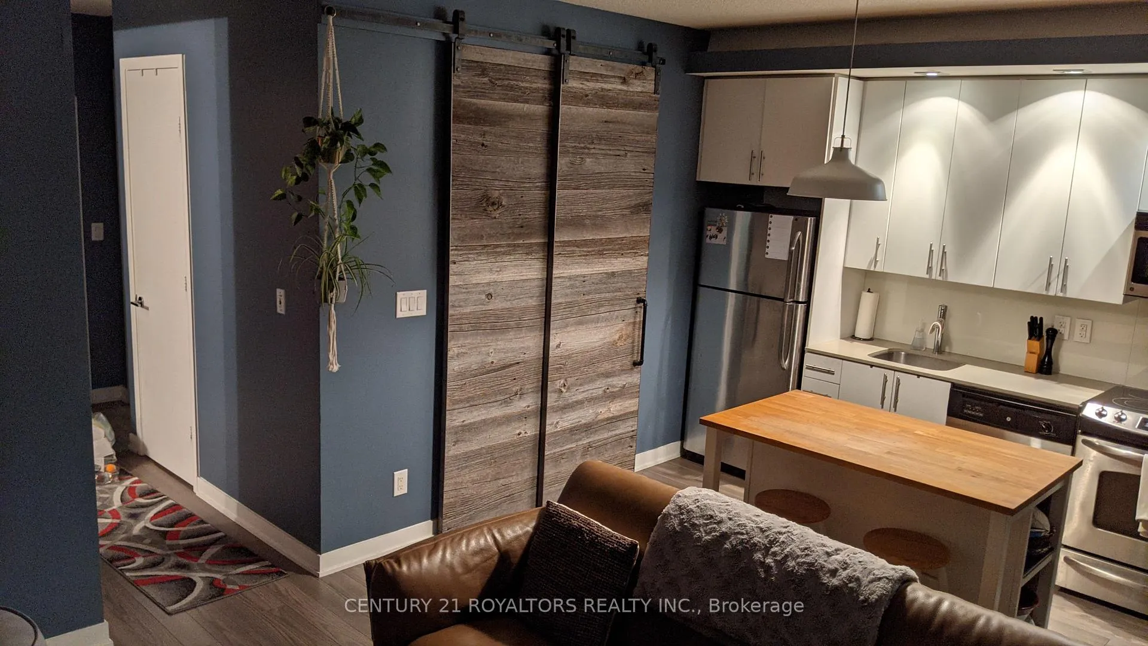
This Bright And Beautifully Renovated 1-Bedroom Condo In The California Offers Both Style And Functionality, With A Unique Custom Barn Door That Creates Seamless Access Between The Living Area & Bedroom. Enjoy Thoughtful Design Throughout, Including Custom-Built Closet Storage In Both The Front Hallway & Bedroom, Ensuring Plenty Of Space To Keep Things Organized. The Expansive Balcony Showcases Breathtaking City And Lake Views, Making It Feel Like You're On Top Of The World. Located In The Vibrant Mimico Lakeside Neighborhood, This Condo Offers Easy Access To A Wide Range Of AmenitiesFrom Trendy Restaurants And Shops To Grocery Stores And Services That Cover All Your Daily Needs. The Area Also Supports An Active Lifestyle, With Nearby Parks, Sports Fields, Walking And Biking Trails, And Even The Scenic Humber Bay For Kayaking Or Paddleboarding. This Hidden Gem Also Includes A Wealth Of Desirable Features, Such As Ensuite Laundry, Soaring 9-Ft Ceilings, Easy-Care Flooring, Pot Lights, And An Underground Parking Spot With A Storage Locker. All Of This, Plus Access To Fantastic Building Amenities Like Indoor And Outdoor Pools, A Spa, Sauna, Multiple Fitness Rooms, A Rooftop Lounge, Private Dining/Meeting Rooms, Racquet Courts, Guest Suites, And More, Make This Condo Exceptional Value. Convenience Is Key With TTC Streetcar And Bus Routes Right At Your Doorstep, And The Upcoming Park Lawn GO Service Providing Quick Access To The City Core. Quick Routes To The QEW, 427, 401, And Pearson International Airport Make Commuting Or Travel A Breeze. This Is The Place To Call HomeA Perfect Blend Of Modern Living And Unbeatable Location.
Ask about this home
A HOMEH agent will answer your questions about this home.
Know more about California Condos
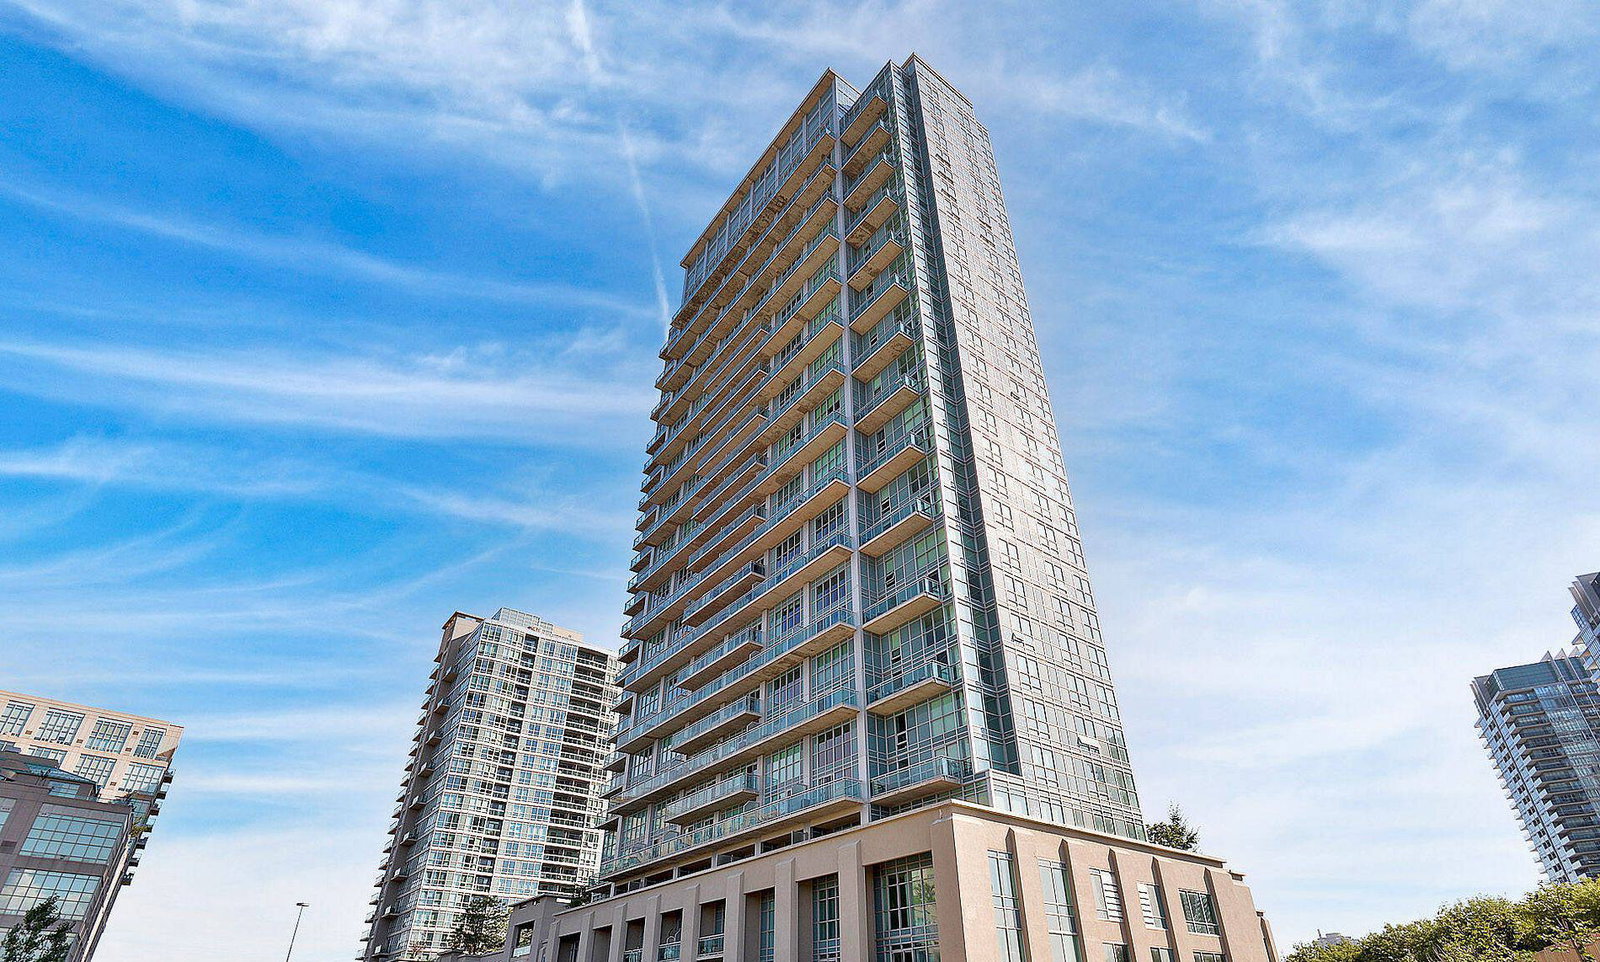
Condo building · 165 Legion Road N
California Condos is a 30-storey condo with 372 suites, built in 2013 by Camrost-Felcorp. Right now 7 for sale and 4 for rent are on the market here.
- 30storeys
- 372suites
- $773/sq ft
- 2013built
No similar units for rent in California Condos right now.
Around this home
Daily convenience, out of 100, from the distances below
Schools nearby
School rating, out of 10.
Helpful calculators
Your HOMEH agent

"I would see it this week."