

Unit 527, 165 Legion Road N
Unit 527, 165 Legion Road N
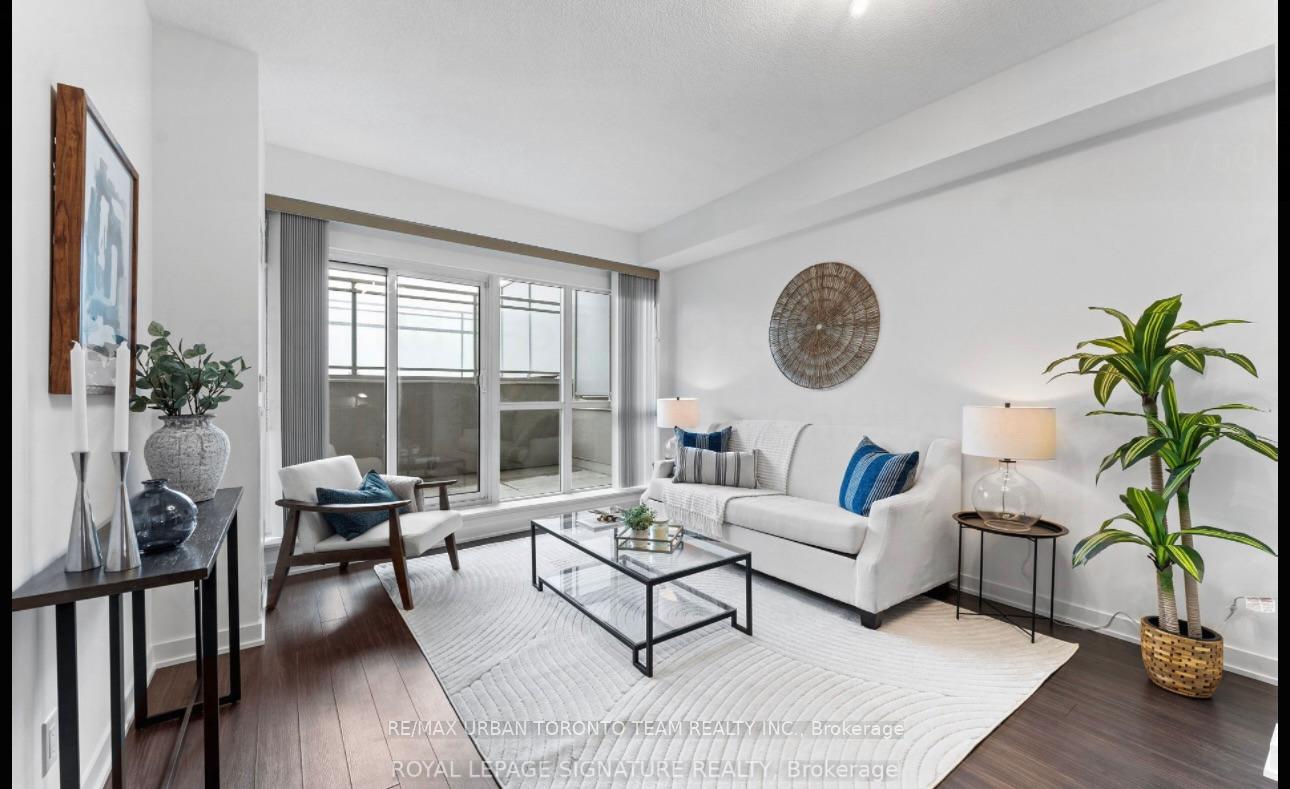 See all 50 photos
Property history
- $2,500TerminatedList: 2025-11-14|End: 2025-11-26|12 daysW12547234
Facts and features
- ExposureSouth
- LaundryEnsuite
- LockerOwned
- BalconyTerrace
- Central air
- Waterfront
- Concierge
- Exercise room
- Gym
- Indoor pool
The homeCondo Apartment, Apartment, Age 11–15 years
- Type: Condo Apartment
- Style: Apartment
- Age: 11–15 years
- Living space: 600–699 sq ft
- Basement: None
- Exposure: South
- View: Creek/stream, lake, trees/woods, water
- Waterfront: Indirect, waterfrontcommunity
InsideBroadloom, Ensuite, main level, Guest accommodations, on demand water heater, primary bedroom - main floor, ventilation system
- Flooring: Broadloom
- Laundry: Ensuite, main level
- Features: Guest accommodations, on demand water heater, primary bedroom - main floor, ventilation system
- Elevator: Yes
- Rooms above ground: 5
- Bedrooms: 1 + 1 in the basement
- Bathrooms: 1
- Kitchens: 1
OutsideBrick, Terrace, Patio
- Exterior: Brick
- Balcony: Terrace
- Features: Patio
Parking and locker1 Parking, Underground, Parking type Owned
- Spaces: 1 Parking
- Garage: Underground
- Parking type: Owned
- Spot: 81
- Locker: Owned
- Locker unit: P2
- Locker number: 104
- Locker level: B
BuildingCalifornia Condos, Storeys 30, Units 372
- Name: California Condos
- Storeys: 30
- Units: 372
- Registered: 2013
- Condo corporation: 2289
- Amenities: Bbqs allowed, concierge, exercise room, guest suites, gym, indoor pool
- Pets: Allowed
Heating, water and powerForced air, gas, Central air
- Heating: Forced air, gas
- Cooling: Central air
Rent and termsRent $2,500 a month, Entire property, Partially
- Rent: $2,500 a month
- Space for rent: Entire property
- Furnished: Partially
- Lease: 12 months
- Rent includes: Building insurance, common elements, heat, central air conditioning, parking, water
- Deposit: Required
- Credit check: Required
- Employment letter: Required
- Rental application: Required
- References: Required
Included1 parking, 1 locker, Hydro and wifi
- Included: 1 parking, 1 locker
- Not included: Hydro and wifi
NearbyGreenbelt/conservation, lake/pond, public transit, ravine, wooded/treed
- Close to: Greenbelt/conservation, lake/pond, public transit, ravine, wooded/treed
Listing detailsW12547234, Terminated, Nov 14, 2025
- MLS® number: W12547234
- Status: Terminated
- Listed on: Nov 14, 2025
- Days on market: 12
- Updated: Nov 26, 2025
- Possession: 2025-12-06 / Flexible
- Occupied by: Owner
- Listing brokerage: RE/MAX URBAN TORONTO TEAM REALTY INC.
About this home
Unit 527, 165 Legion Road N, Etobicoke (Mimico), ON M8Y 0B3
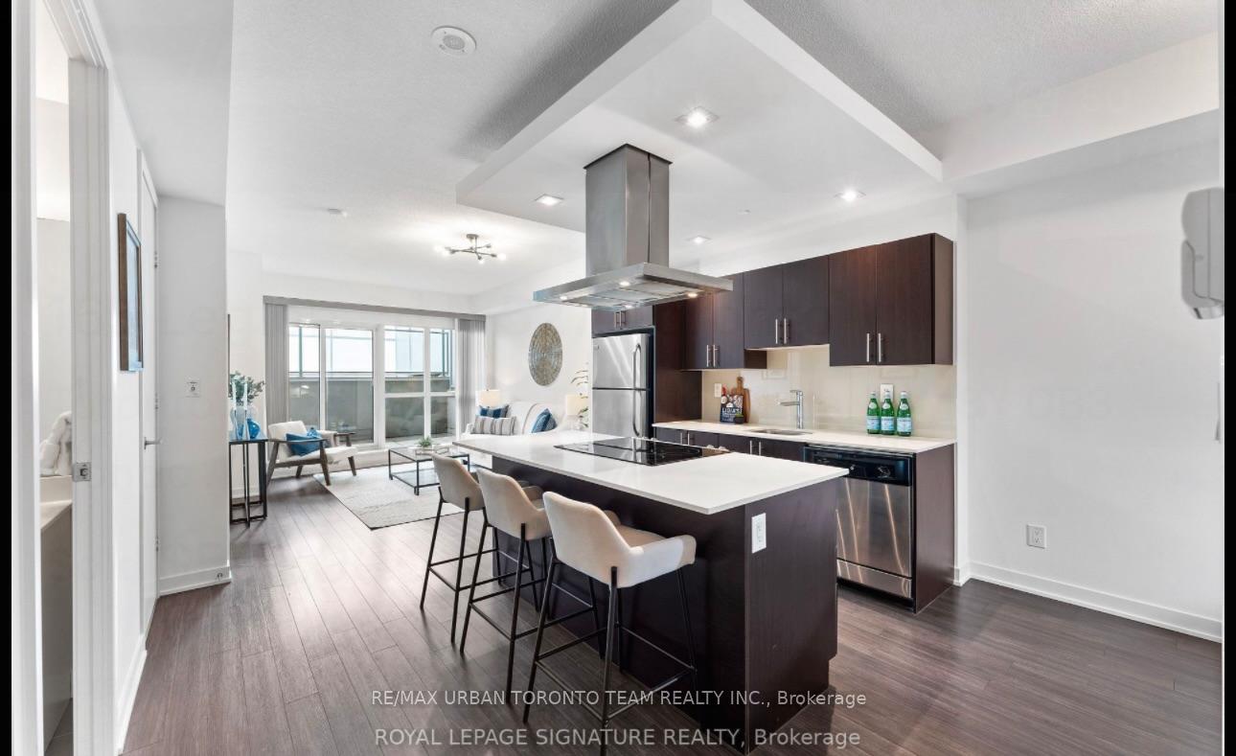
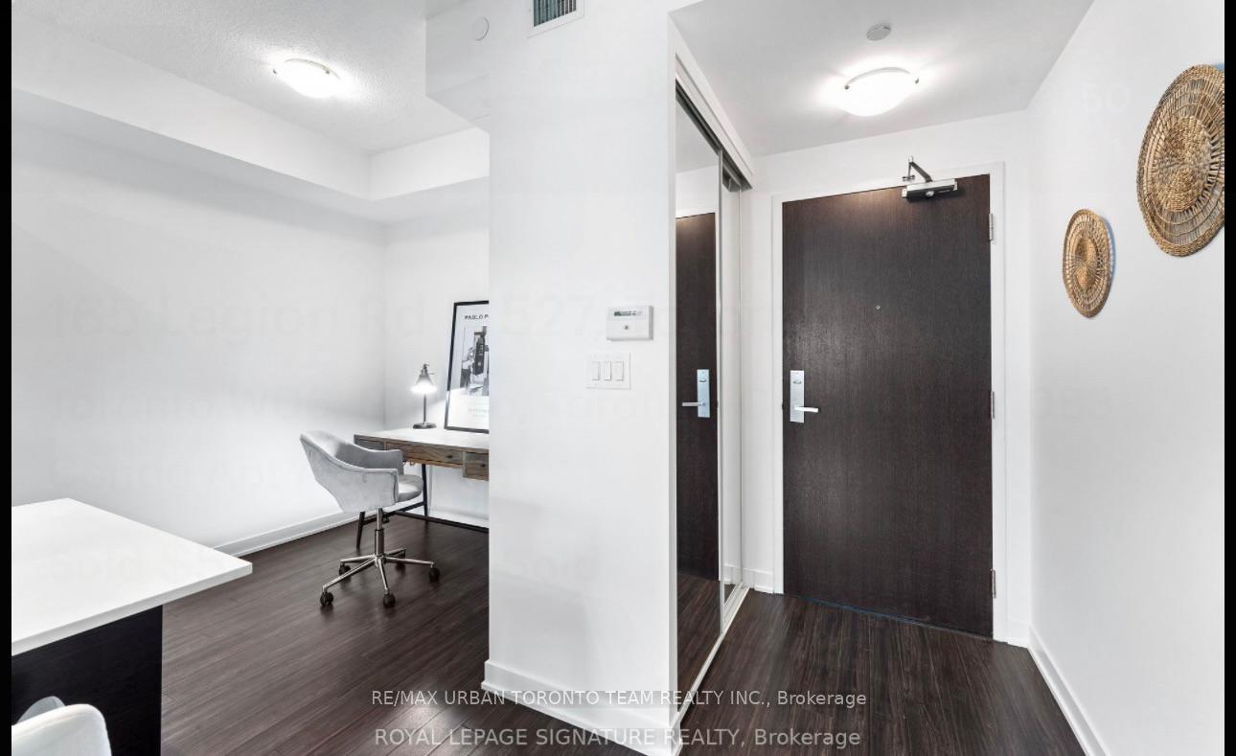
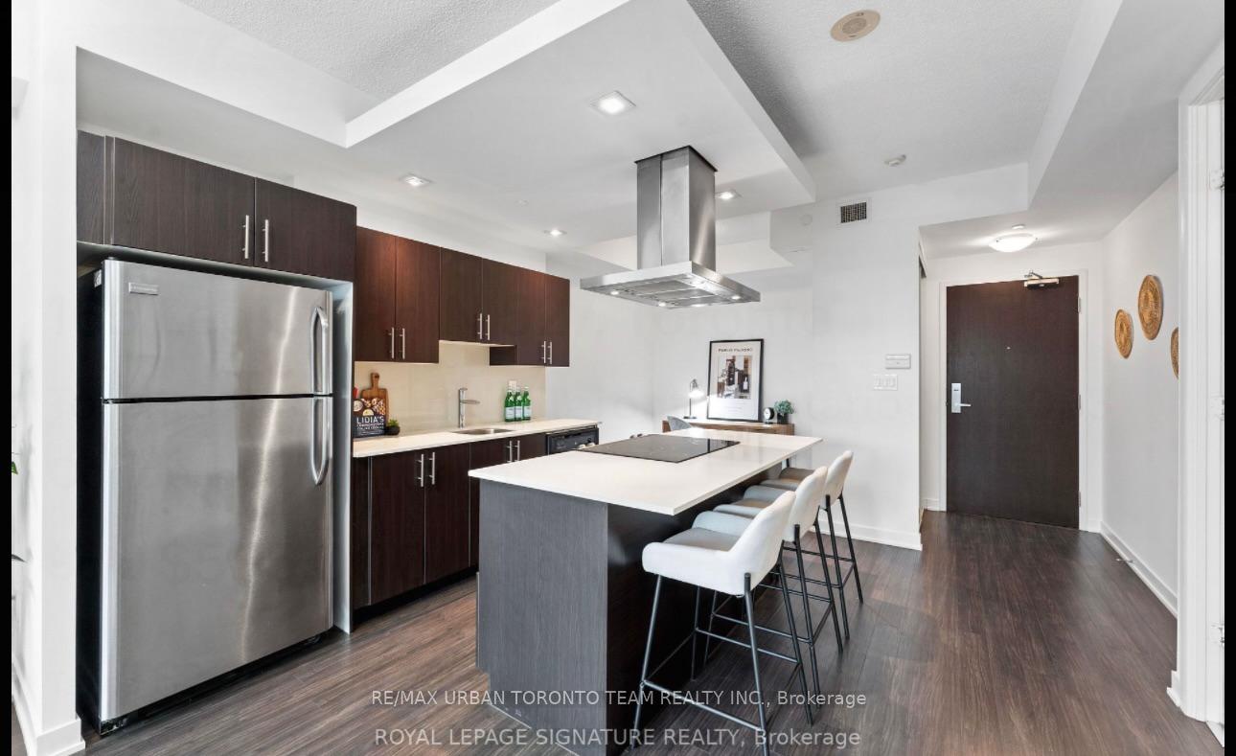
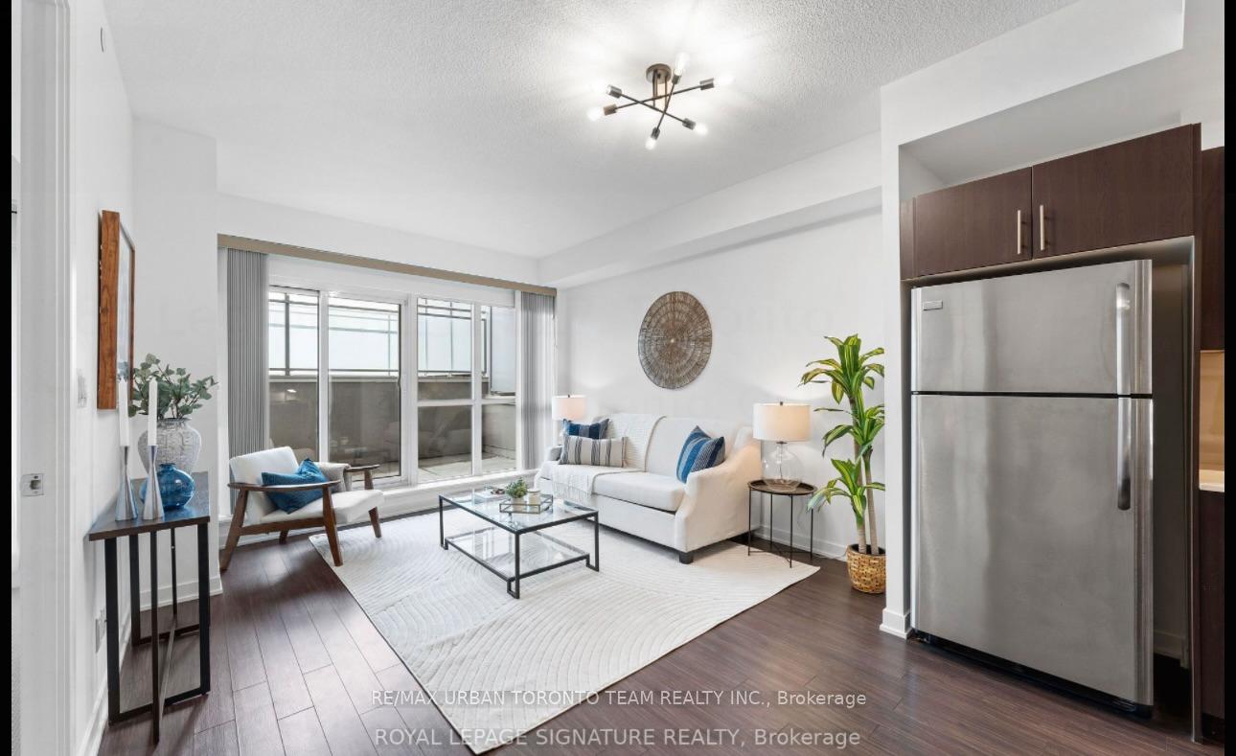
Welcome to the sought-after Legion Rd Condos, where stylish waterfront living meets unmatched convenience. This beautifully updated 1-bedroom + den suite is an entertainer's dream, featuring a sunny south exposure and an enormous 546 sq. ft. private terrace-perfect for soaking up the sun while enjoying stunning lake and ravine views.Inside, the home shines with thoughtful upgrades throughout, including freshly painted walls, ceilings, and baseboards (2025) and a brand-new washer and dryer (2024, with warranty). The modern, open-concept kitchen is equipped with a centre island, quartz countertops, stainless steel appliances, and a sleek stainless steel range hood. The versatile den easily functions as a dining nook or an ideal work-from-home office.The generous layout features 9-ft ceilings, upgraded lighting with dimmers (2025), and wide-plank laminate flooring. Enjoy walk-out access to your terrace from both the living room and the bedroom, along with ample storage in the primary and entry closets.Live the resort lifestyle with 5-star amenities, including indoor & outdoor pools and whirlpools, two fully equipped gyms (31st & 4th floors), rooftop party room and terrace with panoramic lake and city views, a landscaped rooftop garden, sauna, squash courts, yoga & aerobics studio, running track, and BBQ areas.Perfectly located-steps to the Mimico GO Station, TTC, the waterfront, Martin Goodman Trail (run/walk/bike/blade), restaurants, groceries, farmers markets, and more. Just 15 minutes to downtown.Experience vibrant, active lakeside living at its best.
Ask about this home
A HOMEH agent will answer your questions about this home.
Know more about California Condos
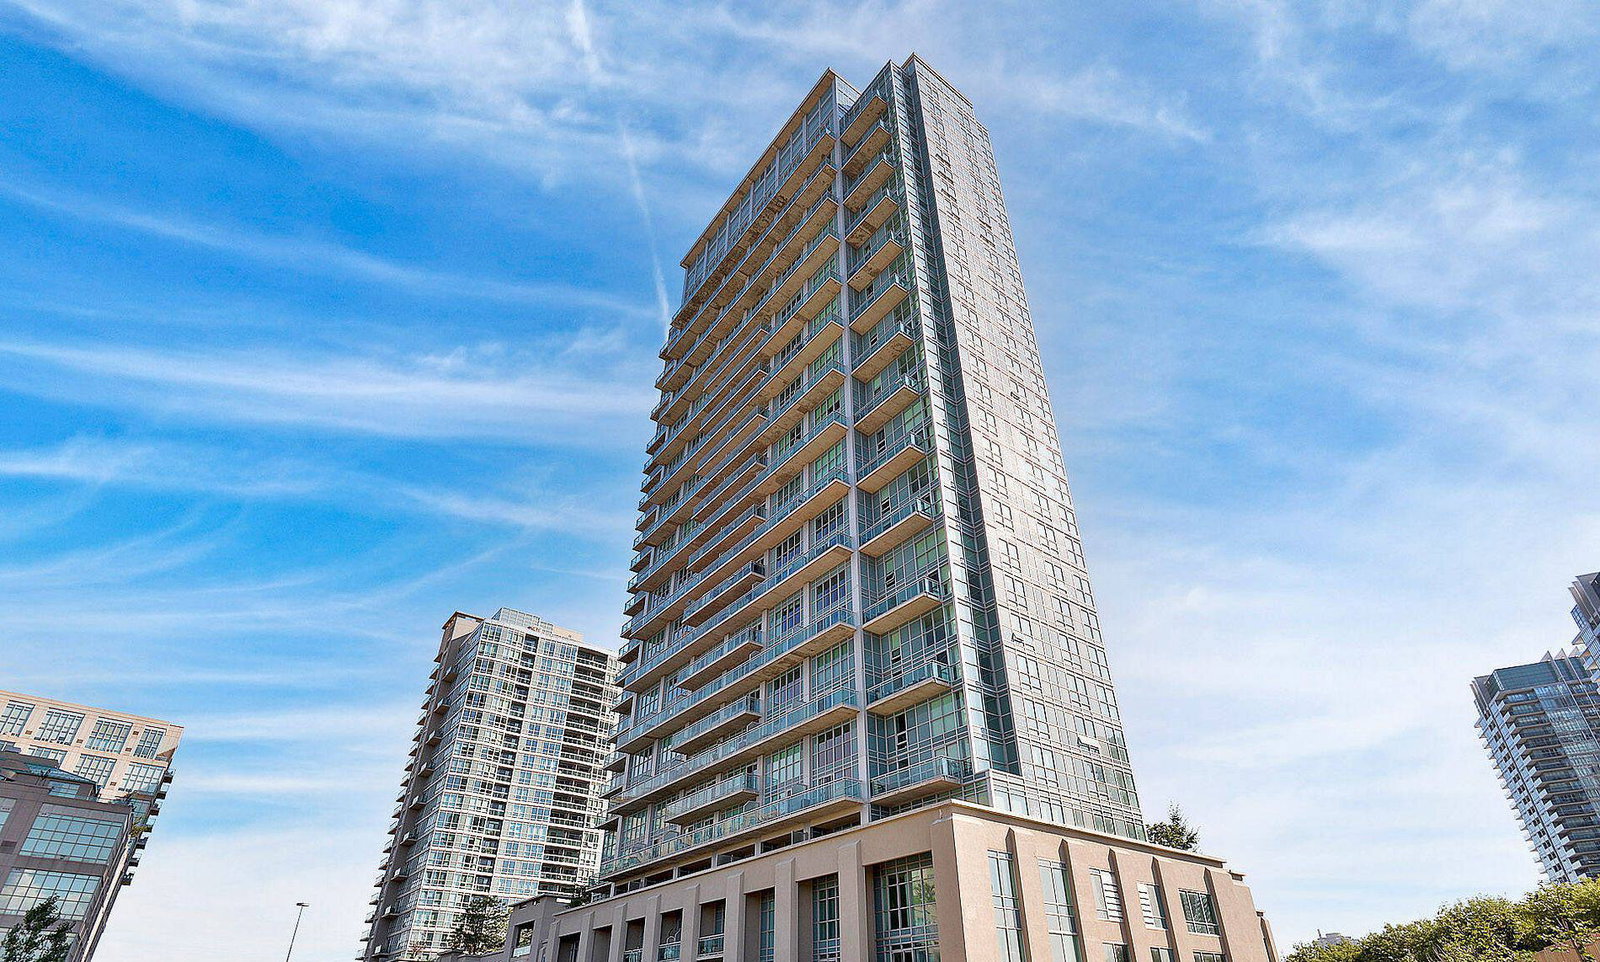
Condo building · 165 Legion Road N
California Condos is a 30-storey condo with 372 suites, built in 2013 by Camrost-Felcorp. Right now 7 for sale and 4 for rent are on the market here.
- 30storeys
- 372suites
- $773/sq ft
- 2013built
No similar units for rent in California Condos right now.
Around this home
Daily convenience, out of 100, from the distances below
Schools nearby
School rating, out of 10.
Helpful calculators
Your HOMEH agent

"I would see it this week."