

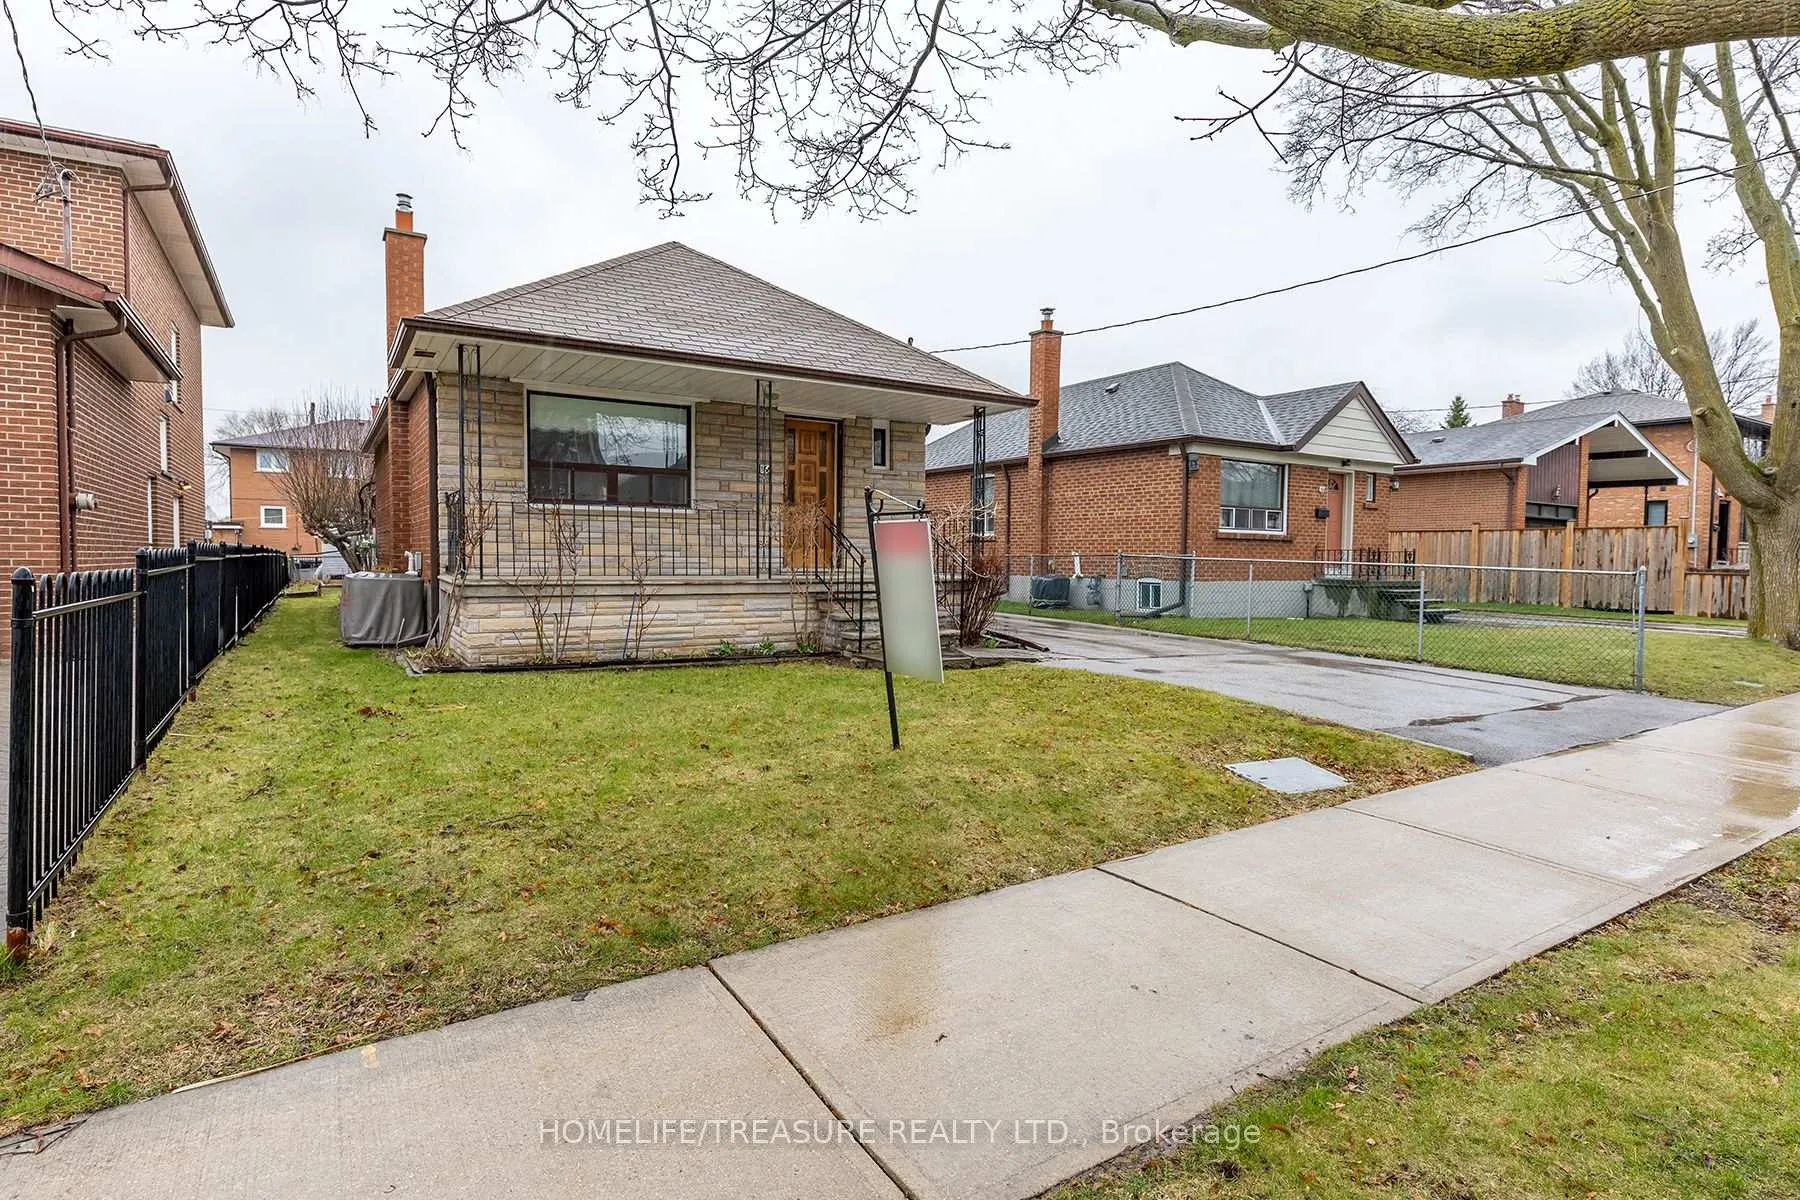
166 Delta Street
166 Delta Street
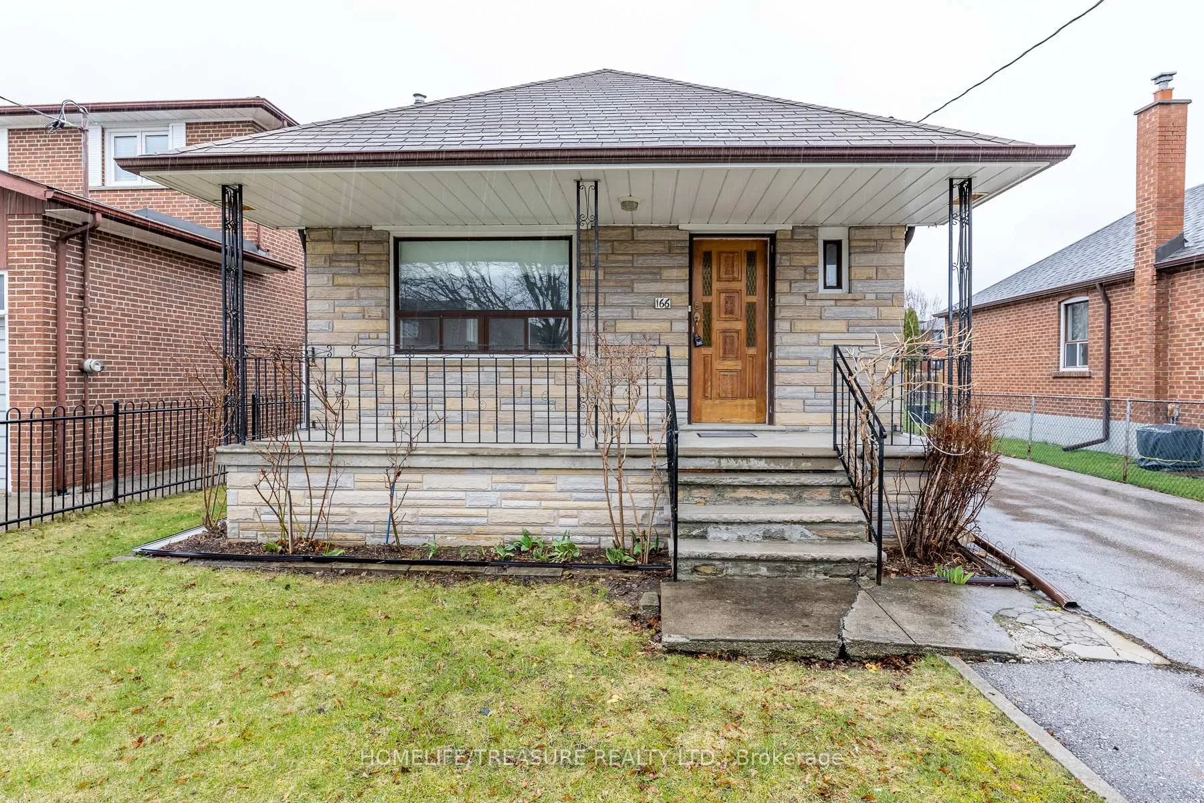
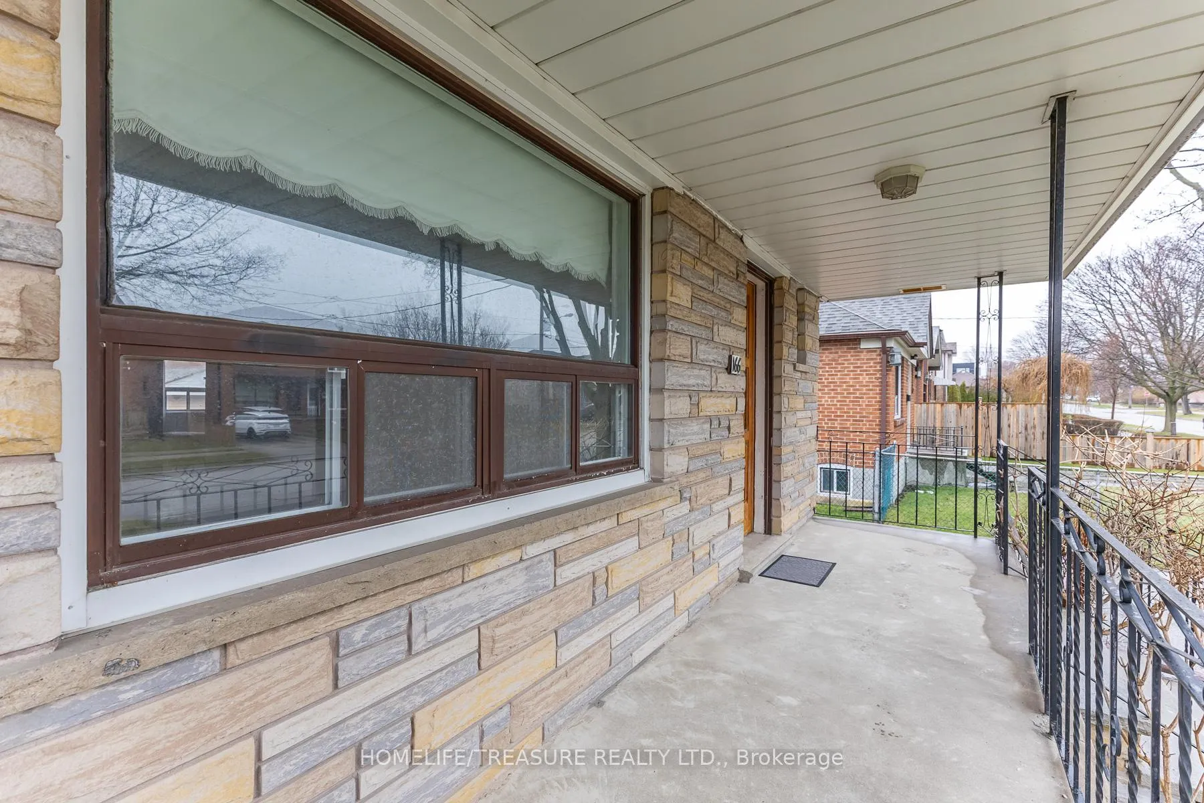
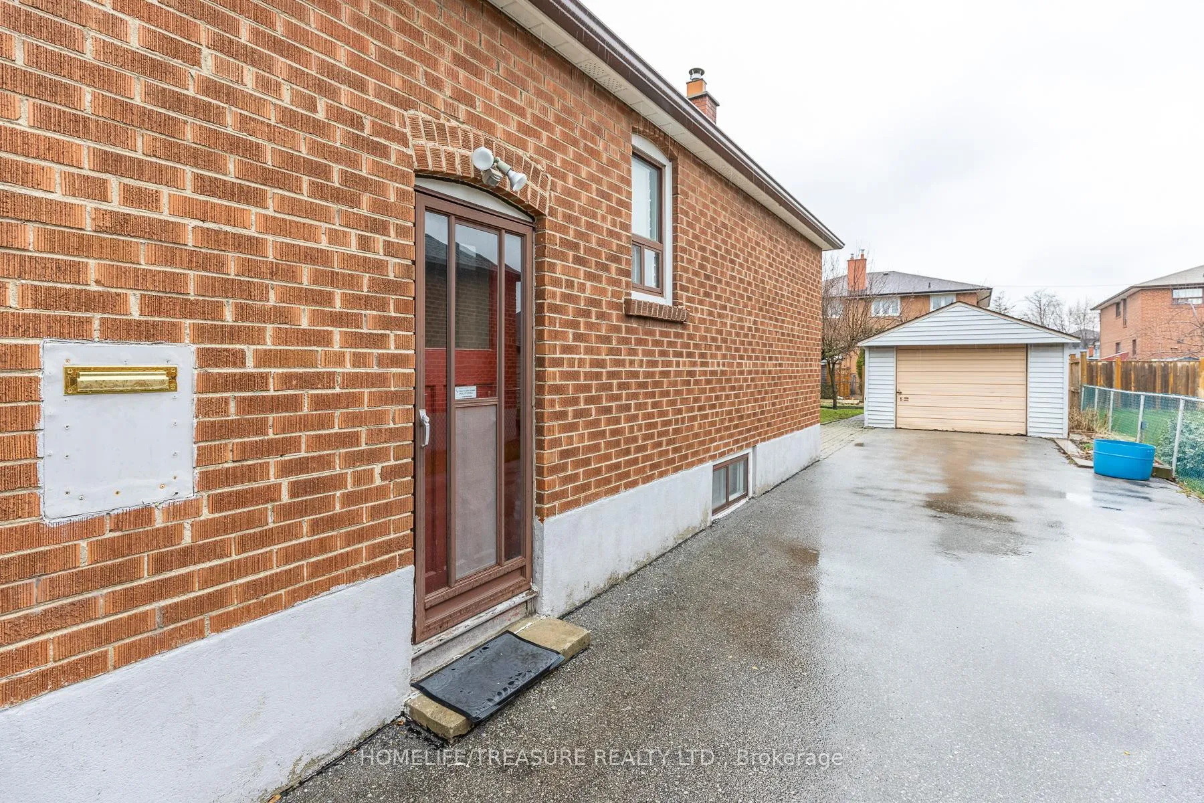
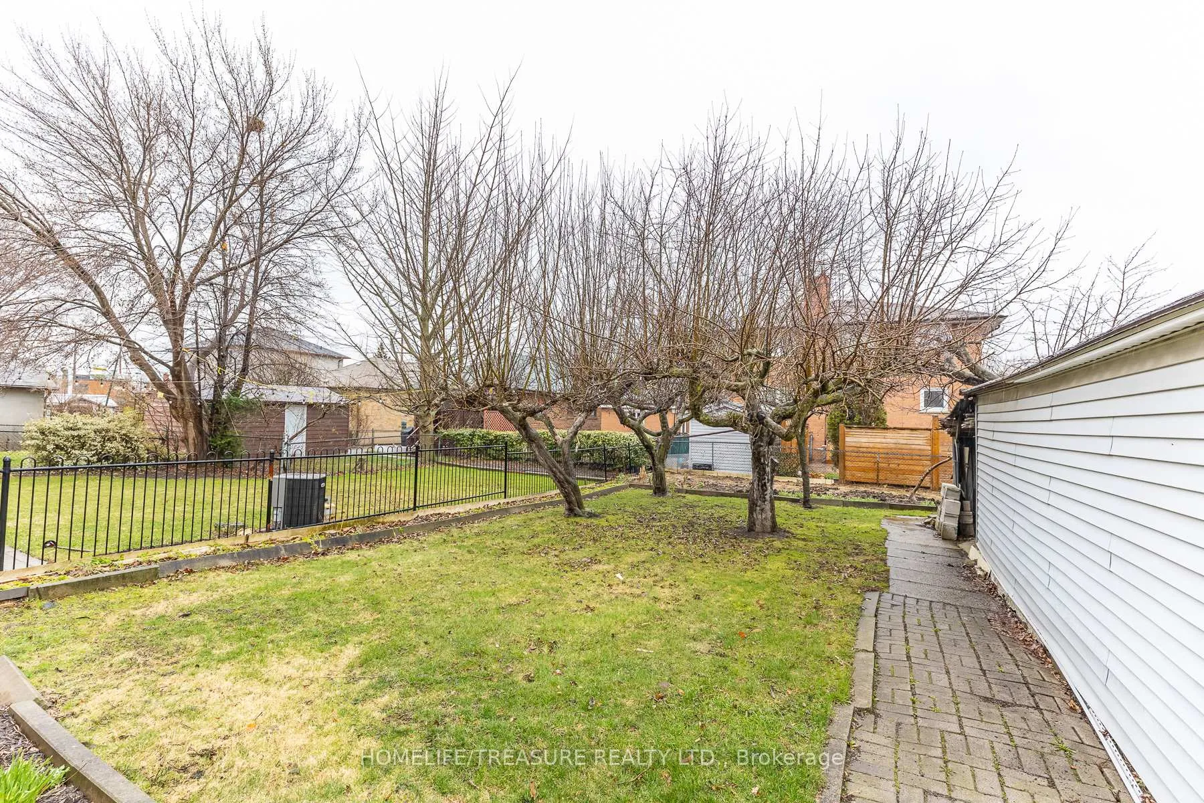 See all 36 photos
Property history
Facts and features
- BasementFinished
- Water, sewerMunicipal
- HeatingForced air
- CoolingCentral air
- Second kitchen
- Separate entrance
- Fireplace
- Central air
The homeDetached, Bungalow, 700–1,100 sq ft
- Type: Detached
- Style: Bungalow
- Living space: 700–1,100 sq ft
- Basement: Finished, separate entrance
InsideFireplace Yes, fireplace insert, Broadloom, Ceramic, In-law capability
- Fireplace: Yes, fireplace insert
- Flooring: Broadloom, Ceramic
- Features: In-law capability
- Rooms above ground: 5
- Rooms in the basement: 4
- Bedrooms: 2 + 1 in the basement
- Bathrooms: 2
- Kitchens: 2
Outside and lotBrick, stone, Asphalt shingle, Block
- Exterior: Brick, stone
- Roof: Asphalt shingle
- Foundation: Block
- Size: 41 × 132 ft
Parking1 Garage, Detached, Private
- Spaces: 1 Garage
- Garage: Detached
- Driveway: Private
Heating, water and powerForced air, gas, Central air, Municipal water
- Heating: Forced air, gas
- Cooling: Central air
- Water: Municipal water
- Sewer: Municipal sewer
Costs and taxesTaxes $4,615 a year, HST included in the price, Hot water and furnace rental
- Taxes, 2025: $4,615 a year
- HST: HST included in the price
- Rental items: Hot water and furnace rental
Included in the sale2 fridges, 2 stoves, washer, dryer, up right freezer in bas. elfs, window coverings.
- Included: 2 fridges, 2 stoves, washer, dryer, up right freezer in bas. elfs, window coverings.
Listing detailsW12989402, Sold, Apr 12, 2026
- MLS® number: W12989402
- Status: Sold
- Listed on: Apr 12, 2026
- Days on market: 27
- Updated: May 9, 2026
- Possession: 2026-04-30 / 1-29 days
- Occupied by: Owner
- Listing brokerage: HOMELIFE/TREASURE REALTY LTD.
About this home
166 Delta Street, Etobicoke (Alderwood), ON M8W 4E5
Attention First-Time Buyers or Downsizers, BUILDERS 41 ft frontage! Welcome to this charming brick bungalow nestled in the friendly community of Alderwood. Just steps from a park and playground, this home offers comfort, convenience, and warmth. The finished basement expands your living space, featuring a cozy recreation room with a fireplace, a convenient 3-piece bathroom, and a laundry room with window, tiled floor, office. Enjoy outdoor living for kids and/or pets to run freely in the fenced backyard, large patio perfect for entertaining or relaxing. Additional highlights include a tandem driveway accommodating up to four cars. Close proximity to Sherway Gardens, Toronto Golf Club, and scenic bike and walking trail that leads to Marie Curtis Park & Beachfront, plus easy highway access. This home combines urban convenience with neighborhood charm.
Ask about this home
A HOMEH agent will answer your questions about this home.
Around this home
Daily convenience, out of 100, from the distances below
Schools nearby
School rating, out of 10.
Helpful calculators
Your HOMEH agent

"I would see it this week."