

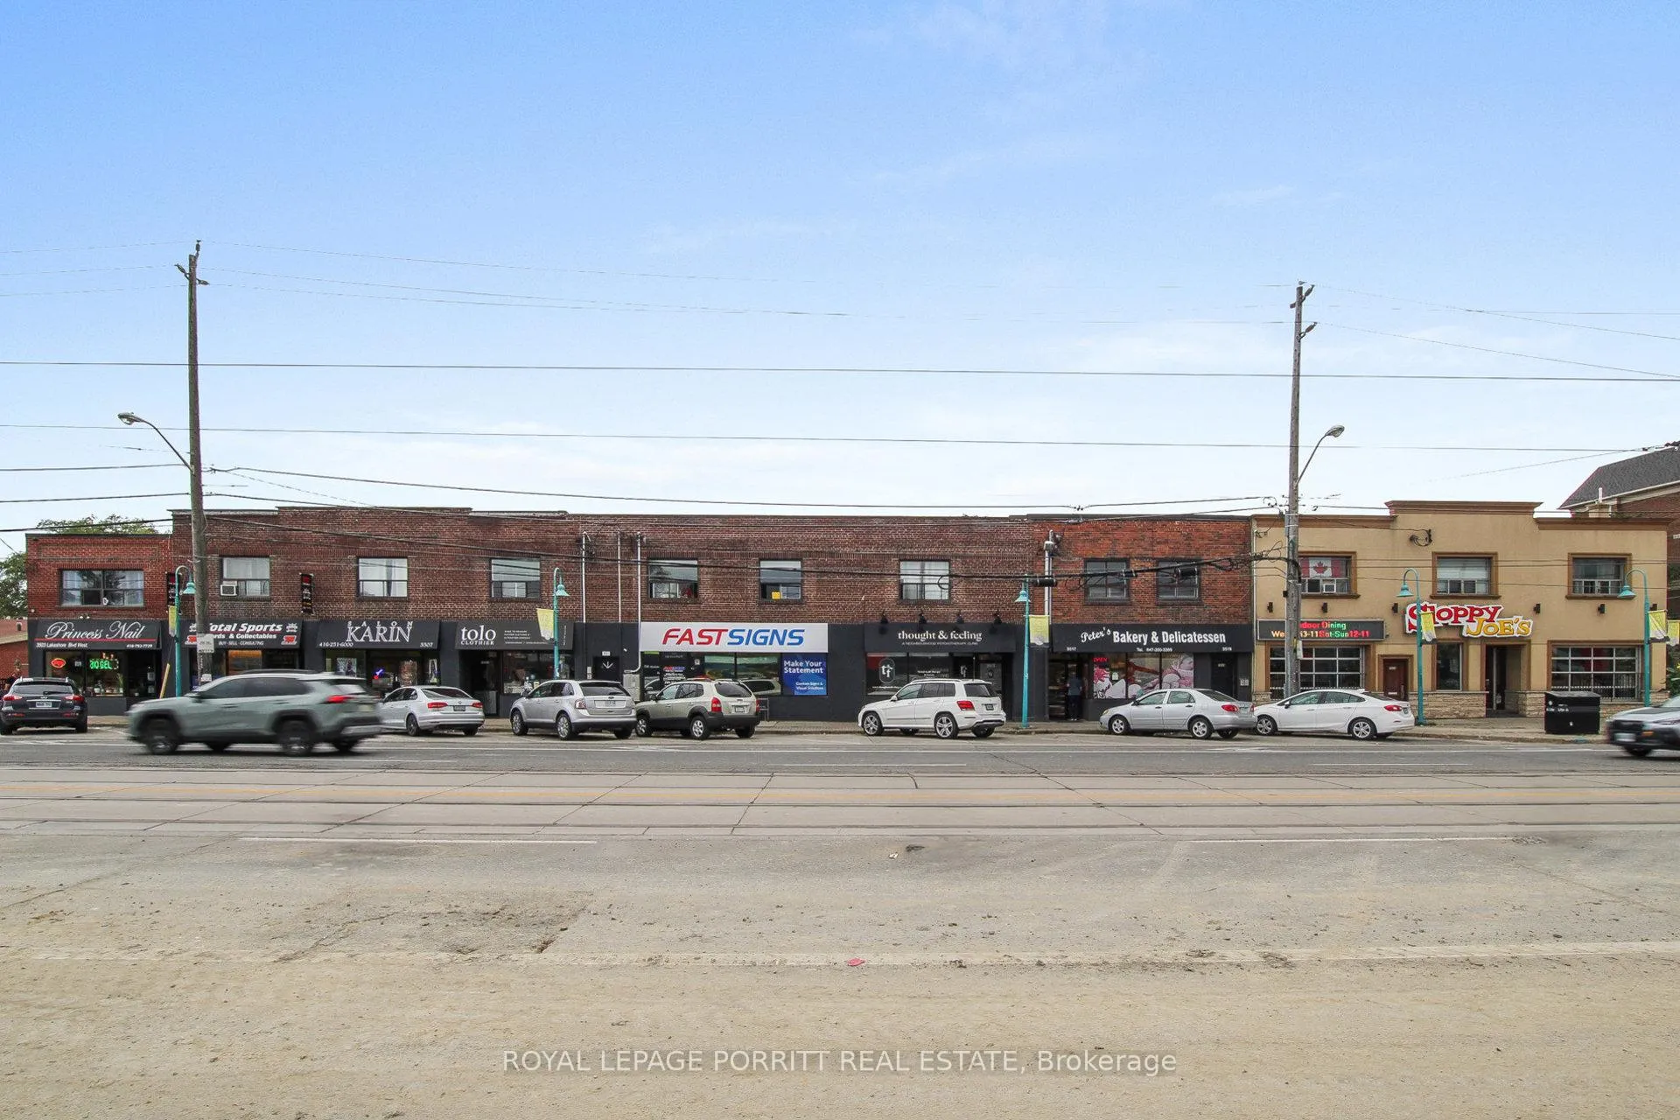
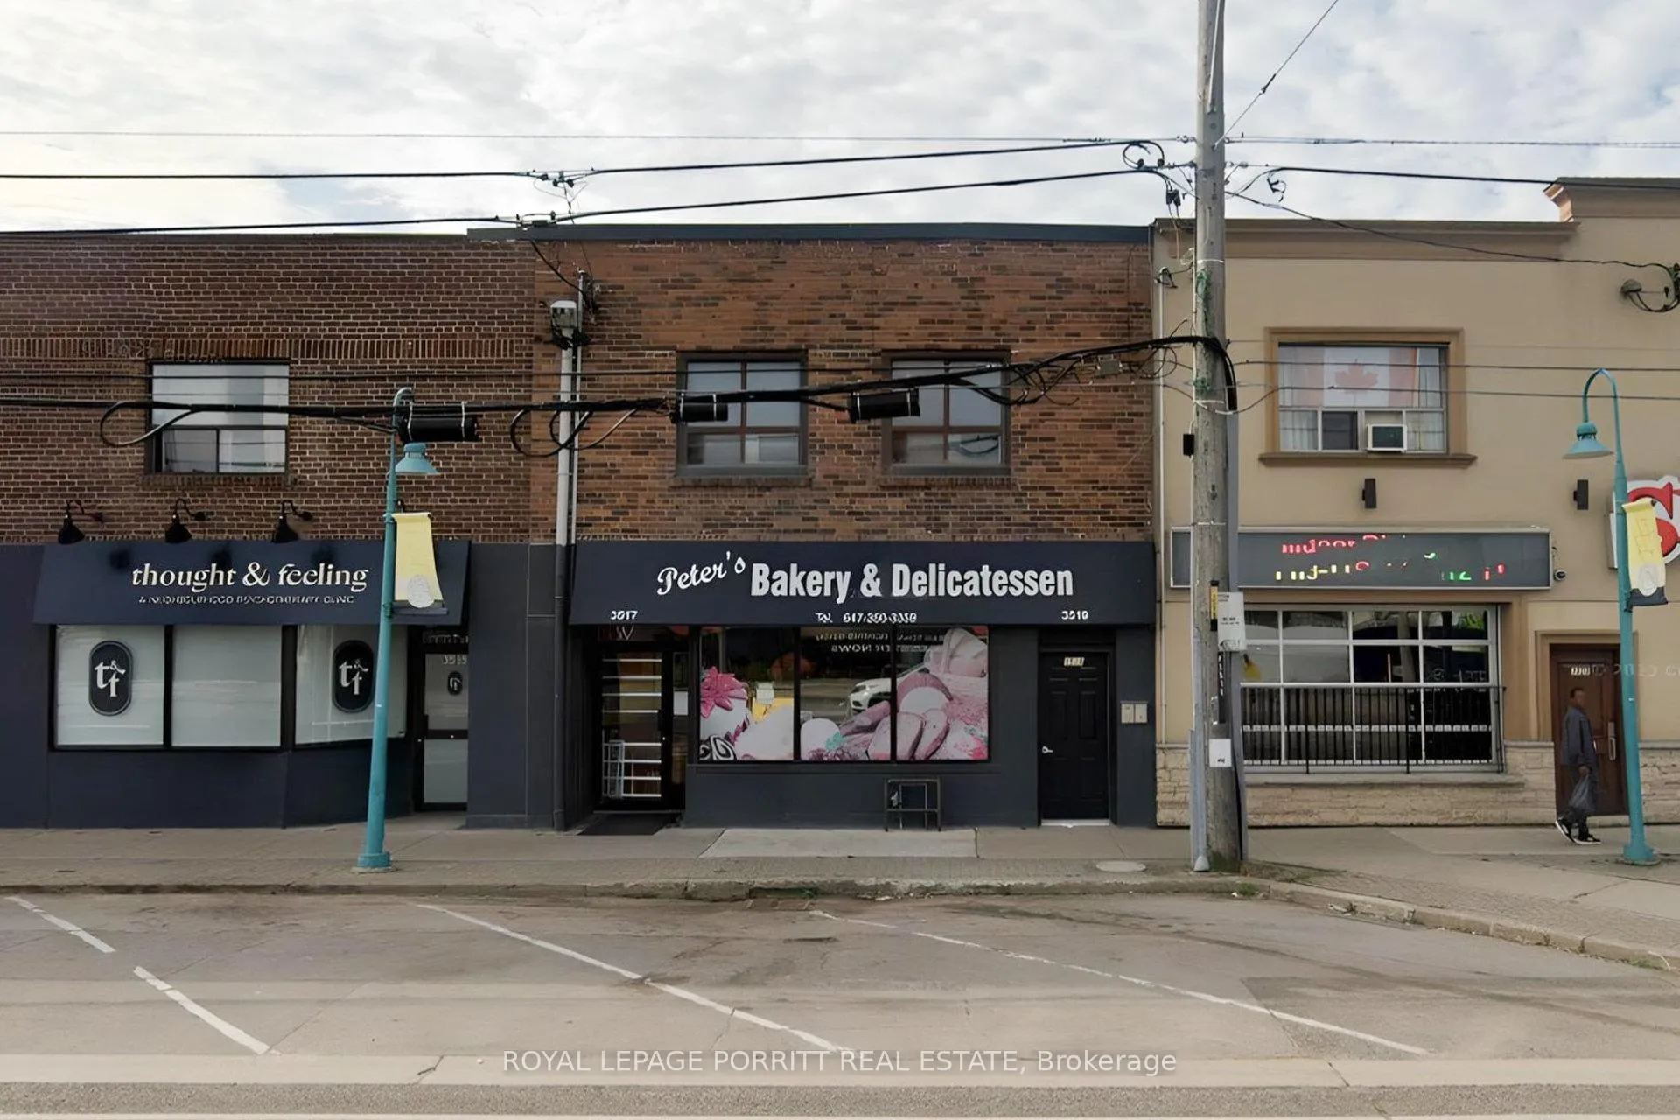
Unit 2, 3519 Lake Shore Boulevard W
Detached Rented
1/36Unit 2, 3519 Lake Shore Boulevard W
Detached Rented
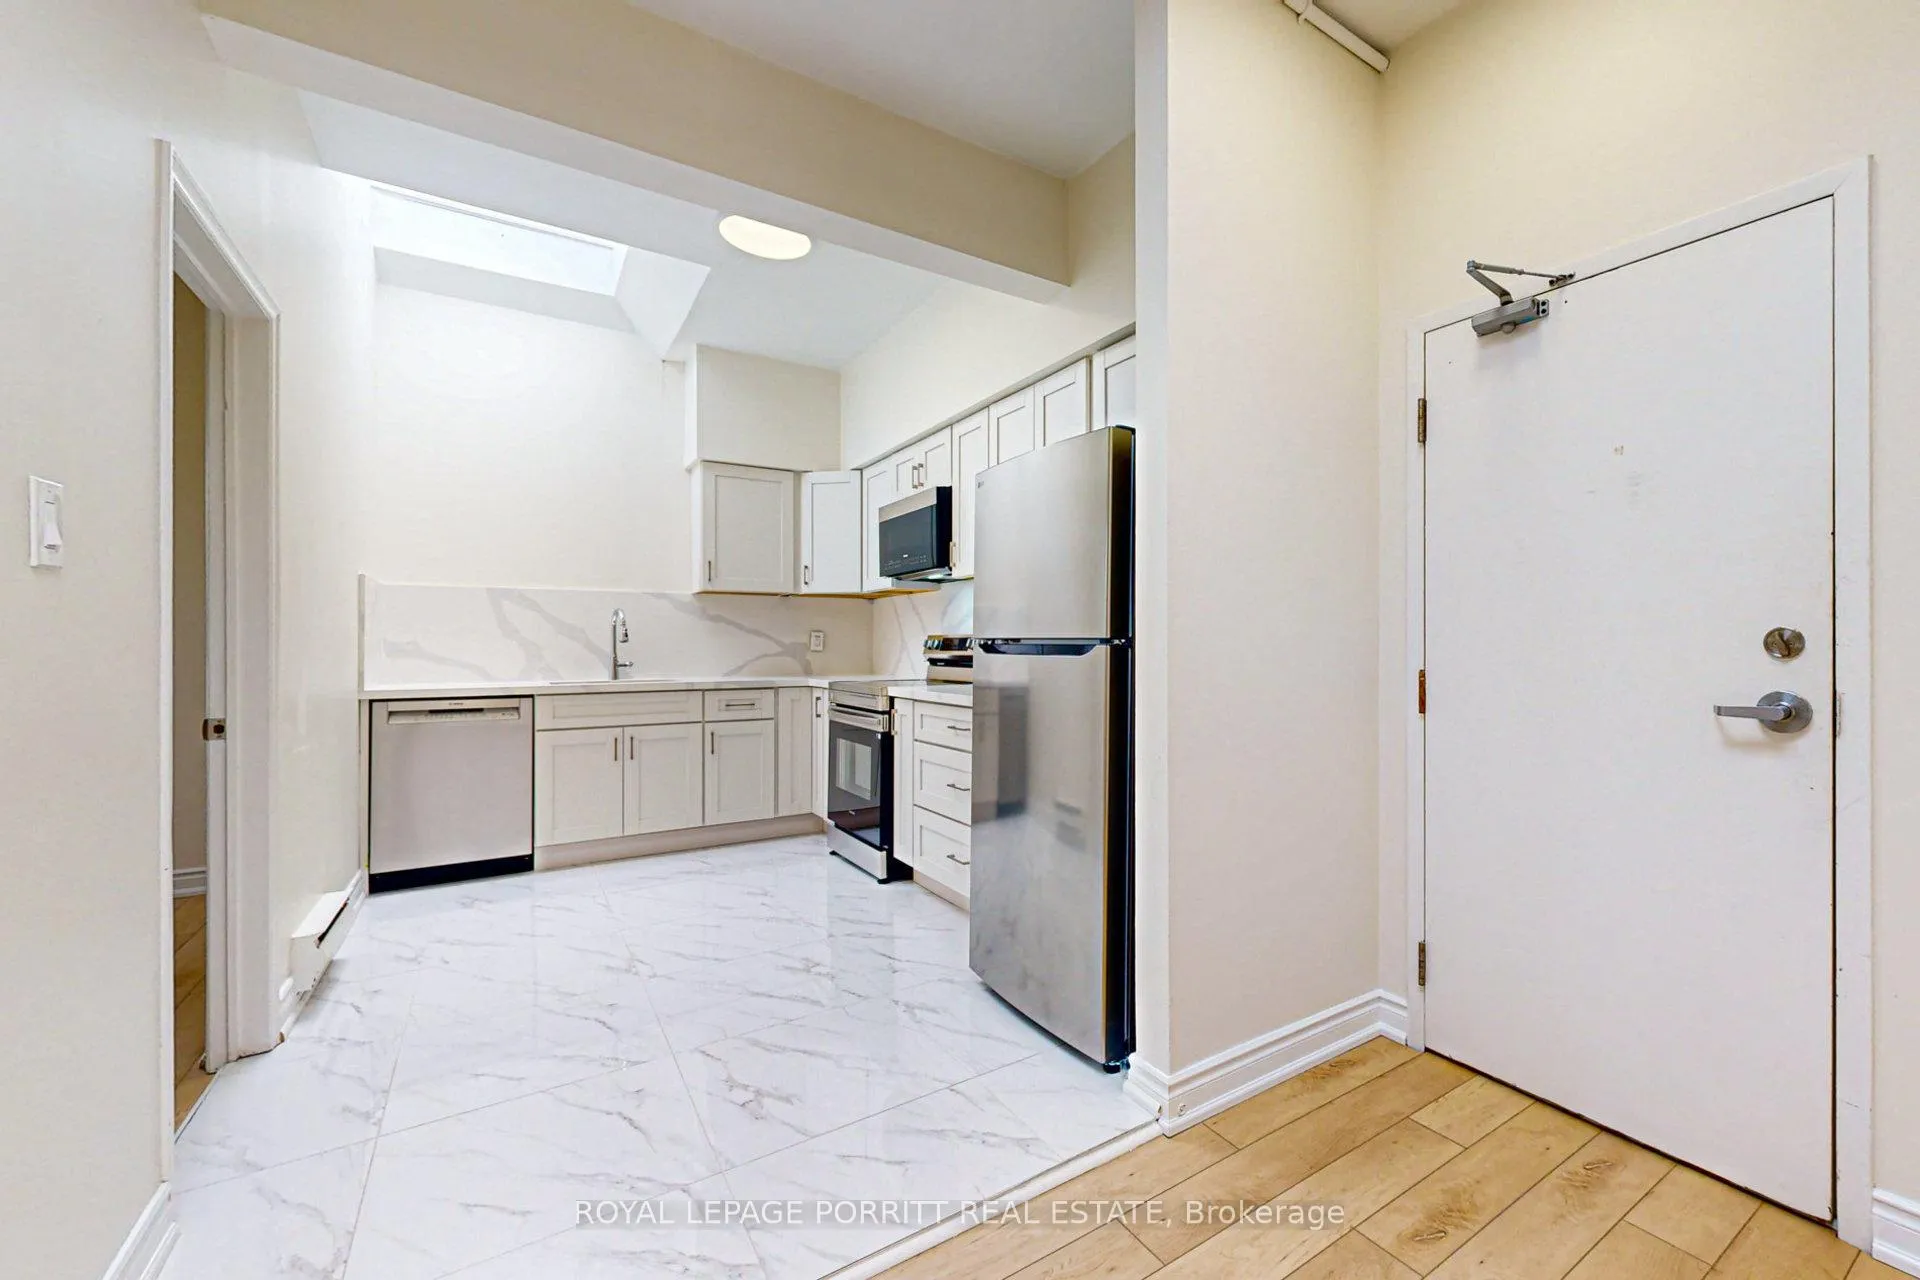 See all 36 photos
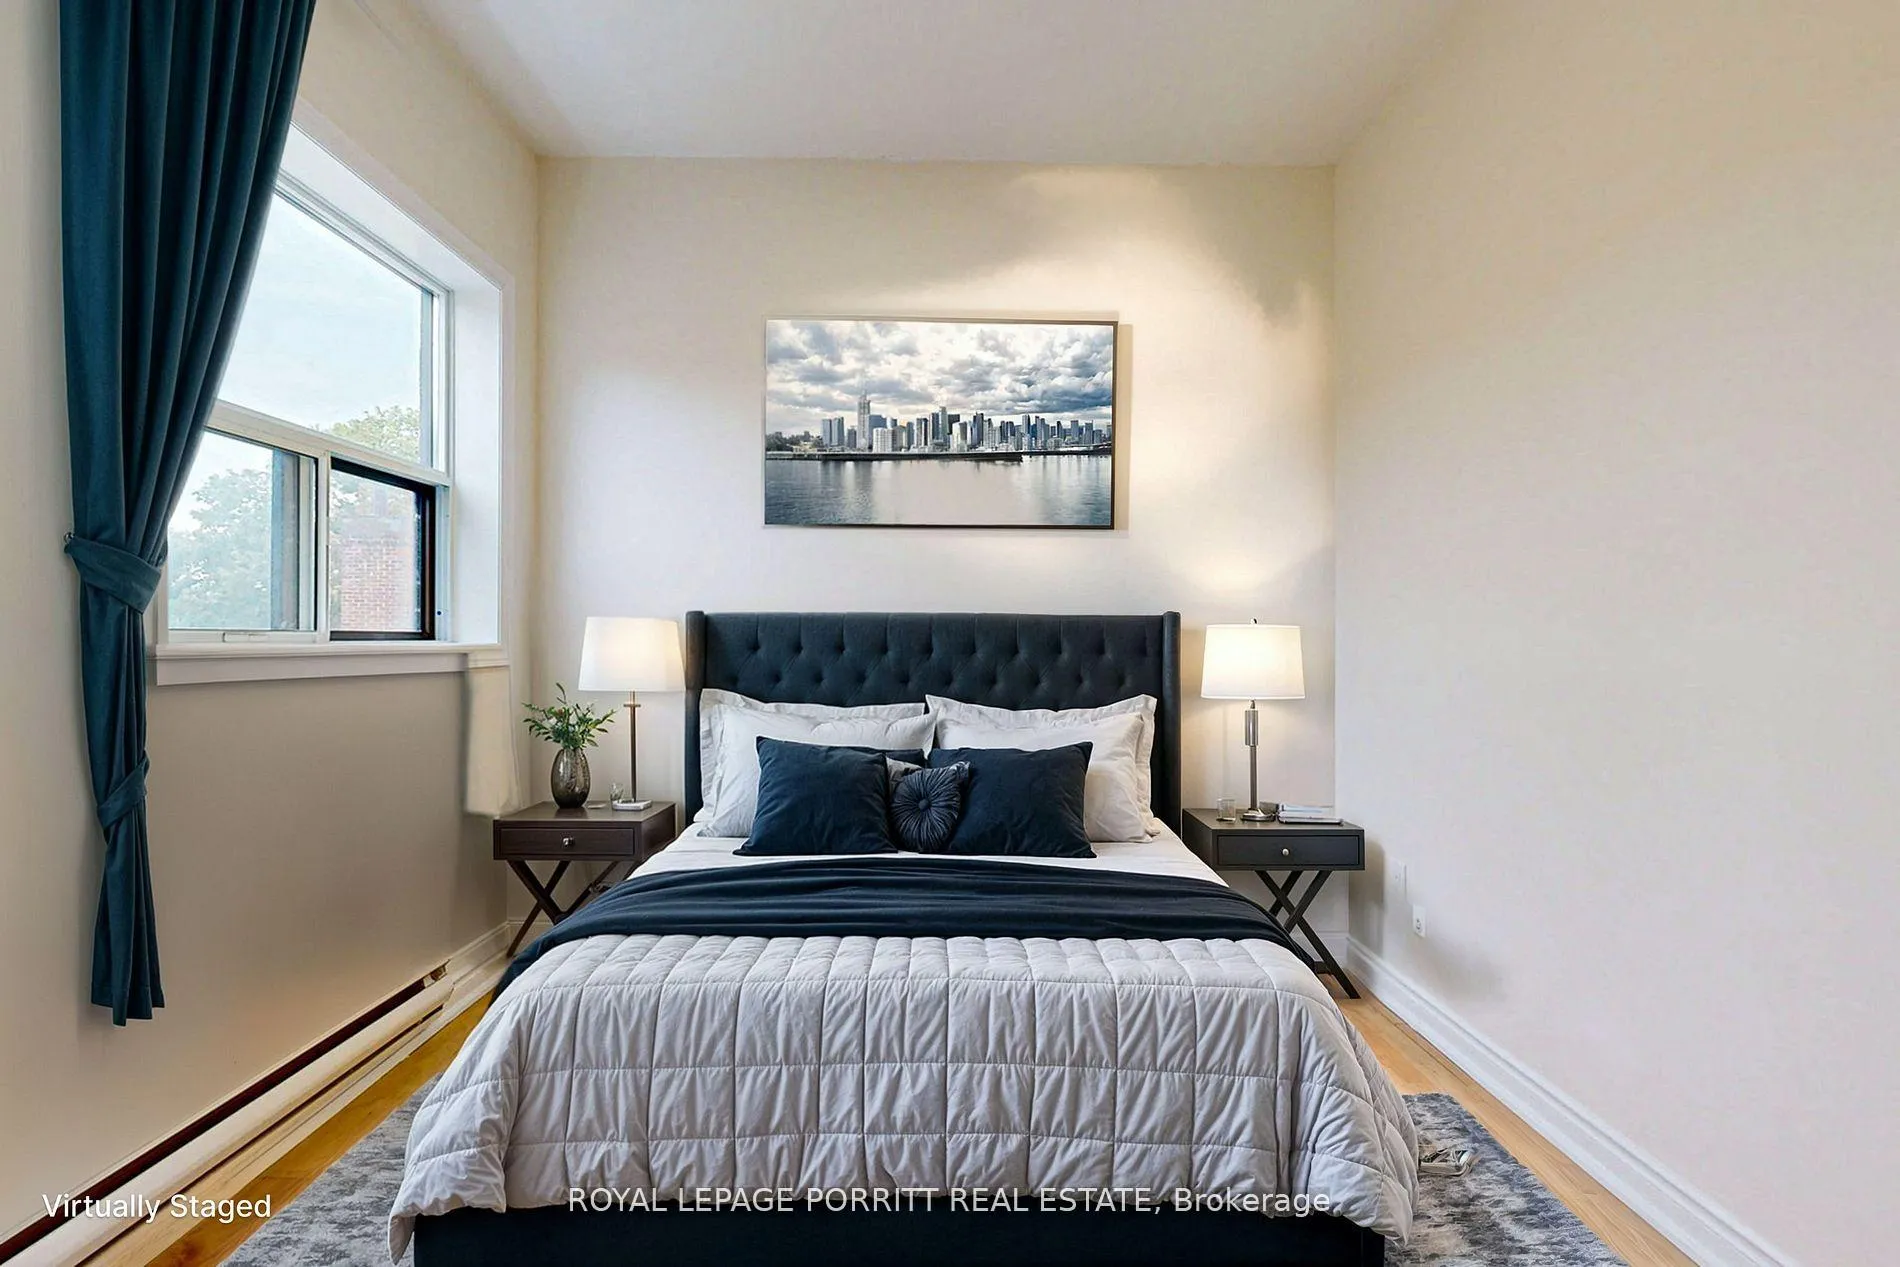
1 Bedroom
1 Bathroom
0 Garage
<700 sq.ft
2nd Floor
— Unit
Property history
Facts and features
- BasementNone
- Lease term12 months
- FurnishedUnfurnished
- LaundryIn area
The homeDetached, Apartment, Under 700 sq ft
- Type: Detached
- Style: Apartment
- Living space: Under 700 sq ft
- Basement: None
InsideTile, Vinyl, In area, Intercom, separate hydro meter
- Flooring: Tile, Vinyl
- Laundry: In area
- Features: Intercom, separate hydro meter
- Rooms above ground: 3
- Bedrooms: 1
- Bathrooms: 1
- Kitchens: 1
Outside and lotBrick, Flat, Concrete block
- Exterior: Brick
- Roof: Flat
- Foundation: Concrete block
Parking1 Parking, Available
- Spaces: 1 Parking
- Driveway: Available
Heating, water and powerBaseboard, electric, Municipal water, Municipal sewer
- Heating: Baseboard, electric
- Water: Municipal water
- Sewer: Municipal sewer
Rent and termsRent $1,750 a month, 2nd floor, Unfurnished
- Rent: $1,750 a month
- Space for rent: 2nd floor
- Furnished: Unfurnished
- Lease: 12 months
- Paid: Monthly
- Rent includes: Water
- Deposit: Required
- Credit check: Required
- Employment letter: Required
- Rental application: Required
- References: Required
IncludedFridge, stove, b/i micro/exhaust and b/i dw, Tenants are responsible for their own hydro/heat costs.
- Included: Fridge, stove, b/i micro/exhaust and b/i dw
- Not included: Tenants are responsible for their own hydro/heat costs.
Listing detailsW12970640, Rented, Apr 8, 2026
- MLS® number: W12970640
- Status: Rented
- Listed on: Apr 8, 2026
- Days on market: 16
- Updated: Apr 24, 2026
- Possession: Other
- Occupied by: Tenant
- Listing brokerage: ROYAL LEPAGE PORRITT REAL ESTATE
About this home
Unit 2, 3519 Lake Shore Boulevard W, Etobicoke (Long Branch), ON M8W 1N5
IntercomSeparate Hydro Meter
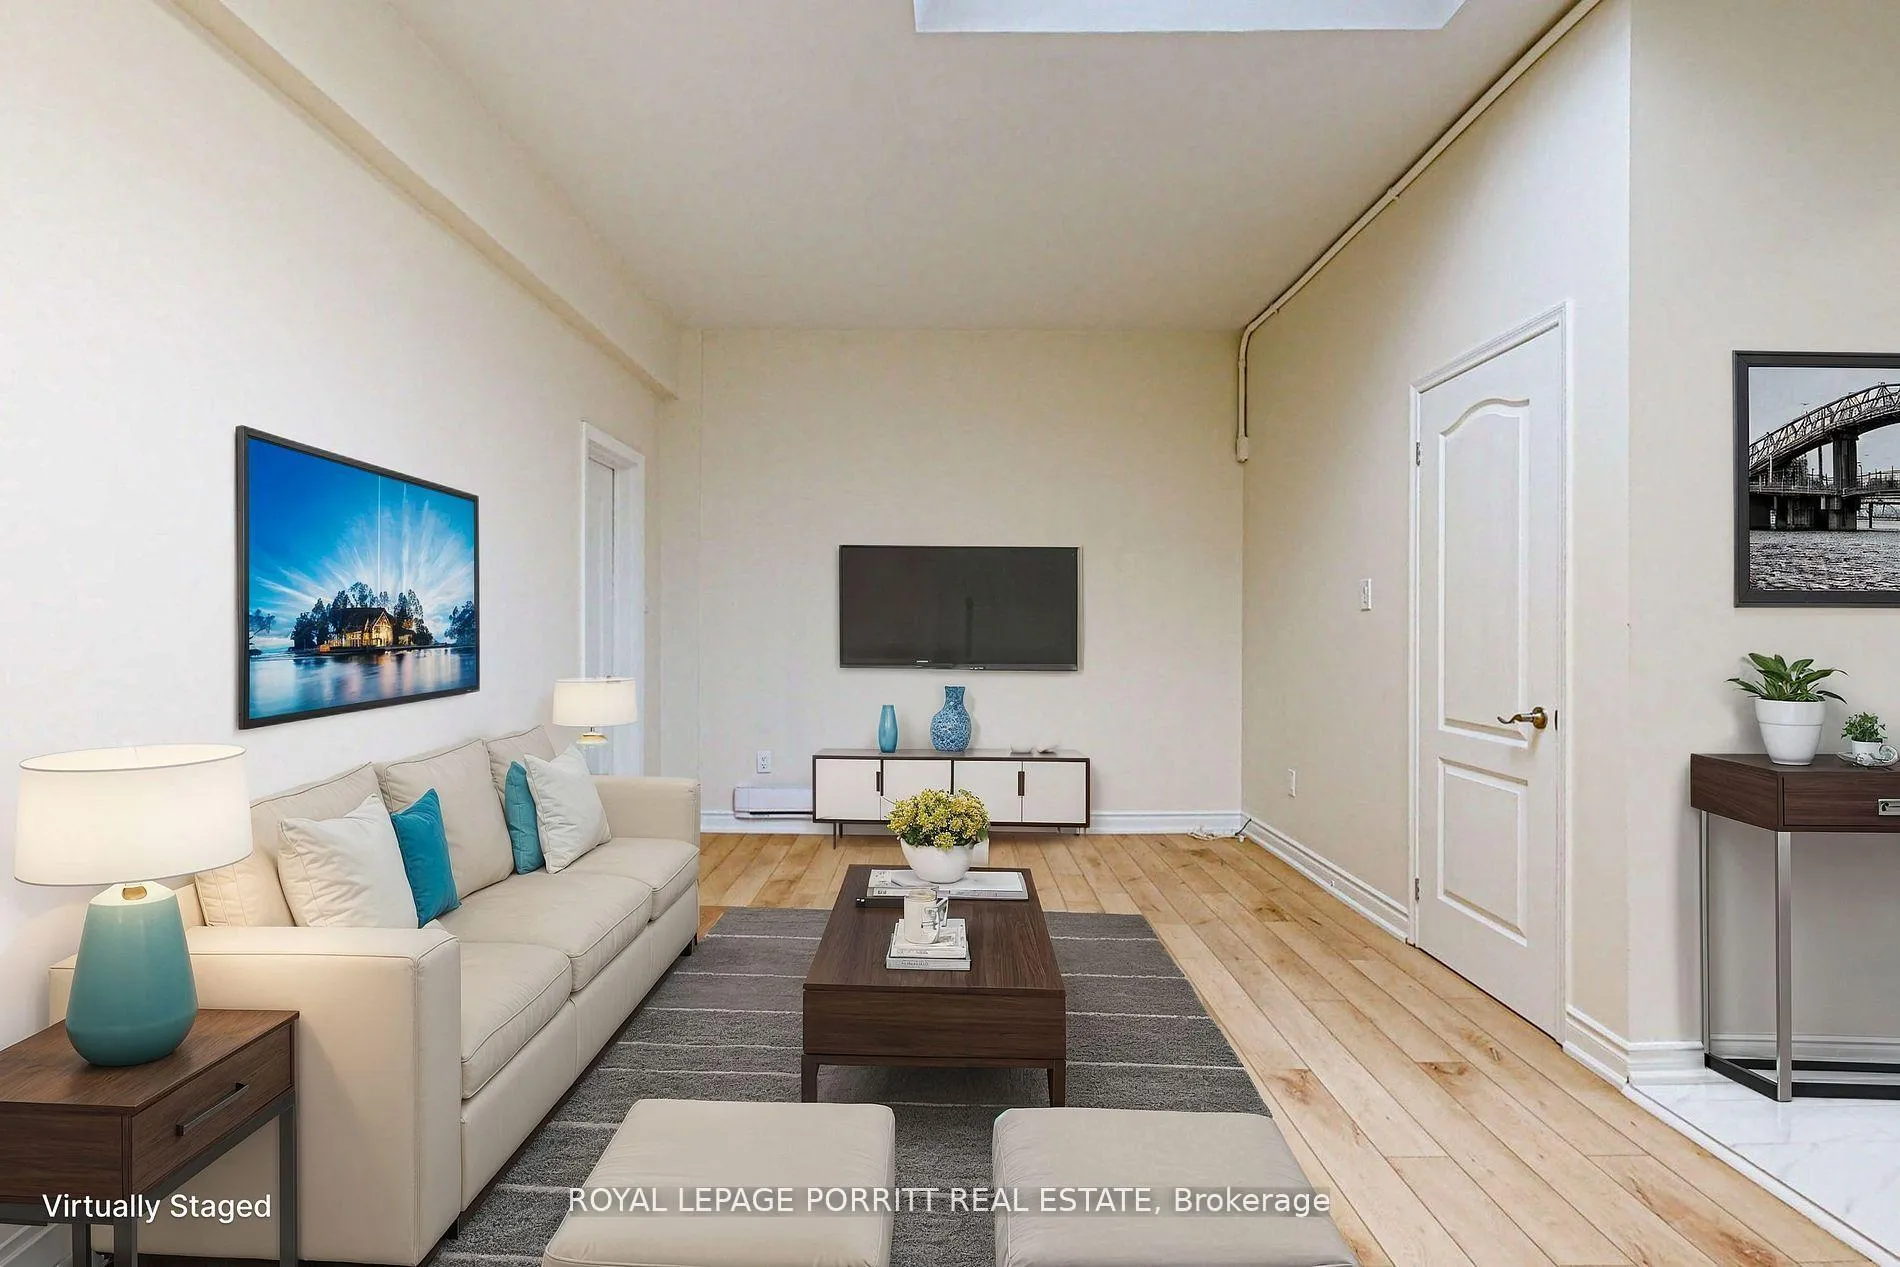
Introducing a newly renovated one-bedroom apartment that perfectly blends modern style with urban convenience. Enjoy a brand-new kitchen and bath in a space that's truly move-in ready. Ideally located just steps away from 24-hour TTC, GO transit, shopping, and dining, this apartment offers effortless access to highways, downtown Toronto, Humber College and the airport.
Read more
Ask about this home
A HOMEH agent will answer your questions about this home.
Ask a question
Around this home
Lake Shore Blvd W & Thirtieth
Errands
Transit
Parks
Schools
Daily convenience, out of 100, from the distances below
ParkSyd Cole Park · 13 within 1 km3 min walk208 m
GroceryPeter’s Bakery & Delicatessen1 min walk12 m
SchoolJames S Bell Junior Middle School3 min walk160 m
Train stationThirty First Street2 min walk130 m
PharmacyPharmaDocs Pharmacy & Clinic4 min walk257 m
Cafés & foodSloppy Joe's · 15 within 1 km1 min walk20 m
Gym & rec centreSolis Movement3 min walk204 m
LibraryToronto Public Library - Long Branch1 min walk83 m
WalkDriveStraight-line distance, open map data
Grocery0.0 km
Park0.2 km
Coffee0.3 km
Dining0.1 km
Gym0.2 km
Thirty First Street0.1 km
Schools nearby
School rating, out of 10.
James S Bell Junior Middle Schoolelementary · Public · 0.2 km
5.6/10Fair
Vincent Massey Academy Day Schoolelementary · Private · 0.5 km
—
Twentieth Street Junior Schoolelementary · Public · 1.0 km
—
Contact agent
Helpful calculators
Rent vs buy
Affordability
Mortgage
Down payment
Stress test
CMHC insurance
Your HOMEH agent

NimaHOMEH agent · Etobicoke
"I would see it this week."
Ask Nima