

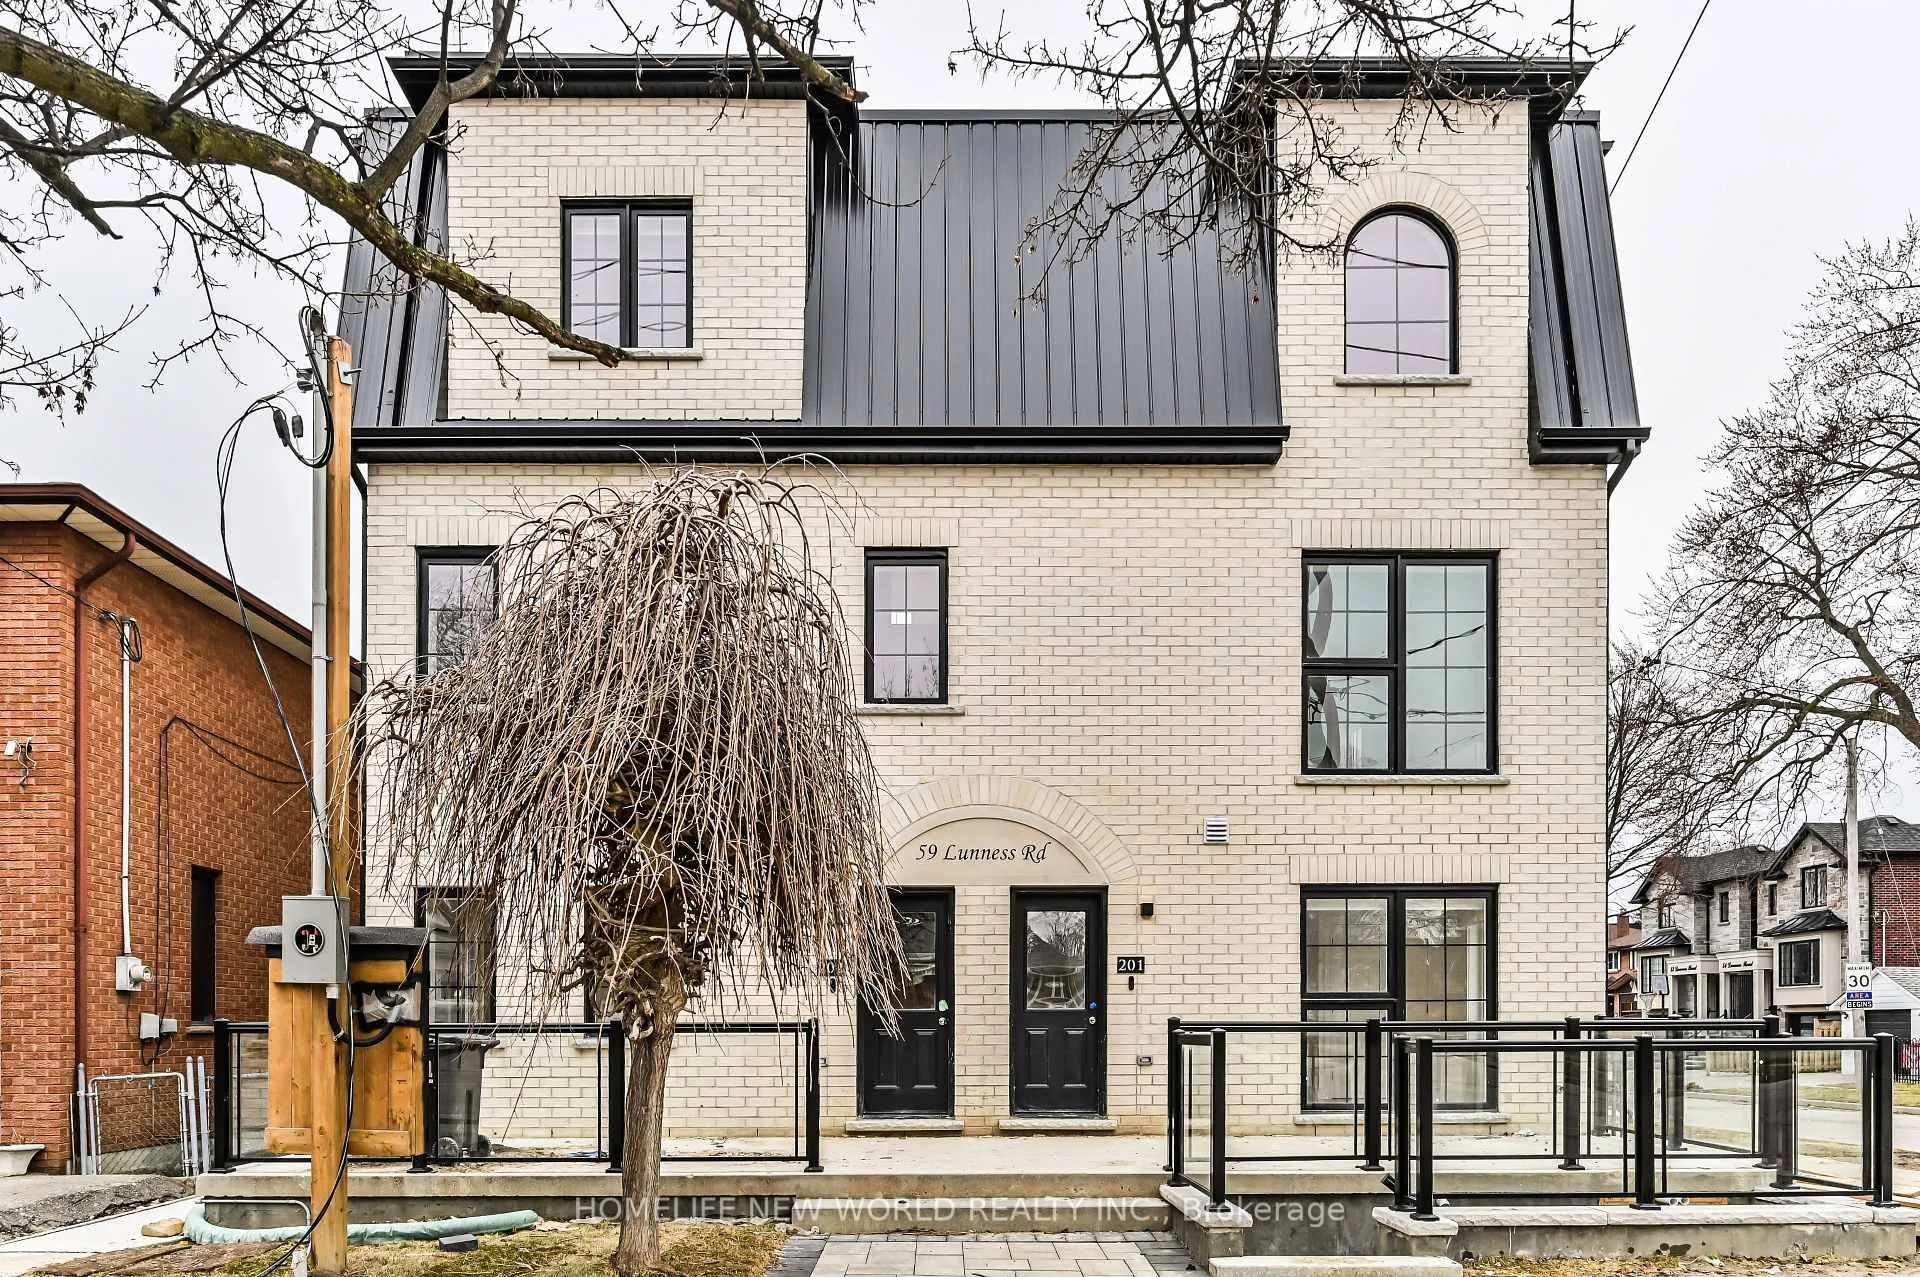
Unit 102, 59 Lunness Road
Detached Expired
1/19Unit 102, 59 Lunness Road
Detached Expired
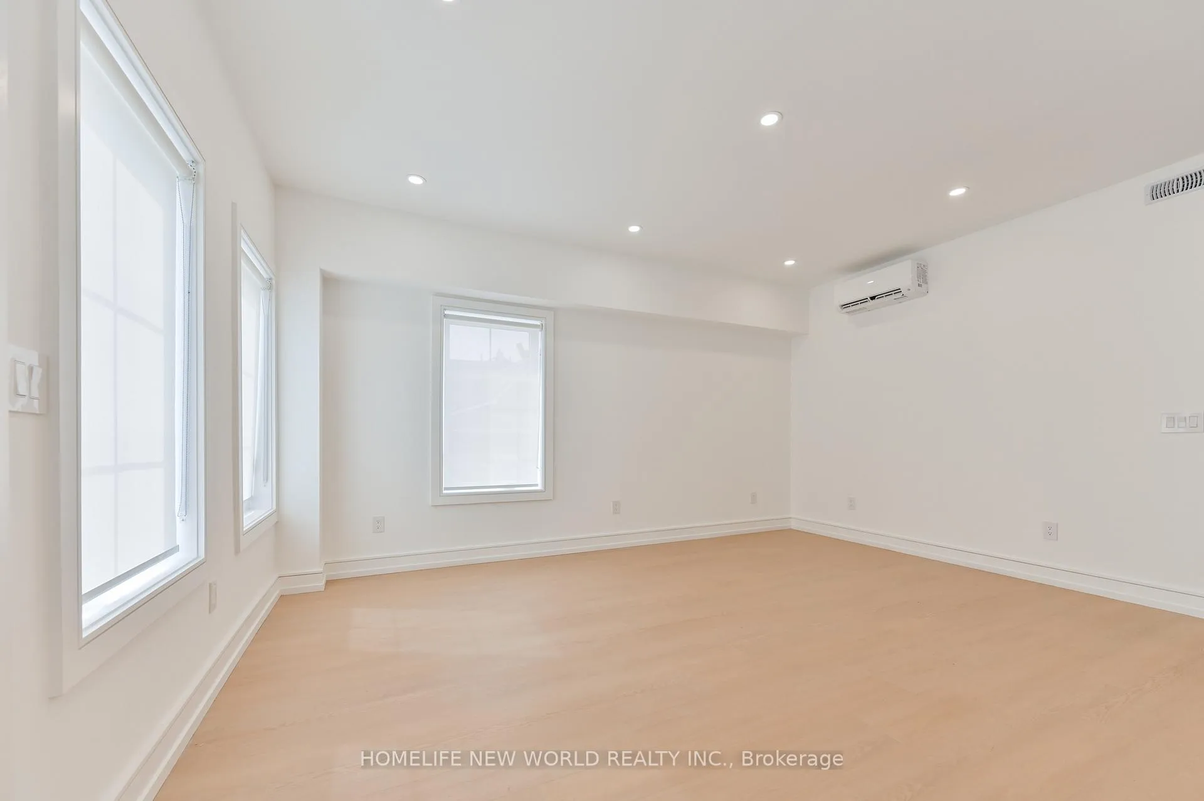
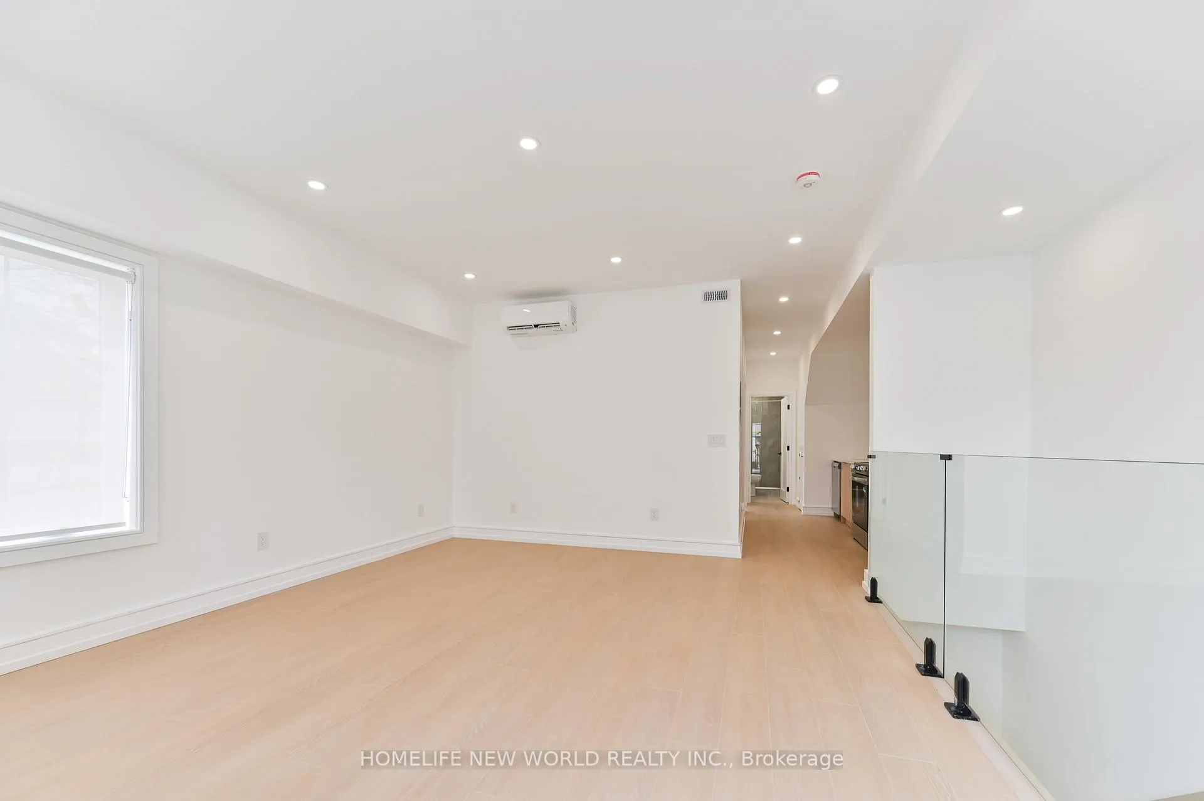
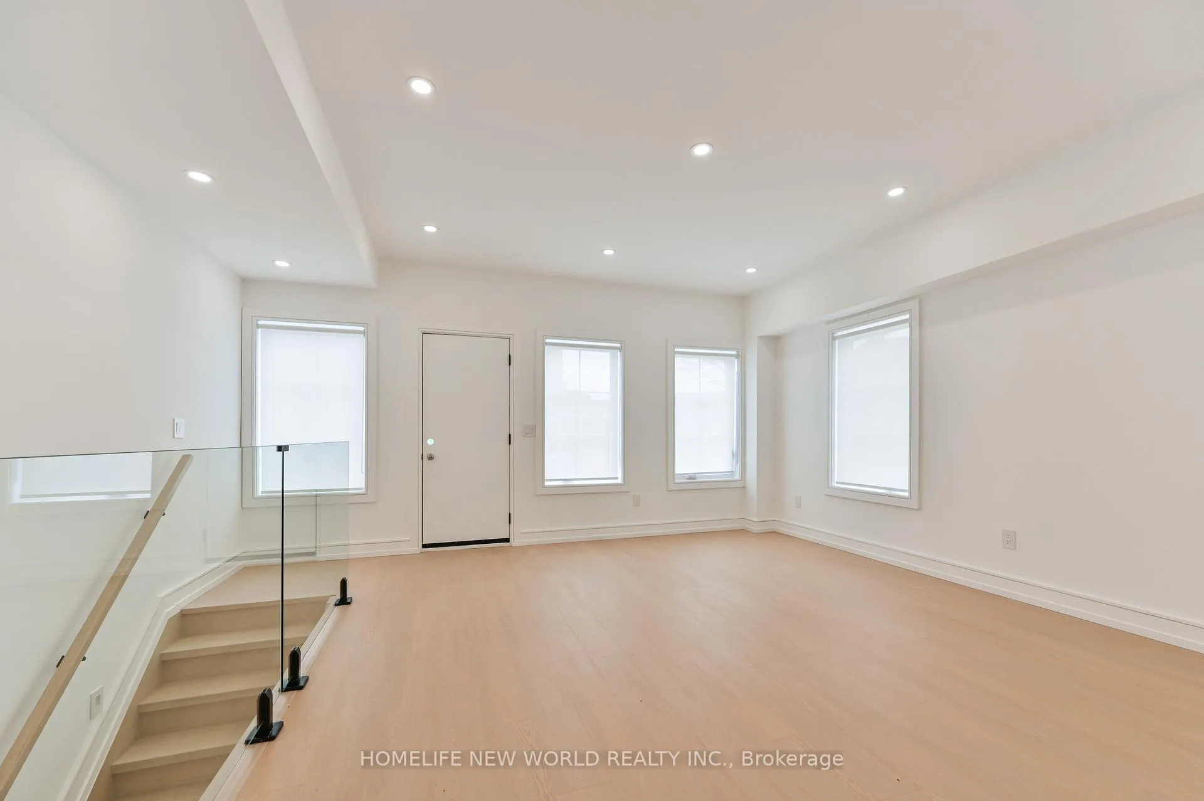
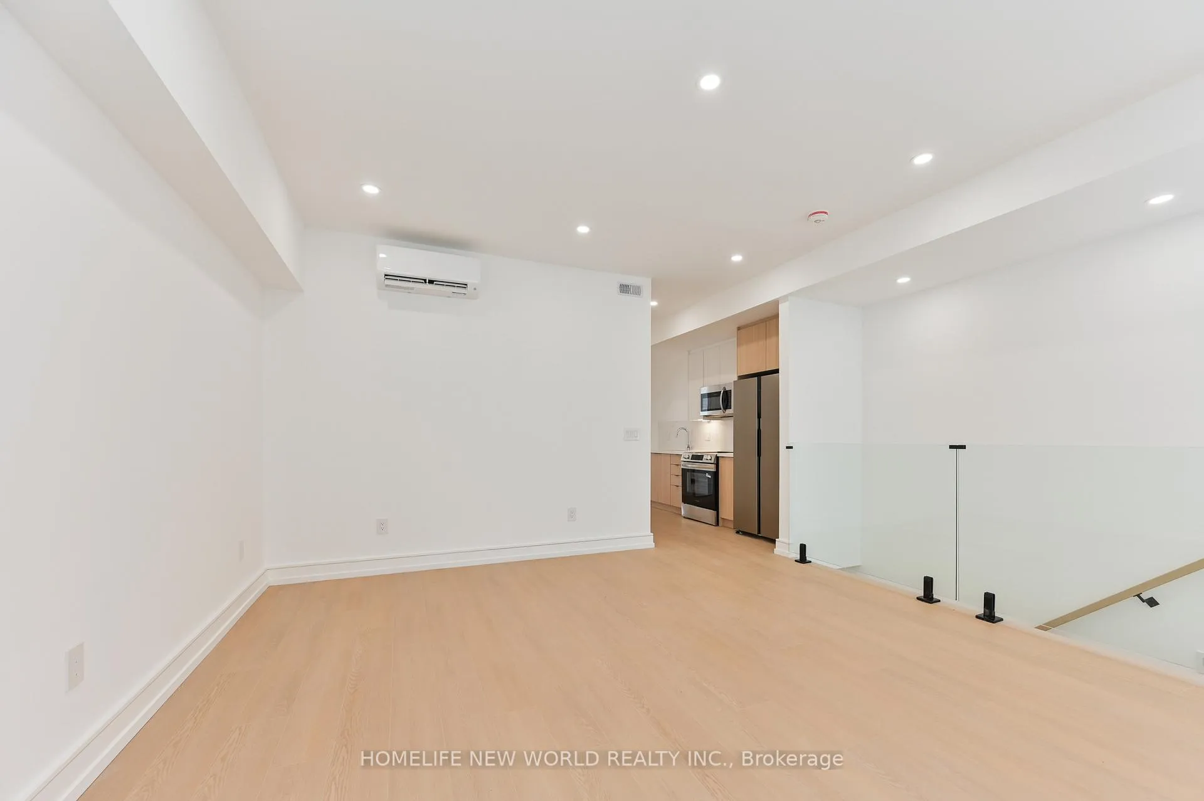 See all 19 photos
4 Bedrooms
2 Bathrooms
0 Garage
700–1.1K sq.ft
Basement, Ma…
— Unit
Property history
- $3,599ExpiredList: 2026-04-23|End: 2026-07-31|99 daysW13036354
Facts and features
- BasementFinished
- Lot size45 × 133 ft
- Lease term12 months
- FurnishedUnfurnished
What stands out
- Pool
The homeDetached, 2-storey, 700–1,100 sq ft
- Type: Detached
- Style: 2-storey
- Living space: 700–1,100 sq ft
- Basement: Finished
InsideEnsuite, Other, Rooms above ground 7
- Laundry: Ensuite
- Features: Other
- Rooms above ground: 7
- Bedrooms: 4
- Bathrooms: 2
- Kitchens: 1
- Family room: Yes
Outside and lotBrick, Asphalt rolled, Concrete
Outside
- Exterior: Brick
- Roof: Asphalt rolled
- Foundation: Concrete
- Pool: Other
- Size: 45 × 132.83 ft
Heating, water and powerHeat pump, electric, Wall unit(s), Municipal water
- Heating: Heat pump, electric
- Cooling: Wall unit(s)
- Water: Municipal water
Rent and termsRent $3,599 a month, Basement, main, Unfurnished
- Rent: $3,599 a month
- Space for rent: Basement, main
- Furnished: Unfurnished
- Lease: 12 months
- Rent includes: Water, building maintenance, common elements
- Deposit: Required
- Credit check: Required
- Employment letter: Required
- Rental application: Required
- References: Required
Listing detailsW13036354, Expired, Apr 23, 2026
- MLS® number: W13036354
- Status: Expired
- Listed on: Apr 23, 2026
- Days on market: 99
- Updated: Jul 31, 2026
- Possession: 2026-04-30 / Immediate
- Occupied by: Vacant
- Listing brokerage: HOMELIFE NEW WORLD REALTY INC.
About this home
Unit 102, 59 Lunness Road, Etobicoke (Alderwood), ON M8W 4M5
OtherOther
Stunning brand-new, never-lived-in home featuring four large bedrooms, spacious living and dining rooms, and high-end finishes throughout. Enjoy luxurious in-floor basement heating, a high-efficiency heating and cooling system, and owner-maintained grounds and common areas for a truly low-maintenance lifestyle. Ideally located with quick access to highways and transit - perfect for families or roommates.
Read more
Ask about this home
A HOMEH agent will answer your questions about this home.
Ask a question
Around this home
Lunness Rd / Valermo
Errands
Parks
Schools
Daily convenience, out of 100, from the distances below
ParkAlderwood Memorial Park · 6 within 1 km2 min walk133 m
GroceryMurray's Variety5 min walk278 m
SchoolLanor Junior Middle School7 min walk420 m
PharmacyRexall7 min walk415 m
Cafés & foodPizza Pizza · 15 within 1 km2 min walk107 m
Gym & rec centreVien Phật Hoc Jam Tse Cho Ling Dharma Center2 min walk115 m
LibraryToronto Public Library - Alderwood8 min walk469 m
WalkDriveStraight-line distance, open map data
Grocery0.3 km
Park0.1 km
Coffee0.3 km
Dining0.3 km
Gym0.7 km
Schools nearby
School rating, out of 10.
Lanor Junior Middle Schoolelementary · Public · 0.4 km
6.4/10Fair
Sir Adam Beck Junior Schoolelementary · Public · 0.5 km
—
New Haven Learning Centreelementary · Private · 1.2 km
—
Contact agent
Helpful calculators
Rent vs buy
Affordability
Mortgage
Down payment
Stress test
CMHC insurance
Your HOMEH agent

NimaHOMEH agent · Etobicoke
"I would see it this week."
Ask Nima
Keep exploring
You are here