

Unit 53, 1667 Albion Road
Unit 53, 1667 Albion Road
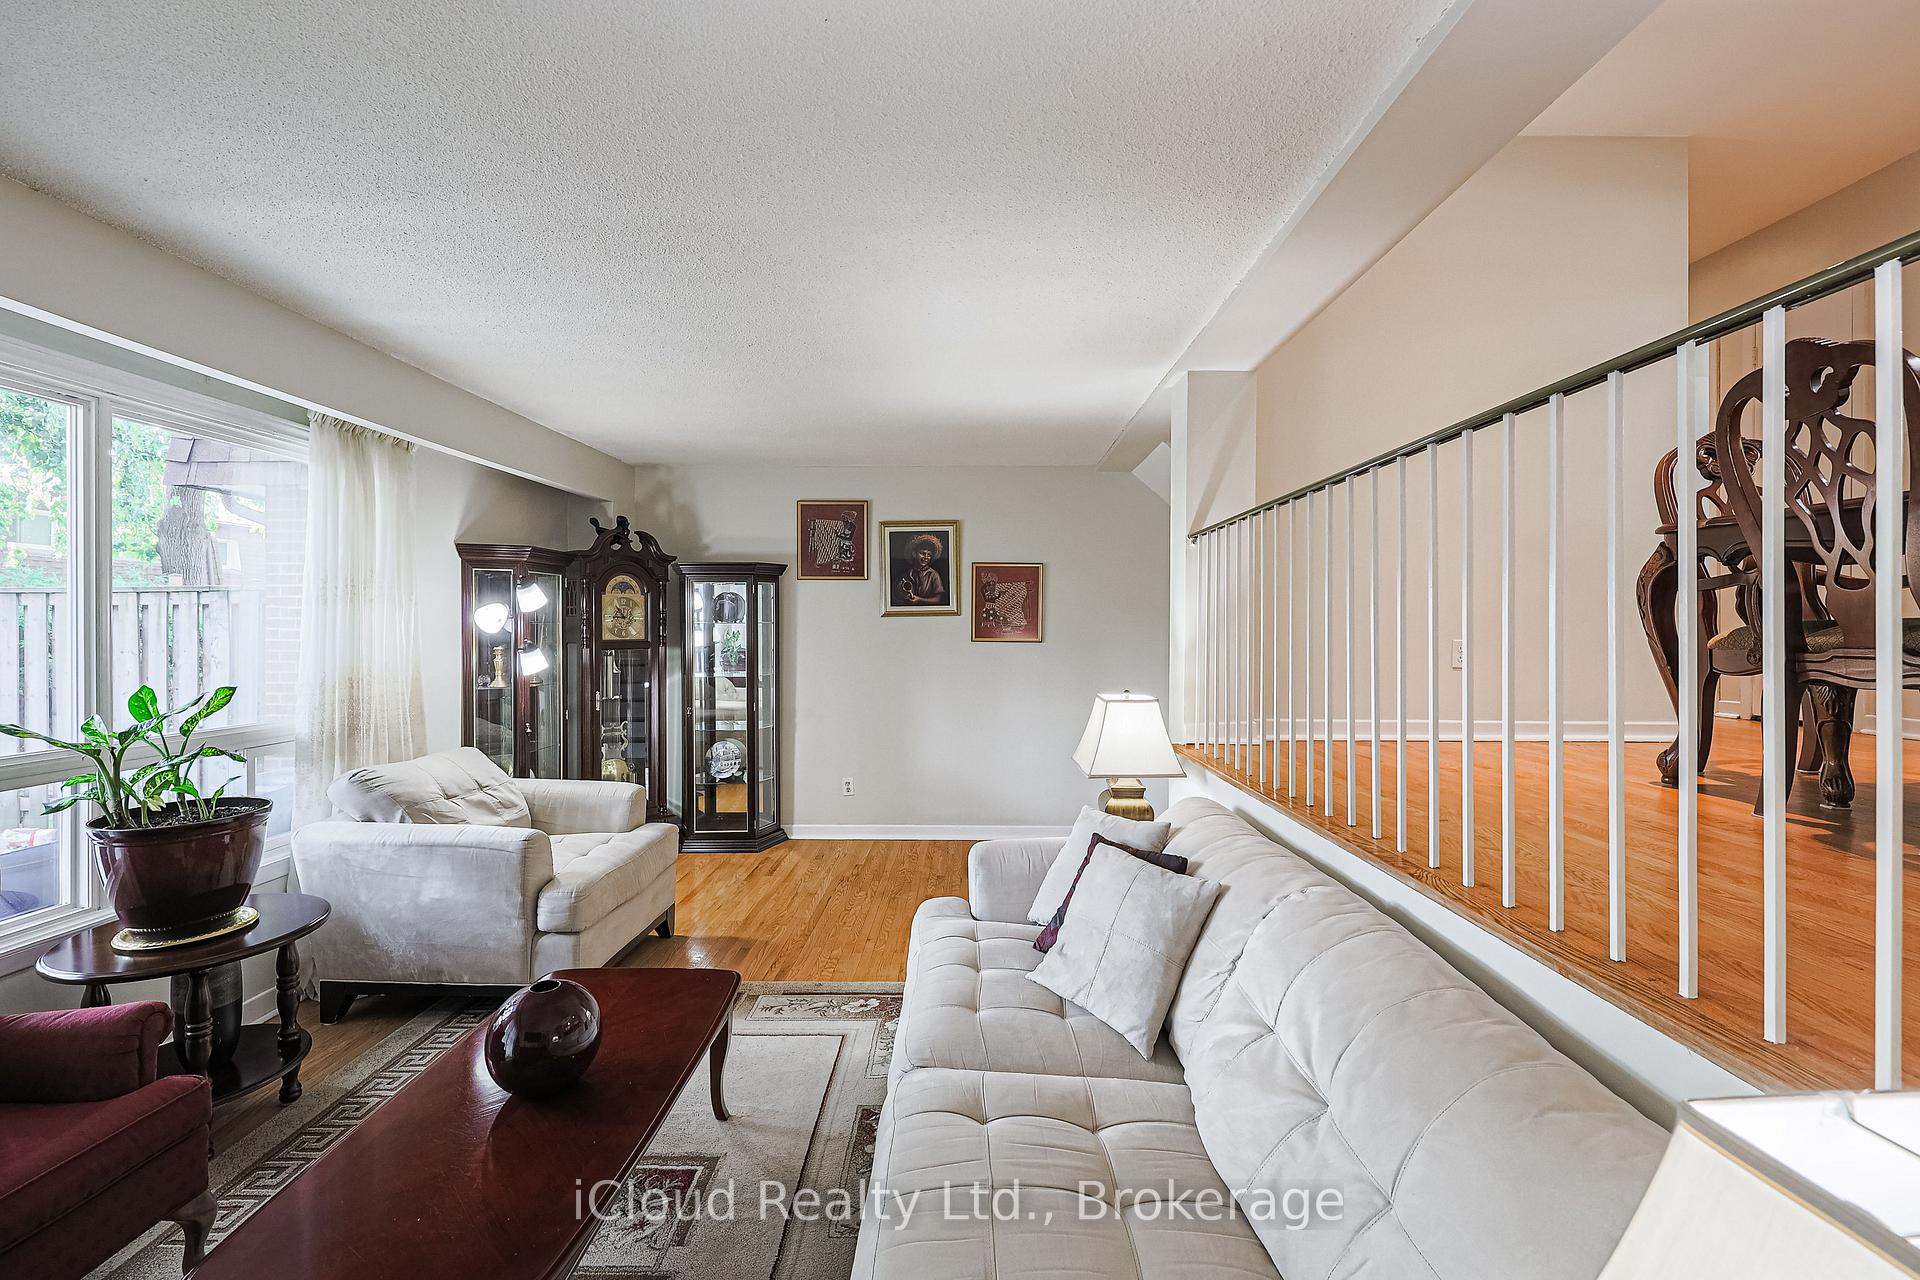 See all 45 photos
Property history
- $669,000TerminatedList: 2025-09-18|End: 2025-10-31|43 daysW12413052
- $699,000TerminatedList: 2025-08-22|End: 2025-09-10|19 daysW12359824
- $699,000TerminatedList: 2025-08-09|End: 2025-08-21|12 daysW12335652
Facts and features
- BasementFinished
- ExposureWest
- LaundryIn-suite
- LockerNone
- Hardwood floors
- Central air
The homeCondo Townhouse, Multi-level, 1,400–1,599 sq ft
- TypeCondo Townhouse
- StyleMulti-level
- Living space1,400–1,599 sq ft
- BasementFinished
- ExposureWest
InsideHardwood, Tile, In-suite laundry, Rooms above ground 7
- FlooringHardwood, Tile
- LaundryIn-suite laundry
- Rooms above ground7
- Rooms in the basement1
- Bedrooms4 + 1 in the basement
- Bathrooms4
- Kitchens1
OutsideBrick, Balcony None
- ExteriorBrick
- BalconyNone
Parking and locker2 Parking (1 garage + 1 drive), Built-in, Exclusive
- Spaces2 Parking (1 garage + 1 drive)
- GarageBuilt-in
- Parking typeExclusive
- LockerNone
BuildingAlbion Road Townhomes, Storeys 2, Units 200
- NameAlbion Road Townhomes
- Storeys2
- Units200
- Registered1970
- Condo corporation19
- PetsAllowed
Heating, water and powerForced air, gas, Central air
- HeatingForced air, gas
- CoolingCentral air
Costs and taxesTaxes $2,096 a year, Condo fee $689 a month, Water included
- Taxes, 2025$2,096 a year
- Condo fee$689 a month
- Fee includesWater included
- HSTHST included in the price
Included in the saleStainless steel refrigerator & stainless steel stove, stainless steel microwave, stainless steel hood range, dish washer, washer & dryer window coverings, light fixtures
- IncludedStainless steel refrigerator & stainless steel stove, stainless steel microwave, stainless steel hood range, dish washer, washer & dryer window coverings, light fixtures
Listing detailsW12413052, Terminated, Sep 18, 2025
- MLS® numberW12413052
- StatusTerminated
- Listed onSep 18, 2025
- Days on market43
- UpdatedOct 31, 2025
- Possession2025-11-18 / Flexible
- Occupied byOwner
- Listing brokerageiCloud Realty Ltd.
About this home
Unit 53, 1667 Albion Road, Etobicoke (West Humber-Clairville), ON M9V 1B7
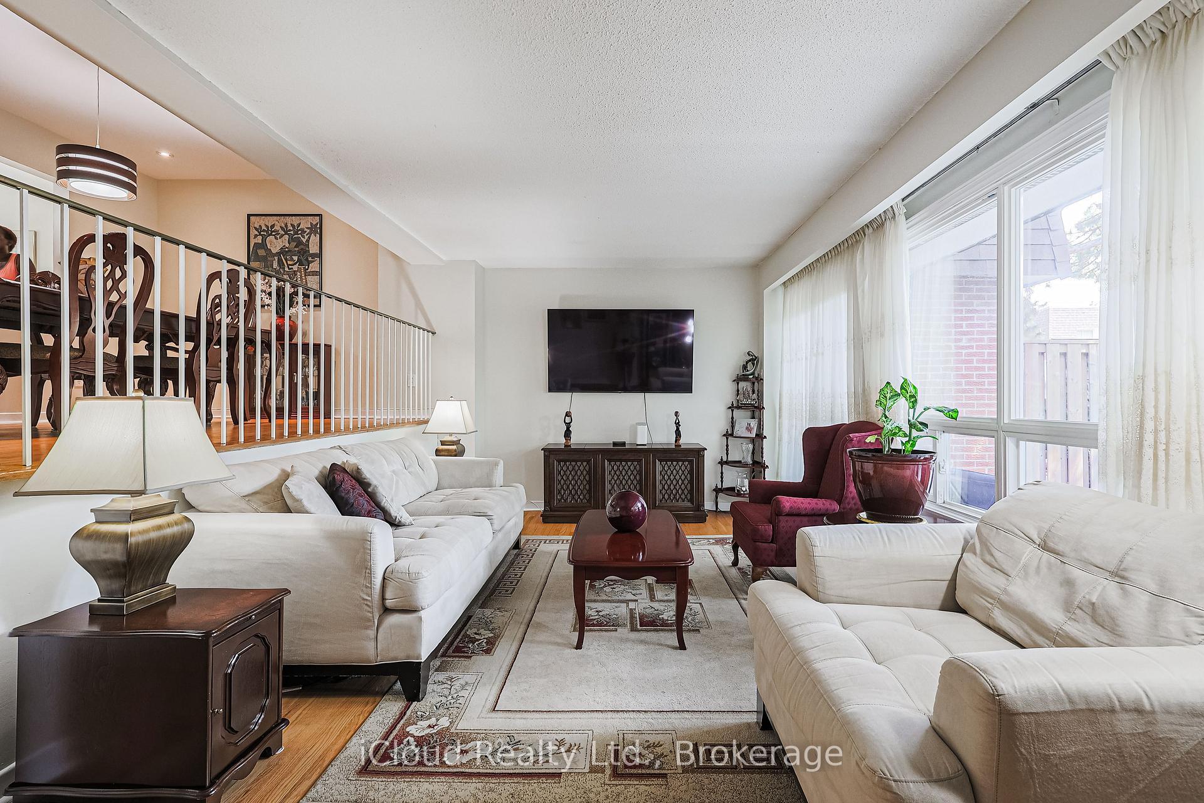
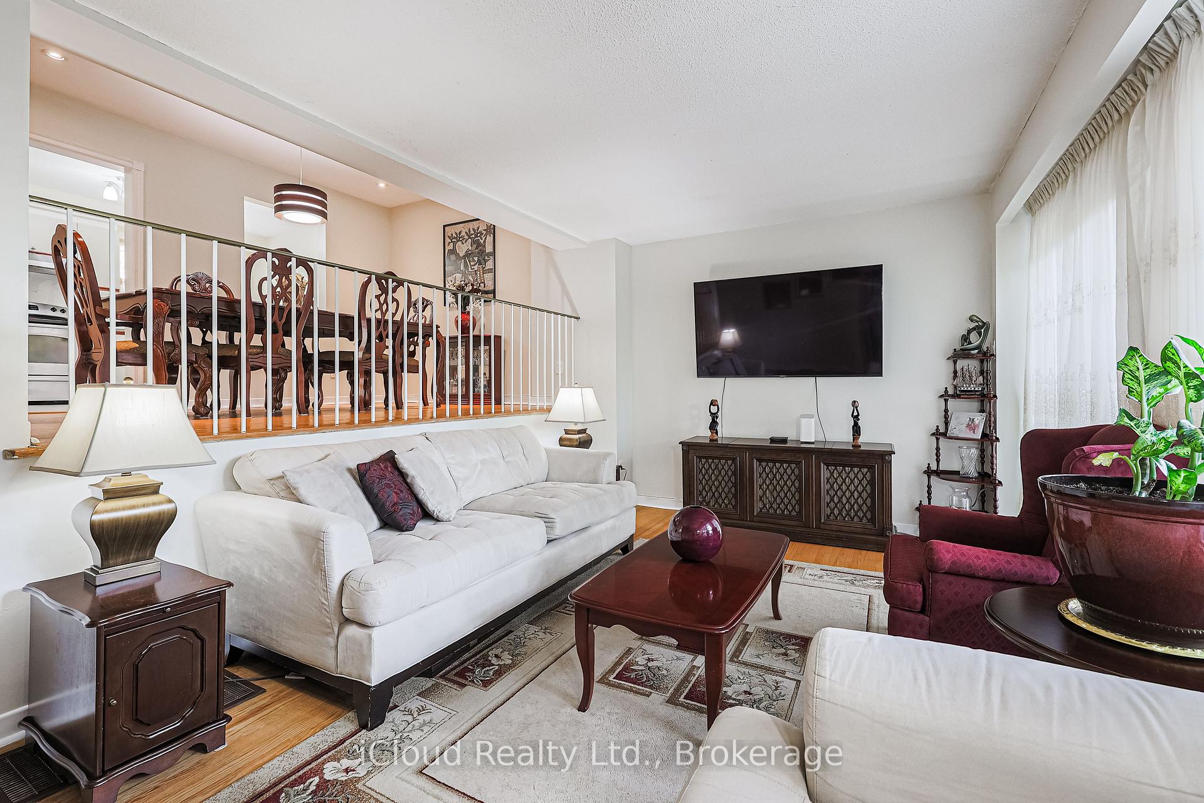
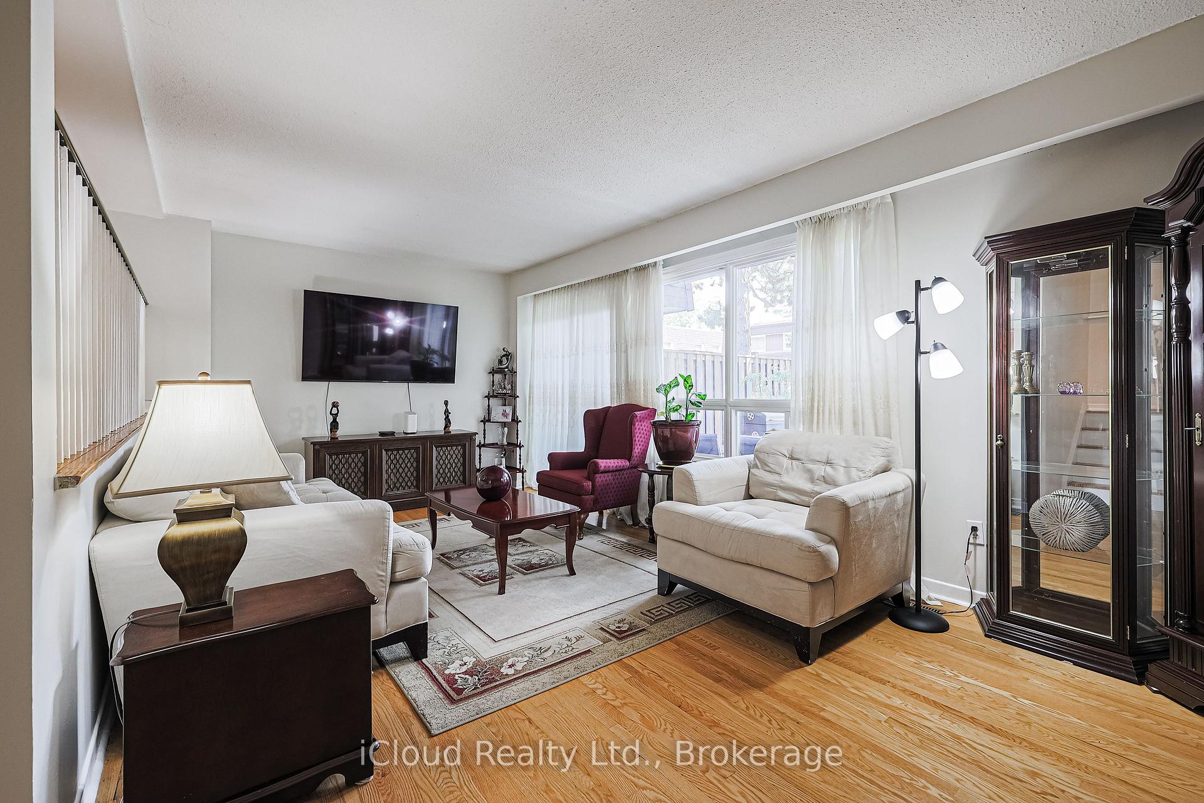
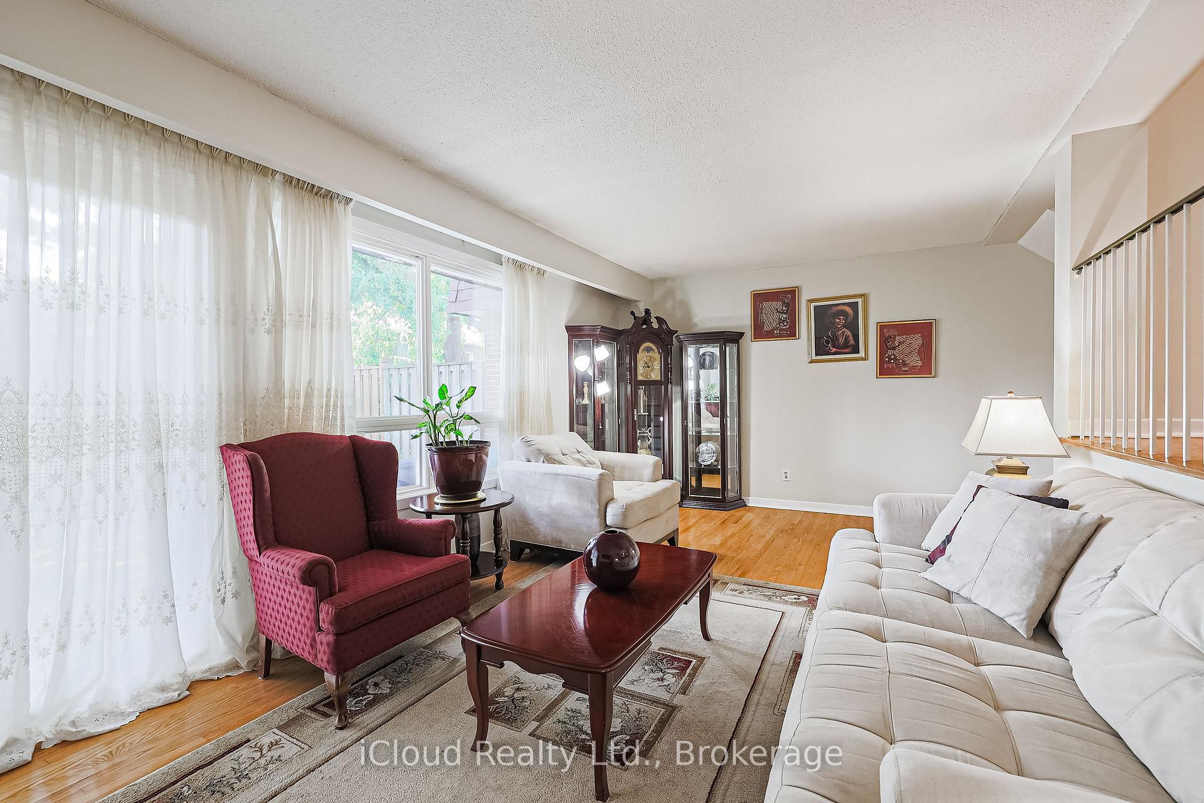
This Isn't Just A House, Its A Home! Step Into This Fully Upgraded 5-Bedroom Multi-Level Condo Townhouse In West Humber Clairville. The Main Level Offers A Wide Open Living Room With Hardwood Floors, Large Windows, And Sliding Patio Doors Leading To A Spacious BackyardPerfect For Entertaining, Relaxing And Family Fun. On The Second Level, Enjoy A Bright Eat-In Kitchen With Quartz Countertops, White Backsplash, And A Dining Area Overlooking The Living Room, Creating The Perfect Space For Hosting. The Third Level Features Four Generous Bedrooms With Hardwood Floors Throughout, Including A Primary Suite With Private Ensuite, While The Renovated Bathrooms Add Comfort And Style. The Finished Basement Completes The Home With A Separate 5th Bedroom And Its Own 3-Piece Ensuite BathIdeal For In-Laws, Guests, Or Older Children. Condo Fees Include Water, Landscaping, Snow Removal, And Building Insurance, Providing True Maintenance-Free Living That Saves Time And Money. Transit And Amenities Are Unbeatable With TTC Access At Your Doorstep, The Finch West LRT Launching This August, And Close Proximity To Humber College, Guelph-Humber University, Etobicoke General Hospital, Albion Mall, Grocery Stores, Library, Schools, Parks, And Community Centres. Quick Highway Access (27, 401, 407, 427) Plus The Future Woodbine GO Station Make This Property A Smart Long-Term Investment. Don't Miss This Rare Opportunity To Own A Spacious 5-Bedroom Home In A Family-Friendly, Well-Connected Community!
Ask about this home
A HOMEH agent will answer your questions about this home.
Know more about Albion Road Townhomes
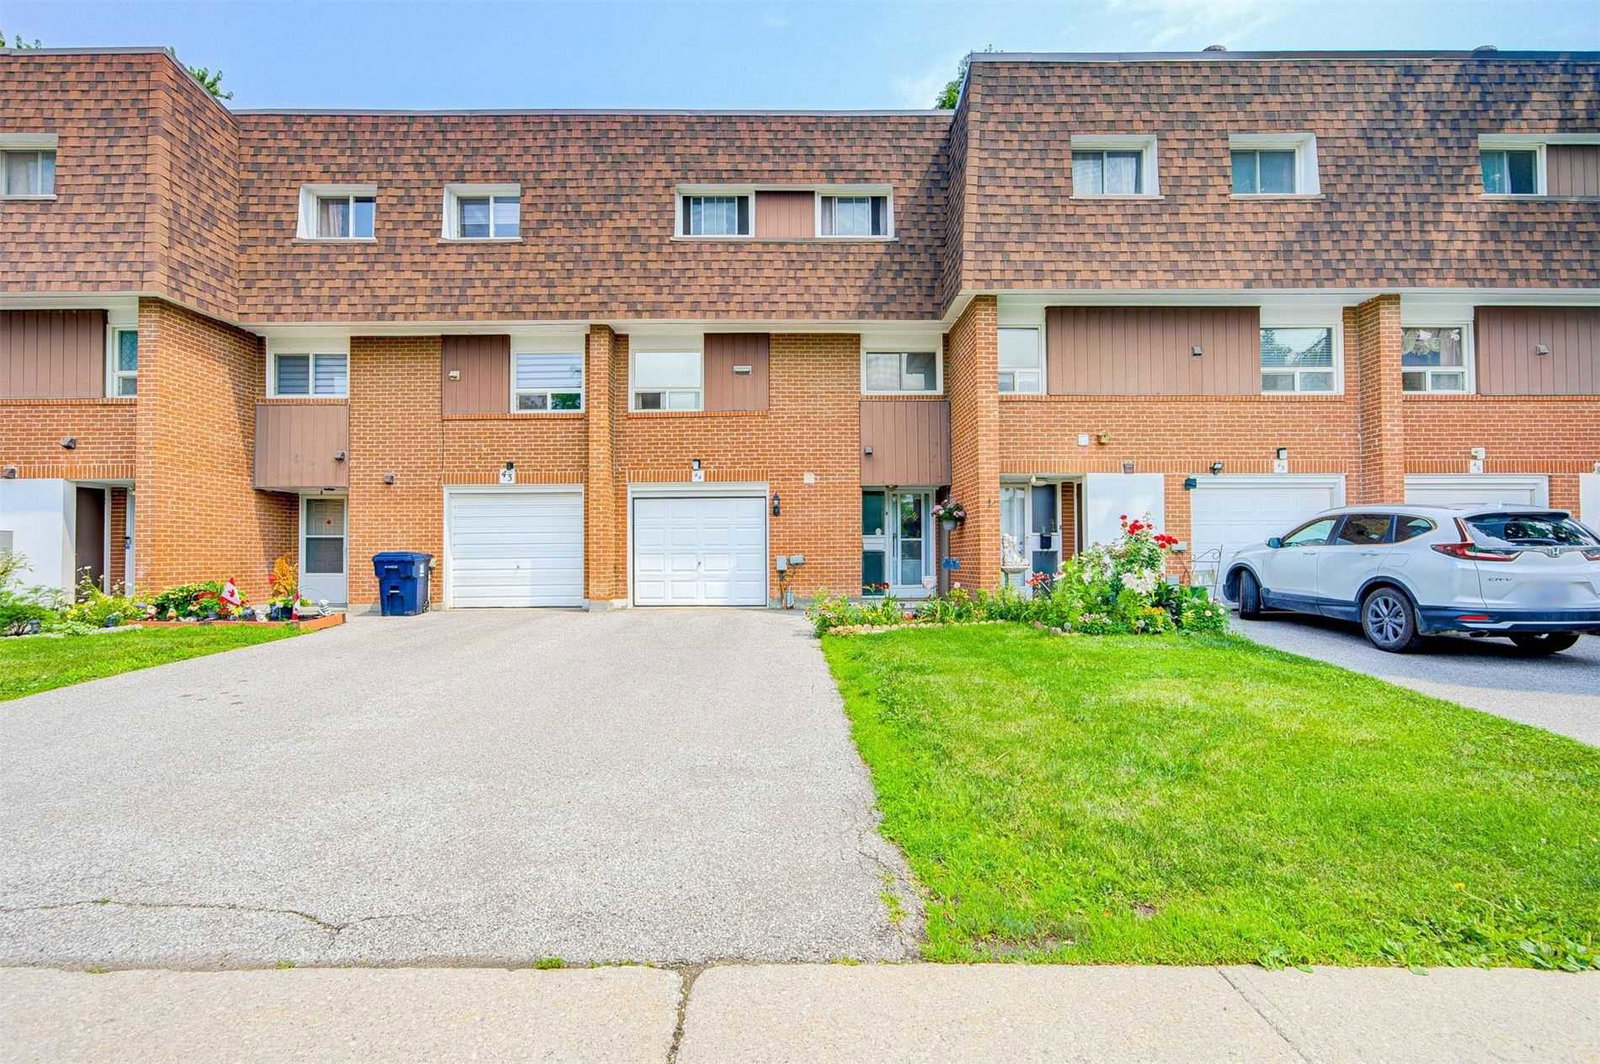
Condo building · 1667-1673 Albion Road
Albion Road Townhomes is a 2-storey condo with 200 suites, built in 1970 by Unknown. No units are on the market here right now.
- 2storeys
- 200suites
- 1970built
No similar units for sale in Albion Road Townhomes right now.
Around this home
Daily convenience, out of 100, from the distances below
Schools nearby
School rating, out of 10.
Helpful calculators
Your HOMEH agent

"I would see it this week."