

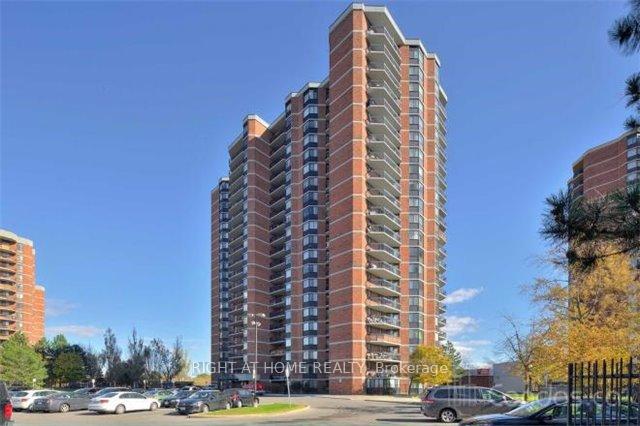
Unit 607, 236 Albion Road
Condo Apartment Rented
1/17Unit 607, 236 Albion Road
Condo Apartment Rented
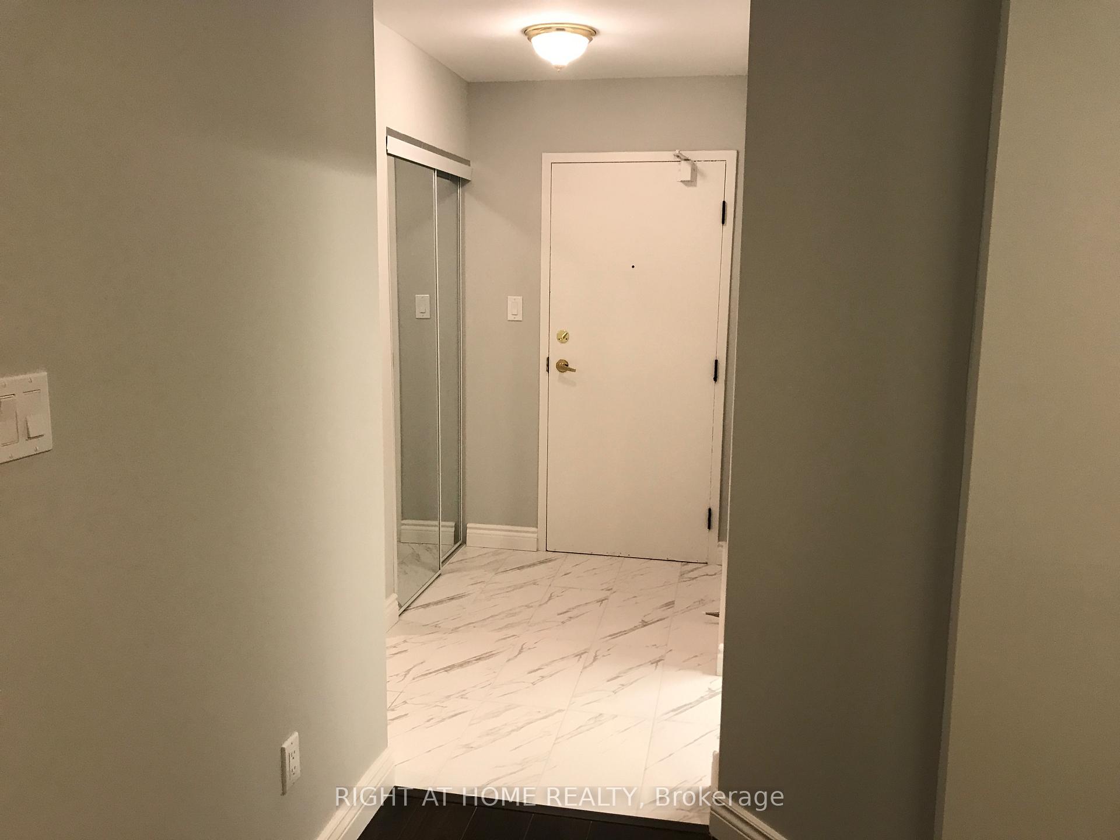
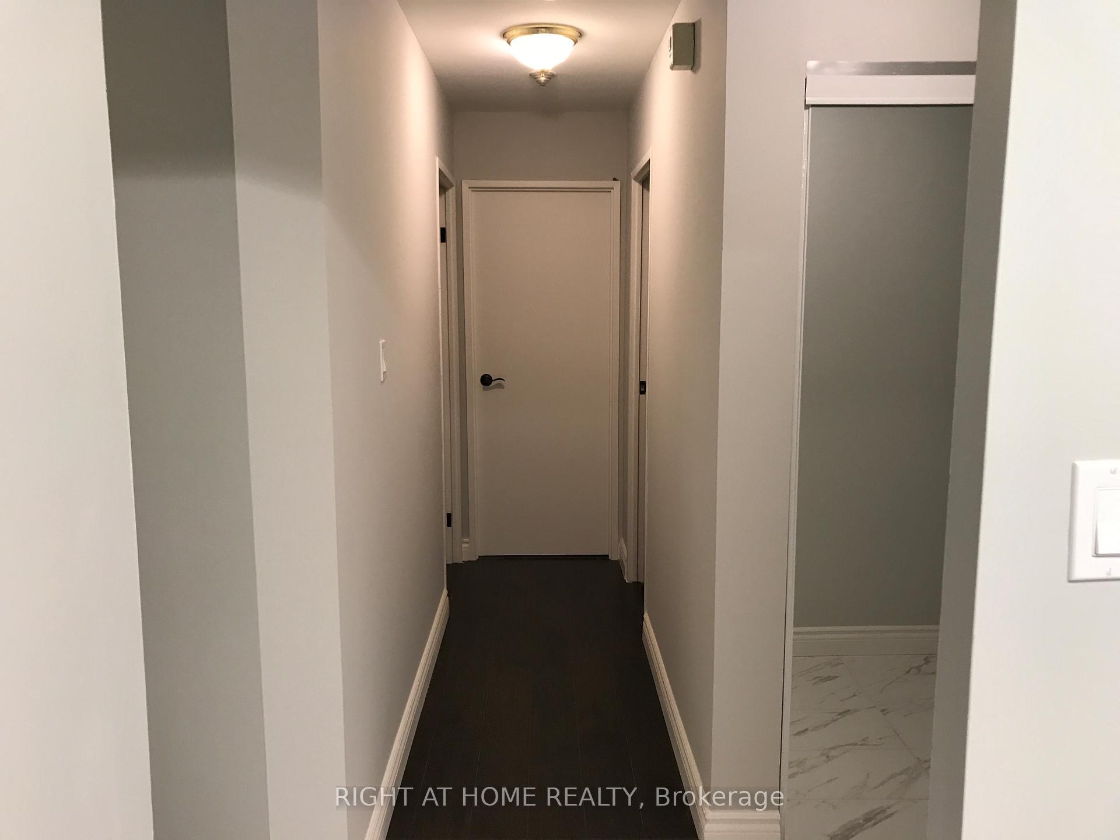
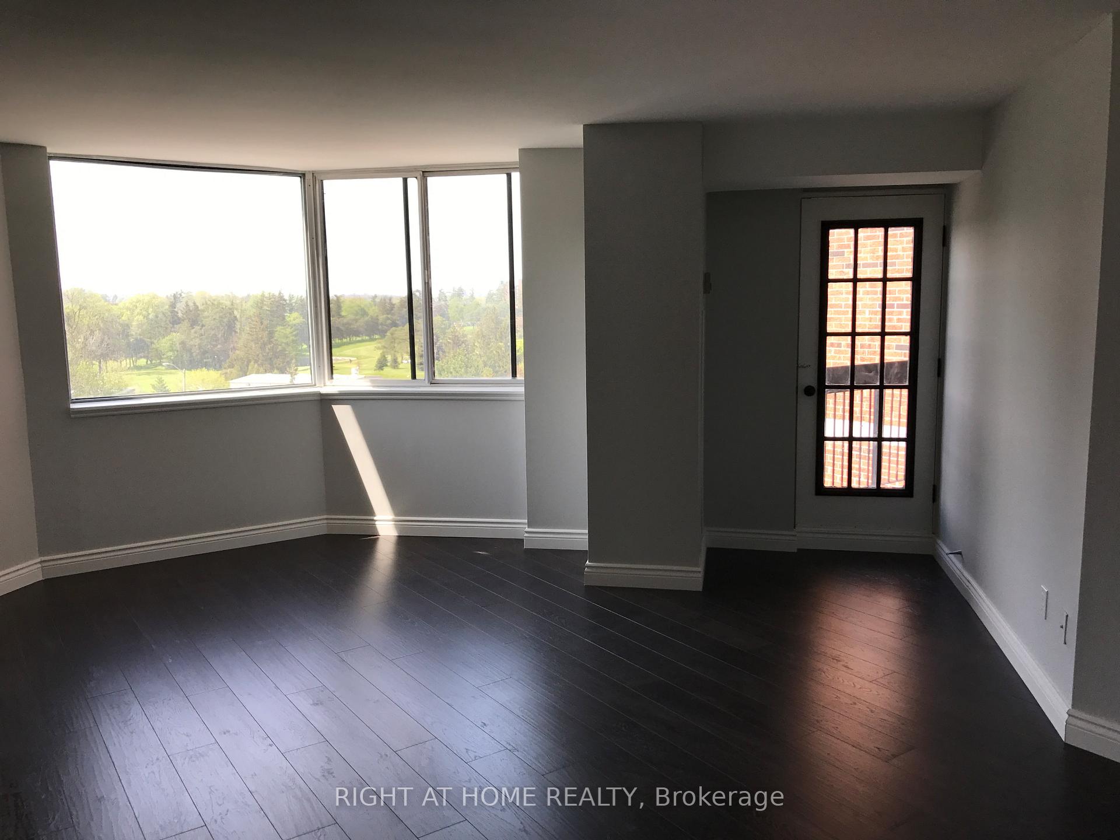
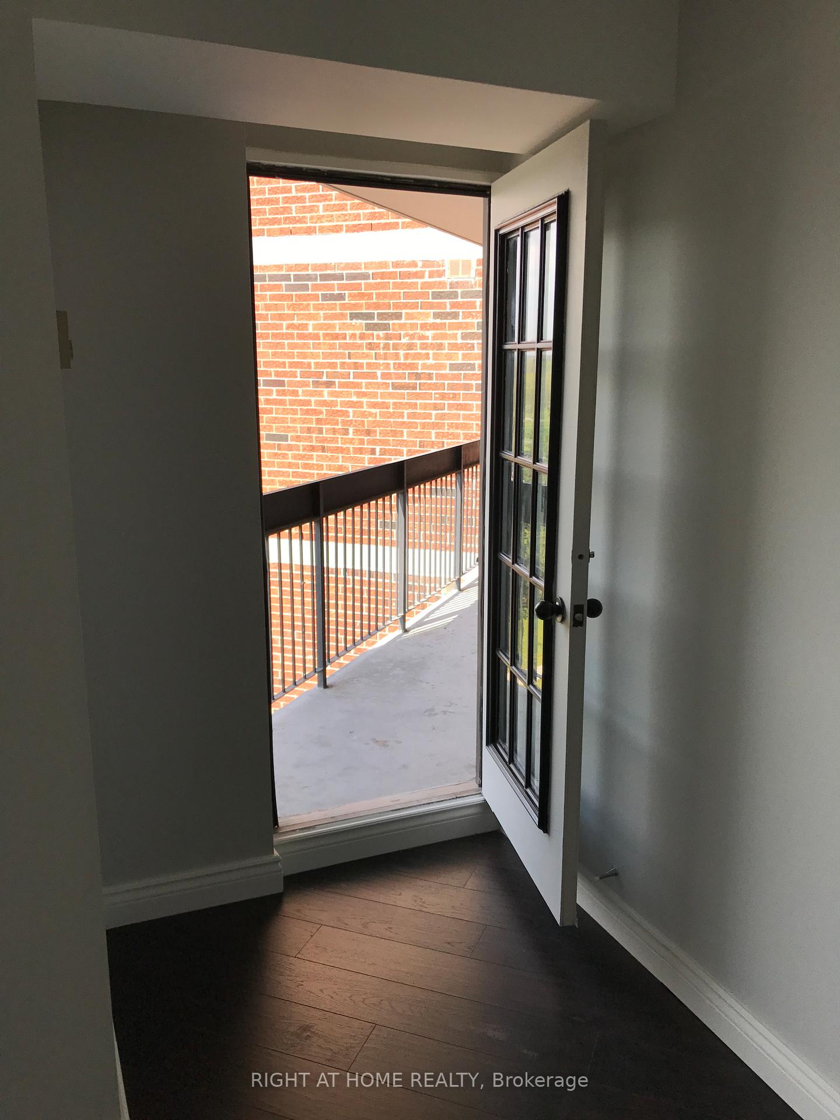 See all 17 photos
2 Bedrooms
1 Bathroom
1 Parking
900–999 sq.ft
Entire Home
— Unit
Property history
Facts and features
- ExposureNorth west
- LaundryEnsuite
- LockerNone
- BalconyOpen
What stands out
- Central air
- Exercise room
- Outdoor pool
- Party room/meeting room
The homeCondo Apartment, Apartment, Age 31–50 years
- TypeCondo Apartment
- StyleApartment
- Age31–50 years
- Living space900–999 sq ft
- BasementNone
- ExposureNorth West
InsideCeramic, Ensuite, main level, Carpet free
- FlooringCeramic
- LaundryEnsuite, main level
- FeaturesCarpet free
- Rooms above ground5
- Bedrooms2
- Bathrooms1
- Kitchens1
OutsideBrick, concrete, Open
- ExteriorBrick, concrete
- BalconyOpen
Parking and locker1 Parking, Underground, Parking type Owned
- Spaces1 Parking
- GarageUnderground
- Parking typeOwned
- DrivewayUnderground
- Spot228
- LockerNone
Building236 Albion Road Condos, Storeys 21, Units 251
- Name236 Albion Road Condos
- Storeys21
- Units251
- Registered1986
- Condo corporation710
- AmenitiesExercise room, outdoor pool, party room/meeting room, visitor parking
- PetsAllowed
Heating, water and powerForced air, gas, Central air
- HeatingForced air, gas
- CoolingCentral air
Rent and termsRent $2,500 a month, Entire property, Unfurnished
- Rent$2,500 a month
- Space for rentEntire property
- FurnishedUnfurnished
- Lease12 months
- Rent includesBuilding insurance, common elements, heat, parking, water
- DepositRequired
- Credit checkRequired
- Employment letterRequired
- Rental applicationRequired
- ReferencesRequired
NearbyClear view, golf, park, public transit
- Close toClear view, golf, park, public transit
Listing detailsW12036484, Rented, Mar 22, 2025
- MLS® numberW12036484
- StatusRented
- Listed onMar 22, 2025
- Days on market81
- UpdatedJun 11, 2025
- PossessionImmediate
- Occupied byOwner
- Listing brokerageRIGHT AT HOME REALTY
About this home
Unit 607, 236 Albion Road, Etobicoke (Elms-Old Rexdale), ON M9W 6A6
Carpet FreeClear ViewGolfParkPublic TransitExercise Room
Well kept Spacious 2 Bedroom Unit With Large Balcony. Open Concept. En Suite Laundry, Plenty Of Storage. One Underground Parking Comes With The Unit.
Read more
Ask about this home
A HOMEH agent will answer your questions about this home.
Ask a question
Know more about 236 Albion Road Condos
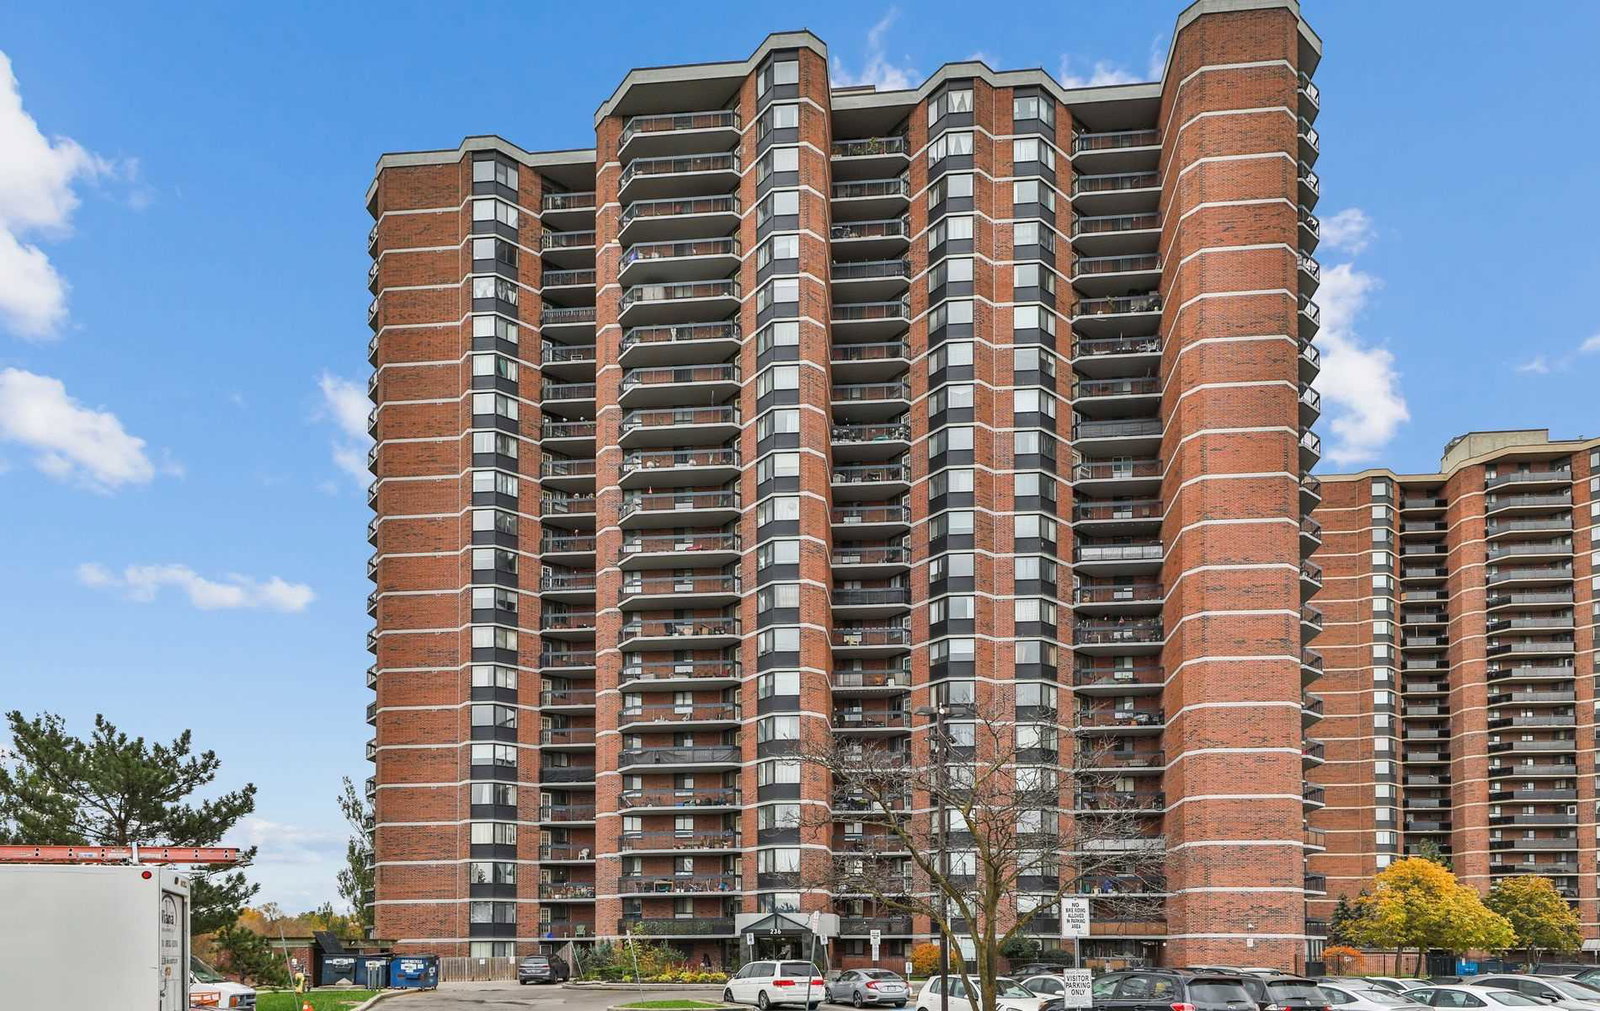
Condo building · 236 Albion Road
236 Albion Road Condos is a 21-storey condo with 251 suites, built in 1986 by Gerart Holding Limited. Right now 2 for sale are on the market here.
- 21storeys
- 251suites
- $347/sq ft
- 1986built
GymOutdoor poolParty roomBike storage
No similar units for rent in 236 Albion Road Condos right now.
Around this home
Weston/Armel
Errands
Parks
Schools
Daily convenience, out of 100, from the distances below
ParkLouise Russo Park · 7 within 1 km5 min walk288 m
GroceryWeston Convenience9 min walk569 m
SchoolThe Elms Junior Middle School11 min walk650 m
PharmacyProcare Pharmacy17 min walk1.0 km
Cafés & foodTiko Chicken Barbecue · 7 within 1 km9 min walk572 m
Gym & rec centreHumber Valley Golf Course10 min walk589 m
WalkDriveStraight-line distance, open map data
Grocery0.6 km
Park0.3 km
Dining0.6 km
Gym1.5 km
Schools nearby
School rating, out of 10.
The Elms Junior Middle Schoolelementary · Public · 0.7 km
3.6/10Low
Boys Leadership Academyelementary · Public · 0.7 km
—
Can-Aim High Schoolsecondary · Private · 0.7 km
—
Contact agent
Helpful calculators
Rent vs buy
Affordability
Mortgage
Down payment
Stress test
CMHC insurance
Your HOMEH agent

NimaHOMEH agent · Etobicoke
"I would see it this week."
Ask Nima
Keep exploring
You are here