

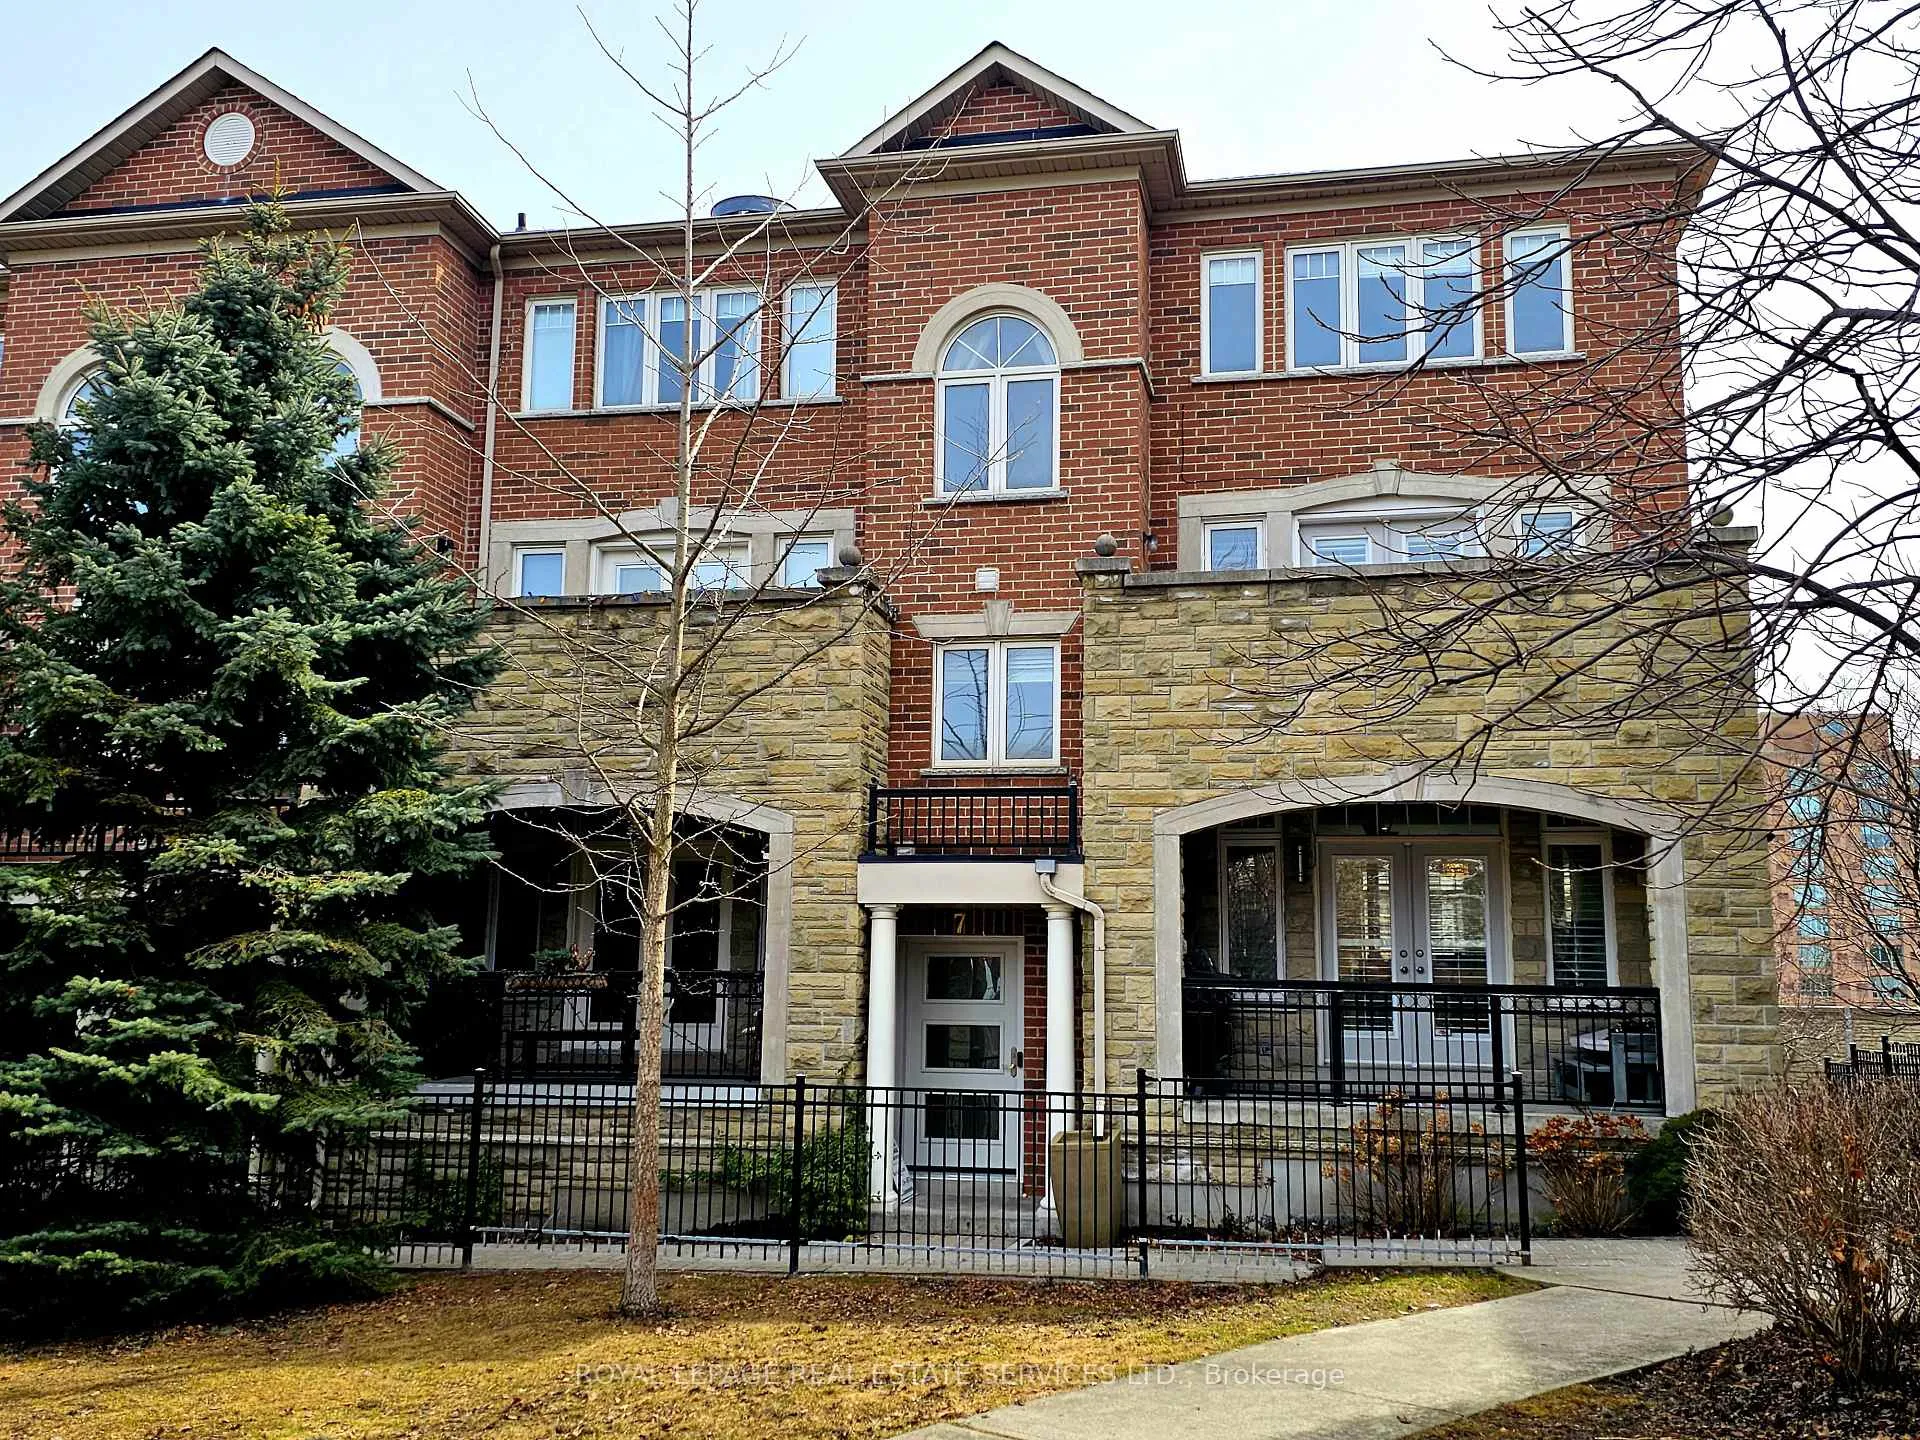
17 Clockwork Lane
17 Clockwork Lane
 See all 42 photos
Property history
- $1,399,900ExpiredList: 2025-02-24|End: 2025-06-16|112 daysW11986514
Facts and features
- BasementPart finished
- Price per sq ft~$622
- Water, sewerMunicipal
- HeatingForced air
- Hardwood floors
- Fireplace
- Central air
The homeFreehold Townhouse, 3-storey, 2,000–2,500 sq ft
- TypeFreehold Townhouse
- Style3-storey
- Living space2,000–2,500 sq ft
- BasementFinished, partial basement
- ViewPark/greenbelt
InsideFireplace Yes, freestanding, living room, natural gas, Ceramic, Hardwood, Broadloom, Tile, Upper level
- FireplaceYes, freestanding, living room, natural gas
- FlooringCeramic, Hardwood, Broadloom, Tile
- LaundryUpper level
- FeaturesAuto garage door remote, built-in oven, erv/hrv, on demand water heater, storage, upgraded insulation, water heater
- SecurityAlarm system, carbon monoxide detectors, monitored, security system, smoke detector
- Rooms above ground10
- Rooms in the basement1
- Bedrooms3
- Bathrooms3
- Kitchens1
- Family roomYes
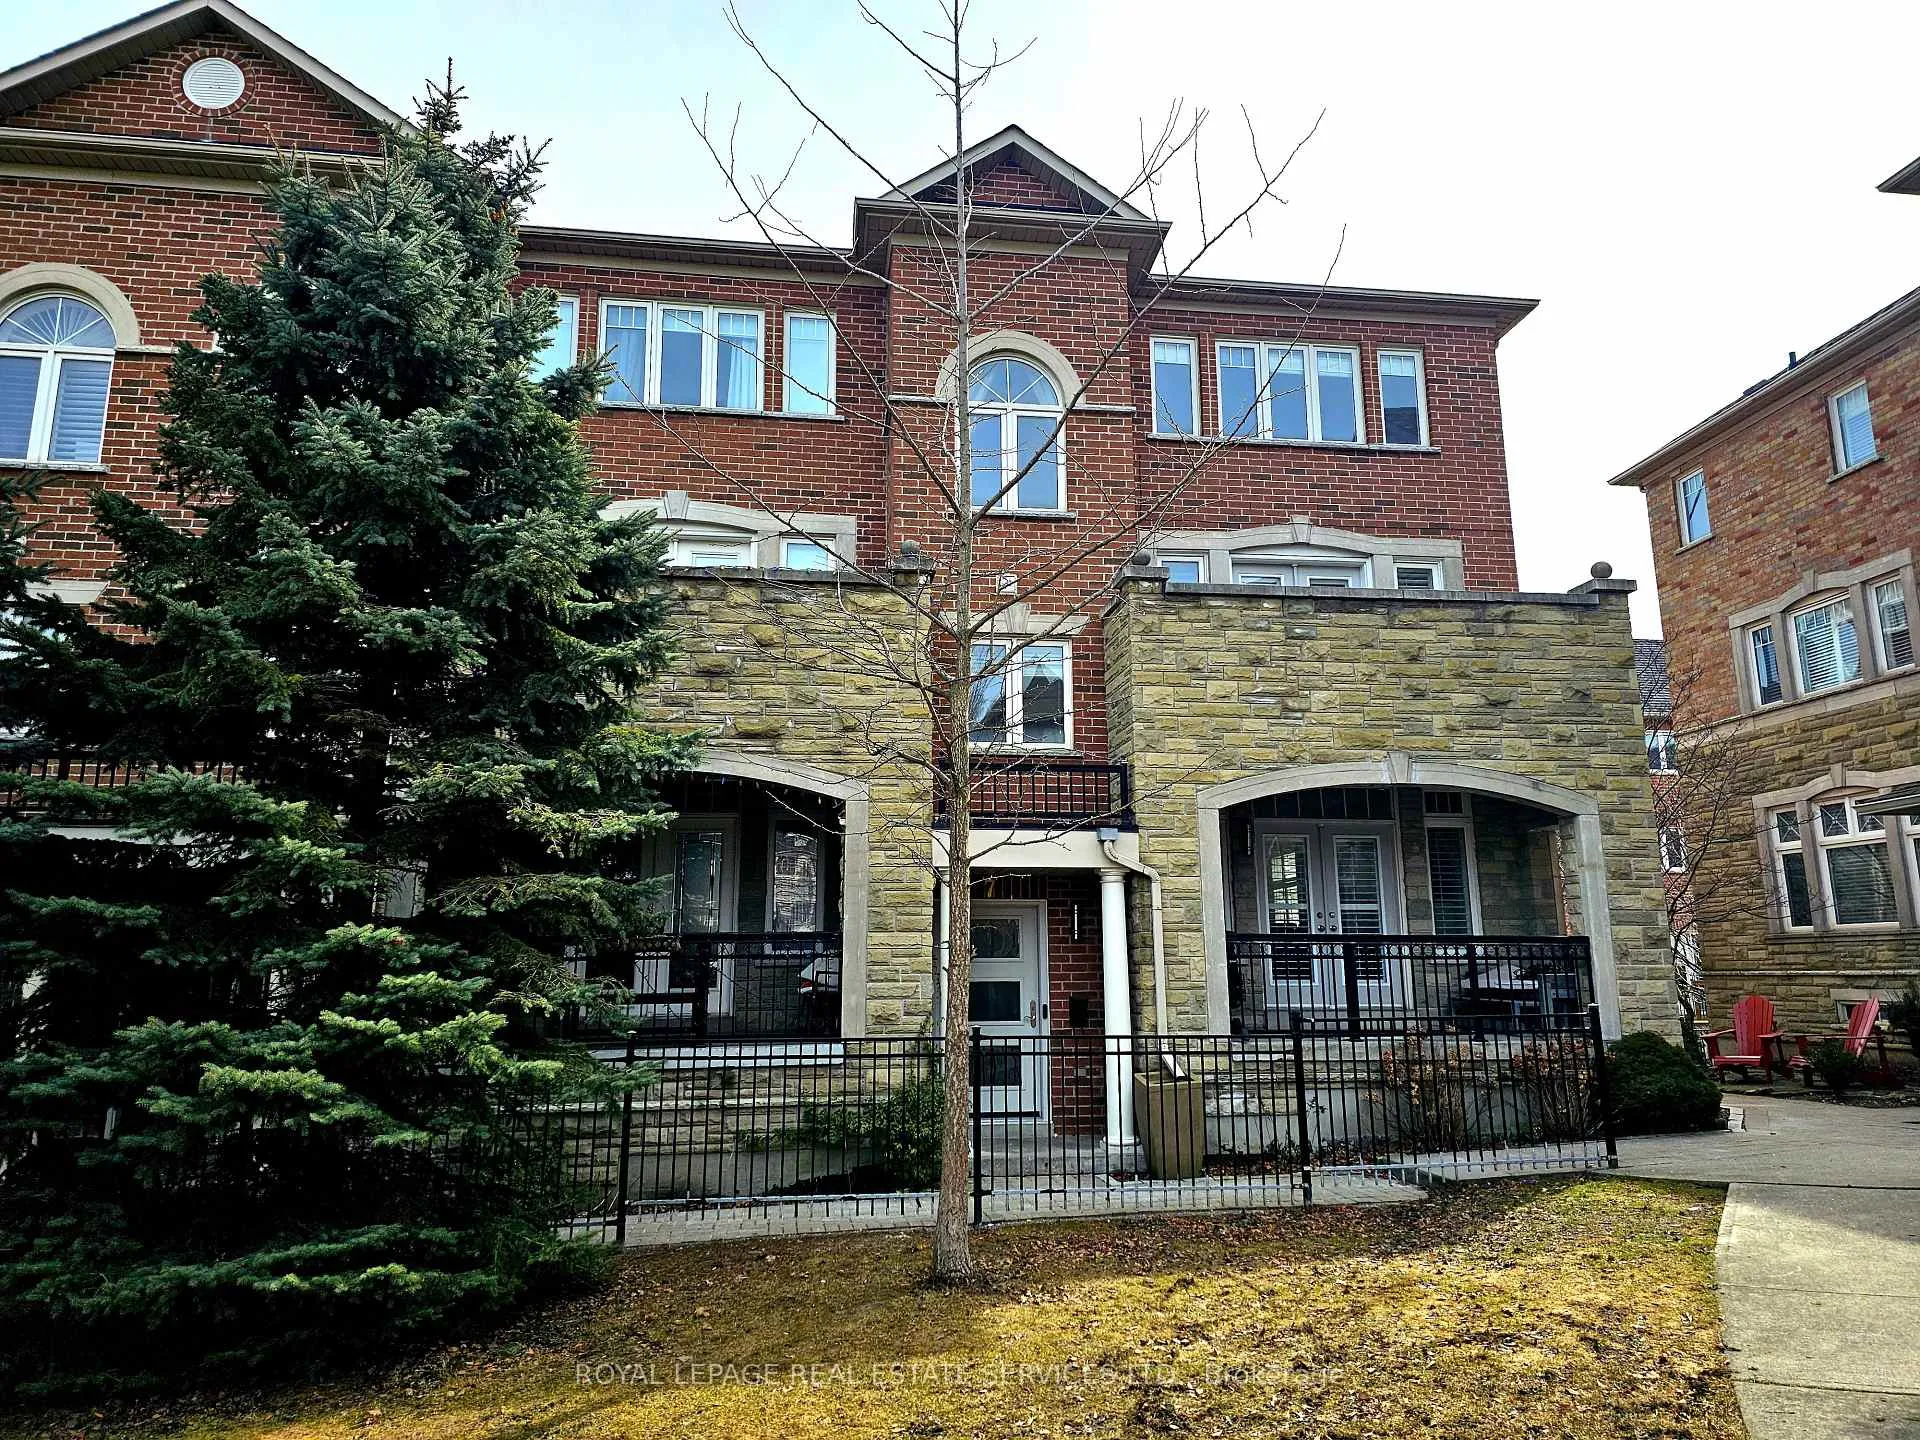
Outside and lotBrick, stone, Asphalt shingle, Poured concrete, concrete block
- ExteriorBrick, stone
- RoofAsphalt shingle
- FoundationPoured concrete, concrete block
- FeaturesDeck, landscaped, privacy
- Other structuresArena, indoor arena, playground, storage
- Size25.53 × 39.59 ft
Parking2 Garage, Built-in, Private double
- Spaces2 Garage
- GarageBuilt-in
- DrivewayPrivate double
Heating, water and powerForced air, gas, Central air, Municipal water
- HeatingForced air, gas
- CoolingCentral air
- WaterMunicipal water
- SewerMunicipal sewer
Costs and taxesTaxes $5,493 a year, HST included in the price, Hot water tank (2024)
- Taxes, 2024$5,493 a year
- HSTHST included in the price
- Rental itemsHot water tank (2024)
- Under contractThermostat, tankless water heater
Included in the saleEv station, all upgraded light fixtures, new samsung washer/dryer, (2023) s/s fridge, stove, dishwasher, cal. shutters and addnl window coverings, custom exterior seating on terrace, garage door opener and remote, video doorbell., Living room curtains, rods and holders and curtains, rods and holders in den area
- IncludedEv station, all upgraded light fixtures, new samsung washer/dryer, (2023) s/s fridge, stove, dishwasher, cal. shutters and addnl window coverings, custom exterior seating on terrace, garage door opener and remote, video doorbell.
- Not includedLiving room curtains, rods and holders and curtains, rods and holders in den area
NearbyElectric car charger, lake/pond, marina, park, public transit, school
- Close toElectric car charger, lake/pond, marina, park, public transit, school
Listing detailsW11986514, Expired, Feb 24, 2025
- MLS® numberW11986514
- StatusExpired
- Listed onFeb 24, 2025
- Days on market112
- UpdatedJun 16, 2025
- Possession30-59 days
- Occupied byOwner
- Listing brokerageROYAL LEPAGE REAL ESTATE SERVICES LTD.
About this home
17 Clockwork Lane, Etobicoke (Stonegate-Queensway), ON M8Y 4H5
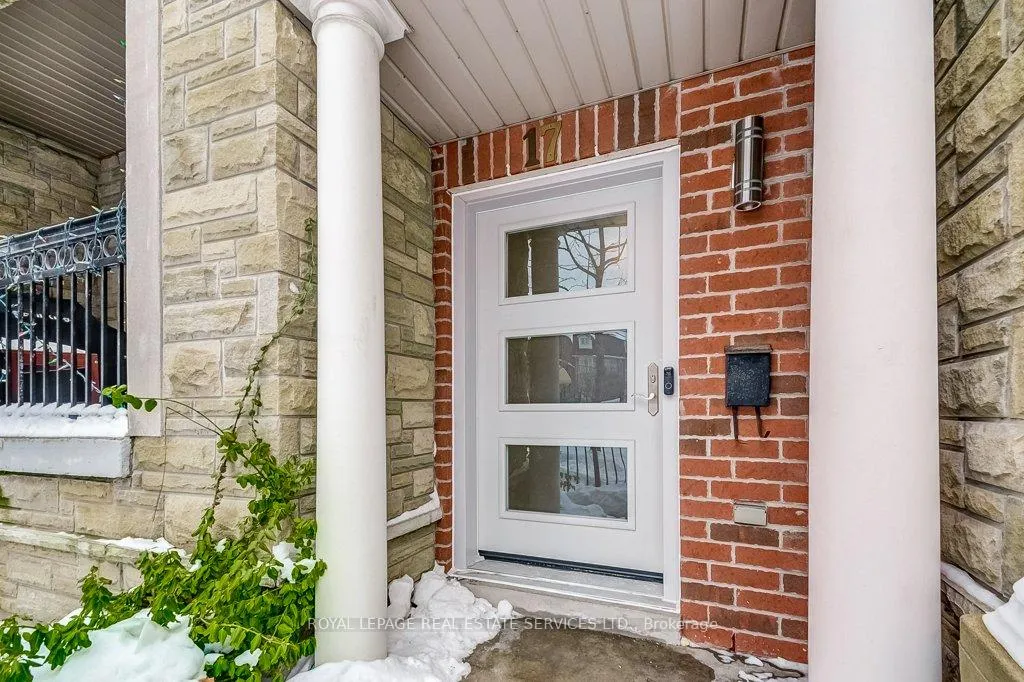
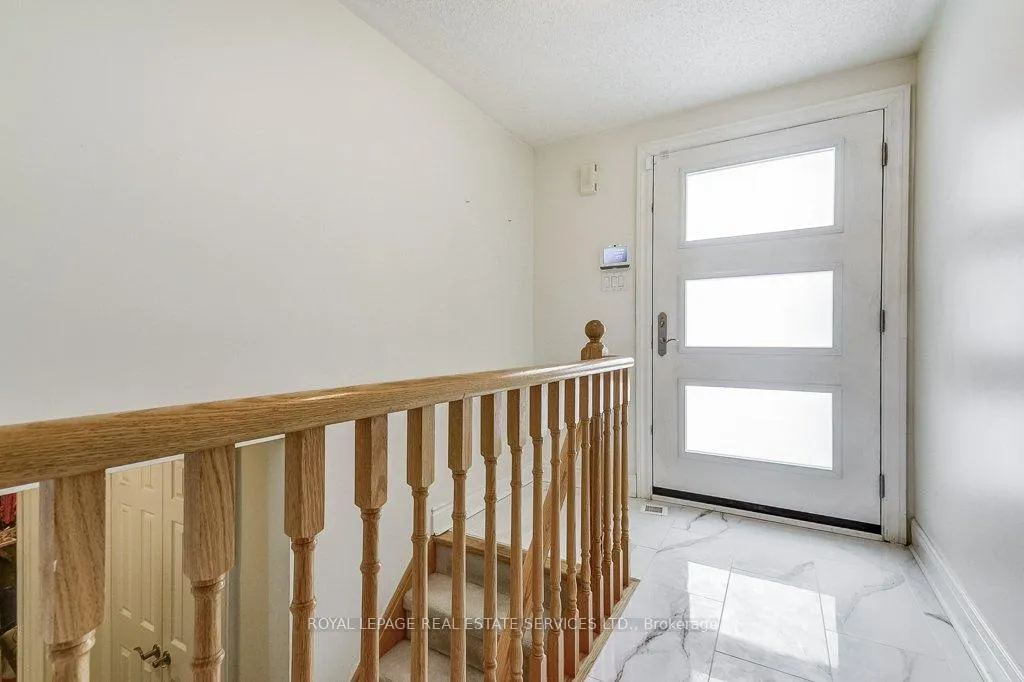
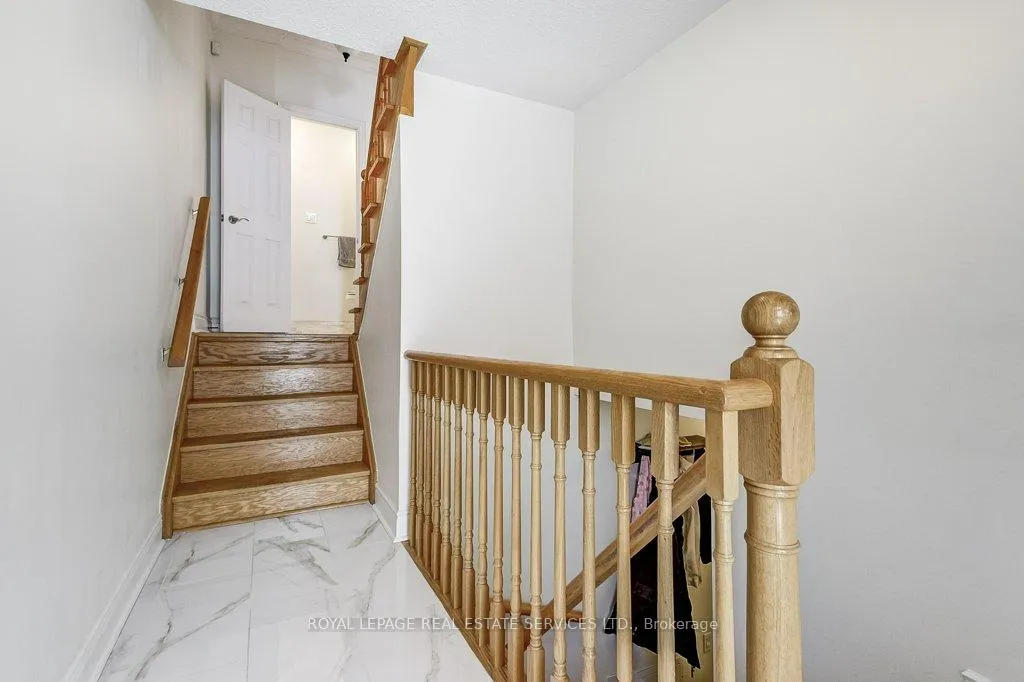
Stunning, 25 ft wide 3 + 1 bdrm executive corner end unit townhome like a semi,loaded with premium finishes and upgrades t/out. Bright and spacious, renovated from top to bottom. An amazing open concept design with beautiful eat-in kitchen, s/s appliances, granite tops, custom backsplash, hardwood floors and 2 pc. bath with quartz flrs on main, 9 ft. ceilings, gas f.p. in living with double door walk-out to an inviting terrace o/looking peaceful park. Professionally painted t/out, heated wifi flrs in main entrance, garage entrance and in completely renovated bathrooms (2nd and 3rd). Brand new, custom entrance door! 2nd floor is a family dream with 2 bdrms, a 4 pc bath and a family room complete with second w/o to large terrace o/looking park. 3rd floor primary retreat with w/i closet and window o/looking park, a gorgeous, new, 5 pc spa like bath with heated herringbone wifi floors, custom shower, shower jets and Hansgrohe satin nickel finishes, quartz countertops, bench, border and shelving in shower, and solid wood cabinetry. You will never want to leave! Loads of additional storage, new roof (2019), professionally landscaped garden and a super wide, side by side 2 car garage with ev station completes this elegant showstopper! Conveniently located in the heart of South Etobicoke! Walk to GO, Public Transit, Lake ON, High Park, St. Joseph's Hospital, 10 minutes to downtown financial district, airport, major shoppes and more!
Ask about this home
A HOMEH agent will answer your questions about this home.
Around this home
Daily convenience, out of 100, from the distances below
Schools nearby
School rating, out of 10.
Helpful calculators
Your HOMEH agent

"I would see it this week."