

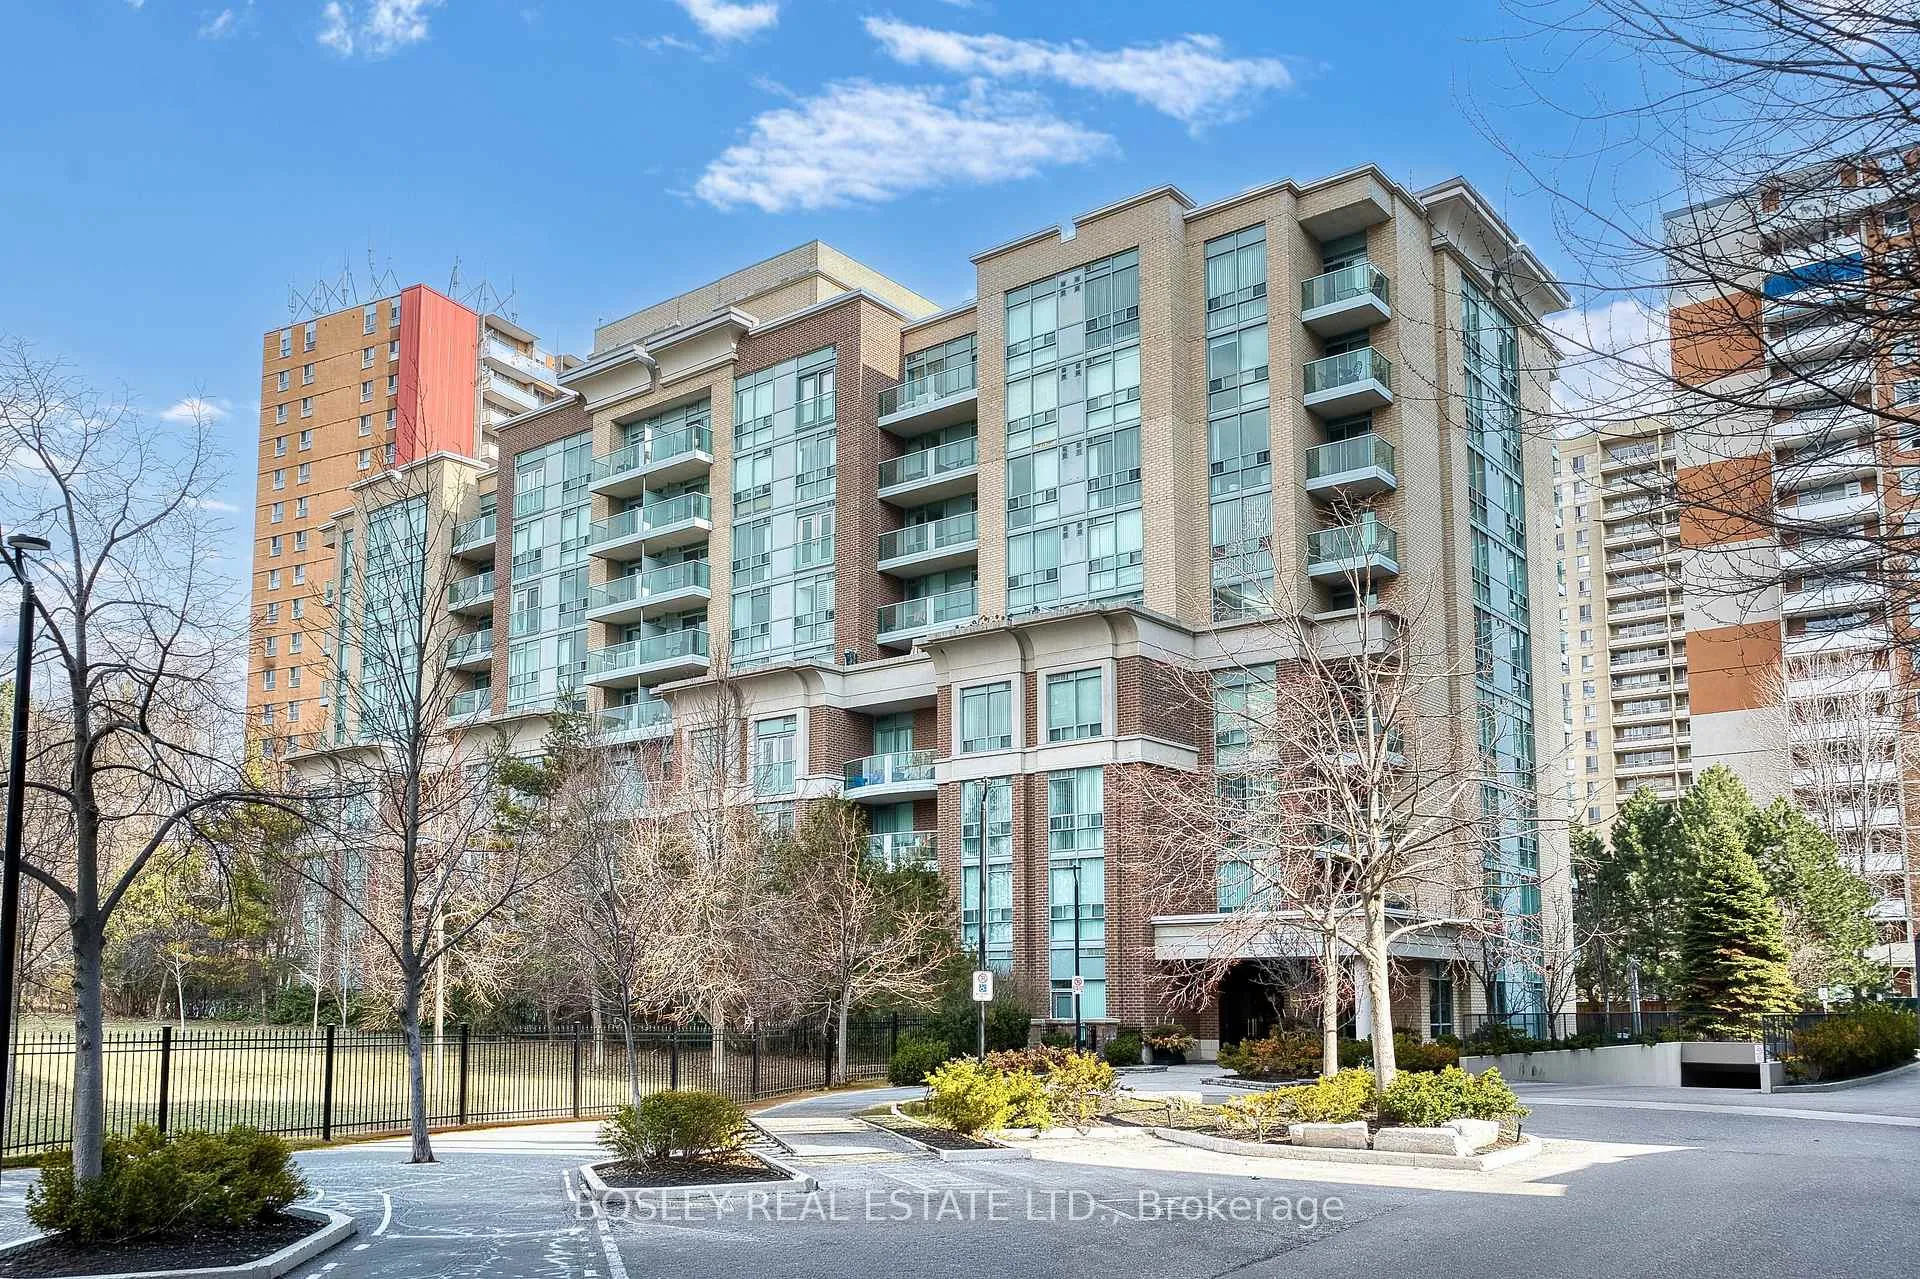
Unit 706, 17 Michael Power Place
Unit 706, 17 Michael Power Place
 See all 25 photos
Property history
Facts and features
- ExposureWest
- LaundryEnsuite
- LockerOwned
- BalconyOpen
- Central air
- Exercise room
- Party room/meeting room
The homeCondo Apartment, Apartment, Age 16–30 years
- Type: Condo Apartment
- Style: Apartment
- Age: 16–30 years
- Living space: 800–899 sq ft
- Basement: None
- Exposure: West
- View: Park/greenbelt
InsideTile, Ensuite, Other
- Flooring: Tile
- Laundry: Ensuite
- Features: Other
- Security: Carbon monoxide detectors, security guard, security system, smoke detector
- Rooms above ground: 5
- Bedrooms: 2
- Bathrooms: 2
- Kitchens: 1
OutsideBrick, concrete, Open, Security gate
- Exterior: Brick, concrete
- Balcony: Open
- Features: Security gate
Parking and locker1 Parking, Underground, Parking type Owned
- Spaces: 1 Parking
- Garage: Underground
- Parking type: Owned
- Driveway: Underground
- Spot: 80
- Locker: Owned
- Locker unit: 103
- Locker number: 103
- Locker level: B
BuildingPort royal place condos, Storeys 9, Units 130
- Name: Port royal place condos
- Storeys: 9
- Units: 130
- Registered: 2003
- Condo corporation: 1518
- Amenities: Exercise room, party room/meeting room, visitor parking
- Pets: Allowed
Heating, water and powerForced air, gas, Central air
- Heating: Forced air, gas
- Cooling: Central air
Costs and taxesTaxes $2,406 a year, Condo fee $999 a month, Heat included, hydro included, water included, cac included, common elements included, building insurance included, parking included
- Taxes, 2025: $2,406 a year
- Condo fee: $999 a month
- Fee includes: Heat included, hydro included, water included, cac included, common elements included, building insurance included, parking included
- HST: HST included in the price
- Rental items: No
Included in the saleFridge, stove, microwave, washer, dryer, all electric light fixtures, all blinds, primary bedroom closet unit, mirrors in both bathrooms, Television and bracket, mirror in primary bedroom
- Included: Fridge, stove, microwave, washer, dryer, all electric light fixtures, all blinds, primary bedroom closet unit, mirrors in both bathrooms
- Not included: Television and bracket, mirror in primary bedroom
NearbyClear view, library, park, public transit, rec./commun.centre, school
- Close to: Clear view, library, park, public transit, rec./commun.centre, school
Listing detailsW12870188, Sold, Mar 11, 2026
- MLS® number: W12870188
- Status: Sold
- Listed on: Mar 11, 2026
- Days on market: 26
- Updated: Apr 6, 2026
- Possession: Flexible
- Occupied by: Owner
- Listing brokerage: BOSLEY REAL ESTATE LTD.
About this home
Unit 706, 17 Michael Power Place, Etobicoke (Islington-City Centre West), ON M9A 5G5
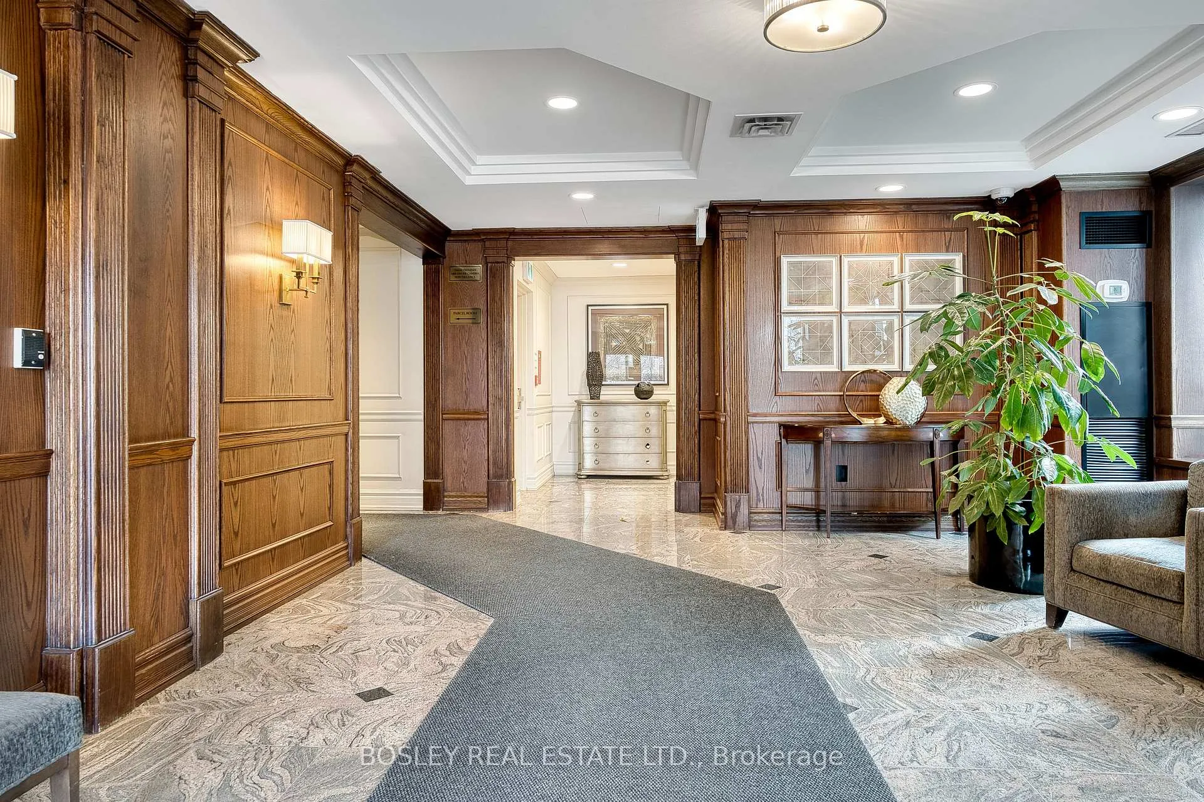
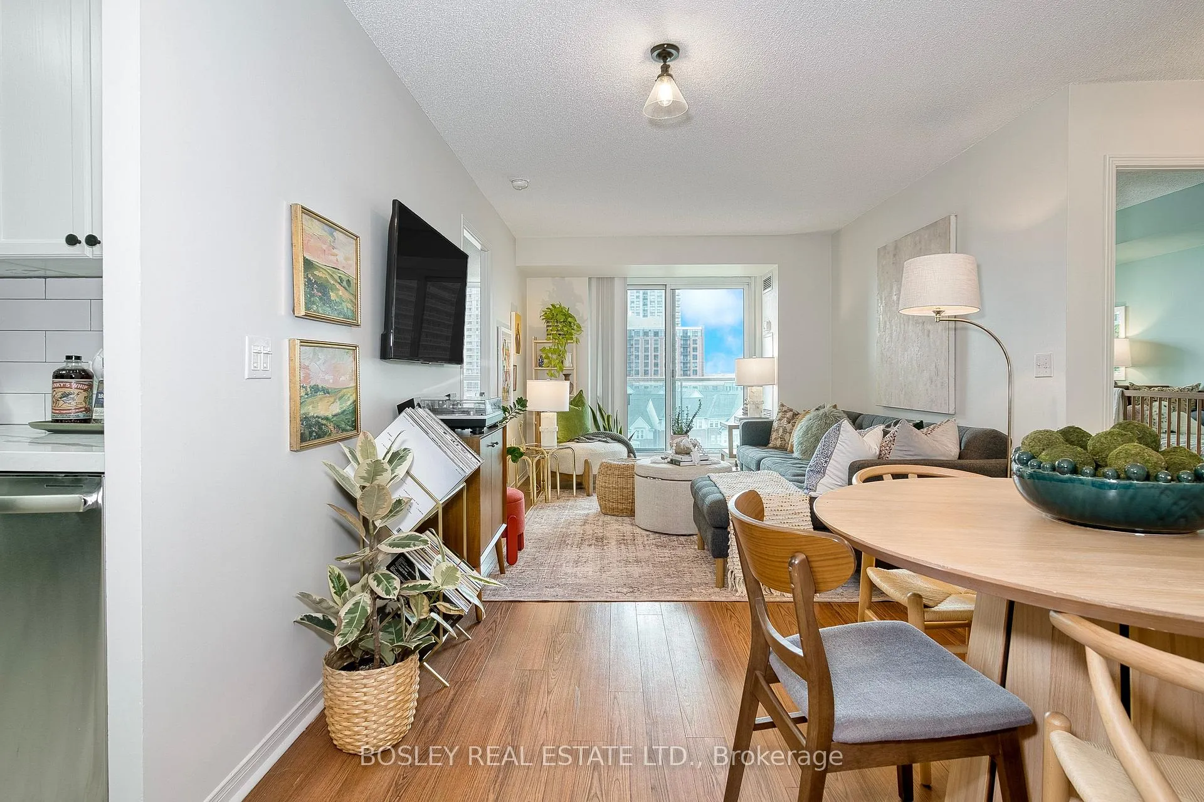
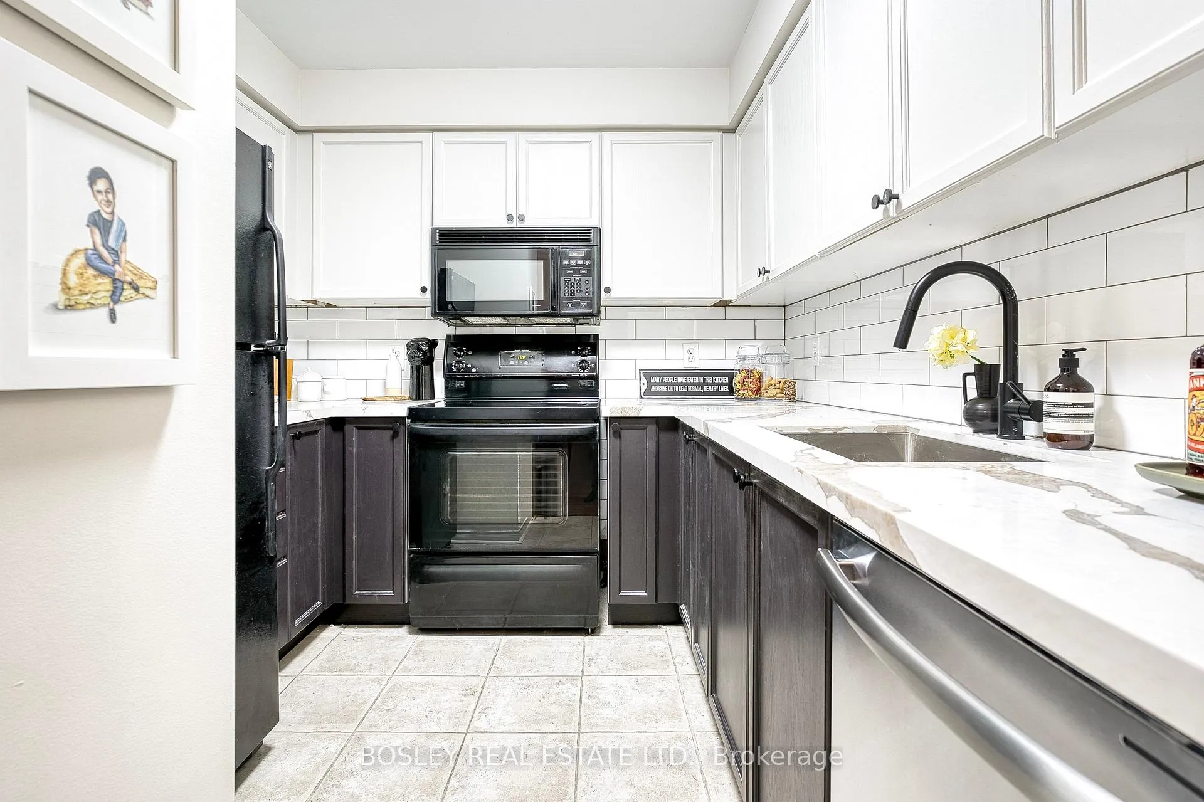
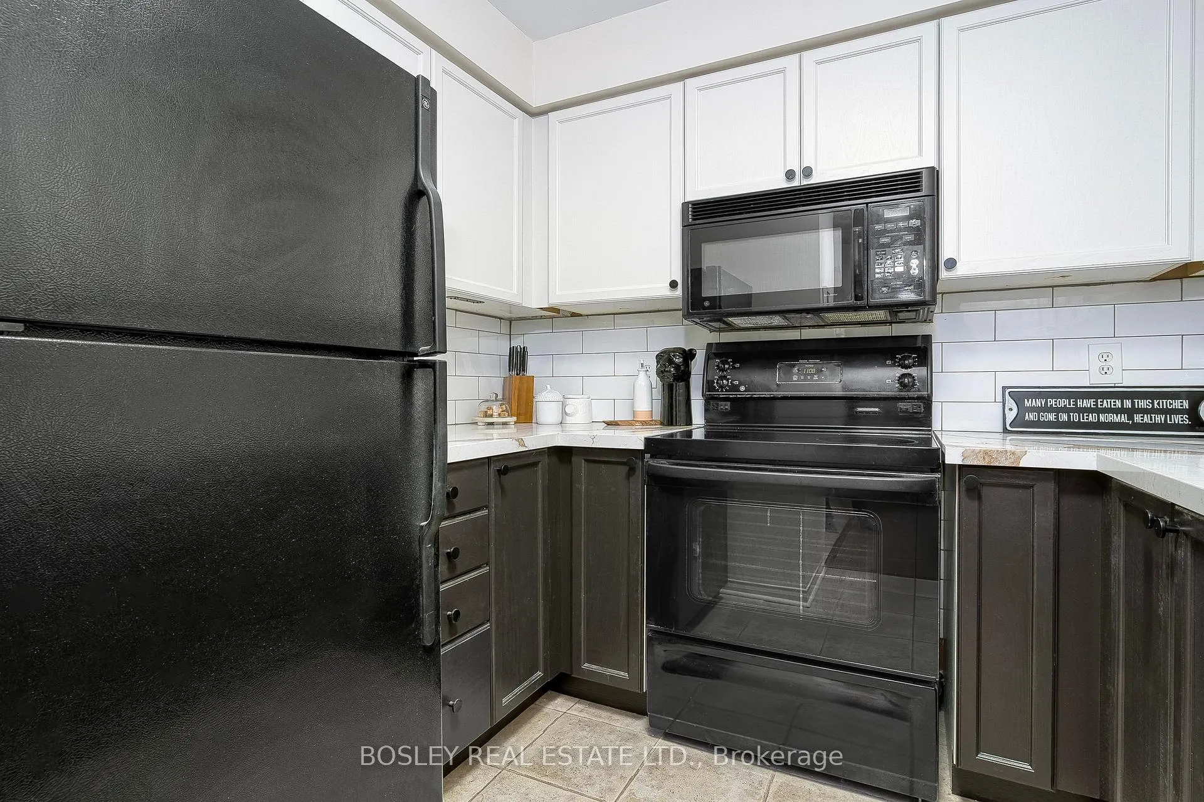
Bright and spacious two-bedroom, two-bathroom condo offers comfort, convenience, and excellent value in a charming boutique building overlooking a beautiful park. Enjoy peaceful, unobstructed park views and the added security of gatehouse entrance and 24 hours security. Inside, the thoughtfully designed split-bedroom layout provides privacy, with each bedroom positioned on opposite sides of the unit and featuring its own full bathroom-ideal for roommates, guests, or working from home. The updated kitchen features modern quartz countertops and a stylish backsplash, while both generously sized bedrooms include double closets and lovely west-facing views. The primary suite offers a four-piece ensuite and a custom closet organizer installed in 2024, adding practical storage and organization. Window blinds installed in 2025 provide comfort and privacy throughout the home. This unit also includes one parking space and a storage locker, an added benefit for convenient condo living. You will especially appreciate that the maintenance fees cover all utilities, including heat, hydro, and water, making monthly expenses simple and predictable. Residents enjoy a wide range of amenities within this well-managed building, including a fully equipped gym, party room, game and reading room, outdoor BBQ area, 24-hour security, and a secure package delivery room with a smart locker system. Located just steps from shops, transit, and everyday conveniences, this home offers an easy and connected lifestyle in a desirable setting.
Ask about this home
A HOMEH agent will answer your questions about this home.
Know more about Port Royal Place I Condos
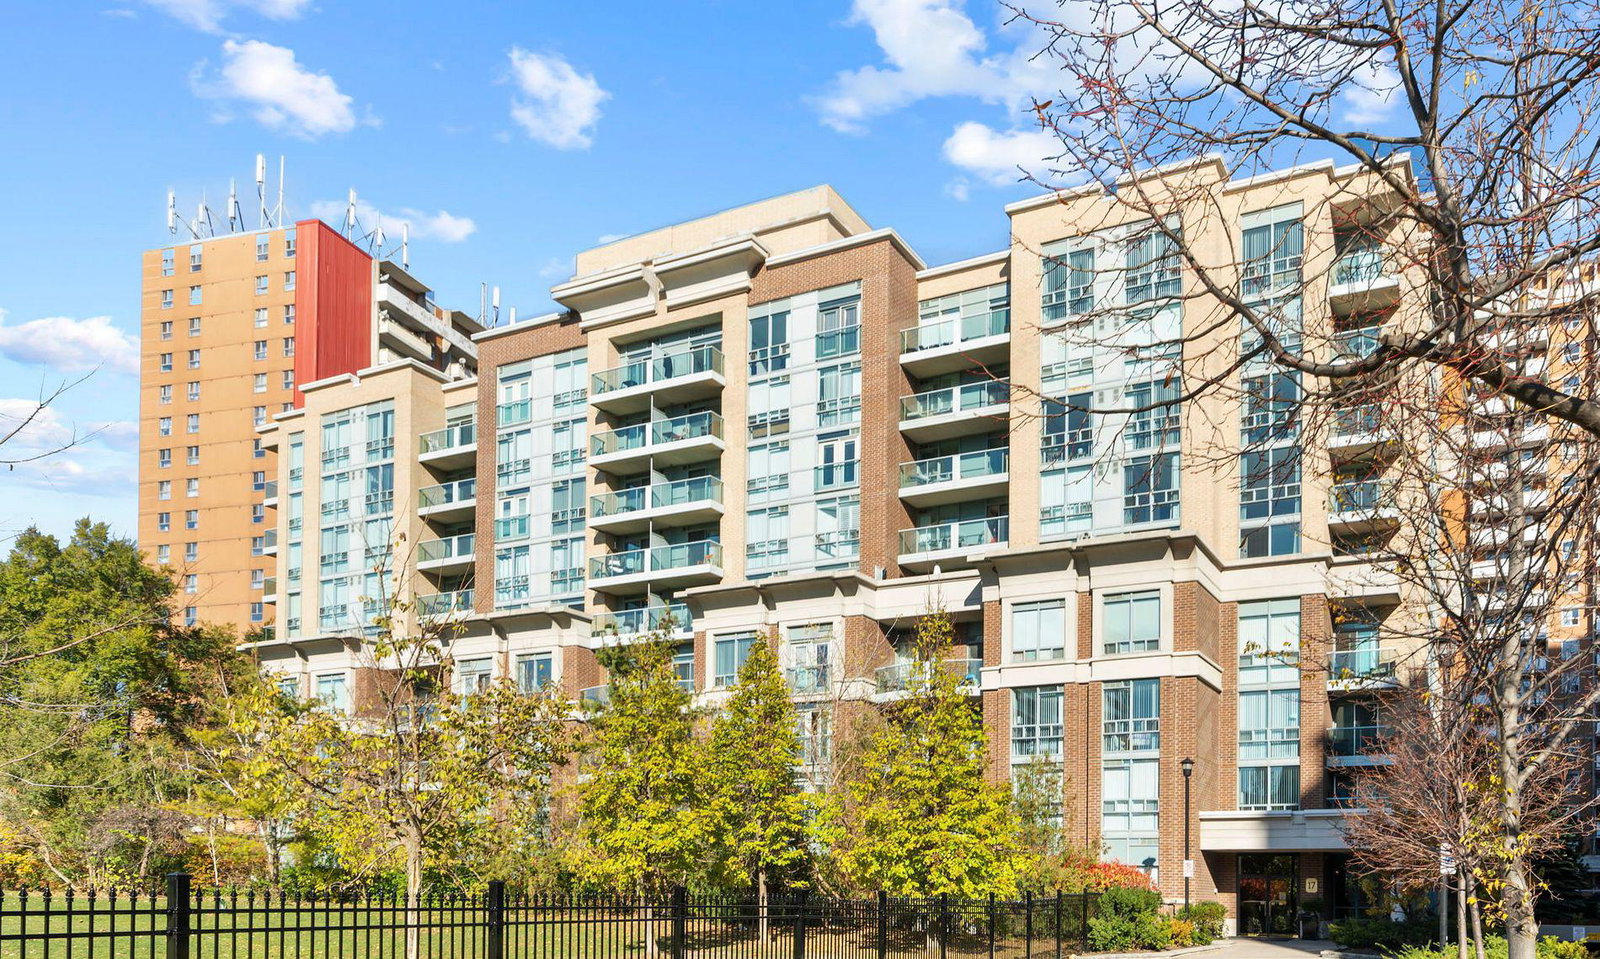
Condo building · 17 Michael Power Place
Port Royal Place I Condos is a 9-storey condo with 130 suites, built in 2003 by Pemberton Group. Right now 3 for sale are on the market here.
- 9storeys
- 130suites
- $656/sq ft
- 2003built
No similar units for sale in Port Royal Place I Condos right now.
Around this home
Daily convenience, out of 100, from the distances below
Schools nearby
School rating, out of 10.
Helpful calculators
Your HOMEH agent

"I would see it this week."