

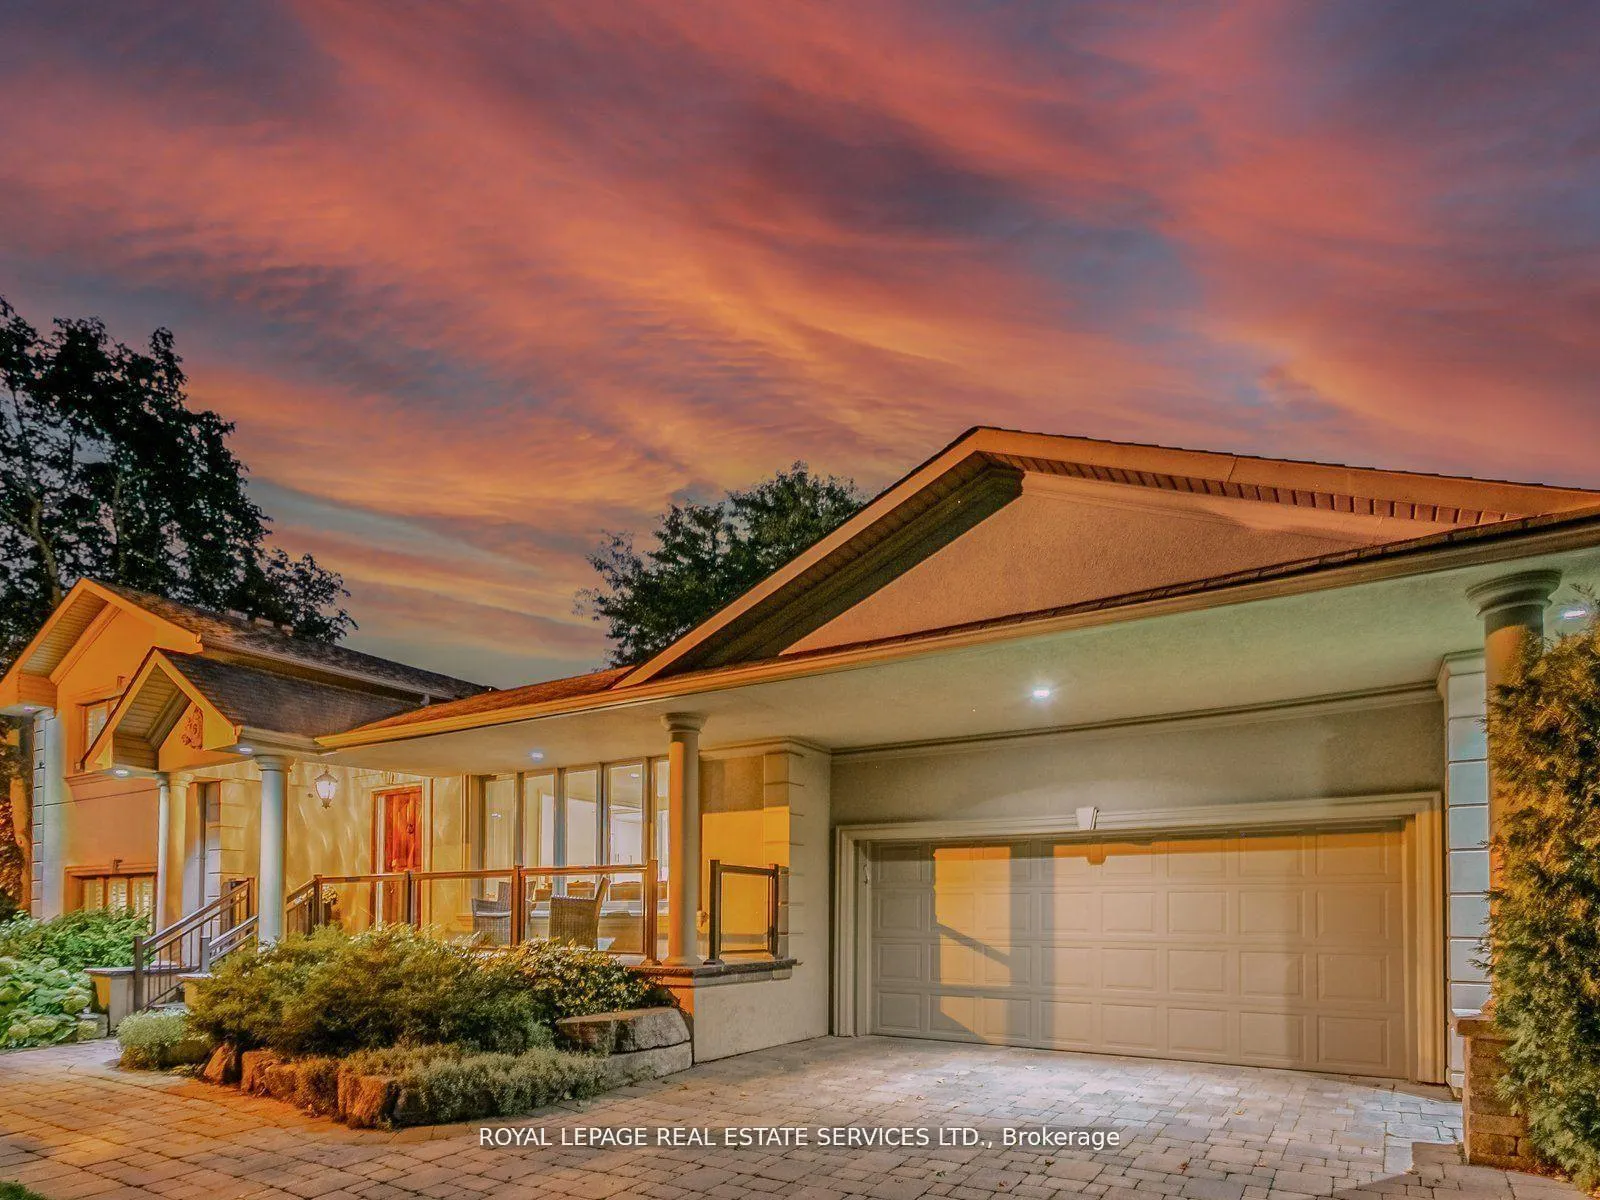
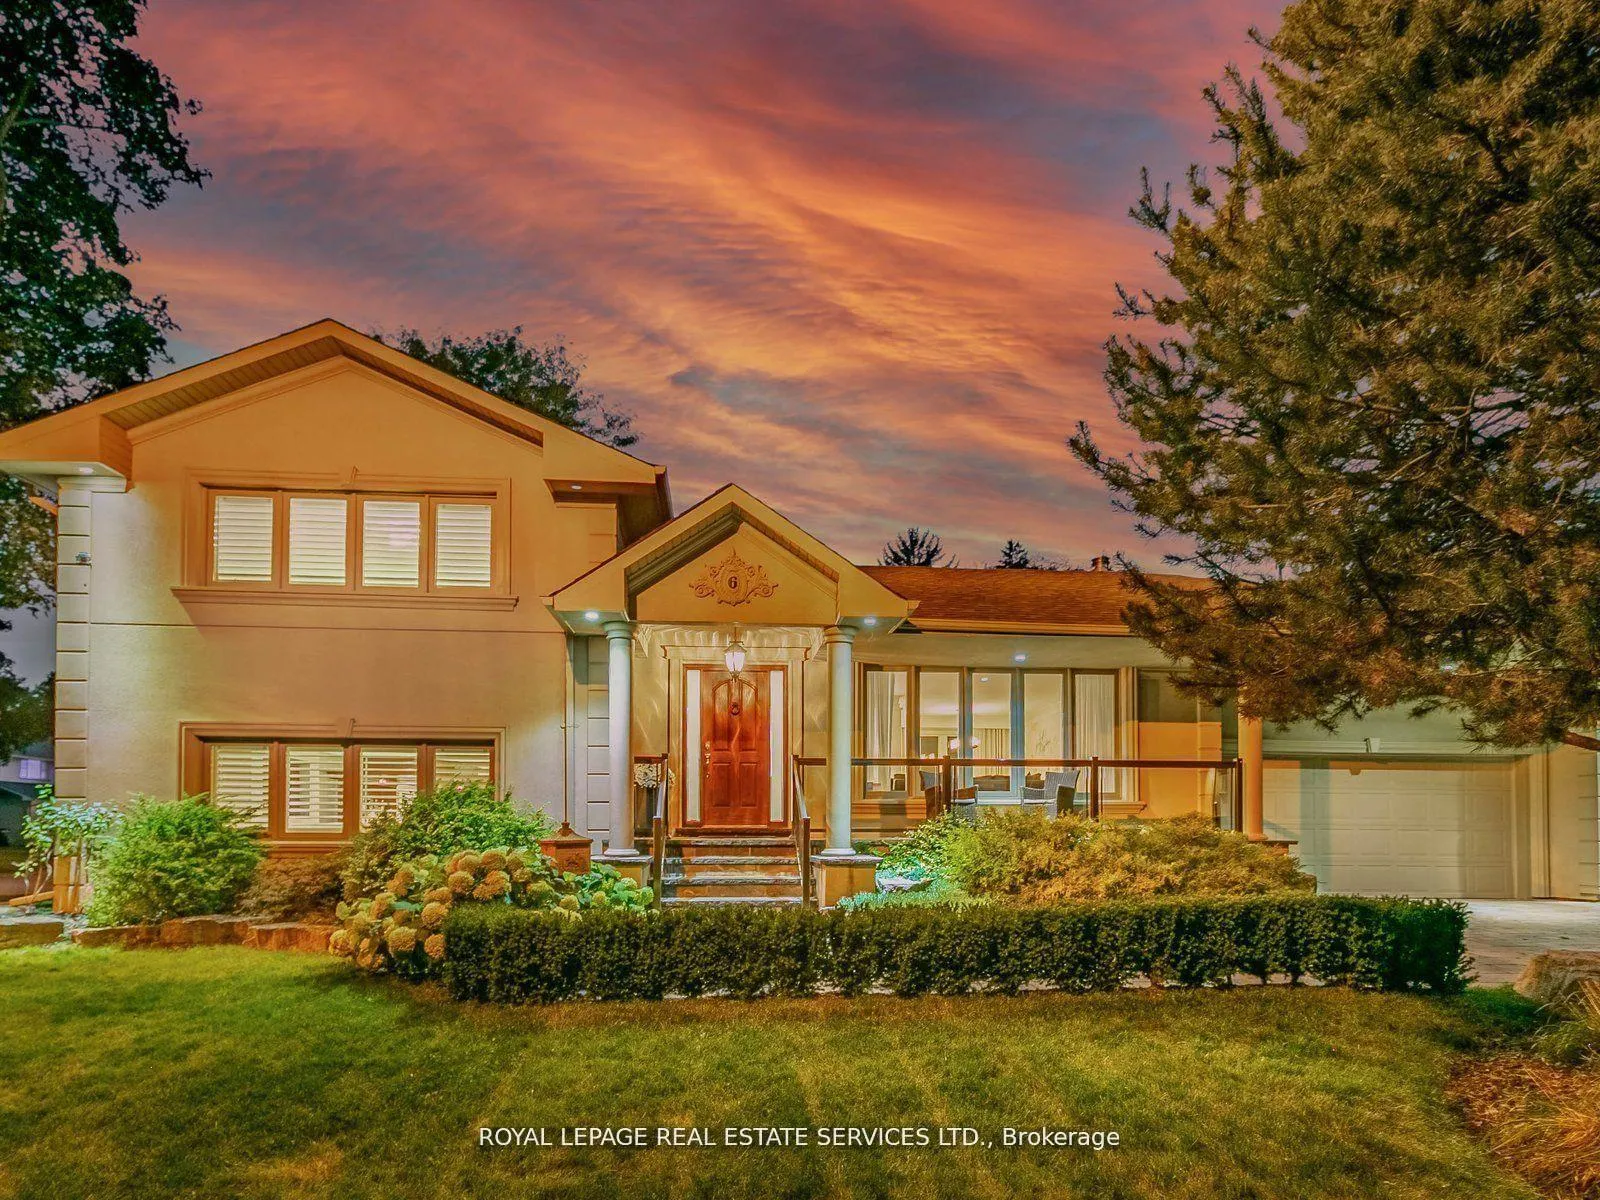
6 Cadman Court
6 Cadman Court
 See all 43 photos
Property history
Facts and features
- BasementFinished
- Water, sewerMunicipal
- HeatingForced air
- CoolingCentral air
- Hardwood floors
- Fireplace
- Central air
The homeDetached, Sidesplit, 1,500–2,000 sq ft
- Type: Detached
- Style: Sidesplit
- Living space: 1,500–2,000 sq ft
- Basement: Finished
InsideFireplace Yes, family room, Hardwood, Lower level
- Fireplace: Yes, family room
- Flooring: Hardwood
- Laundry: Lower level
- Features: Countertop range, storage
- Rooms above ground: 7
- Rooms in the basement: 3
- Bedrooms: 3
- Bathrooms: 4
- Kitchens: 1
- Family room: Yes
Outside and lotStucco (plaster), Shingles, Unknown
- Exterior: Stucco (plaster)
- Roof: Shingles
- Foundation: Unknown
- Size: 57 × 121.6 ft
Parking2 Garage, Attached
- Spaces: 2 Garage
- Garage: Attached
Heating, water and powerForced air, gas, Central air, Municipal water
- Heating: Forced air, gas
- Cooling: Central air
- Water: Municipal water
- Sewer: Municipal sewer
Costs and taxesTaxes $7,578 a year, HST included in the price, Hot water heater
- Taxes, 2025: $7,578 a year
- HST: HST included in the price
- Rental items: Hot water heater
Included in the saleViking range, thermador dishwasher, fisher paykel fridge, built-in samsung microwave, washer, dryer, all window coverings, elfs., N/a
- Included: Viking range, thermador dishwasher, fisher paykel fridge, built-in samsung microwave, washer, dryer, all window coverings, elfs.
- Not included: N/a
Listing detailsW12867094, Sold, Mar 10, 2026
- MLS® number: W12867094
- Status: Sold
- Listed on: Mar 10, 2026
- Days on market: 15
- Updated: Mar 25, 2026
- Possession: Other
- Occupied by: Owner
- Listing brokerage: ROYAL LEPAGE REAL ESTATE SERVICES LTD.
About this home
6 Cadman Court, Etobicoke (Edenbridge-Humber Valley), ON M9A 4S7
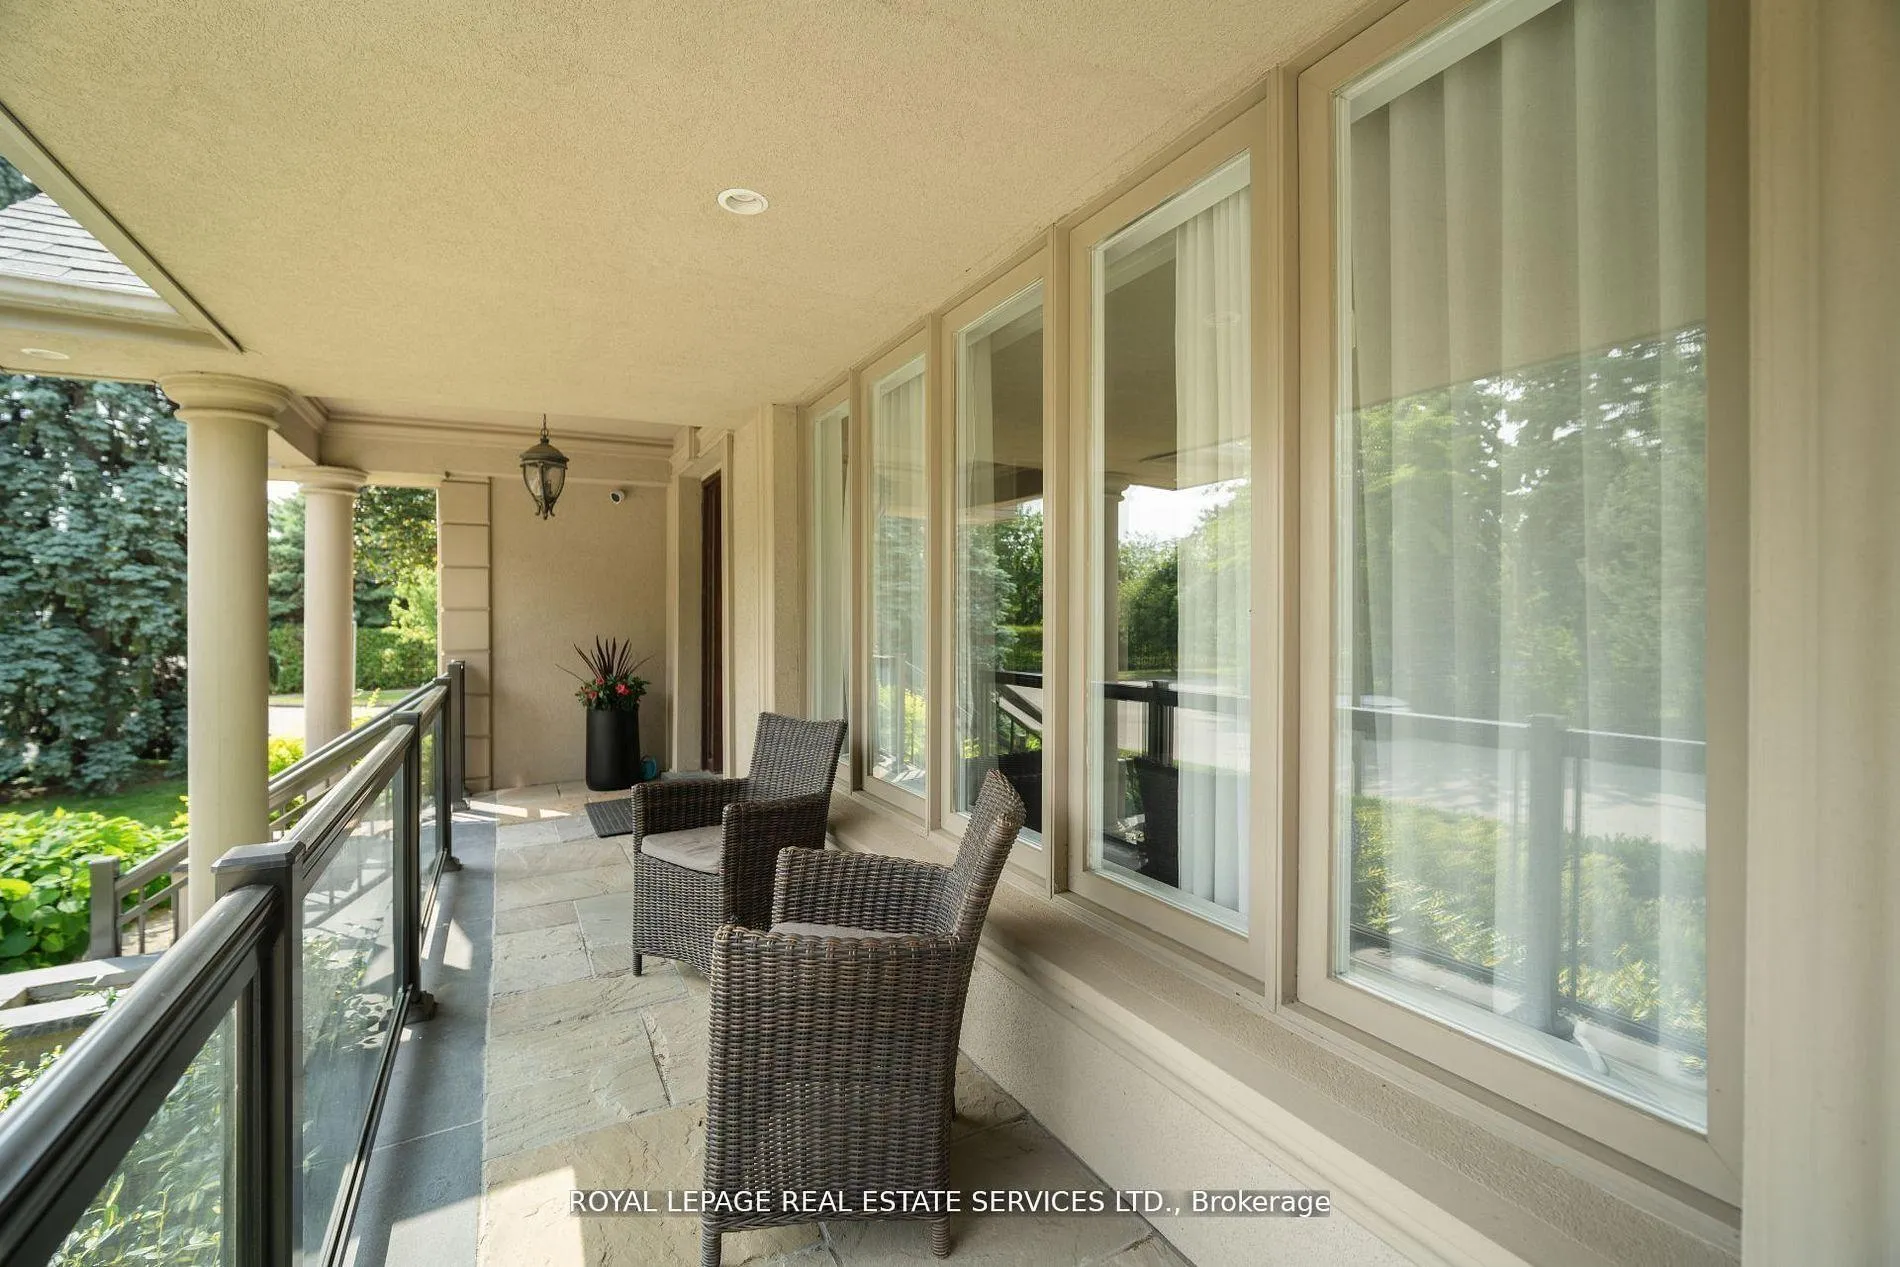
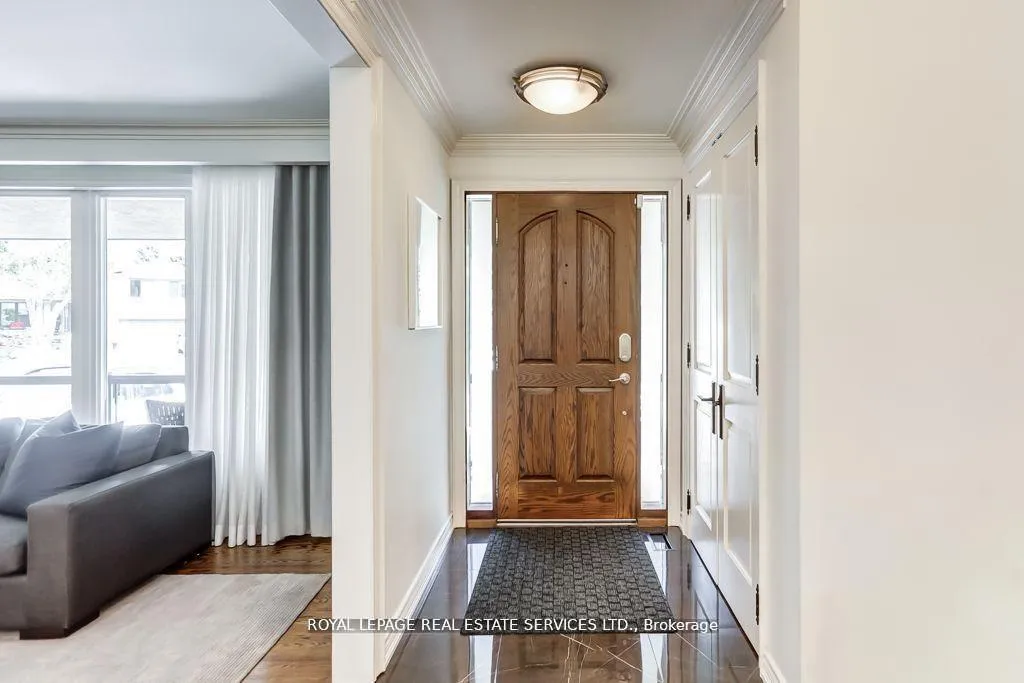
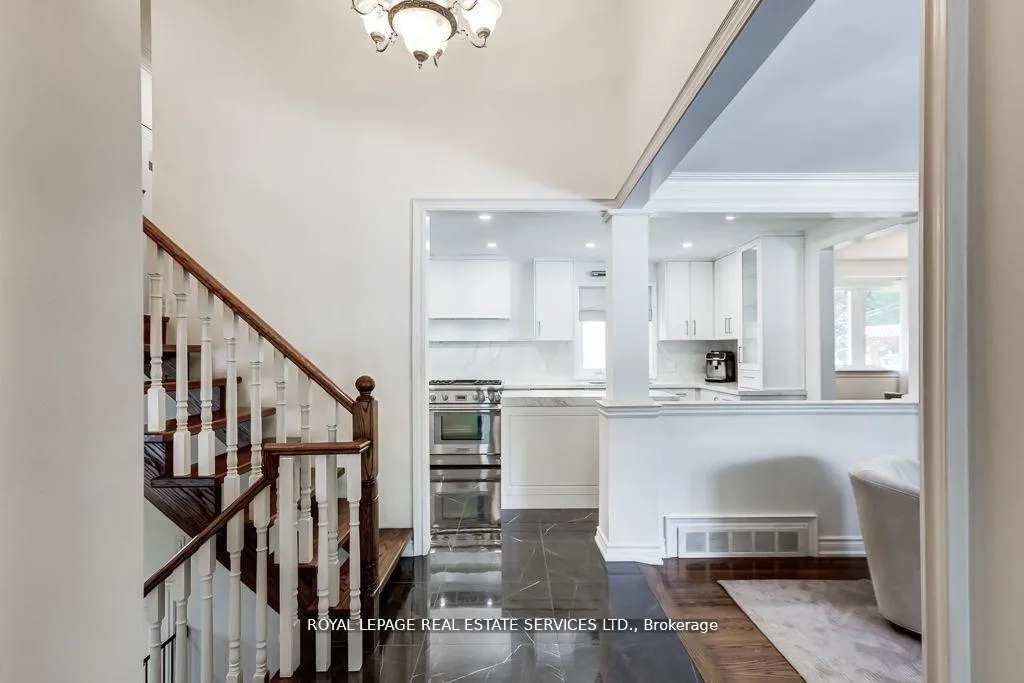
The property is situated in the highly desirable Edenbridge-Humber Valley neighbourhood, just steps away from a newly built elementary school (completion 2027) and within walking distance to the beautiful James Gardens Park and Humber River trails.This 2023 renovated sidesplit offers a bright, open-concept main floor anchored by a fully updated kitchen. The space is enhanced by large windows, pot lights, and hardwood flooring throughout, creating a clean and cohesive aesthetic.The upper level features three well-proportioned bedrooms, including a primary suite with a renovated two-piece ensuite and a generous closet complete with custom built-ins.The above-grade lower level provides additional living space with a comfortable family room and direct walkout access to the private backyard, offering seamless indoor-outdoor flow.. Short drive to all area highways, transit, shopping and future Eglinton crosstown LRT. Richview school district.
Ask about this home
A HOMEH agent will answer your questions about this home.
Around this home
Daily convenience, out of 100, from the distances below
Schools nearby
School rating, out of 10.
Helpful calculators
Your HOMEH agent

"I would see it this week."