

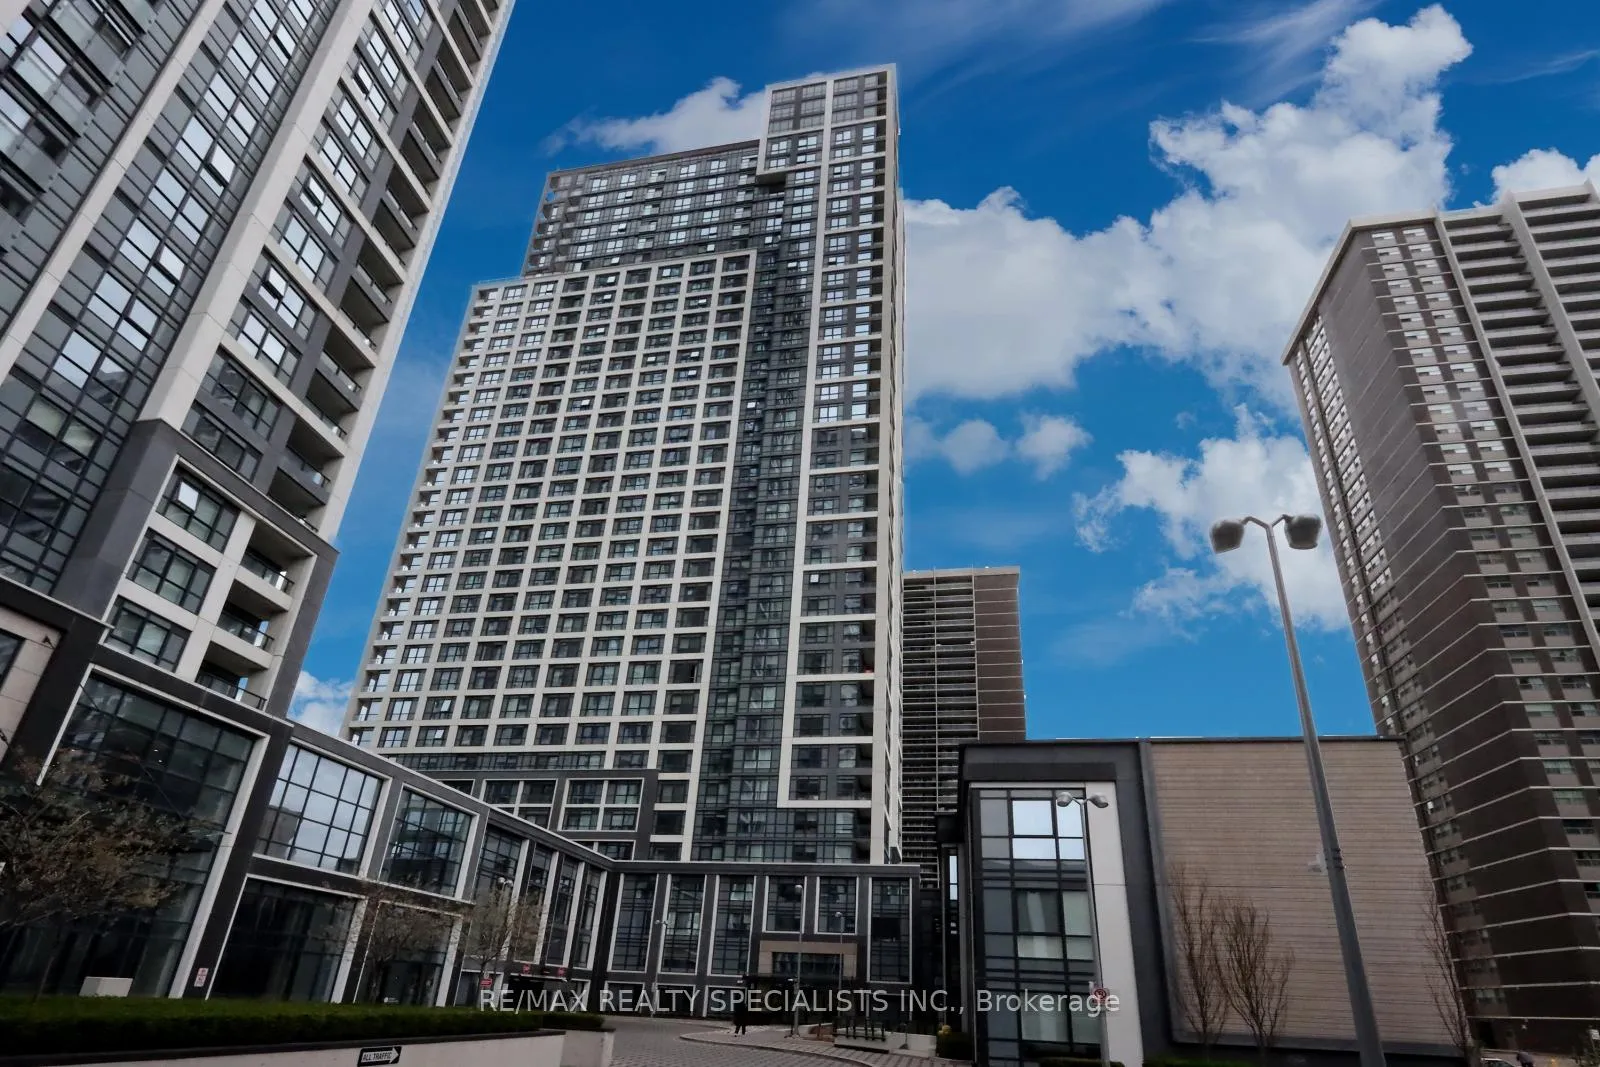
Unit 526, 9 Mabelle Avenue
Unit 526, 9 Mabelle Avenue
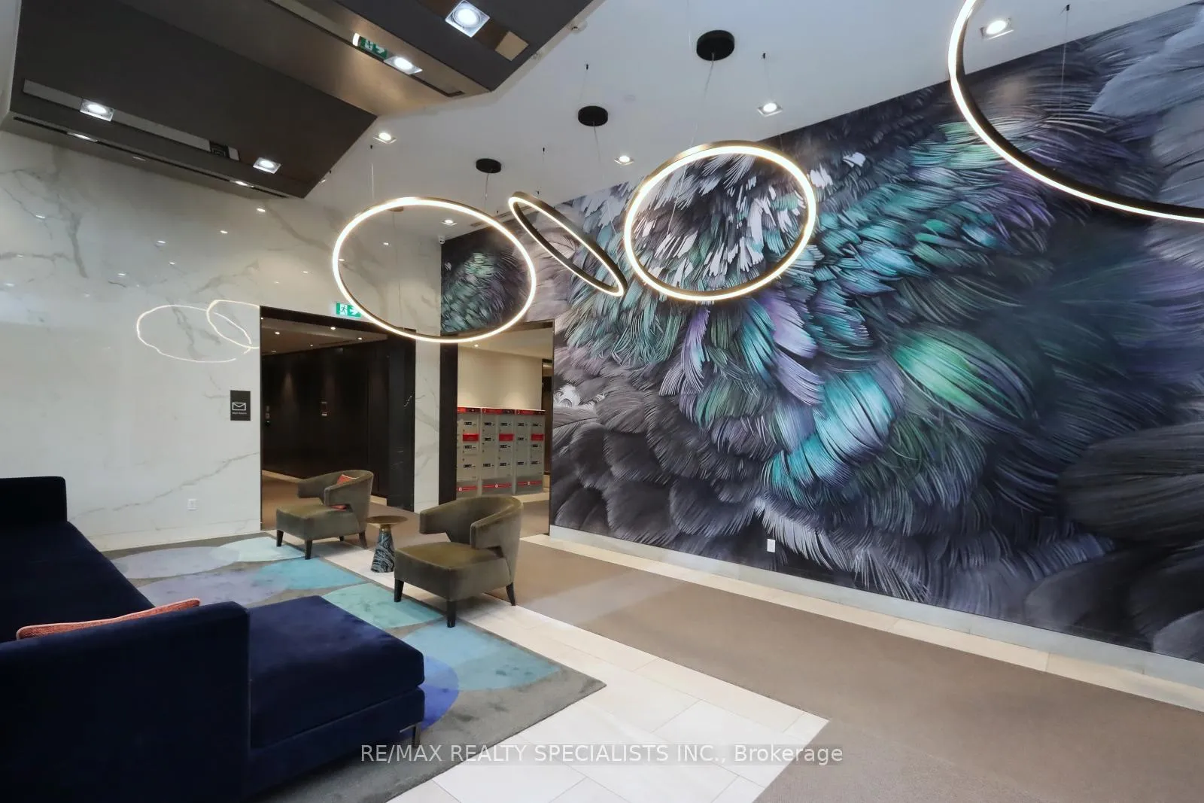
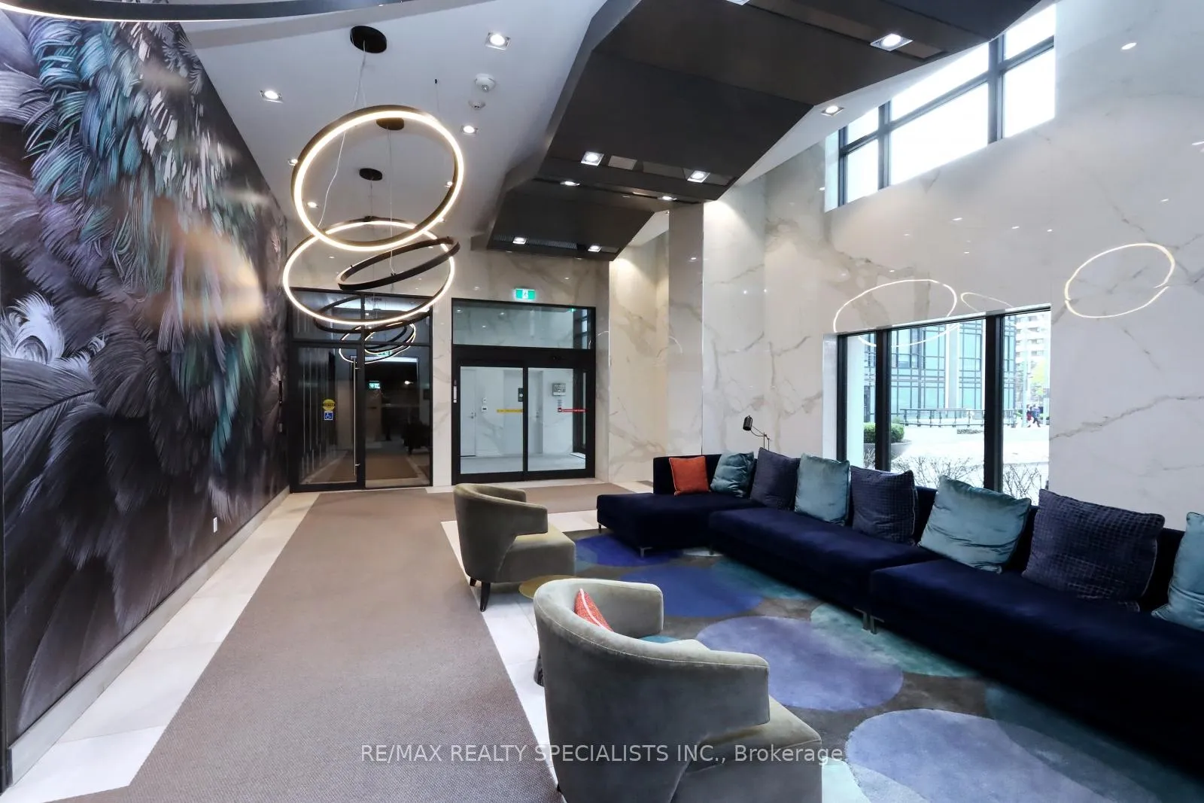
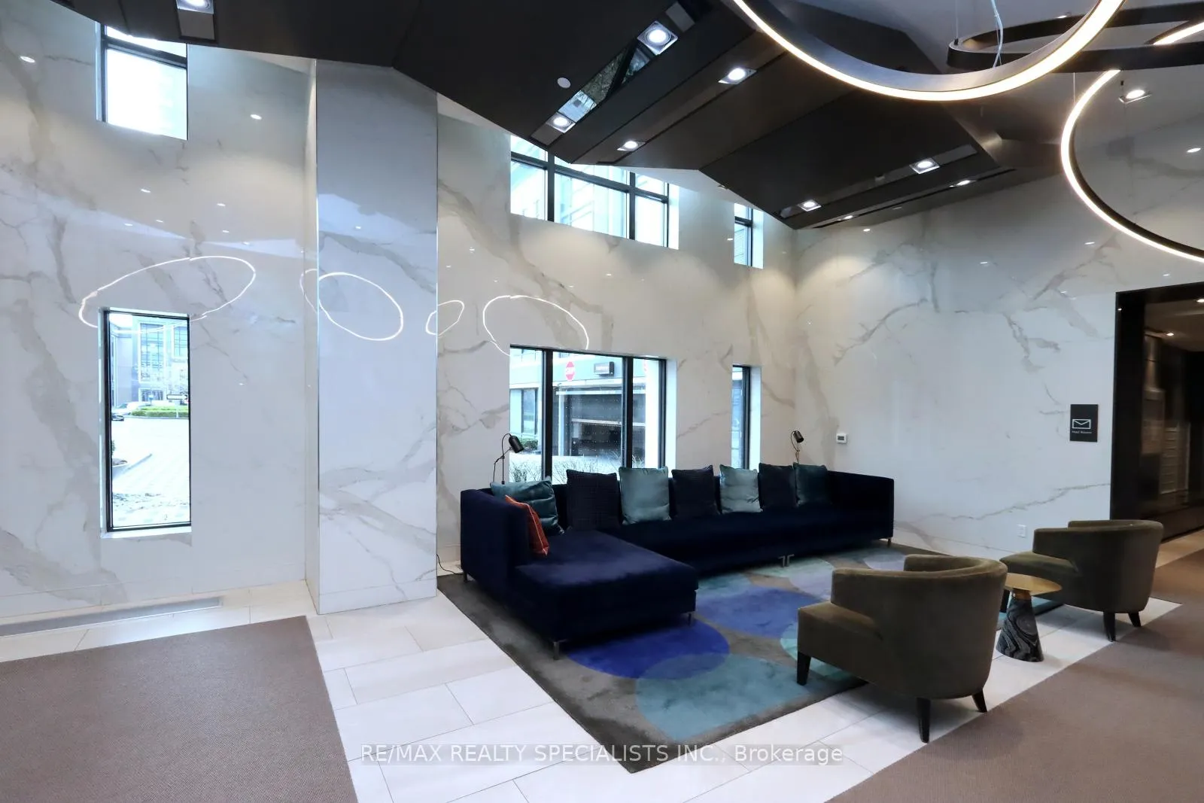
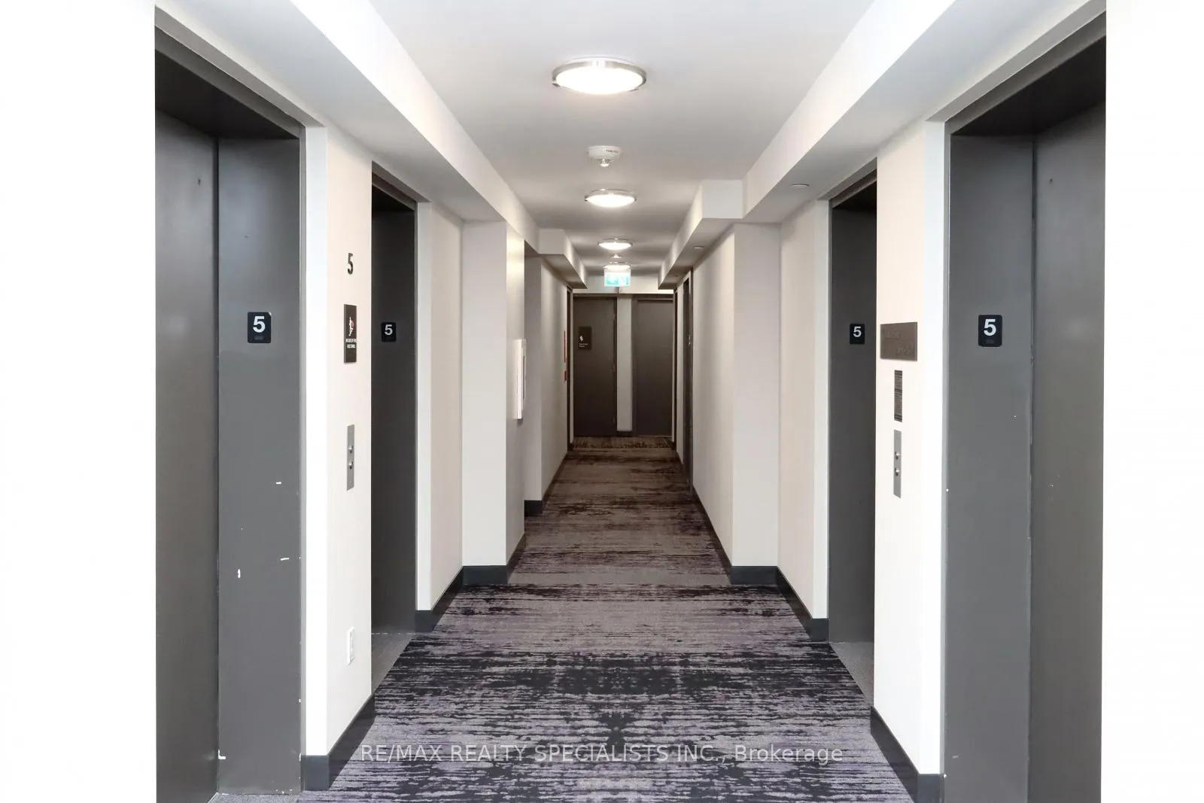 See all 29 photos
Property history
Facts and features
- ExposureWest
- LaundryEnsuite
- LockerNone
- BalconyJuliette
- Central air
- Concierge
- Exercise room
- Gym
- Indoor pool
- Party room/meeting room
The homeCondo Apartment, Apartment, Age 0–5 years
- Type: Condo Apartment
- Style: Apartment
- Age: 0–5 years
- Living space: 500–599 sq ft
- Basement: None
- Exposure: West
InsideEnsuite, main level, Other, Elevator Yes
- Laundry: Ensuite, main level
- Features: Other
- Elevator: Yes
- Rooms above ground: 4
- Bedrooms: 1
- Bathrooms: 1
- Kitchens: 1
OutsideConcrete, Juliette
- Exterior: Concrete
- Balcony: Juliette
Parking and locker1 Parking, Underground, Parking type Owned
- Spaces: 1 Parking
- Garage: Underground
- Parking type: Owned
- Driveway: Underground
- Spot: 42
- Locker: None
BuildingBloorvista @ islington terrace, Storeys 35, Units 392
- Name: Bloorvista @ islington terrace
- Storeys: 35
- Units: 392
- Registered: 2021
- Condo corporation: 2825
- Amenities: Concierge, exercise room, guest suites, gym, indoor pool, party room/meeting room
- Pets: Allowed
Heating, water and powerFan coil, gas, Central air
- Heating: Fan coil, gas
- Cooling: Central air
Rent and termsRent $2,100 a month, Entire property, Unfurnished
- Rent: $2,100 a month
- Space for rent: Entire property
- Furnished: Unfurnished
- Lease: 12 months
- Paid: Monthly
- Rent includes: Building insurance, grounds maintenance, high speed internet, parking
- Deposit: Required
- Credit check: Required
- Employment letter: Required
- Rental application: Required
- References: Required
IncludedIncludes *one parking spot* and internet package*walking distance to islington subway station* stainless steel appliances including refrigerator, stove, b/i dishwasher, b/i, microwave, washer, dryer, upgraded light fixture and window coverings. the tenant is responsible for the utilities.
- Included: Includes *one parking spot* and internet package*walking distance to islington subway station* stainless steel appliances including refrigerator, stove, b/i dishwasher, b/i, microwave, washer, dryer, upgraded light fixture and window coverings. the tenant is responsible for the utilities.
NearbyLibrary, other, park, public transit, school
- Close to: Library, other, park, public transit, school
Listing detailsW12867132, Rented, Mar 9, 2026
- MLS® number: W12867132
- Status: Rented
- Listed on: Mar 9, 2026
- Days on market: 42
- Updated: Apr 20, 2026
- Possession: 2026-05-01 / 60-89 days
- Occupied by: Tenant
- Listing brokerage: RE/MAX REALTY SPECIALISTS INC.
About this home
Unit 526, 9 Mabelle Avenue, Etobicoke (Islington-City Centre West), ON M9A 4X7
Immaculate one-bedroom suite rarely available with one parking space and internet package included in the Tridel-built Bloorvista at Islington Terrace. This stunning unit features a highly desirable open-concept layout with pristine laminate flooring, a modern kitchen with granite countertops, a stylish backsplash, and stainless steel appliances. A Juliette balcony allows for plenty of natural light and fresh air to flow throughout the space. Spacious primary bedroom offers a large closet with built-in shelving and a large window that fills the room with natural light. Enjoy the convenience of ensuite laundry for added comfort and functionality. Located in a highly sought-after neighbourhood just steps to Islington Subway Station, and walking distance to restaurants, cafés, shops, and parks. Also offering quick access to major highways including the QEW and Highway 427, making commuting or travelling downtown simple and convenient. Fantastic building amenities including gym, fitness centre, swimming pool, basketball court, kids' zone, outdoor terrace, party room, and ample visitor parking + much more.
Ask about this home
A HOMEH agent will answer your questions about this home.
Know more about Bloorvista at Islington Terrace
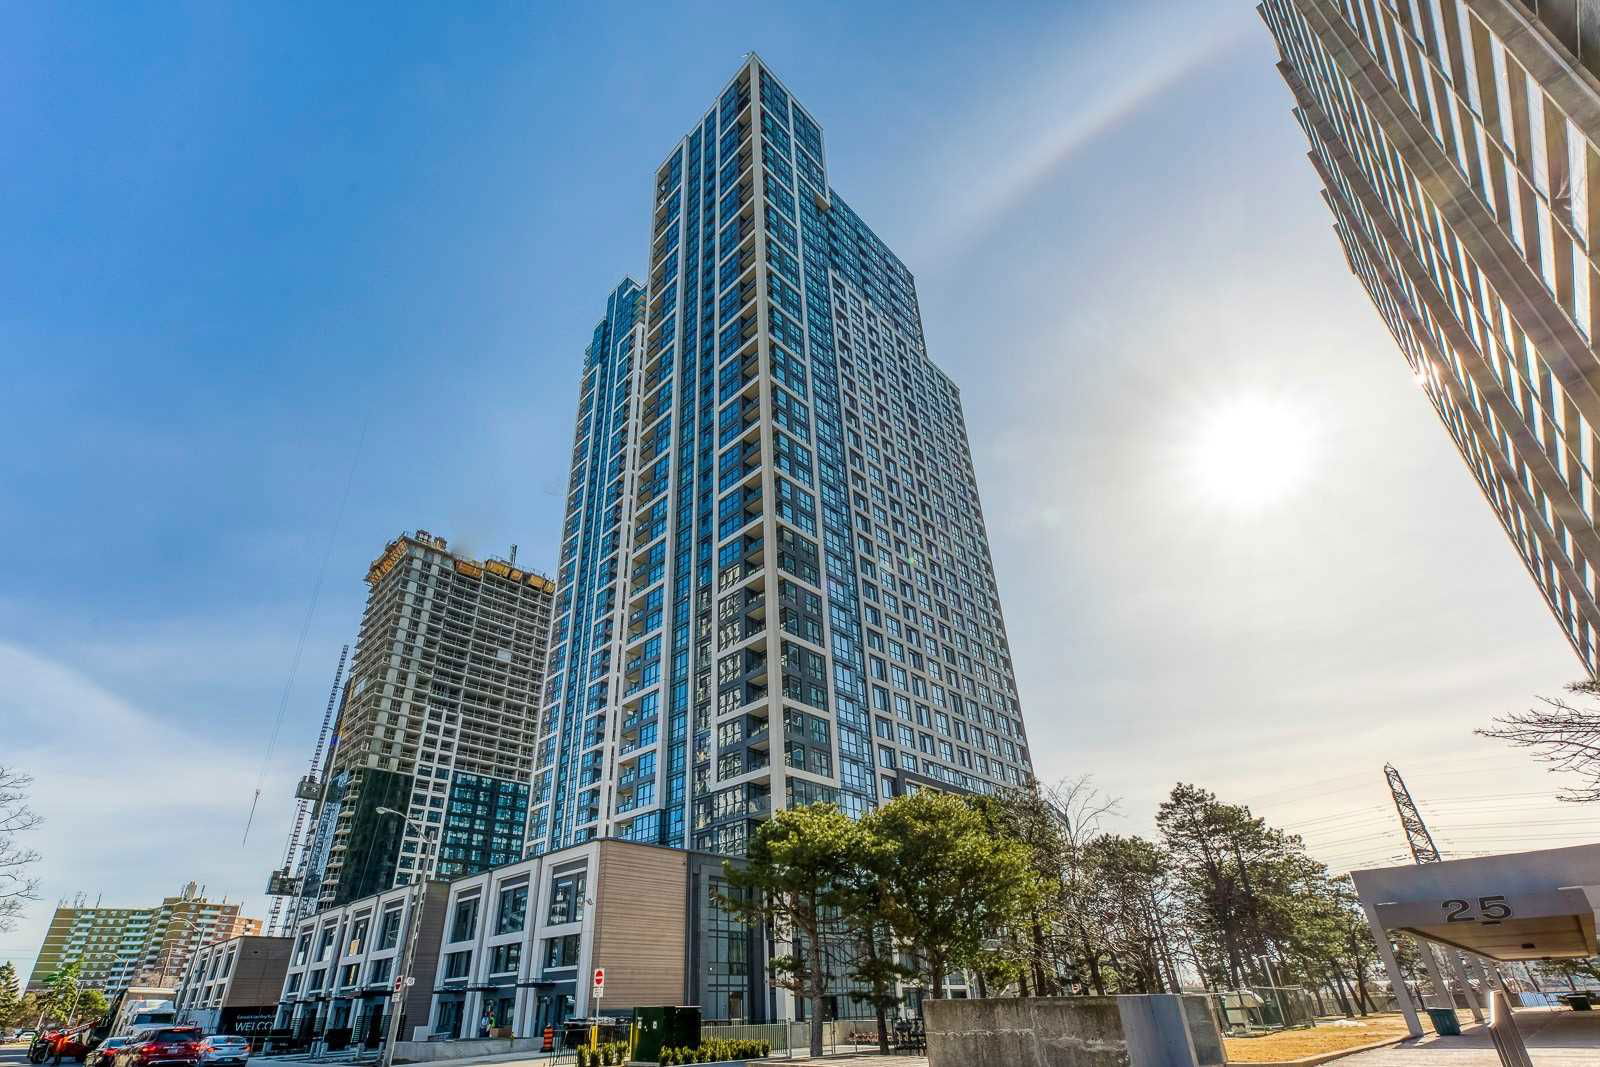
Condo building · 9 Mabelle Avenue
Bloorvista at Islington Terrace is a 35-storey condo with 392 suites, built in 2021 by Tridel. Right now 6 for sale and 11 for rent are on the market here.
- 35storeys
- 392suites
- $741/sq ft
- 2021built
No similar units for rent in Bloorvista at Islington Terrace right now.
Around this home
Daily convenience, out of 100, from the distances below
Schools nearby
School rating, out of 10.
Helpful calculators
Your HOMEH agent

"I would see it this week."