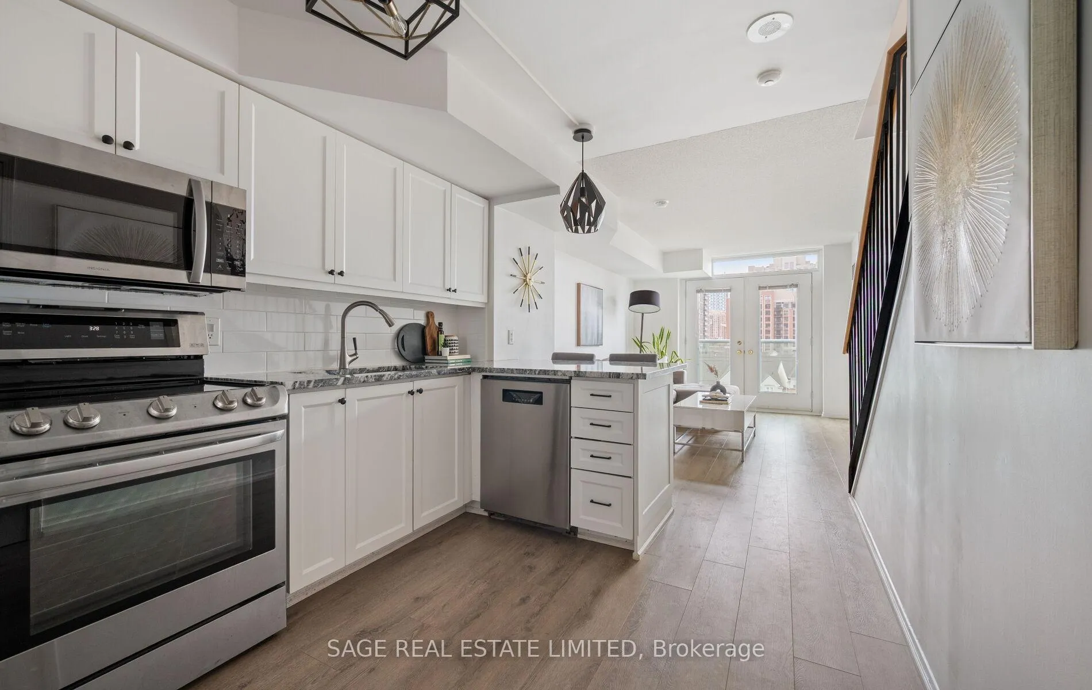
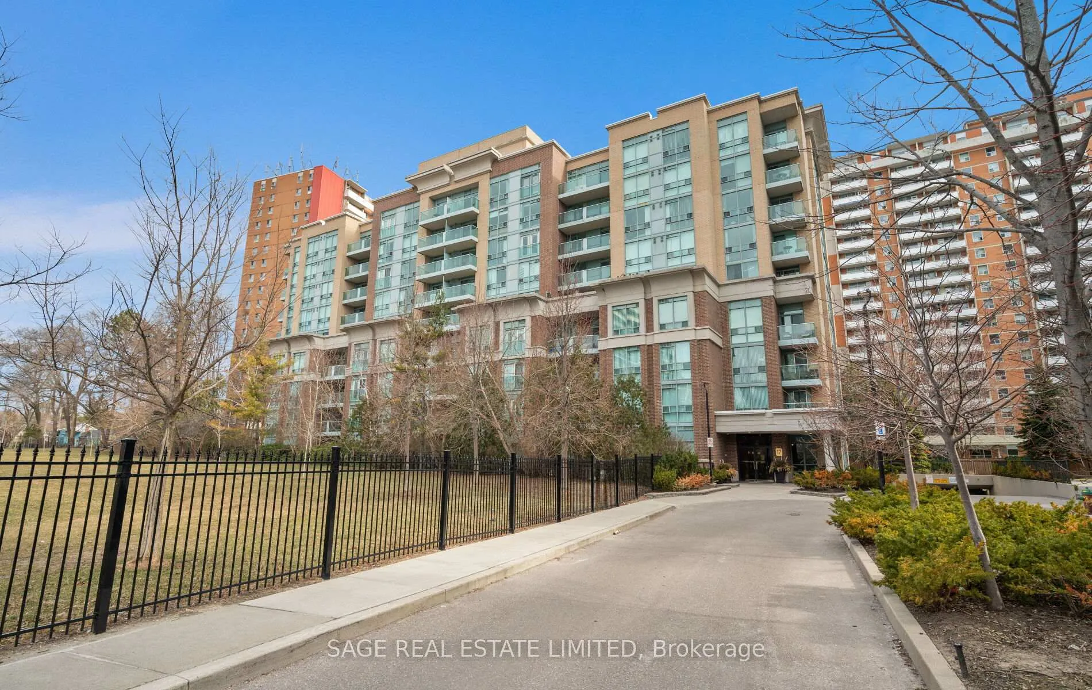
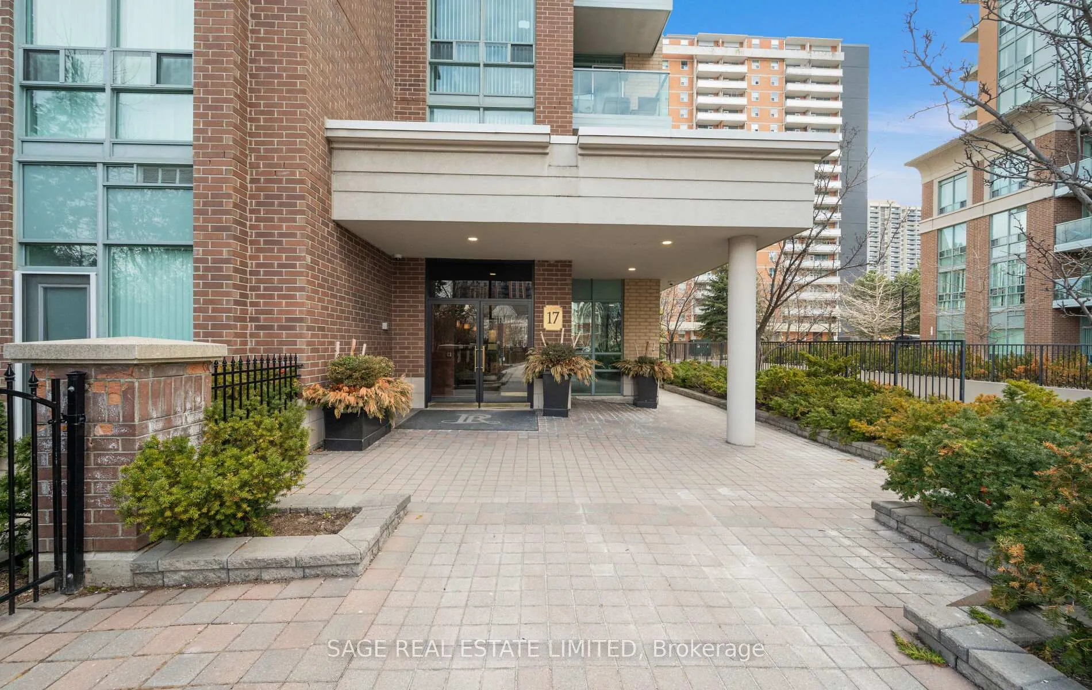
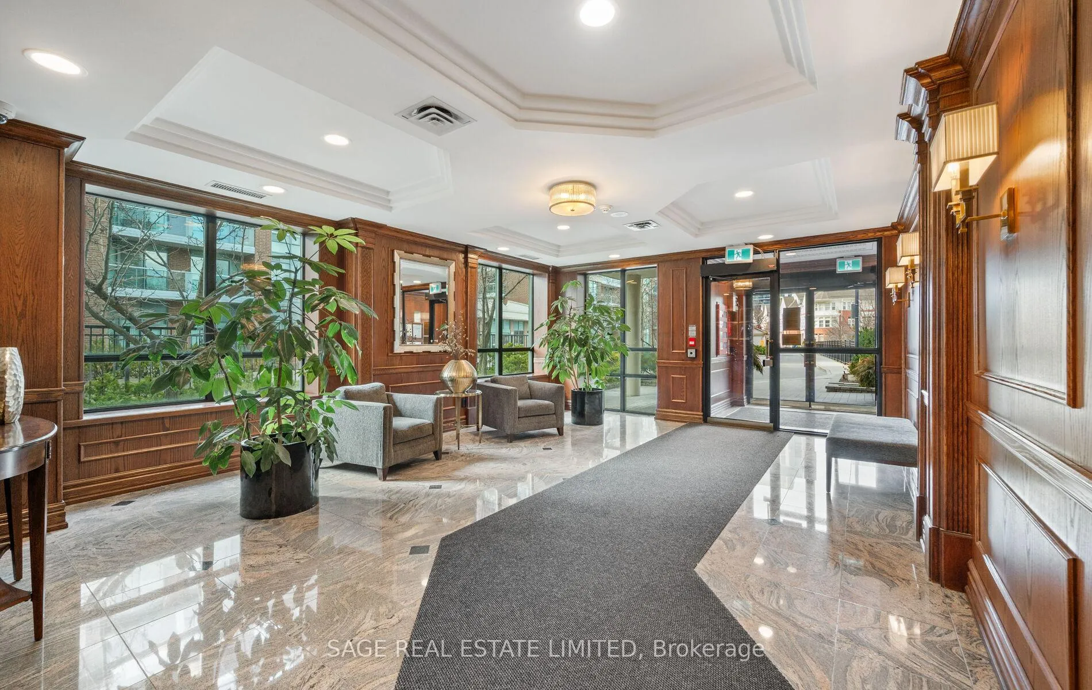
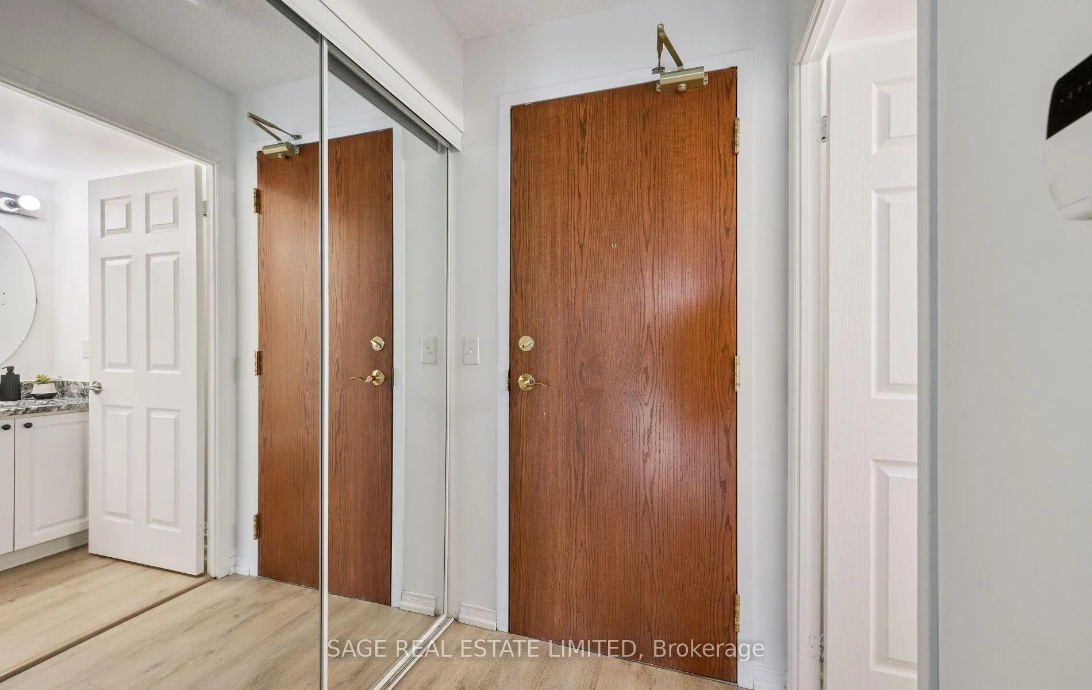
Two Storeys. One Smart Move. Live Differently at 17 Michael Power Place - Suite 707. This is a rare opportunity to lease a never-before-offered, rent-controlled two-storey residence in one of the most desirable boutique 9-storey buildings in the community - intimate in scale yet exceptionally well-managed and meticulously maintained, with utilities INCLUDED in the rent. Offering 880sqft, this fully upgraded 2-bed, 1.5-bath suite features a thoughtfully designed layout with a distinct townhouse feel. The main level showcases open-concept living with a peninsula kitchen, an abundance of kitchen storage, upgraded appliances, and a brand-new dishwasher. A spacious in-suite pantry/storage room, double entry closet and well-placed powder room add convenience and function. The upper level is designed for privacy, with a split-bedroom layout, brand-new high-quality flooring and excellent closet space throughout. In-suite laundry and a generous linen closet are also located on this level. With west-facing exposure, the suite enjoys private park views and a double-door Juliette balcony that fills the home with natural light and fresh air. Located in a quiet building with an elegant lobby and welcoming atmosphere, this is a standout offering in a prime Etobicoke location. One parking space and one locker are included. Enjoy excellent accessibility with a Walk Score of 91 and Transit Score of 89, just minutes to Islington and Kipling stations with TTC, GO, and MiWay access, and close to Michael Power Park, grocery stores, cafes, and restaurants - making commuting, errands, and daily life effortless. Floor Plan and Interactive 3D Tour Available.
Read more
Storage Area LockersPark/GreenbeltSecurity GateBike StorageGame RoomGym
Facts & features
TypeCondo Apartment
Style2-storey
Size800~899 Sq.Ft.
HeatingFan coil, gas
CoolingCentral air
Book a viewing
Wed28Oct
Thu29Oct
Fri30Oct
Sat31Oct
Sun1Nov
Pick a time
Rooms
7 rooms · 2 bathrooms
Main floor4 rooms
Foyer5′2″ × 4′3″22 sq.ft.
Kitchen11′7″ × 9′1″105 sq.ft.
Pantry11′3″ × 2′10″32 sq.ft.
Living room13′10″ × 12′2″169 sq.ft.
Upper floor3 rooms
Primary bedroom12′3″ × 10′3″126 sq.ft.
Bedroom 29′5″ × 8′75 sq.ft.
Laundry5′3″ × 3′3″17 sq.ft.
Bathrooms2
4-pcSecond2-pcMain
Around this home
Bloor St W and Islington Ave
5Walking
Schools nearby
School rating, out of 10.
Islingtonelementary · Public · 0.3 km
6.3/10
Etobicokesecondary · Public · 0.8 km
8.1/10
Our Lady of Peaceelementary · Private · 0.9 km
7.7/10
Listing details
MLS® numberW12993860
Listed onApr 13, 2026
Days on market17
UpdatedApr 30, 2026
Listing brokerageSAGE REAL ESTATE LIMITED
Possession2026-05-01 / Immediate
Helpful tools
Mortgage calculator
Closing costs
Land transfer tax
Buyer guide
Your HOMEH agent
KimHOMEH agent · Etobicoke
"I would see it this week."
Ask Kim
Ask HOMEH about this home
Price, neighbourhood, monthly cost. Ask anything.
HOMEH Intelligent Agent is an AI, not a licensed representative. Check anything important with your agent.

 See all 26 photos
