

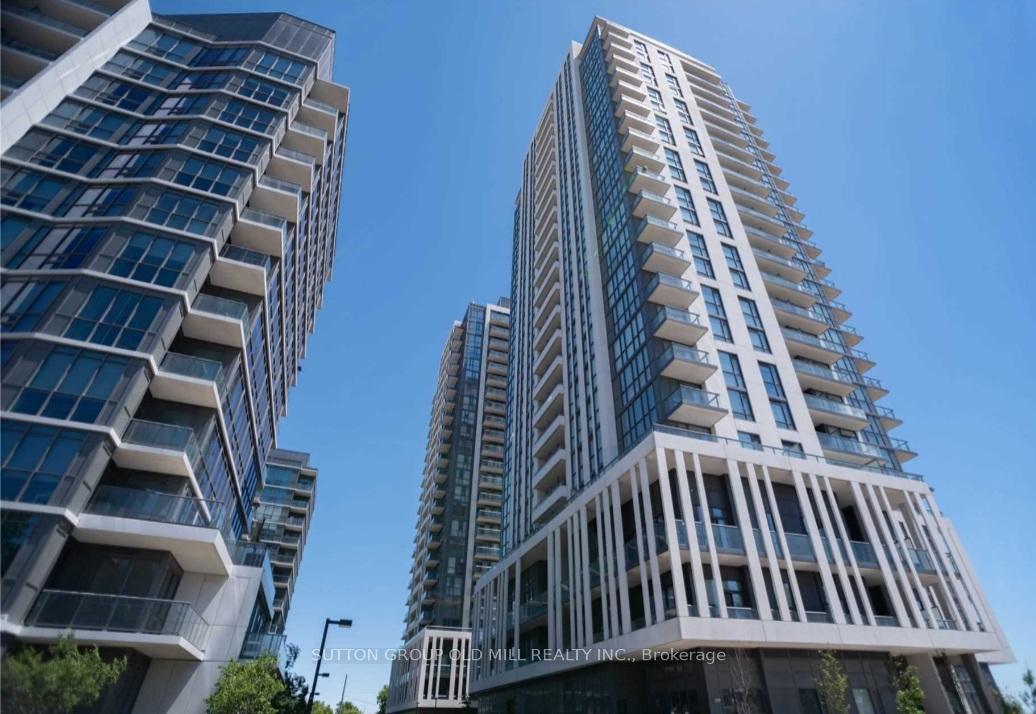
Unit 2011, 17 Zorra Street
Unit 2011, 17 Zorra Street
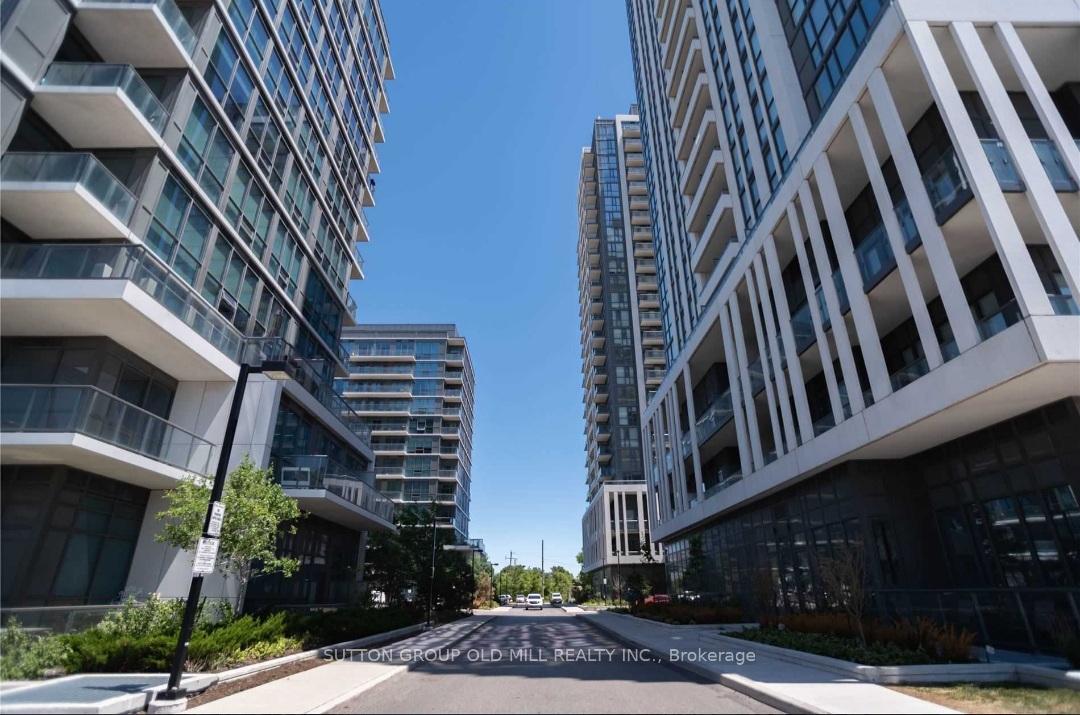
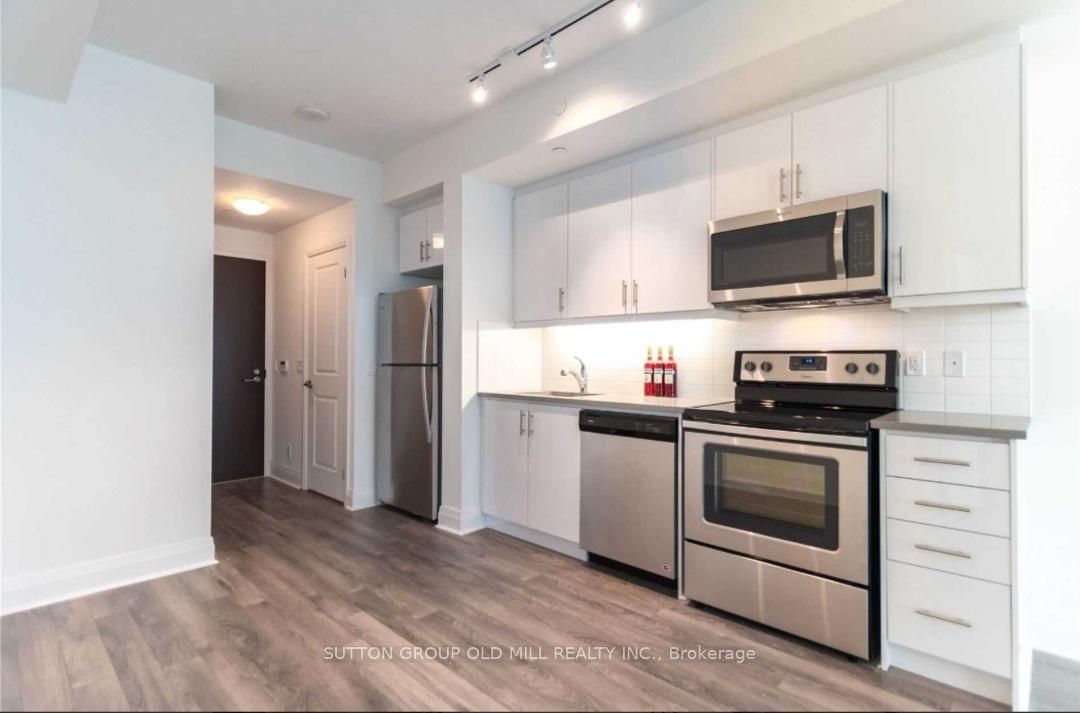
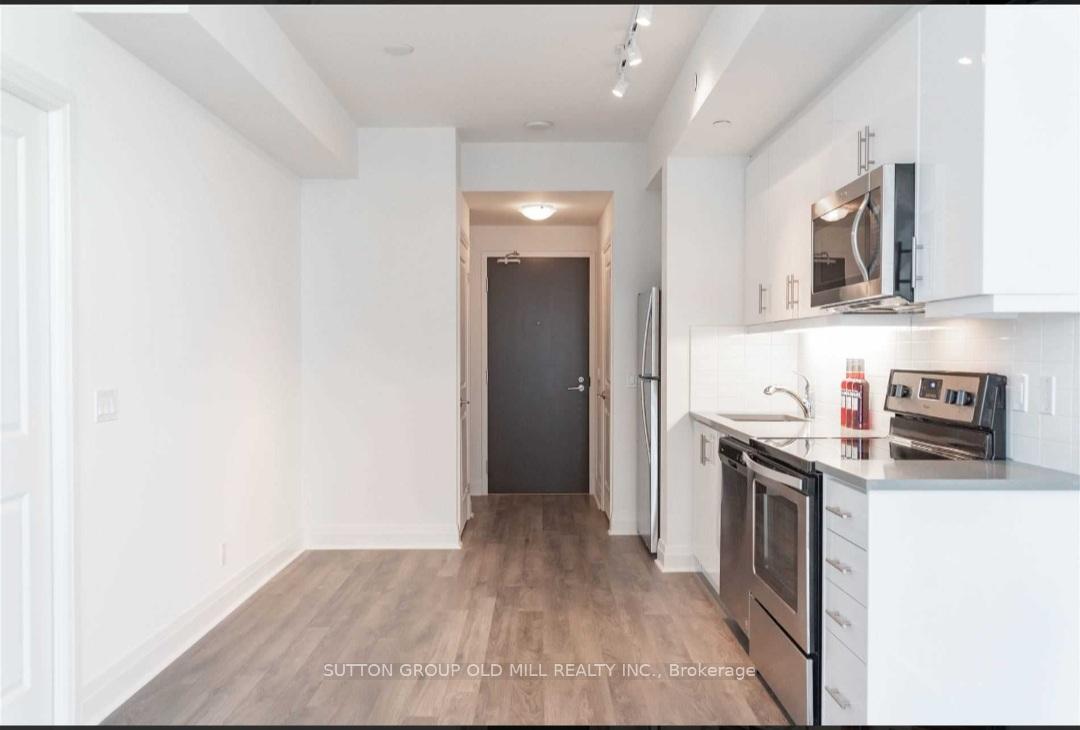
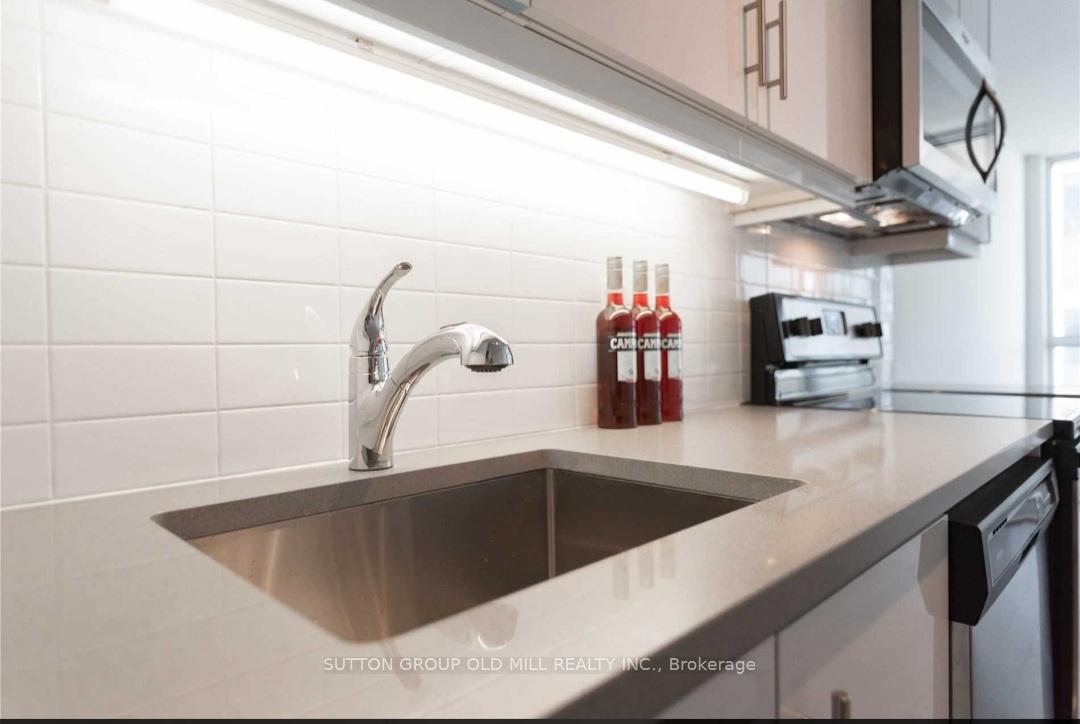 See all 14 photos
Property history
Facts and features
- ExposureSouth west
- LaundryEnsuite
- LockerOwned
- BalconyOpen
- Central air
The homeCondo Apartment, Apartment, Age 0–5 years
- Type: Condo Apartment
- Style: Apartment
- Age: 0–5 years
- Living space: 500–599 sq ft
- Basement: None
- Exposure: South West
- View: City, downtown, lake, skyline
InsideEnsuite, Carpet free, Concierge/security, monitored, security guard, smoke detector, alarm system
- Laundry: Ensuite
- Features: Carpet free
- Security: Concierge/security, monitored, security guard, smoke detector, alarm system
- Rooms above ground: 2
- Bedrooms: 1
- Bathrooms: 2
- Kitchens: 1
OutsideBrick, Open
- Exterior: Brick
- Balcony: Open
Parking and locker1 Parking, Underground, Parking type Owned
- Spaces: 1 Parking
- Garage: Underground
- Parking type: Owned
- Driveway: Underground
- Spot: P2
- Locker: Owned
BuildingPark towers condominiums at iq, Storeys 24, Units 458
- Name: Park towers condominiums at iq
- Storeys: 24
- Units: 458
- Registered: 2018
- Condo corporation: 2699
- Pets: Allowed
Heating, water and powerForced air, gas, Central air
- Heating: Forced air, gas
- Cooling: Central air
Rent and termsRent $2,200 a month, Entire property, Unfurnished
- Rent: $2,200 a month
- Space for rent: Entire property
- Furnished: Unfurnished
- Lease: 12 months
- Paid: Monthly
- Rent includes: Recreation facility, water, parking
- Deposit: Required
- Credit check: Required
- Employment letter: Required
- Rental application: Required
- References: Required
IncludedOne parking and one locker. amenities include: fitness center, music room, private dining and party room, infinity pool overlooking a landscaped park. stainless steel fridge, stove, microwave, range hood and b/i dishwasher; quartz counter tops; undermount sinks; white stacked washer/dryer.
- Included: One parking and one locker. amenities include: fitness center, music room, private dining and party room, infinity pool overlooking a landscaped park. stainless steel fridge, stove, microwave, range hood and b/i dishwasher; quartz counter tops; undermount sinks; white stacked washer/dryer.
NearbyPark, place of worship, public transit, school bus route, rec./commun.centre, school
- Close to: Park, place of worship, public transit, school bus route, rec./commun.centre, school
Listing detailsW12402569, Rented, Sep 14, 2025
- MLS® number: W12402569
- Status: Rented
- Listed on: Sep 14, 2025
- Days on market: 26
- Updated: Oct 10, 2025
- Possession: 2025-11-01 / 60-89 days
- Occupied by: Tenant
- Listing brokerage: SUTTON GROUP OLD MILL REALTY INC.
About this home
Unit 2011, 17 Zorra Street, Etobicoke (Islington-City Centre West), ON M8Z 4Z6
1 Bedroom, 1.5 Bathroom Unit, ONE PARKING, one locker. South West panoramic views overlooking the City + Lake. Over 500 sq ft living space plus spacious 110 sq ft balcony. The primary bedroom comes with a spacious closet and private ensuite with a deep soaker tub. Amenities include: fitness center, music room, private dining and party room, infinity pool overlooking a landscaped park. Minutes from Downtown Toronto, TTC, GO Transit, Pearson and Porter Airport, fine dining and Sherway Gardens mall. Stainless steel appliances: fridge, stove, dishwasher, microwave. Private stacked washer and dryer. 110 Sq. ft. balcony overlooking amazing city + lake views.1 parking space and 1 locker included.
Ask about this home
A HOMEH agent will answer your questions about this home.
Know more about Park Towers Condominiums at IQ
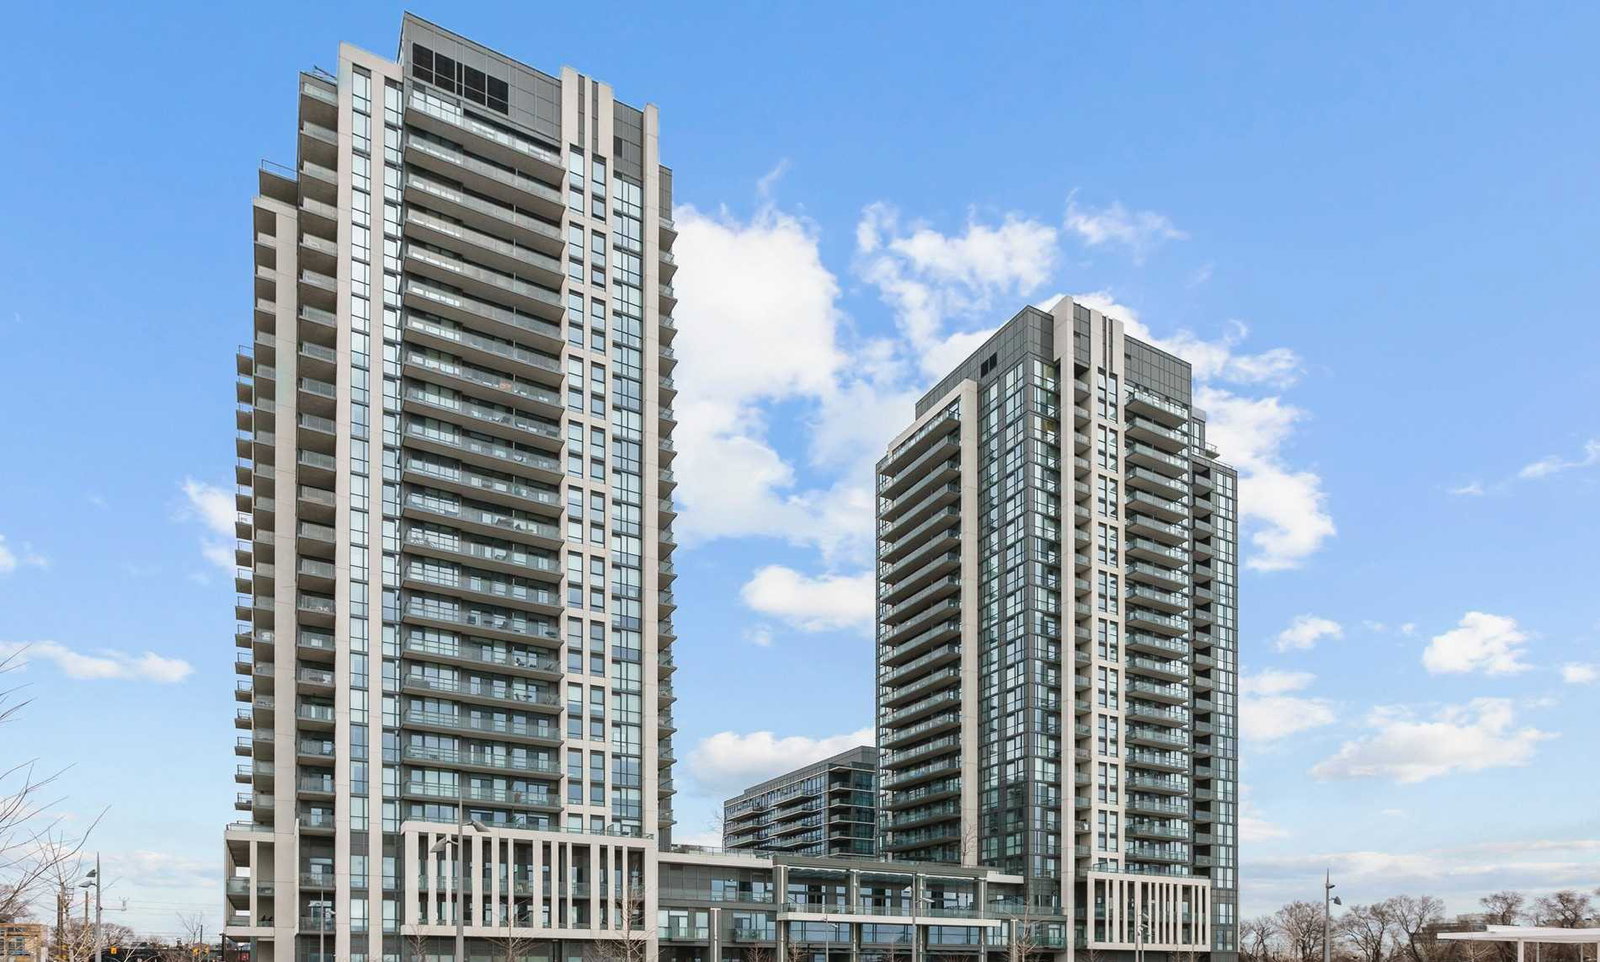
Condo building · 15 Zorra Street
Park Towers Condominiums at IQ is a 24-storey condo with 458 suites, built in 2018 by The Remington Group. Right now 2 for sale and 2 for rent are on the market here.
- 24storeys
- 458suites
- $753/sq ft
- 2018built
No similar units for rent in Park Towers Condominiums at IQ right now.
Around this home
Daily convenience, out of 100, from the distances below
Schools nearby
School rating, out of 10.
Helpful calculators
Your HOMEH agent

"I would see it this week."