

Unit 905, 17 Zorra Street
Unit 905, 17 Zorra Street
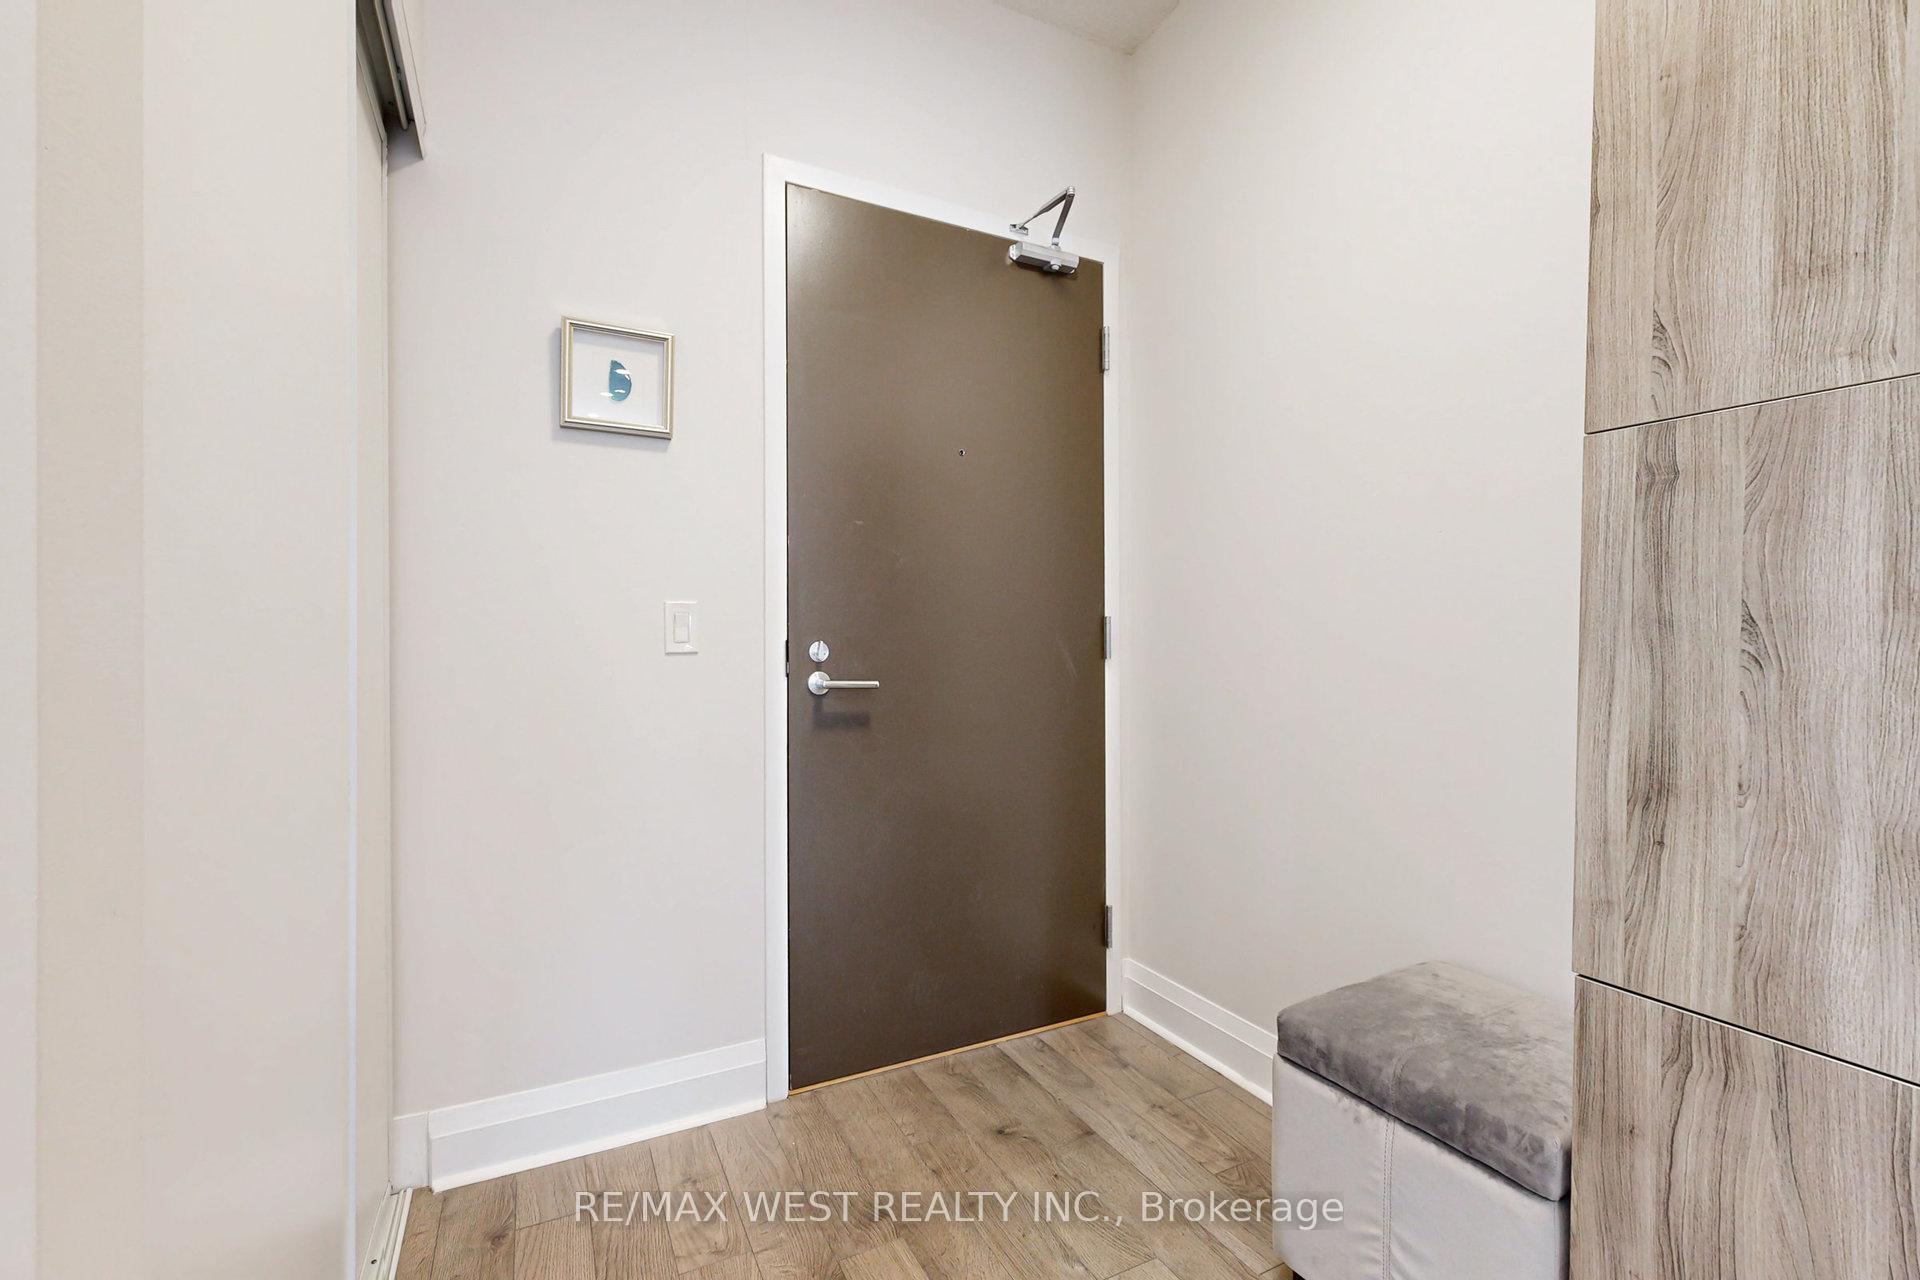 See all 38 photos
Property history
Facts and features
- ExposureSouth east
- LaundryIn-suite
- LockerOwned
- BalconyOpen
- Central air
- Concierge
- Exercise room
- Gym
- Party room/meeting room
The homeCondo Apartment, Apartment, 500–599 sq ft
- Type: Condo Apartment
- Style: Apartment
- Living space: 500–599 sq ft
- Basement: None
- Exposure: South East
- View: Downtown, skyline, lake
InsideIn-suite laundry, Ventilation system, Rooms above ground 4
- Laundry: In-suite laundry
- Features: Ventilation system
- Rooms above ground: 4
- Bedrooms: 1
- Bathrooms: 1
- Kitchens: 1
OutsideConcrete, Open
- Exterior: Concrete
- Balcony: Open
Parking and locker1 Parking, Underground, Parking type Owned
- Spaces: 1 Parking
- Garage: Underground
- Parking type: Owned
- Driveway: Underground
- Locker: Owned
- Locker unit: 178
- Locker level: P 4
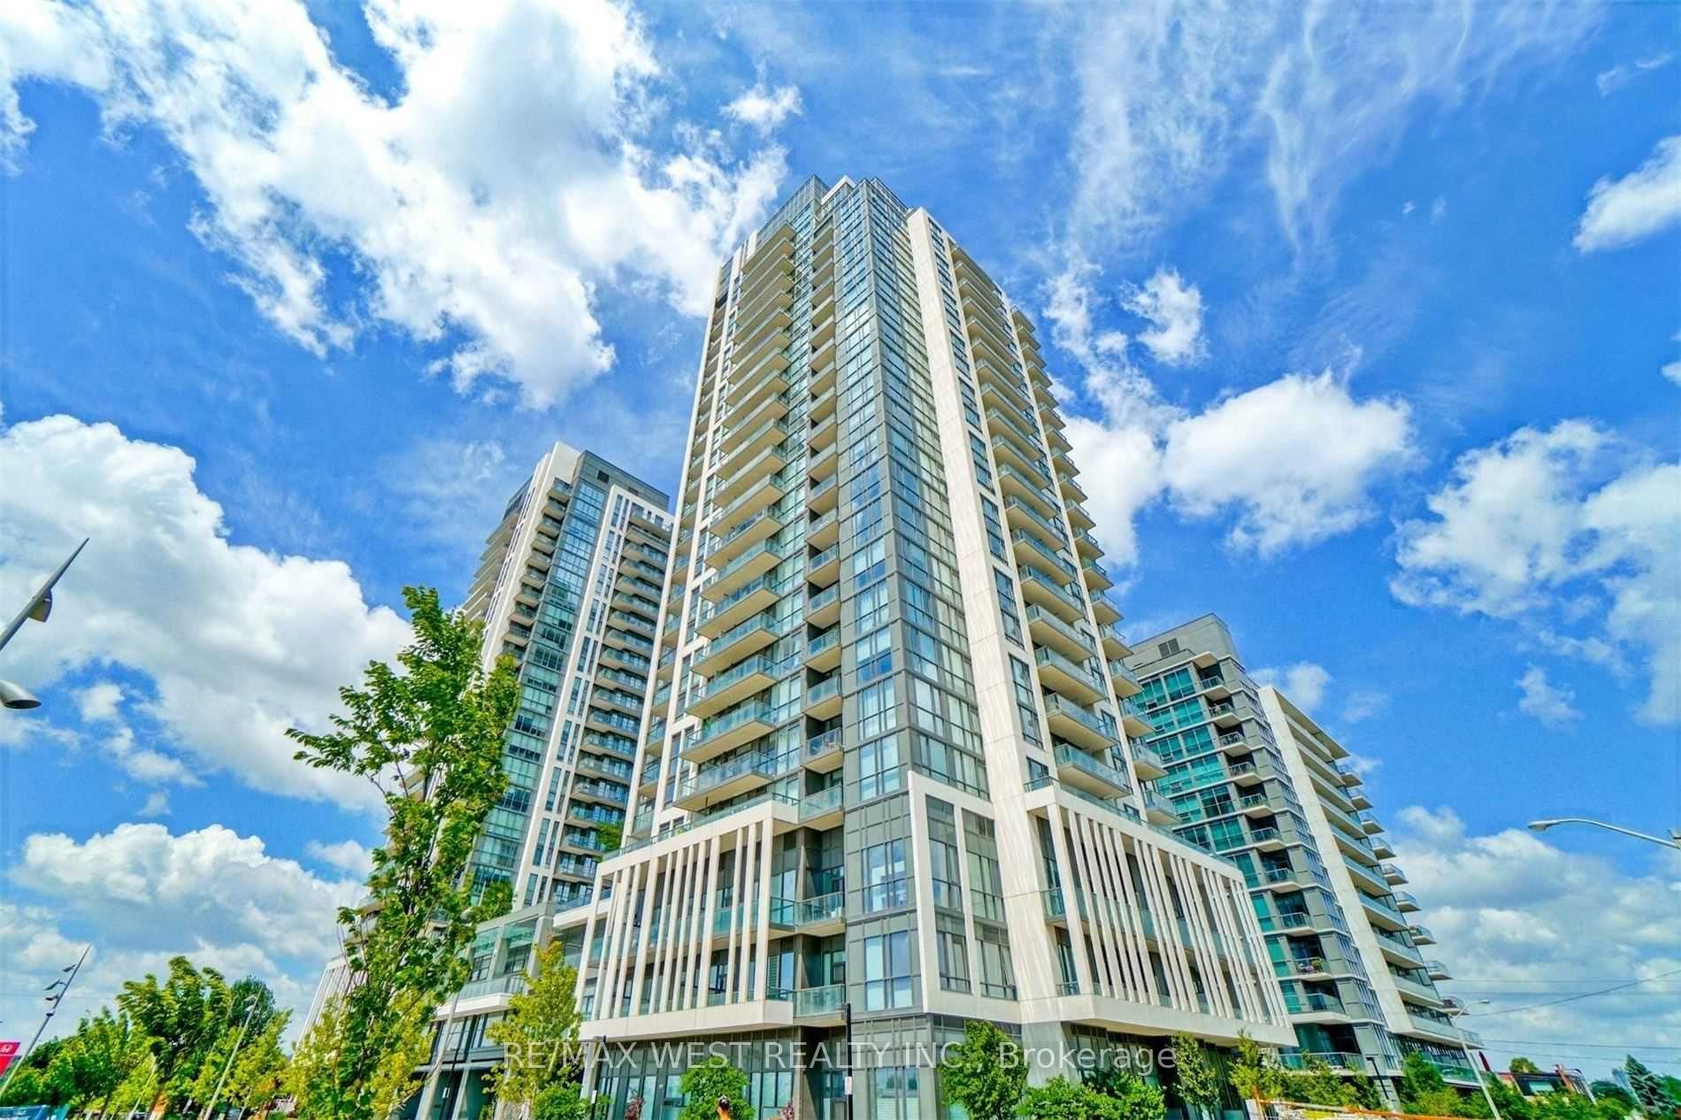
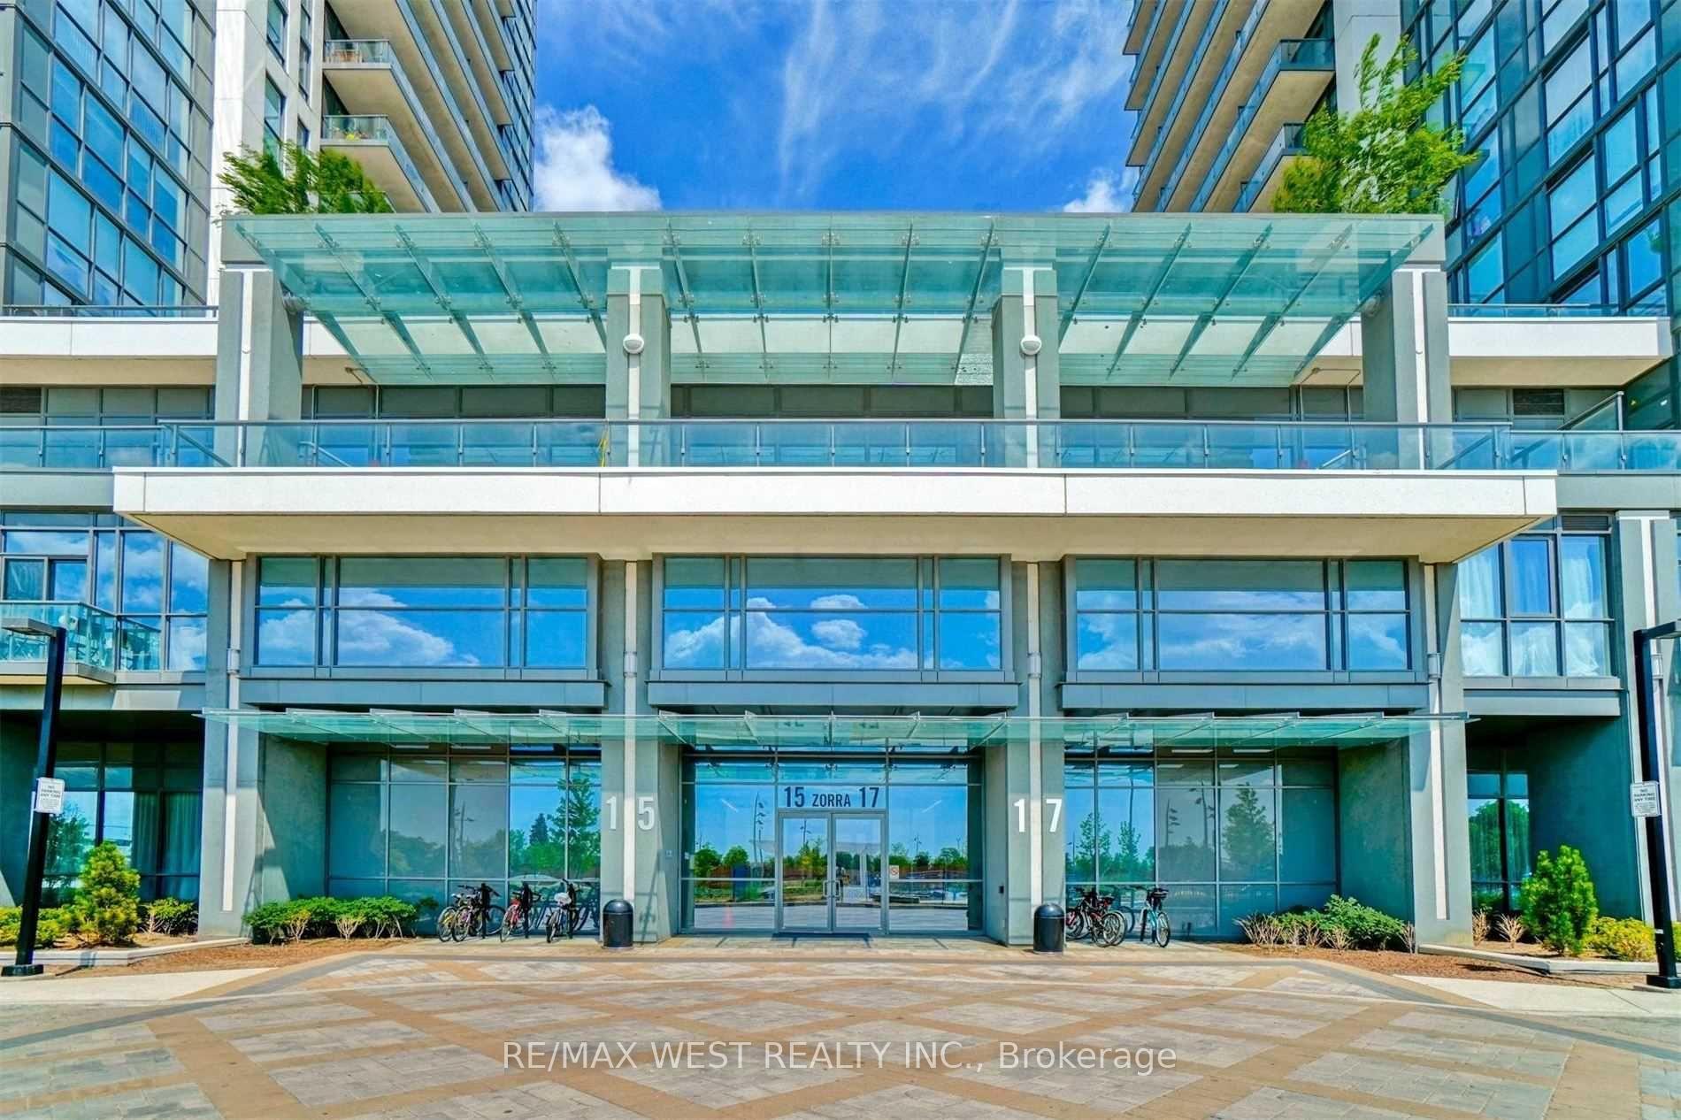
BuildingPark Towers Condominiums at IQ, Storeys 24, Units 458
- Name: Park Towers Condominiums at IQ
- Storeys: 24
- Units: 458
- Registered: 2018
- Condo corporation: 2699
- Amenities: Community bbq, concierge, exercise room, game room, gym, party room/meeting room
- Pets: Allowed
Heating, water and powerForced air, gas, Central air
- Heating: Forced air, gas
- Cooling: Central air
Costs and taxesTaxes $1,803 a year, Condo fee $484 a month, Water included, common elements included, cac included, building insurance included, heat included
- Taxes, 2024: $1,803 a year
- Condo fee: $484 a month
- Fee includes: Water included, common elements included, cac included, building insurance included, heat included
- HST: HST included in the price
Included in the saleS/s fridge, stove, dishwasher, and microwave, washer, dryer, pax wardrobe in bedroom, entrance storage cabinet, dining table set w/glass top + 2 chairs and bench, chandelier above table, tv wall mount, couch, bedframe and side table
- Included: S/s fridge, stove, dishwasher, and microwave, washer, dryer, pax wardrobe in bedroom, entrance storage cabinet, dining table set w/glass top + 2 chairs and bench, chandelier above table, tv wall mount, couch, bedframe and side table
Listing detailsW11982538, Sold, Feb 21, 2025
- MLS® number: W11982538
- Status: Sold
- Listed on: Feb 21, 2025
- Days on market: 28
- Updated: Mar 21, 2025
- Possession: 2025-04-22 / 30-59 days
- Occupied by: Owner
- Listing brokerage: RE/MAX WEST REALTY INC.
About this home
Unit 905, 17 Zorra Street, Etobicoke (Islington-City Centre West), ON M8Z 0C8
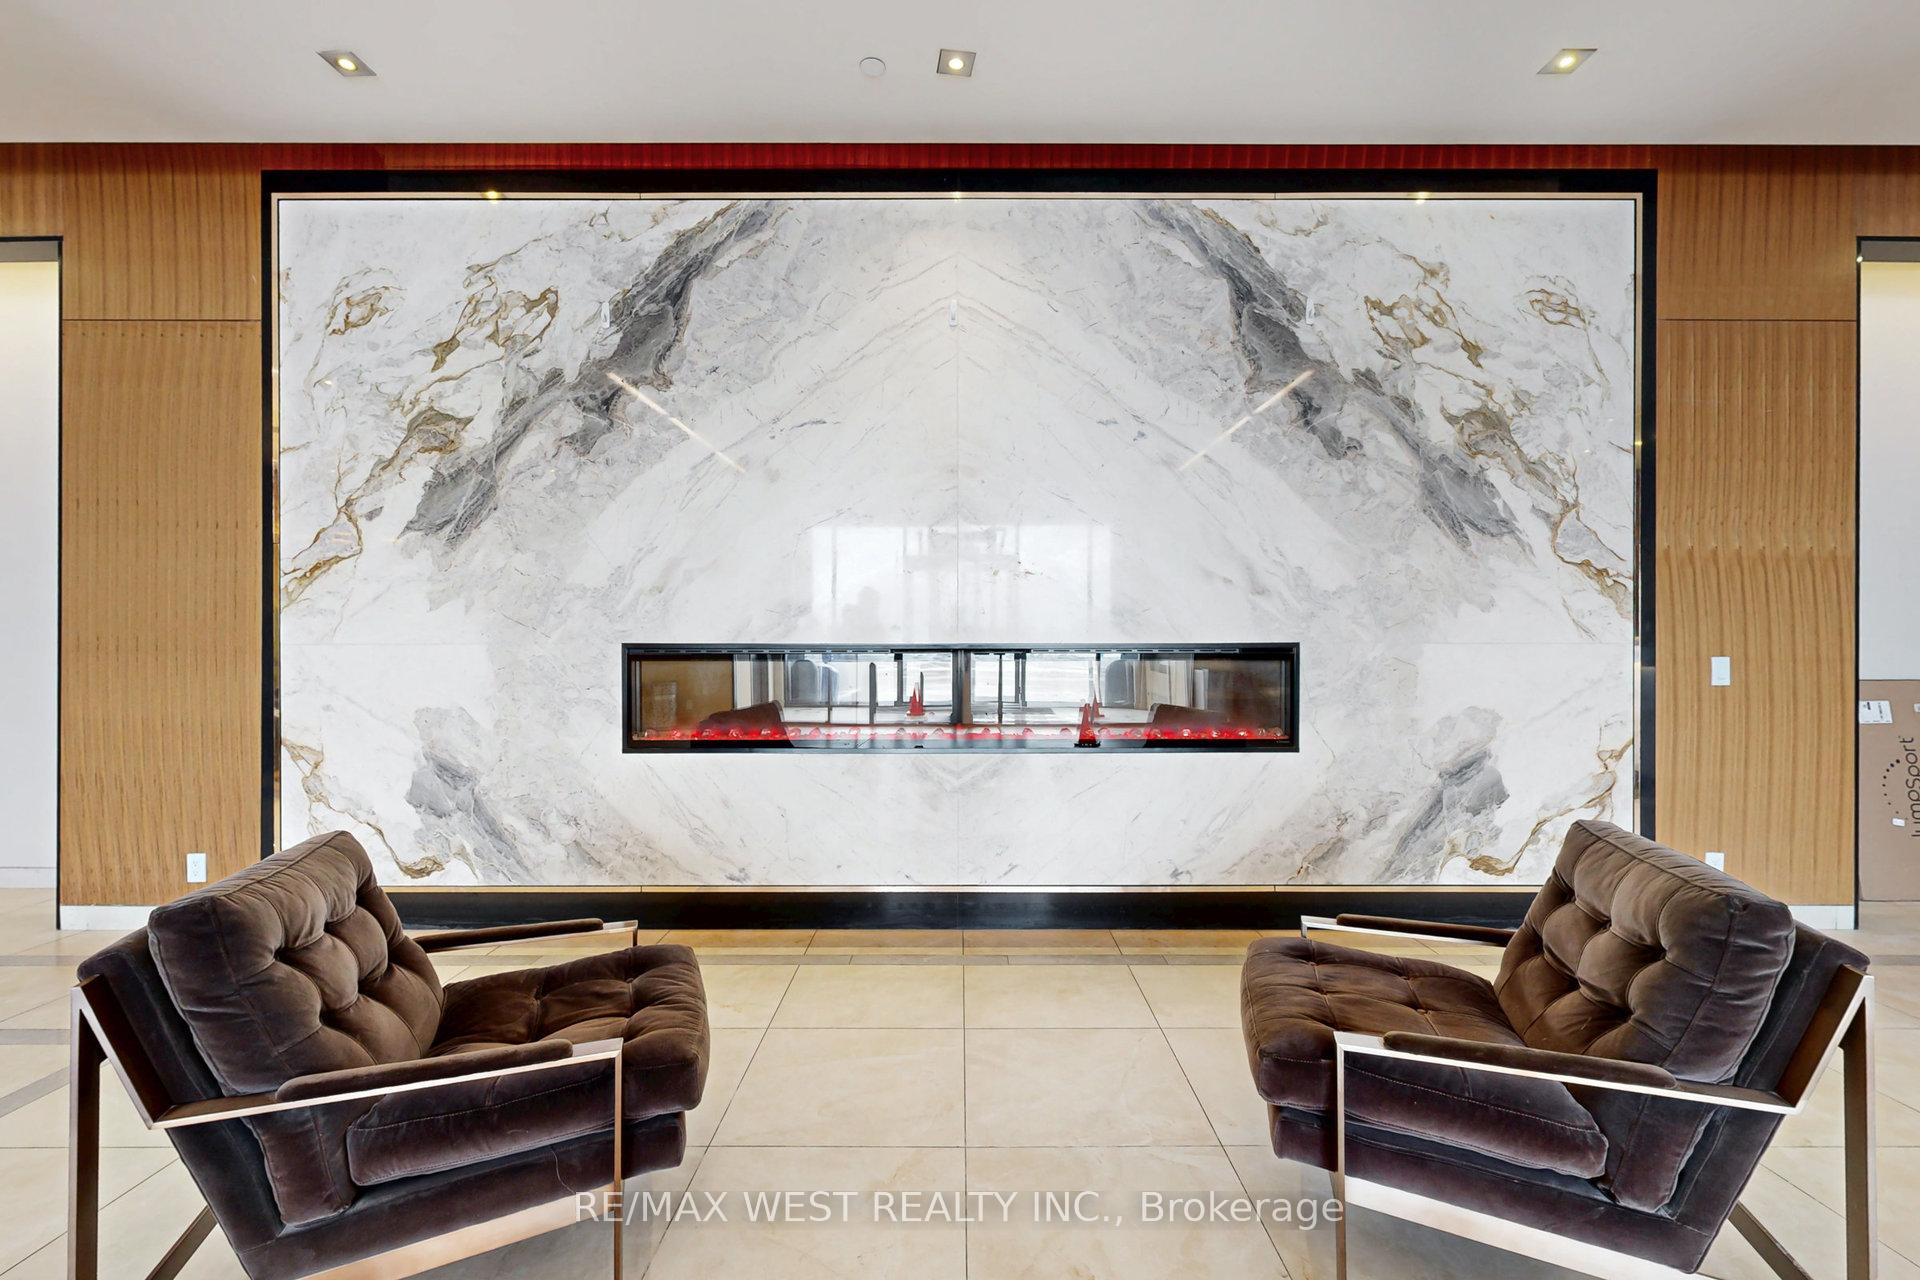
Welcome to your new home unit 905, where natural light pours in all day long, highlighting the breathtaking views of Toronto's iconic skyline from the moment you walk in the front door! From your balcony, enjoy stunning east panorama downtown Toronto straight ahead with gorgeous sunrise views and Lake Ontario to the south! This immaculate condition owner occupied open-concept 1-bedroom unit with one of the best floor plans, features upgraded flooring, a stylish eat-in kitchen with quartz countertops, a modern backsplash, under cabinet lighting, stainless steel appliances, and a beautiful accent wall. The seller is including most of the furnishings in the price, sure to help out any buyer. Designed for both comfort and function, the unit includes In-suite laundry, a PAX wardrobe in the bedroom, and a media cabinet in the hallway, and comes with 1 parking spot and 1 locker for additional storage. Living at 17 Zorra means access to top-of-the-line amenities, including an indoor pool, hot tub, steam room, state-of-the-art gym, games room, and a party room, perfect for entertaining any occasion! Take the experience outdoors to the terrace with BBQ patio's where you can relax and unwind with stunning views. Plus 24-hour concierge service for your convenience, you will have everything you need right at your doorstep. Located with easy access to the Gardiner Expressway, QEW, and Highway 427 for easy commuting, steps to public transit, with bus routes nearby and a short trip to Kipling & Islington subway stations. You'll be just minutes away from Sherway Gardens Mall, Cineplex Cinemas, Costco, and a variety of shopping and dining options, making this an unbeatable place to call home. This unit is the perfect blend of style, convenience, and breathtaking views, Dont miss out! Make sure to check out the link for virtual walk through tour!
Ask about this home
A HOMEH agent will answer your questions about this home.
Know more about Park Towers Condominiums at IQ
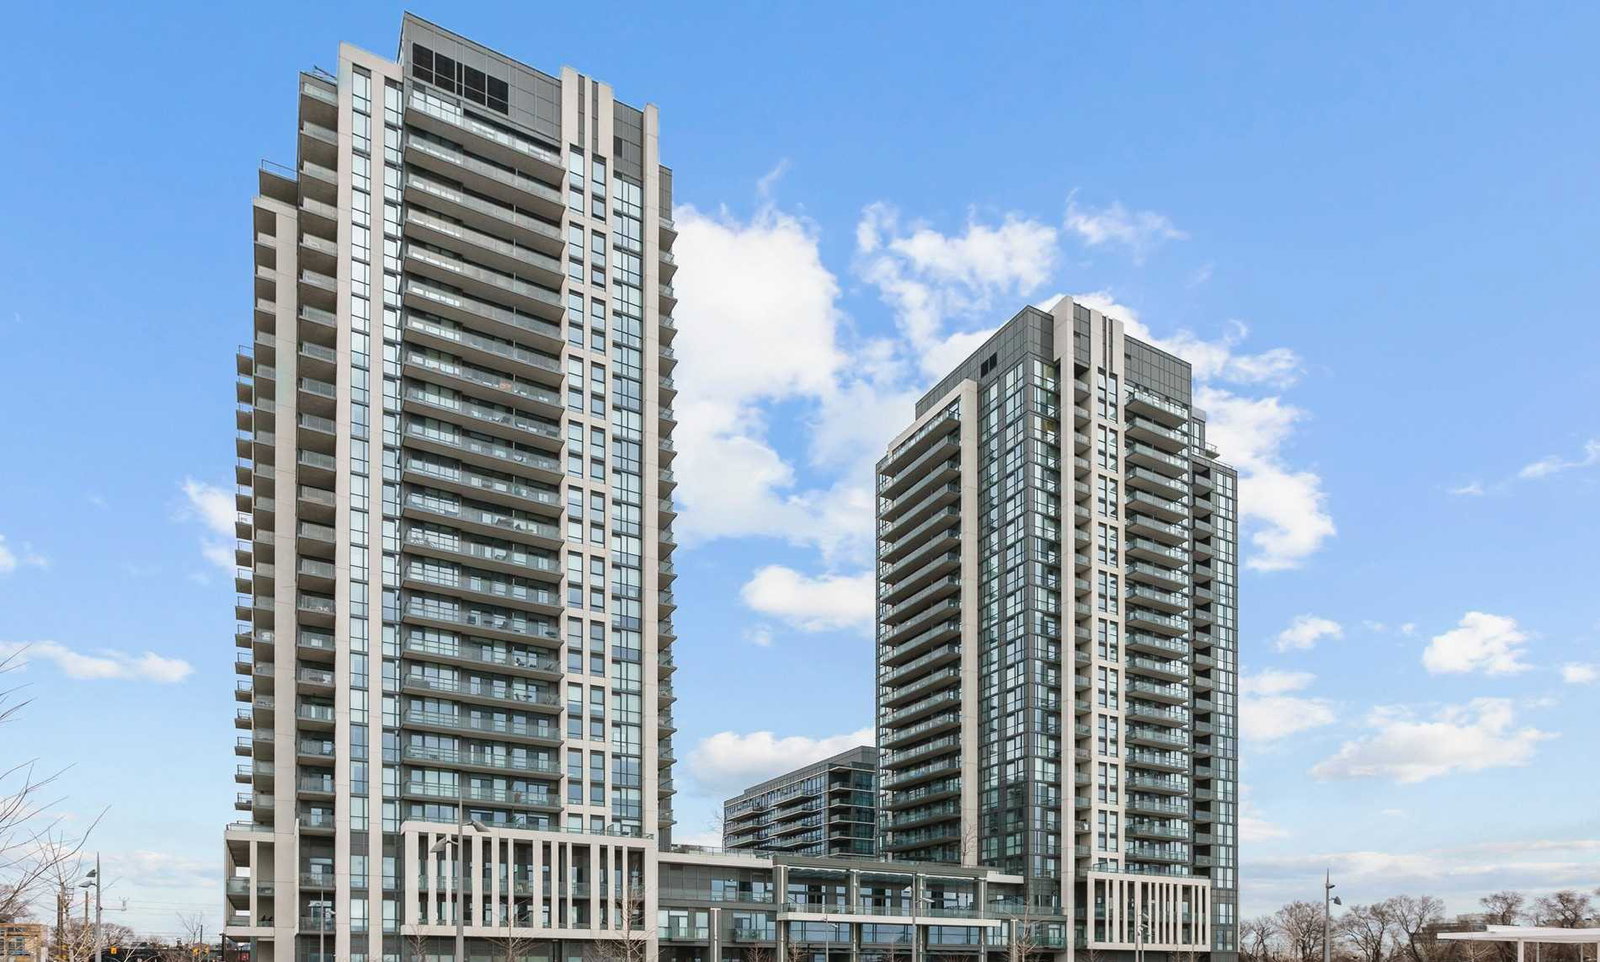
Condo building · 15 Zorra Street
Park Towers Condominiums at IQ is a 24-storey condo with 458 suites, built in 2018 by The Remington Group. Right now 2 for sale and 2 for rent are on the market here.
- 24storeys
- 458suites
- $753/sq ft
- 2018built
No similar units for sale in Park Towers Condominiums at IQ right now.
Around this home
Daily convenience, out of 100, from the distances below
Schools nearby
School rating, out of 10.
Helpful calculators
Your HOMEH agent

"I would see it this week."