

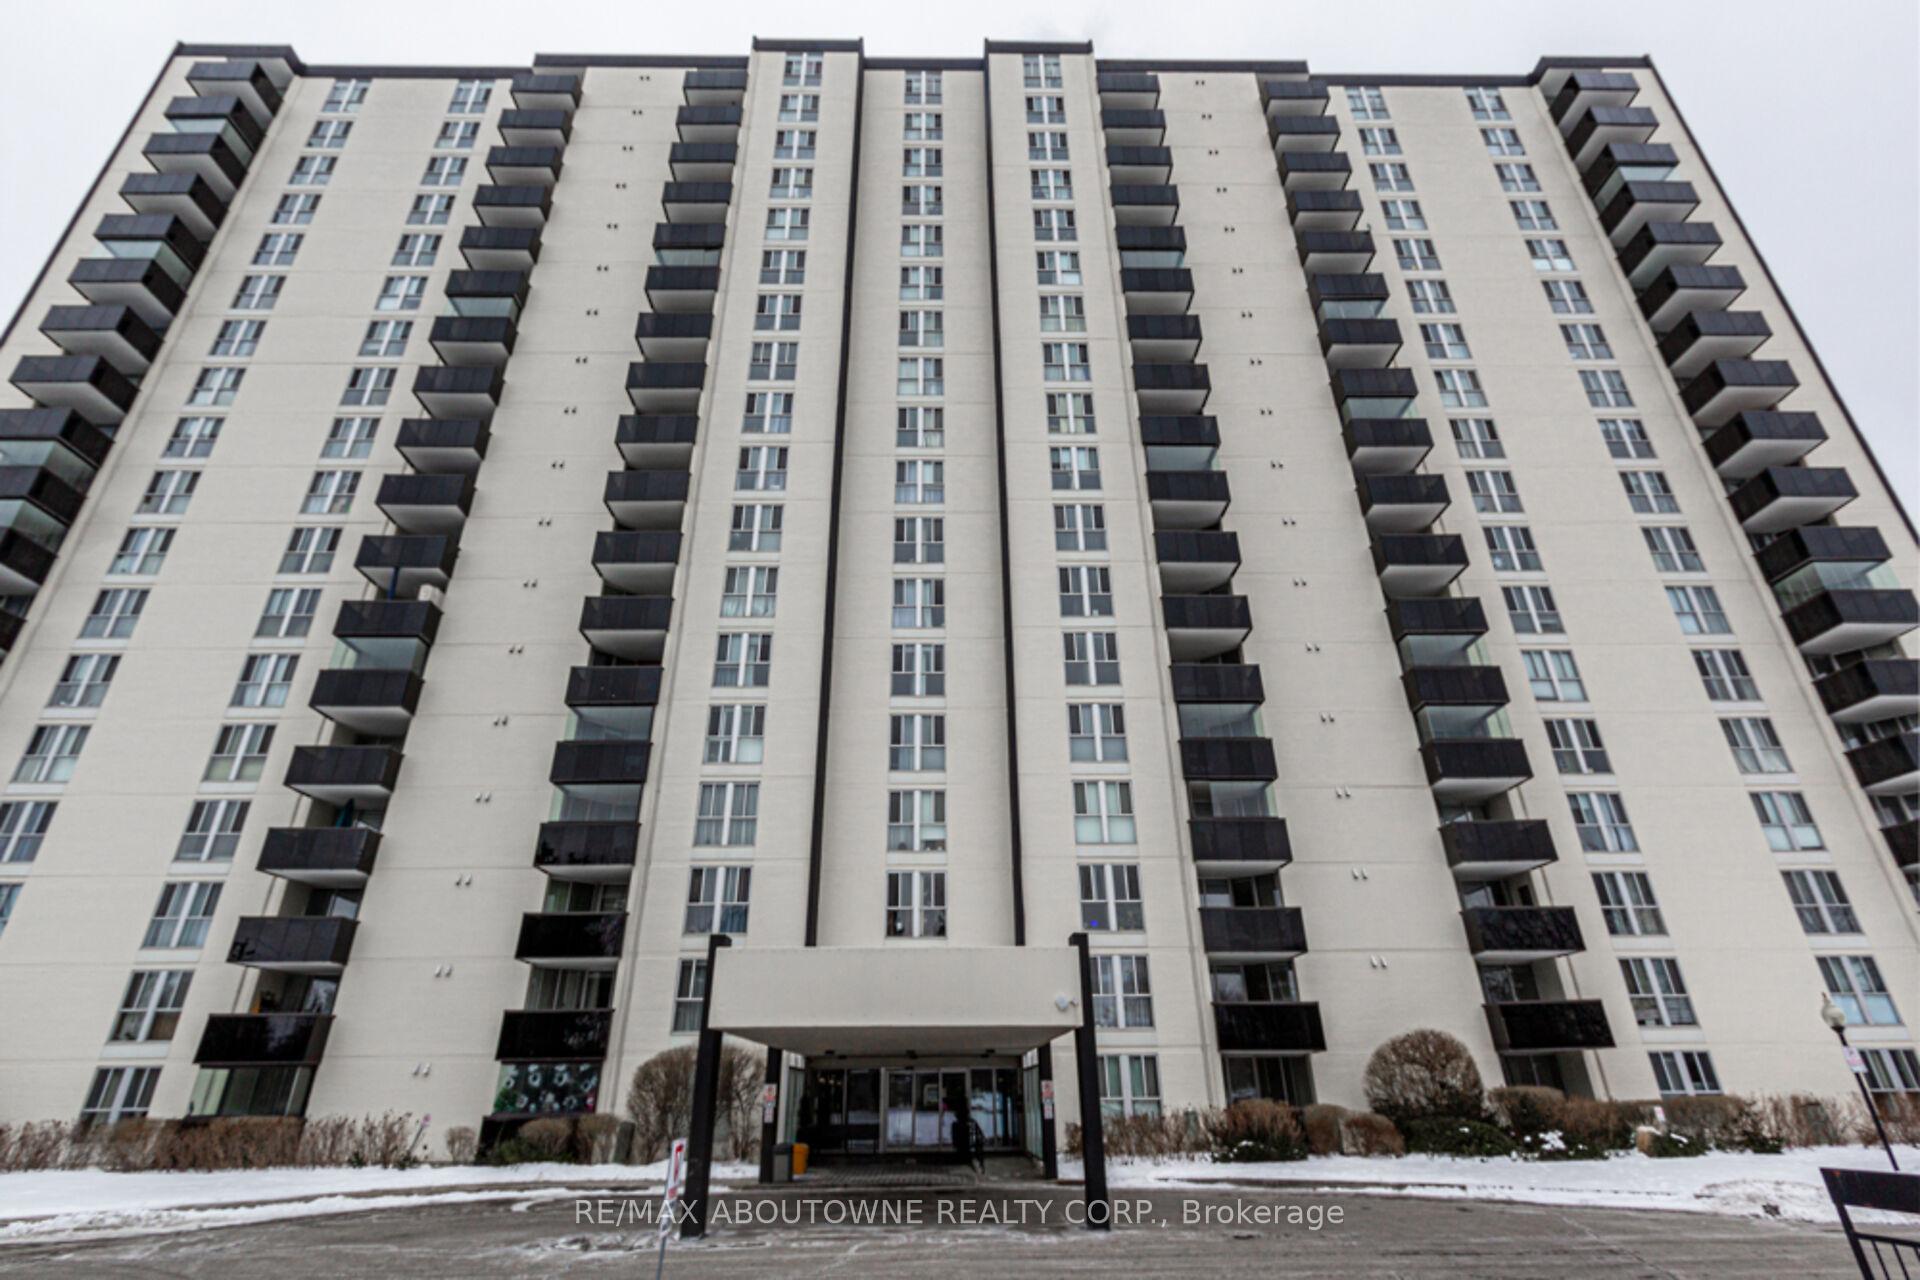
Unit 408, 420 Mill Road
Unit 408, 420 Mill Road
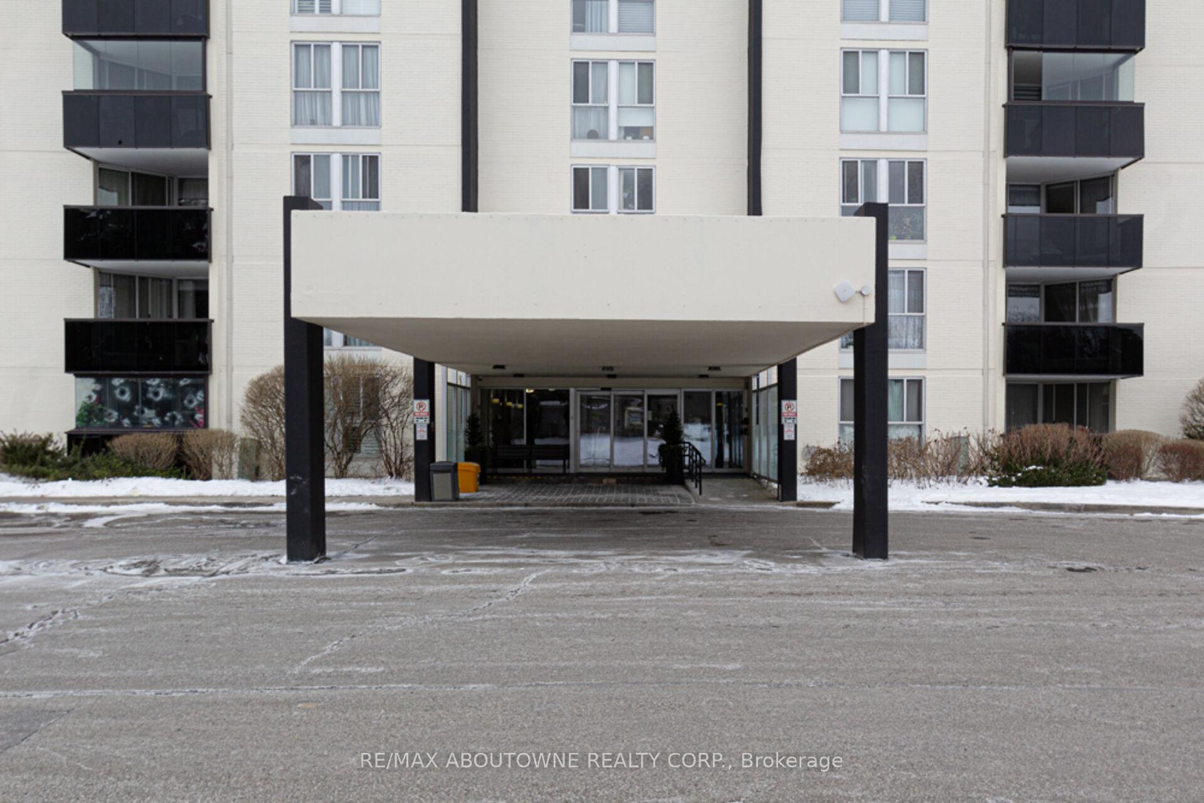
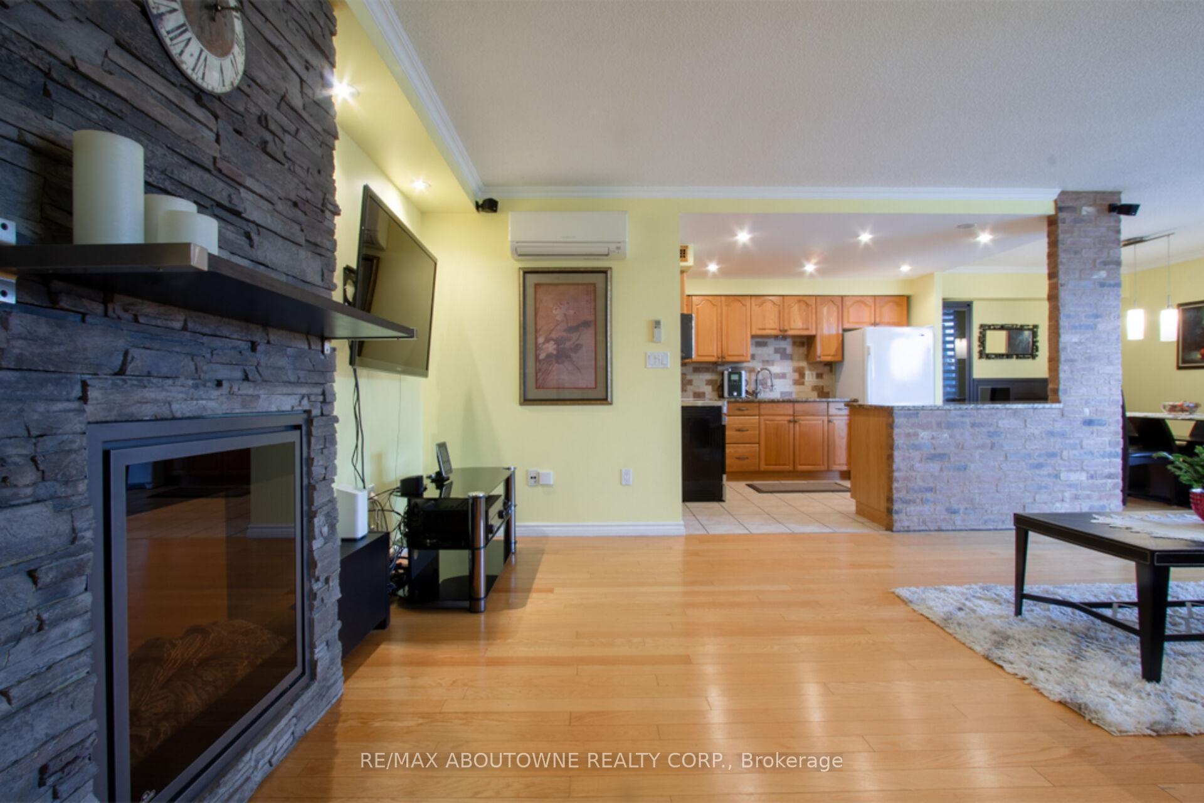
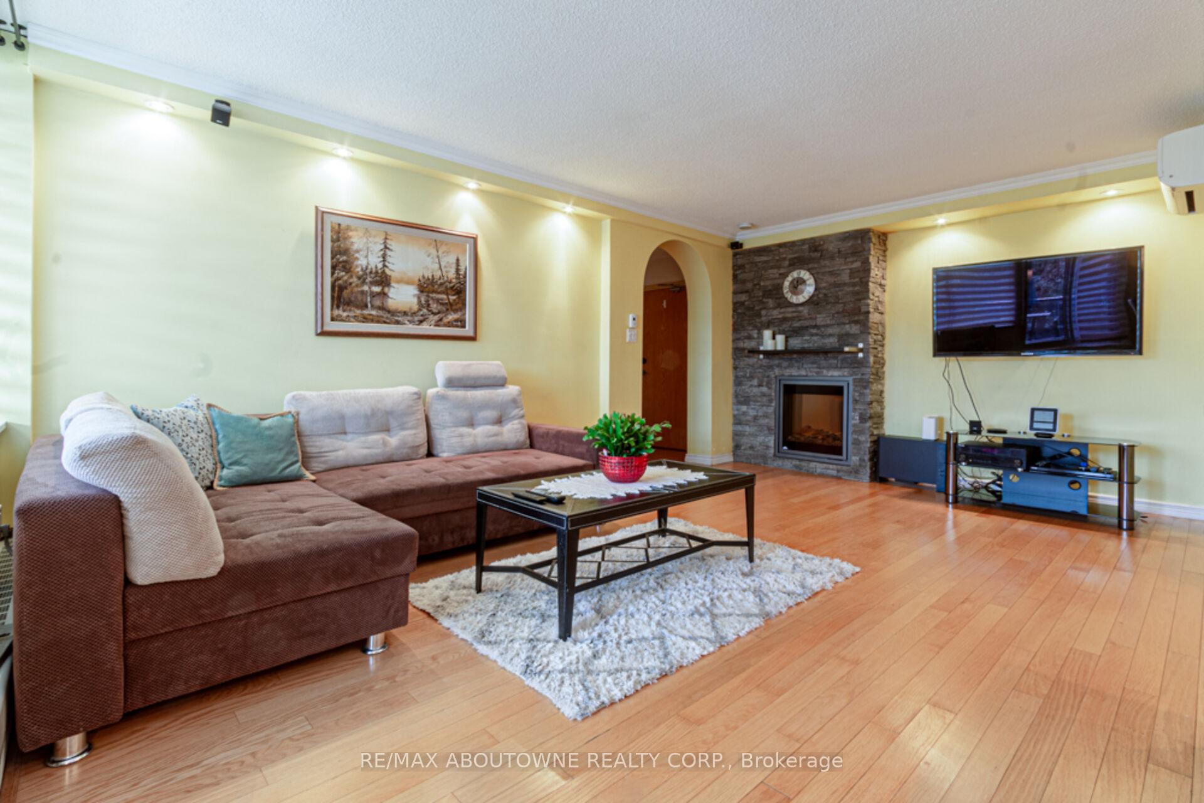
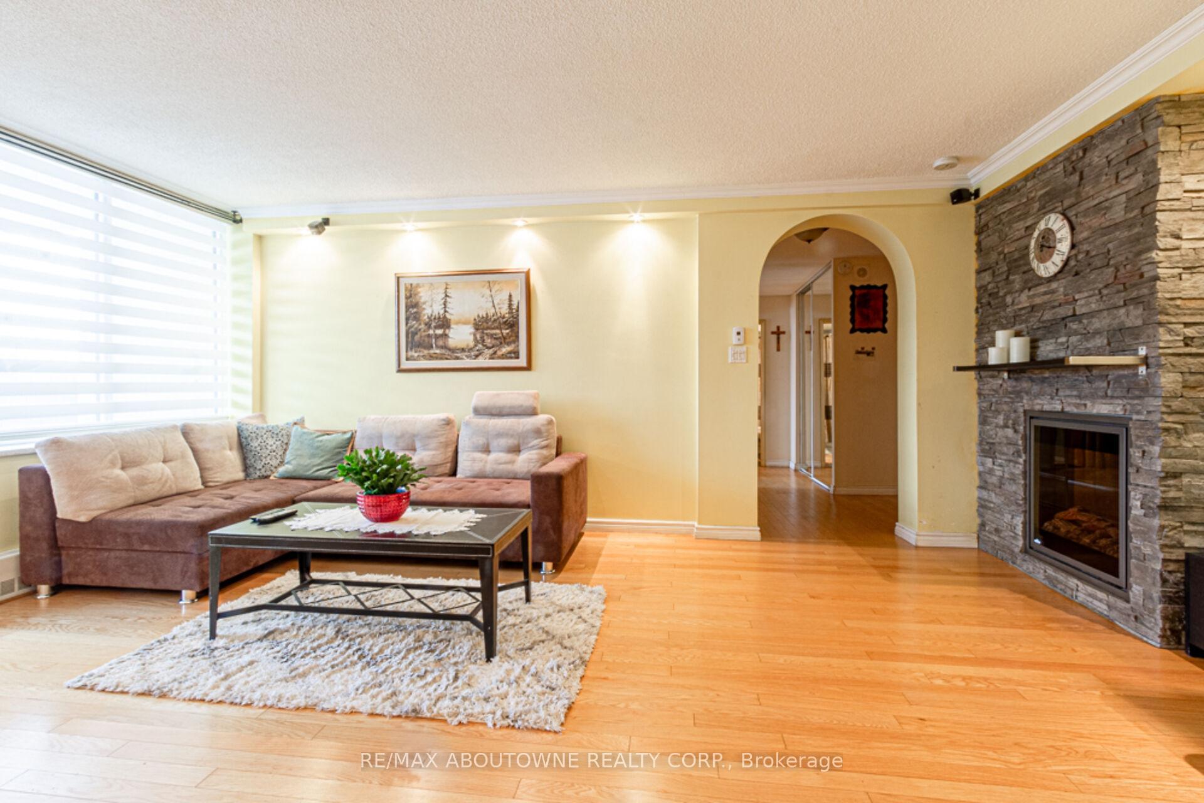 See all 26 photos
Property history
Facts and features
- ExposureEast
- LaundryEnsuite
- LockerNone
- BalconyOpen
- Hardwood floors
- Fireplace
- Party room/meeting room
- Outdoor pool
The homeCondo Apartment, Apartment, Age 51–99 years
- TypeCondo Apartment
- StyleApartment
- Age51–99 years
- Living space1,000–1,199 sq ft
- BasementNone
- ExposureEast
- ViewGarden
InsideFireplace Yes, electric, Hardwood, Ensuite
- FireplaceYes, electric
- FlooringHardwood
- LaundryEnsuite
- FeaturesCarpet free
- ElevatorYes
- Rooms above ground5
- Bedrooms2
- Bathrooms1
- Kitchens1
OutsideBrick, Concrete, Open
- ExteriorBrick
- FoundationConcrete
- BalconyOpen
Parking and locker1 Parking, Underground, Exclusive
- Spaces1 Parking
- GarageUnderground
- Parking typeExclusive
- DrivewayUnderground
- LockerNone
BuildingBurnham glen, Storeys 18, Units 215
- NameBurnham glen
- Storeys18
- Units215
- Registered1971
- Condo corporation56
- AmenitiesPlayground, party room/meeting room, visitor parking, sauna, outdoor pool
- PetsAllowed
Heating, water and powerRadiant, gas, Wall unit(s)
- HeatingRadiant, gas
- CoolingWall unit(s)
Costs and taxesTaxes $1,804 a year, Condo fee $799 a month, Heat included, water included, common elements included, parking included
- Taxes, 2024$1,804 a year
- Condo fee$799 a month
- Fee includesHeat included, water included, common elements included, parking included
- HSTNo HST
Included in the saleFridge, stove, washer, dryer, window coverings, electric light fixtures
- IncludedFridge, stove, washer, dryer, window coverings, electric light fixtures
Listing detailsW11973081, Sold, Feb 14, 2025
- MLS® numberW11973081
- StatusSold
- Listed onFeb 14, 2025
- Days on market35
- UpdatedMar 21, 2025
- Possession30-59 days
- Occupied byOwner
- Listing brokerageRE/MAX ABOUTOWNE REALTY CORP.
About this home
Unit 408, 420 Mill Road, Etobicoke (Eringate-Centennial-West Deane), ON M9C 1Z1
Gorgeous Tastefully Designed 2 Bedroom 1 Bath Condo With Open Concept Kitchen/Living/Dining. The Spacious Living Room Features Cozy Stone Fireplace, Stone Accent Wall, Hardwood Floor, Crown Moulding. The Dining Room features Crown Moulding & Walk-Out to Open Balcony. Generous Sized Bedrooms & 4pc Bath. Laundry Room with Stacked Washer & Dryer, Shelving. Well Maintained Building. Amenities include party/Library Room, Rec Room, Security System, Gym, Sauna, Outdoor Pool, Tennis Court, Playground, Visitor Parking. Close to Centennial Park, shopping, schools, restaurants. Easy access to highways 427/401,Public Transit & Pearson Airport.
Ask about this home
A HOMEH agent will answer your questions about this home.
Know more about Burnham Glen Condos
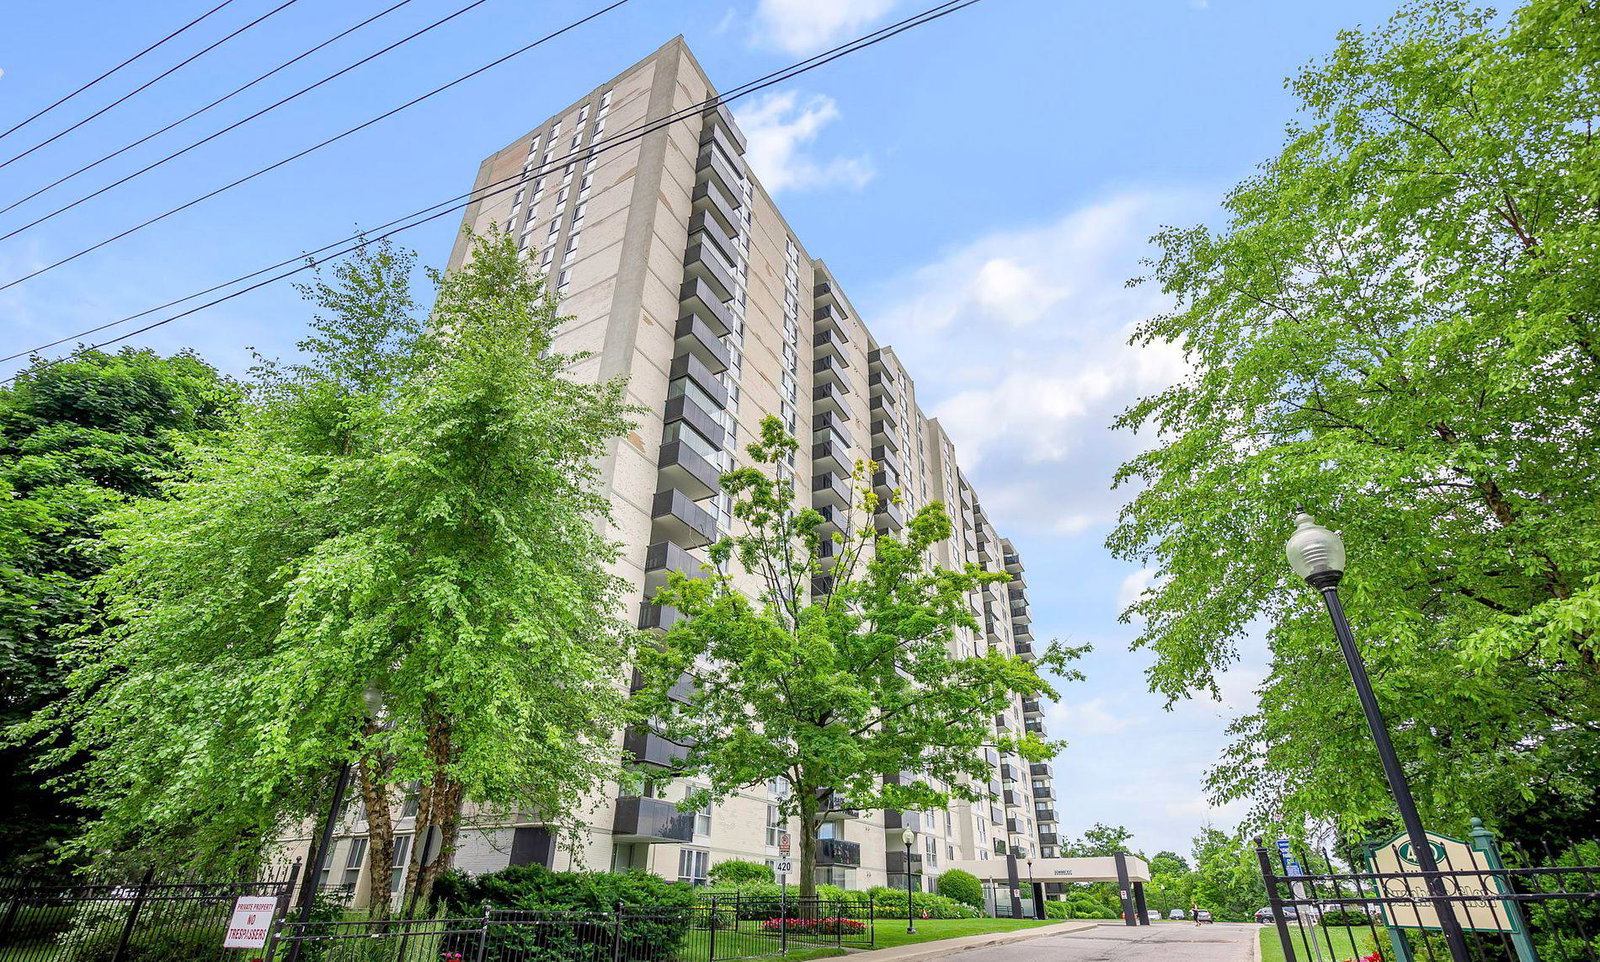
Condo building · 420 Mill Road
Burnham Glen Condos is an 18-storey condo with 215 suites, built in 1971 by Tridel. Right now 2 for sale and 1 for rent are on the market here.
- 18storeys
- 215suites
- $478/sq ft
- 1971built
No similar units for sale in Burnham Glen Condos right now.
Around this home
Daily convenience, out of 100, from the distances below
Schools nearby
School rating, out of 10.
Helpful calculators
Your HOMEH agent

"I would see it this week."