

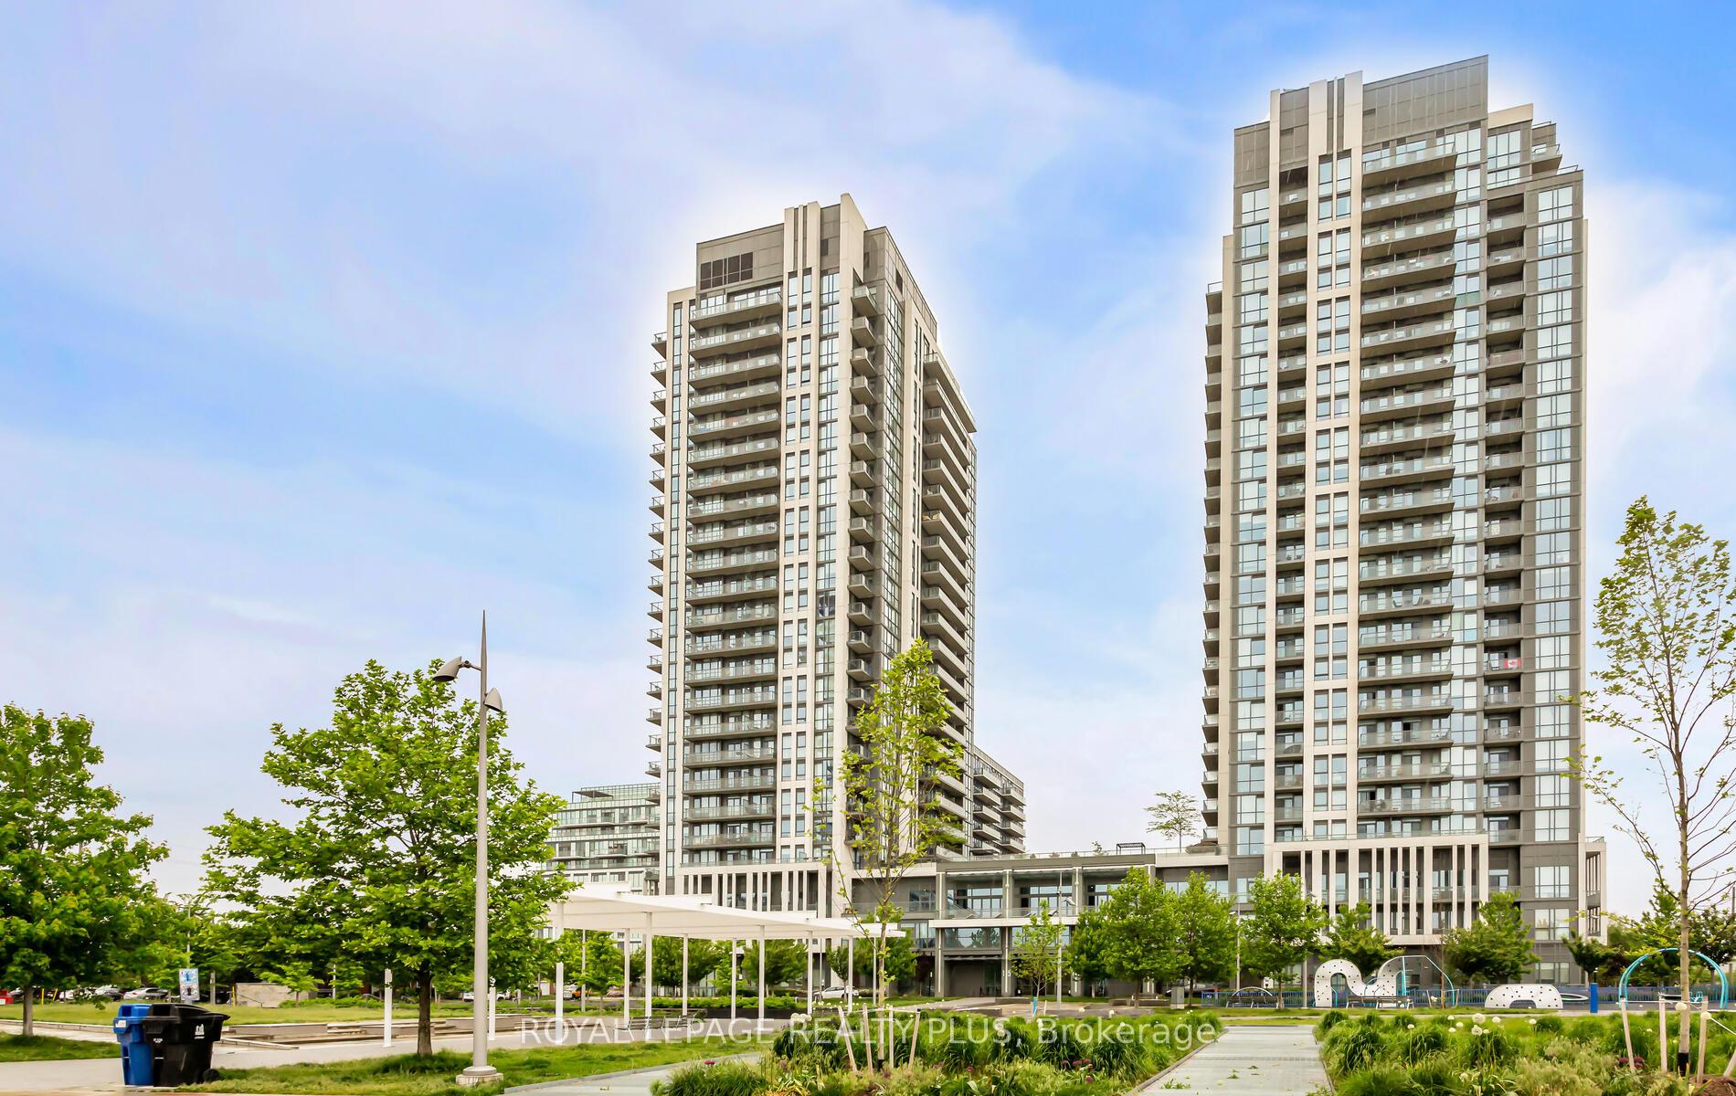
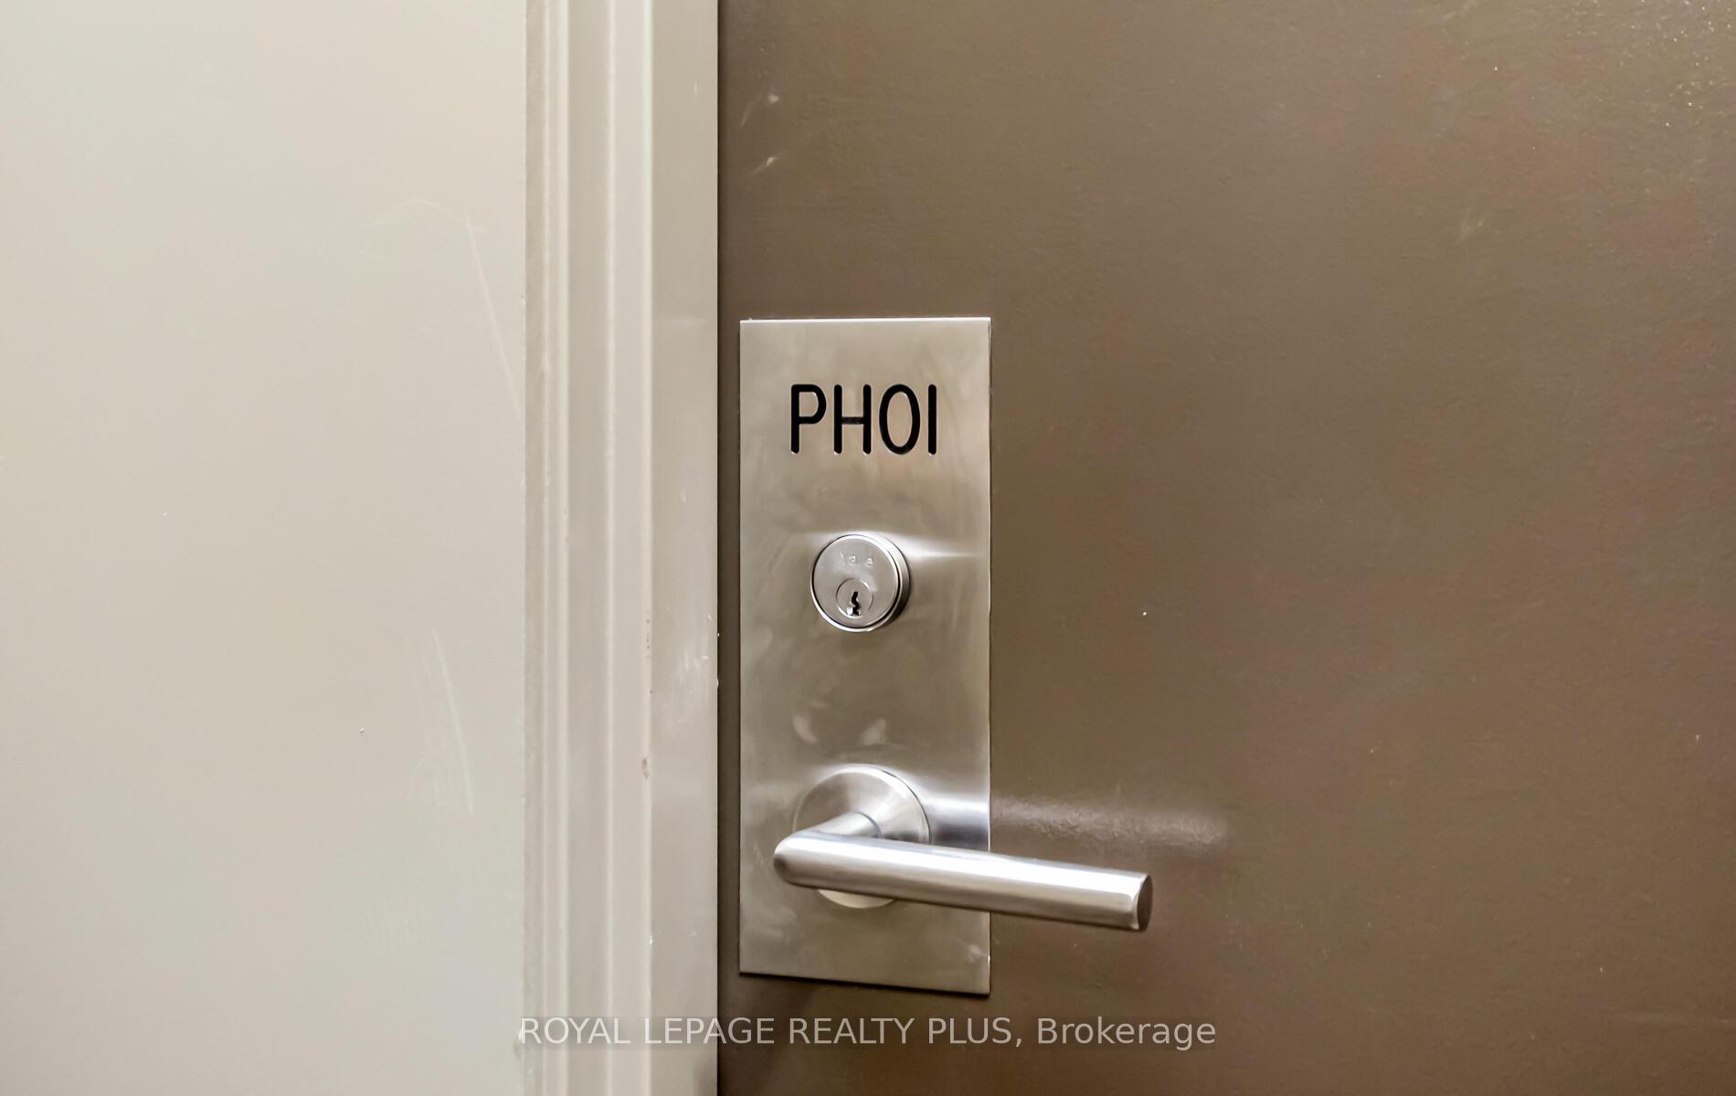
PH01, 17 Zorra Street
PH01, 17 Zorra Street
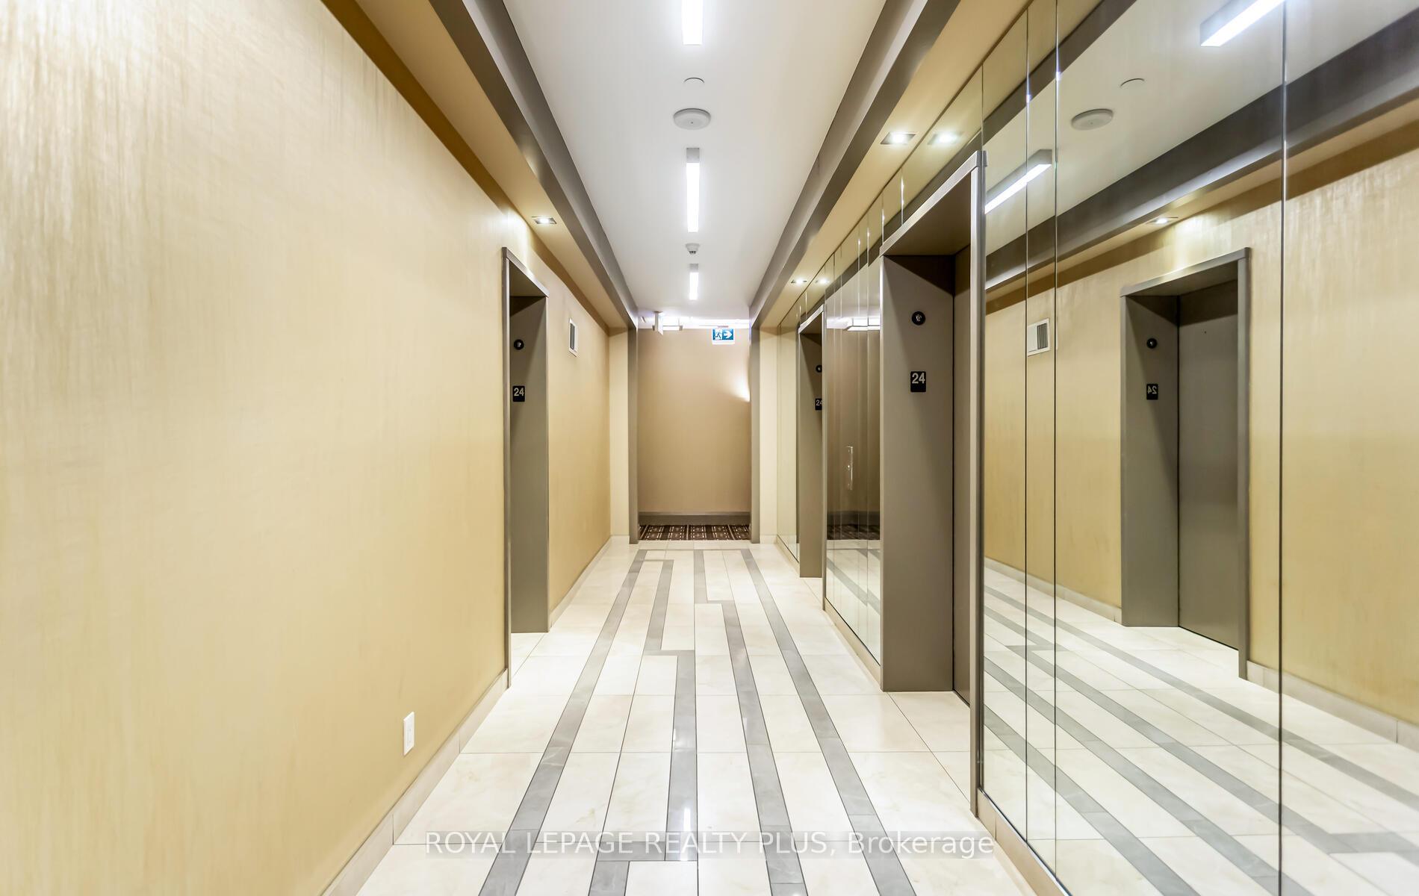
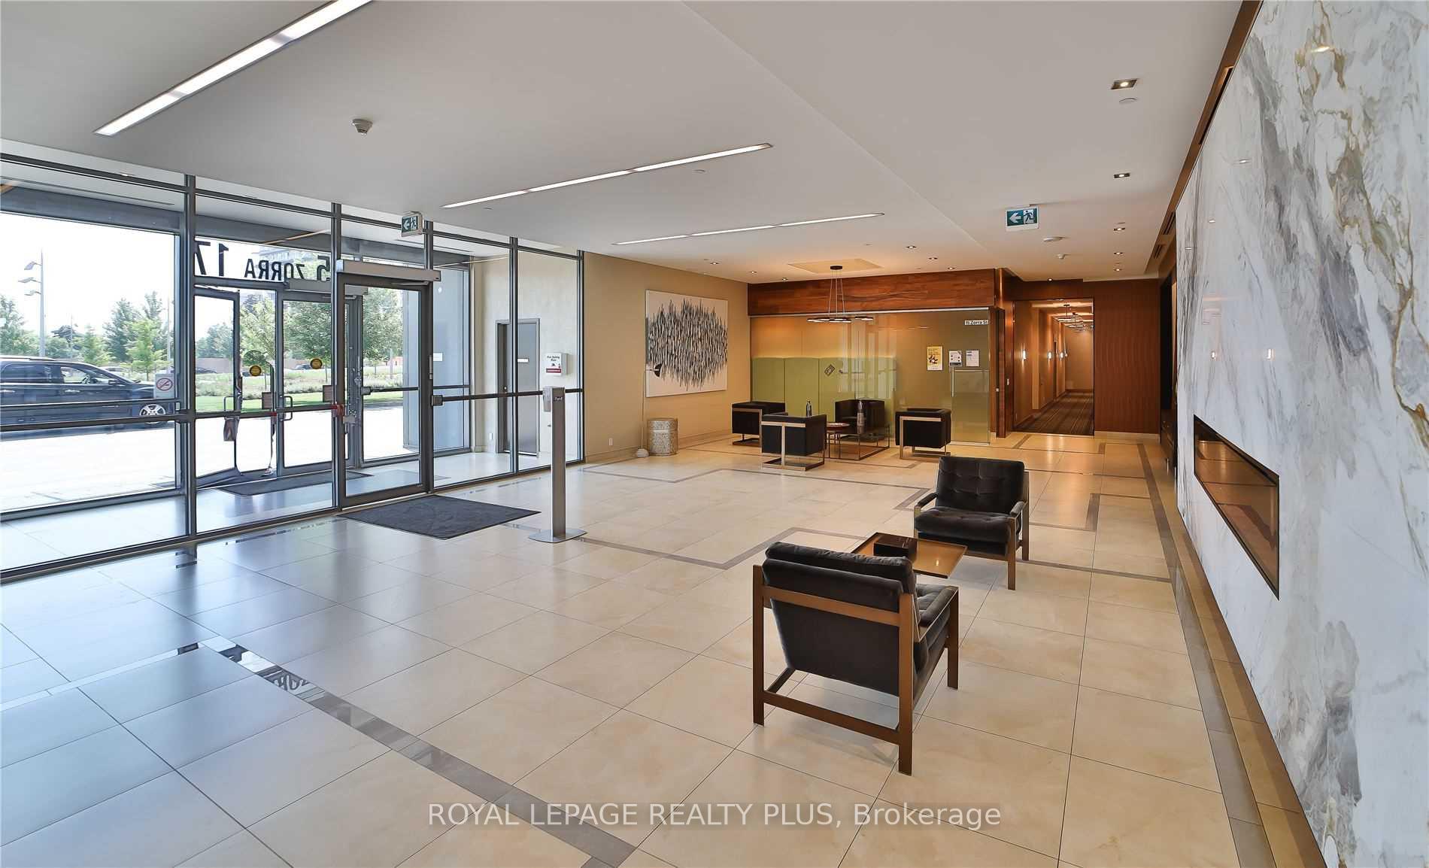
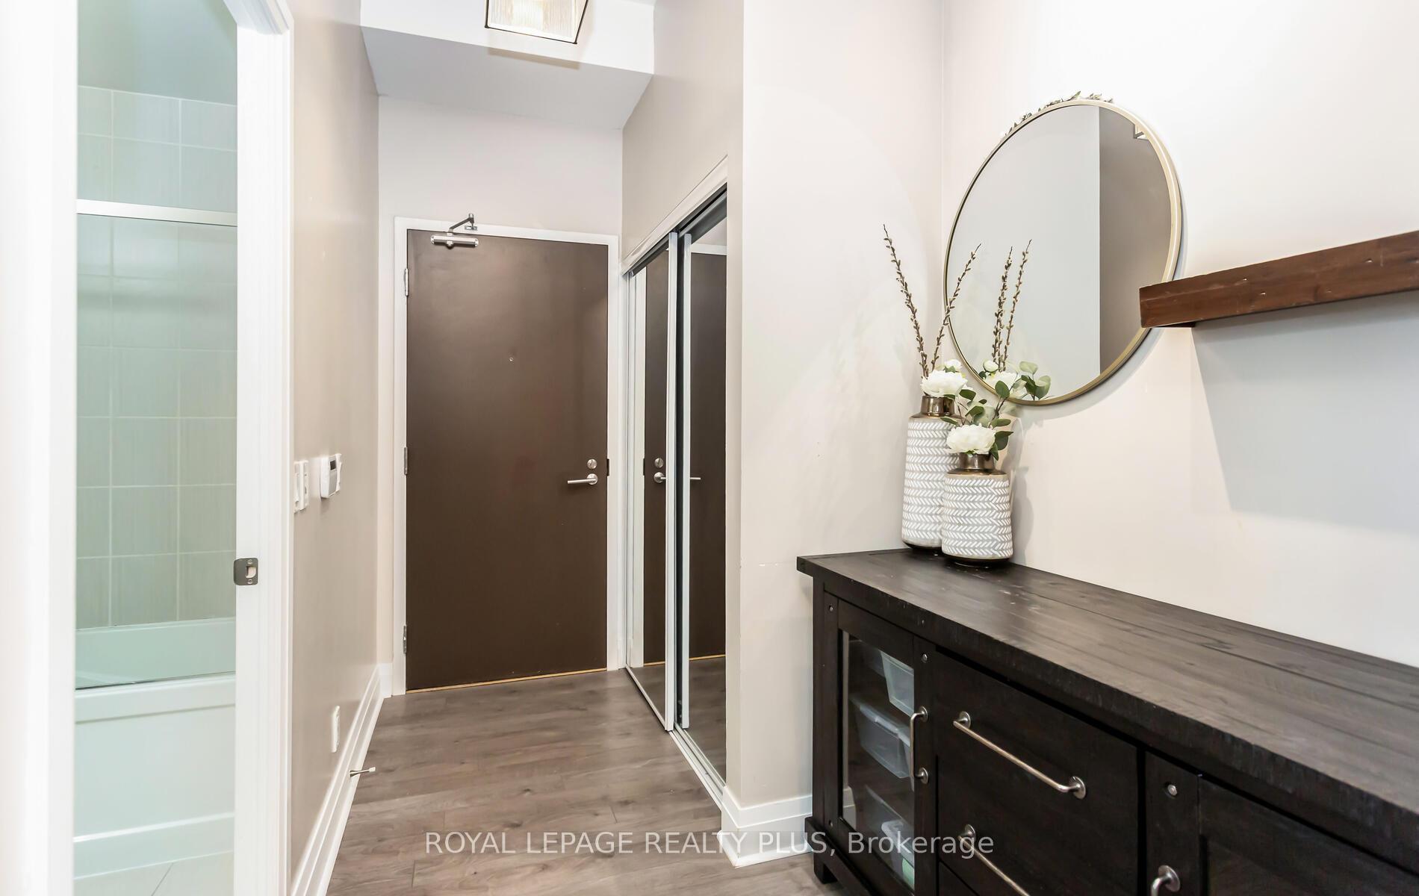 See all 40 photos
Property history
Facts and features
- ExposureNorth
- LaundryEnsuite
- LockerNone
- BalconyOpen
- Central air
- Concierge
- Exercise room
- Indoor pool
- Party room/meeting room
The homeCondo Apartment, Apartment, Age 6–10 years
- Type: Condo Apartment
- Style: Apartment
- Age: 6–10 years
- Living space: 500–599 sq ft
- Basement: None
- Exposure: North
- View: City
InsideEnsuite, Rooms above ground 4, Bedrooms 1
- Laundry: Ensuite
- Rooms above ground: 4
- Bedrooms: 1
- Bathrooms: 1
- Kitchens: 1
OutsideConcrete, Open
- Exterior: Concrete
- Balcony: Open
Parking and locker1 Parking, Underground, Parking type Owned
- Spaces: 1 Parking
- Garage: Underground
- Parking type: Owned
- Locker: None
BuildingPark Towers Condominiums at IQ, Storeys 24, Units 458
- Name: Park Towers Condominiums at IQ
- Storeys: 24
- Units: 458
- Registered: 2018
- Condo corporation: 2699
- Amenities: Bbqs allowed, concierge, exercise room, indoor pool, party room/meeting room, visitor parking
- Pets: Allowed
Heating, water and powerForced air, gas, Central air
- Heating: Forced air, gas
- Cooling: Central air
Rent and termsRent $2,350 a month, Entire property, Partially
- Rent: $2,350 a month
- Space for rent: Entire property
- Furnished: Partially
- Lease: 12 months
- Paid: Monthly
- Rent includes: Building insurance, central air conditioning, heat, parking, snow removal, water
- Deposit: Required
- Credit check: Required
- Employment letter: Required
- Rental application: Required
- References: Required
- Rental items: None
IncludedRent includes: 1 parking spot + 1 locker; all stainless steel appliances (double door fridge, oven w/glass cooktop stove, microwave range hood, dishwasher); full-sized stacked washer & dryer; all window coverings; gas and water. furniture on site can also be included for an additional $100/month., Not included None
- Included: Rent includes: 1 parking spot + 1 locker; all stainless steel appliances (double door fridge, oven w/glass cooktop stove, microwave range hood, dishwasher); full-sized stacked washer & dryer; all window coverings; gas and water. furniture on site can also be included for an additional $100/month.
- Not included: None
NearbyClear view, hospital, place of worship, public transit, rec./commun.centre, school bus route
- Close to: Clear view, hospital, place of worship, public transit, rec./commun.centre, school bus route
Listing detailsW12339079, Rented, Aug 12, 2025
- MLS® number: W12339079
- Status: Rented
- Listed on: Aug 12, 2025
- Days on market: 10
- Updated: Aug 22, 2025
- Possession: 2025-09-01 / Immediate
- Occupied by: Vacant
- Listing brokerage: ROYAL LEPAGE REALTY PLUS
About this home
PH01, 17 Zorra Street, Etobicoke (Islington-City Centre West), ON M8Z 0C8
Enjoy penthouse living in a prime location at an affordable price! This elegant 1 bed corner suite with media nook (for the work from home professional) is on the top floor in a modern 6 yr old building and is available furnished or unfurnished. Perfect for those seeking a stylish, comfortable living space with the convenience of city life right at your doorstep! Enjoy tons of natural light with floor to ceiling windows and walkout from both the living room and bedroom to a large 100+ sq ft balcony to take in unobstructed panoramic views with your morning coffee or simply unwind after a long day. Soaring 10 ft ceilings make the space feel bigger! Tons of cabinet space in the kitchen! Enjoy amazing amenities like the rooftop terrace, indoor infinity pool, modern exercise room, games room, 24 hour concierge, and much more! Walking distance to shopping, restaurants & more. Short drive to IKEA, Sherway Gardens, Costco, etc. Easy access to highways. Close to TTC. The listed price is for unfurnished possession. For furnished, the price would be $2450.
Ask about this home
A HOMEH agent will answer your questions about this home.
Know more about Park Towers Condominiums at IQ
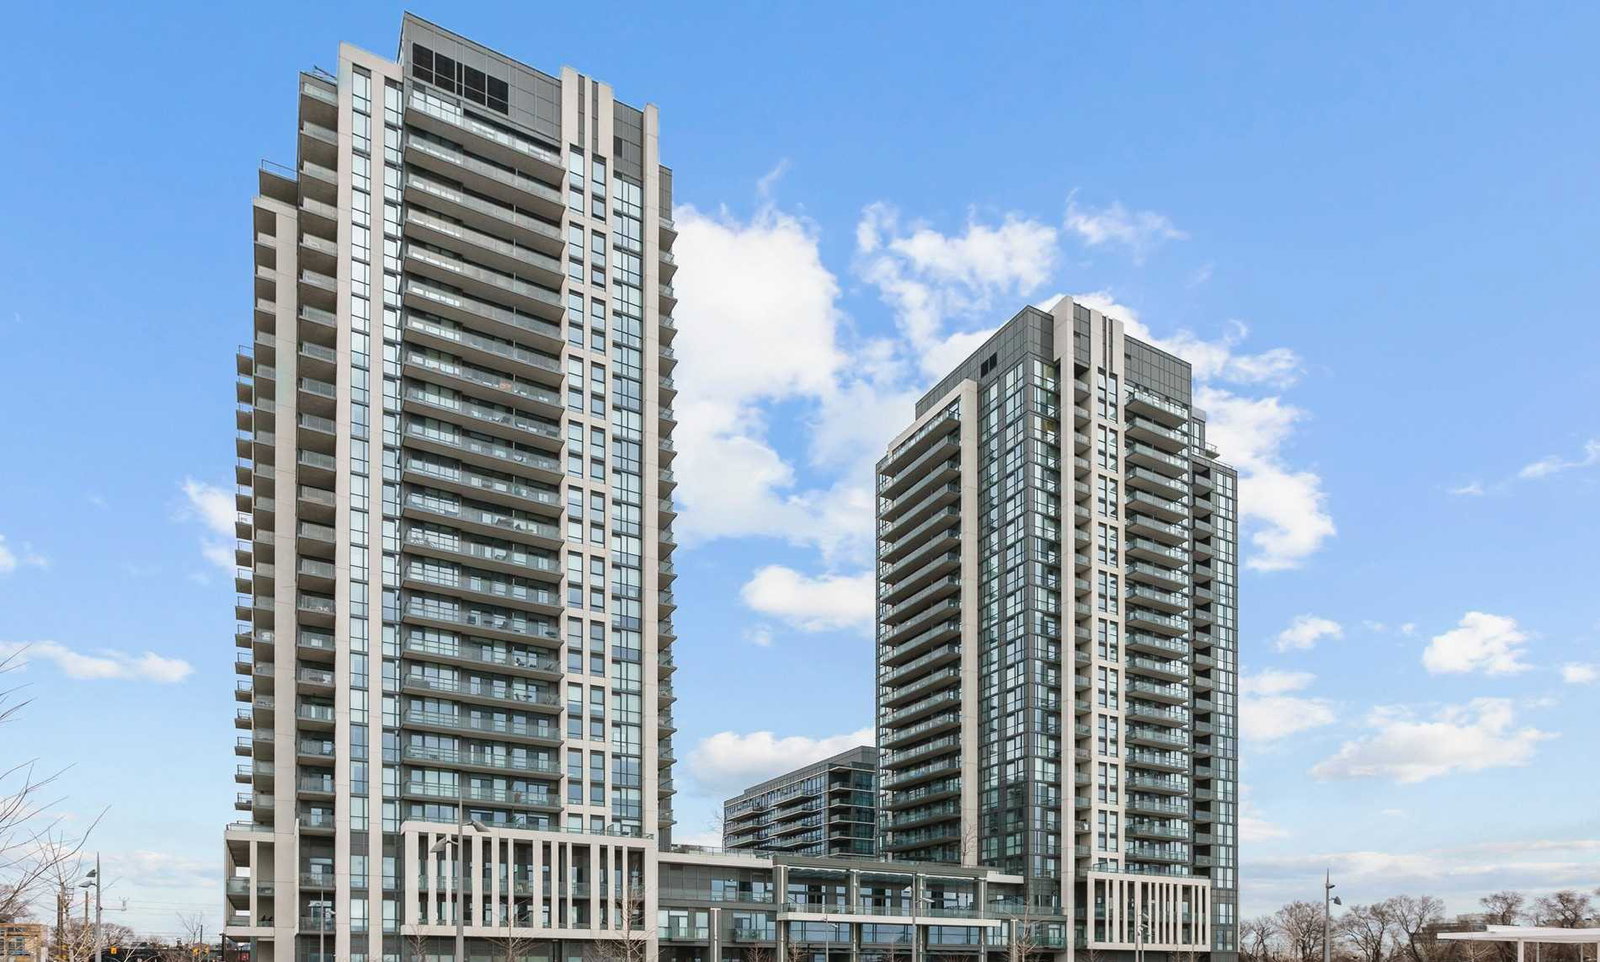
Condo building · 15 Zorra Street
Park Towers Condominiums at IQ is a 24-storey condo with 458 suites, built in 2018 by The Remington Group. Right now 2 for sale and 2 for rent are on the market here.
- 24storeys
- 458suites
- $753/sq ft
- 2018built
No similar units for rent in Park Towers Condominiums at IQ right now.
Around this home
Daily convenience, out of 100, from the distances below
Schools nearby
School rating, out of 10.
Helpful calculators
Your HOMEH agent

"I would see it this week."