

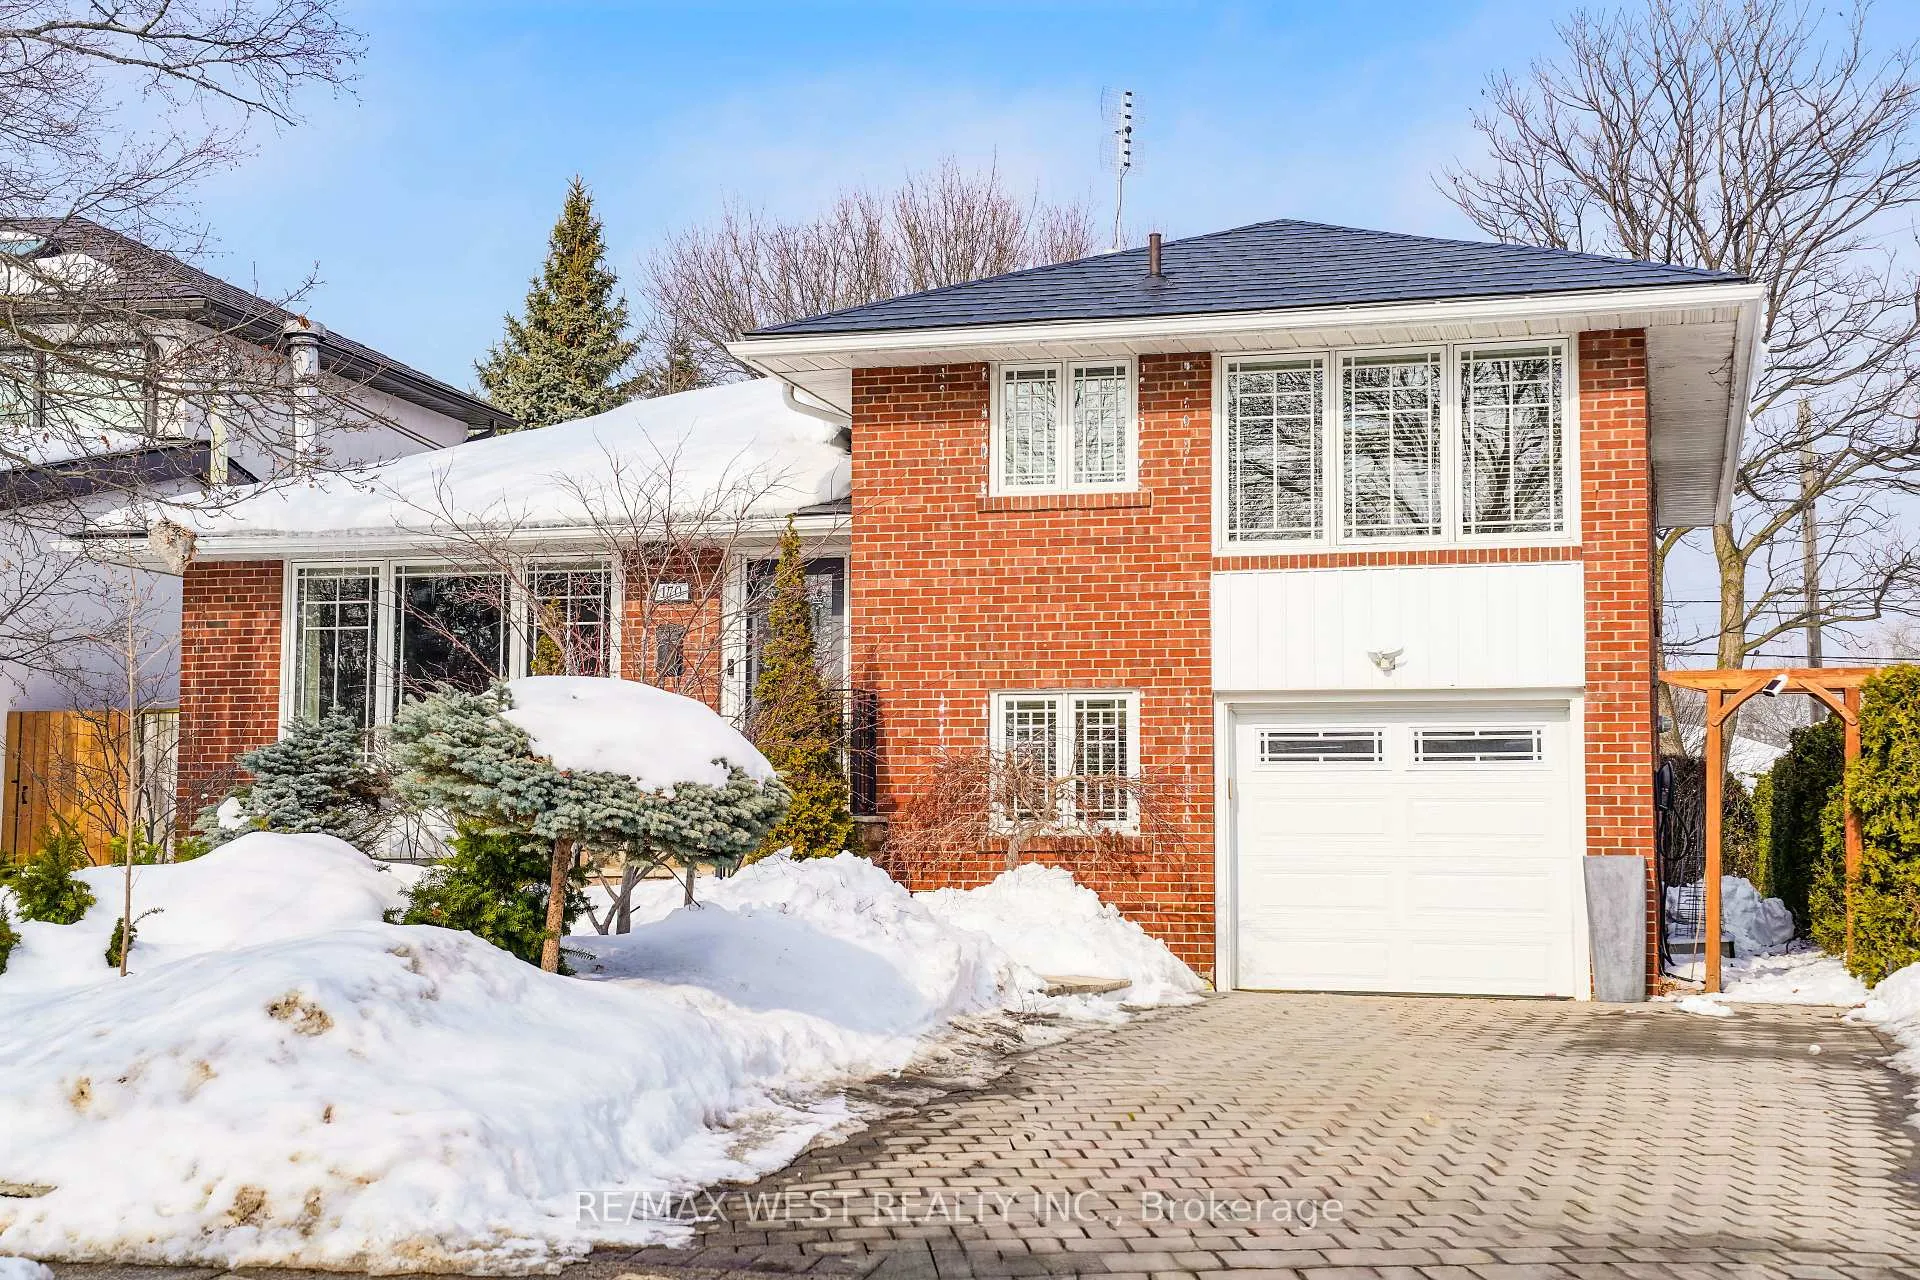
170 Princess Margaret Boulevard
170 Princess Margaret Boulevard
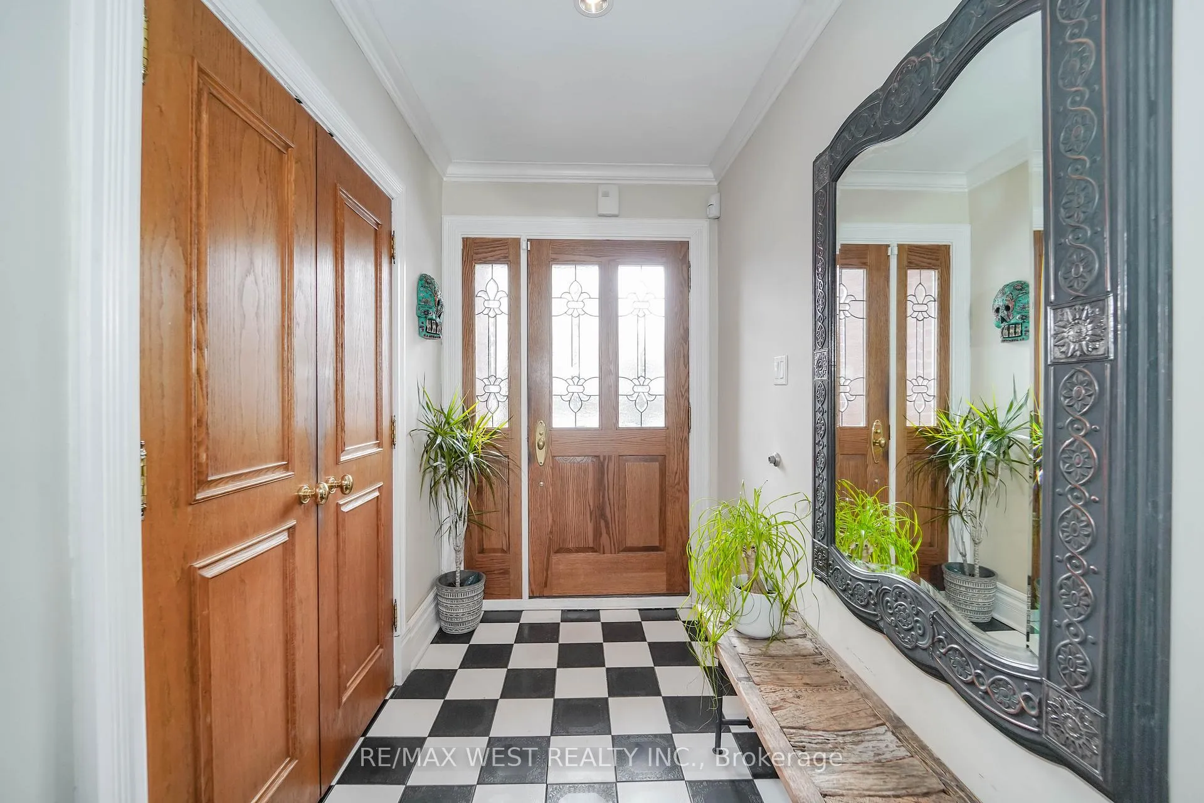
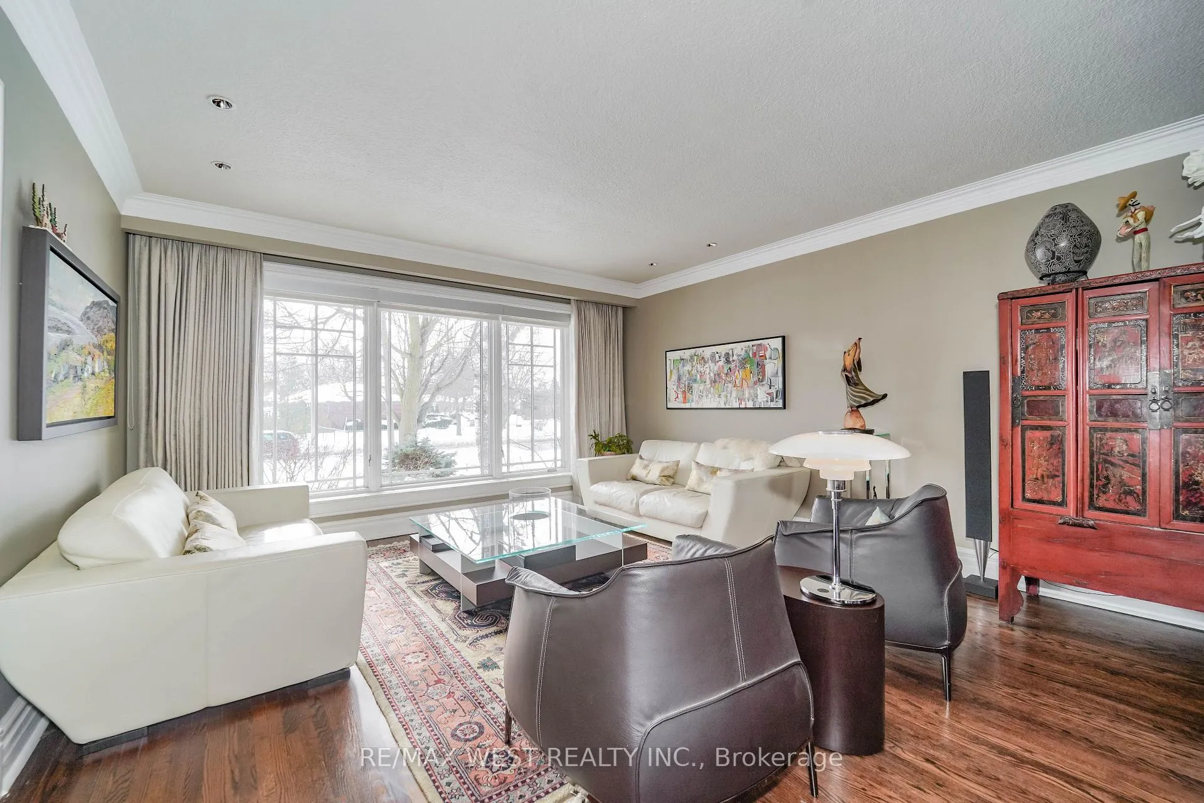
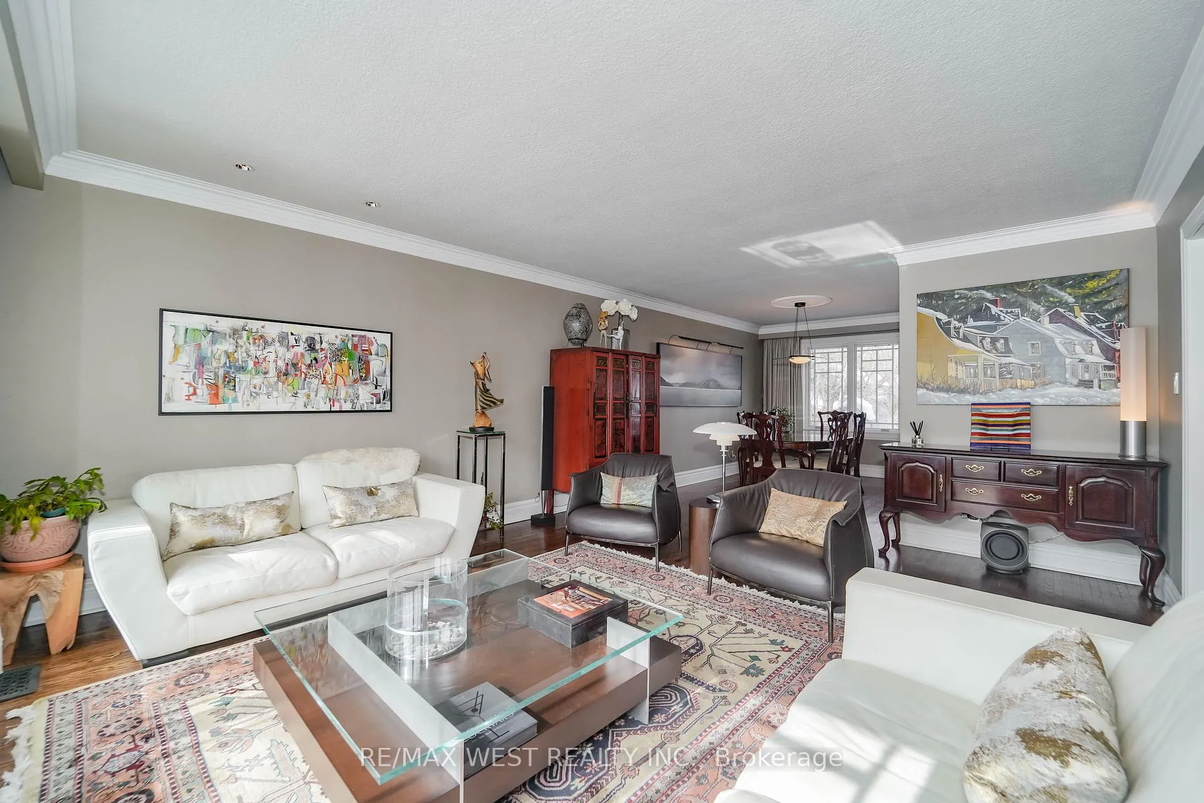
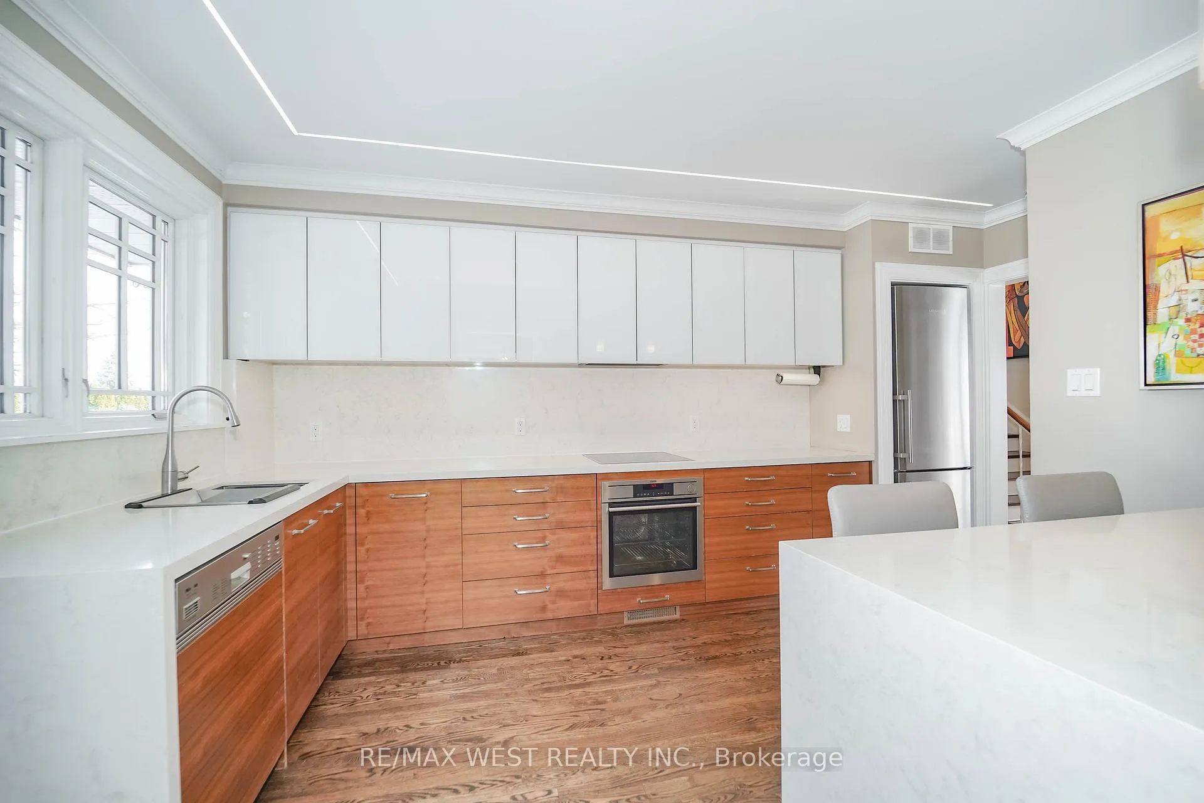 See all 16 photos
Property history
Facts and features
- BasementFinished
- Age of home51–99 years
- Water, sewerMunicipal
- HeatingForced air
- Separate entrance
- Hardwood floors
- Fireplace
- Central air
The homeDetached, Sidesplit 4, Age 51–99 years
- TypeDetached
- StyleSidesplit 4
- Age51–99 years
- Living space1,500–2,000 sq ft
- BasementFinished, separate entrance
InsideFireplace Yes, Hardwood, Countertop range, in-law capability, on demand water heater, water heater owned
- FireplaceYes
- FlooringHardwood
- FeaturesCountertop range, in-law capability, on demand water heater, water heater owned
- Rooms above ground7
- Bedrooms3
- Bathrooms2
- Kitchens1
- Family roomYes
Outside and lotBrick, Metal, Block
- ExteriorBrick
- RoofMetal
- FoundationBlock
- Size50 × 120 ft
Parking1 Garage, Built-in
- Spaces1 Garage
- GarageBuilt-in
Heating, water and powerForced air, gas, Central air, Municipal water
- HeatingForced air, gas
- CoolingCentral air
- WaterMunicipal water
- SewerMunicipal sewer
Costs and taxesTaxes $5,573 a year, HST included in the price, Water filtration system
- Taxes, 2025$5,573 a year
- HSTHST included in the price
- Rental itemsWater filtration system
- Under contractWater treatment
Included in the saleAll window coverings (except drapes in living, dining and primary bedroom), all electrical light fixtures, fridge, oven, induction range, dishwasher, hood fan, , washer and dryer, tankless water heater, tesla charger on exterior of garage, pool table, shed in backyard, 4 exterior solar powered security cameras, wall-mounted hair dryer in upstairs bathroom, storage shelves in basement utility room, electric heater and air conditioner in wine cellar., Drapes in living, dining, and primary bedroom, tvs and tv mounts, picture lights, fridge in basement, tesla charger inside garage.
- IncludedAll window coverings (except drapes in living, dining and primary bedroom), all electrical light fixtures, fridge, oven, induction range, dishwasher, hood fan, , washer and dryer, tankless water heater, tesla charger on exterior of garage, pool table, shed in backyard, 4 exterior solar powered security cameras, wall-mounted hair dryer in upstairs bathroom, storage shelves in basement utility room, electric heater and air conditioner in wine cellar.
- Not includedDrapes in living, dining, and primary bedroom, tvs and tv mounts, picture lights, fridge in basement, tesla charger inside garage.
Listing detailsW12794064, Sold, Feb 17, 2026
- MLS® numberW12794064
- StatusSold
- Listed onFeb 17, 2026
- Days on market9
- UpdatedFeb 26, 2026
- PossessionFlexible
- Occupied byOwner
- Listing brokerageRE/MAX WEST REALTY INC.
About this home
170 Princess Margaret Boulevard, Etobicoke (Princess-Rosethorn), ON M9B 2Z6
Spacious 4-level sidesplit in the highly sought-after Princess-Rosethorn neighbourhood of Etobicoke. Functional multi-level layout ideal for families and entertaining. The renovated kitchen is equipped with high-end appliances, a breakfast bar open to the dining room, and a walkout to a two-tier composite deck; perfect for seamless indoor/outdoor living. The bright living room showcases oversized windows and ample space for gathering. Primary bedroom features his and hers closets, and large windows for plenty of natural light. Two additional bedrooms are bright, spacious, and well-appointed with large closets. The above-grade lower level features a spacious family room (currently used as a billiards room) with a separate ground level side entrance, offering excellent flexible living options. The finished basement features a cozy gas fireplace, a temperature-controlled wine cellar with space for approximately 800 bottles, and a spacious utility room with plenty of storage. Enjoy the convenience of a built-in garage with direct access, a Tesla charger, and easy entry to the main living areas for seamless everyday living. Close to parks, transit, major highways, and Pearson Airport. Located in an excellent school catchment.
Ask about this home
A HOMEH agent will answer your questions about this home.
Around this home
Daily convenience, out of 100, from the distances below
Schools nearby
School rating, out of 10.
Helpful calculators
Your HOMEH agent

"Priced 15% under the Hestimate. I would see it this week."