

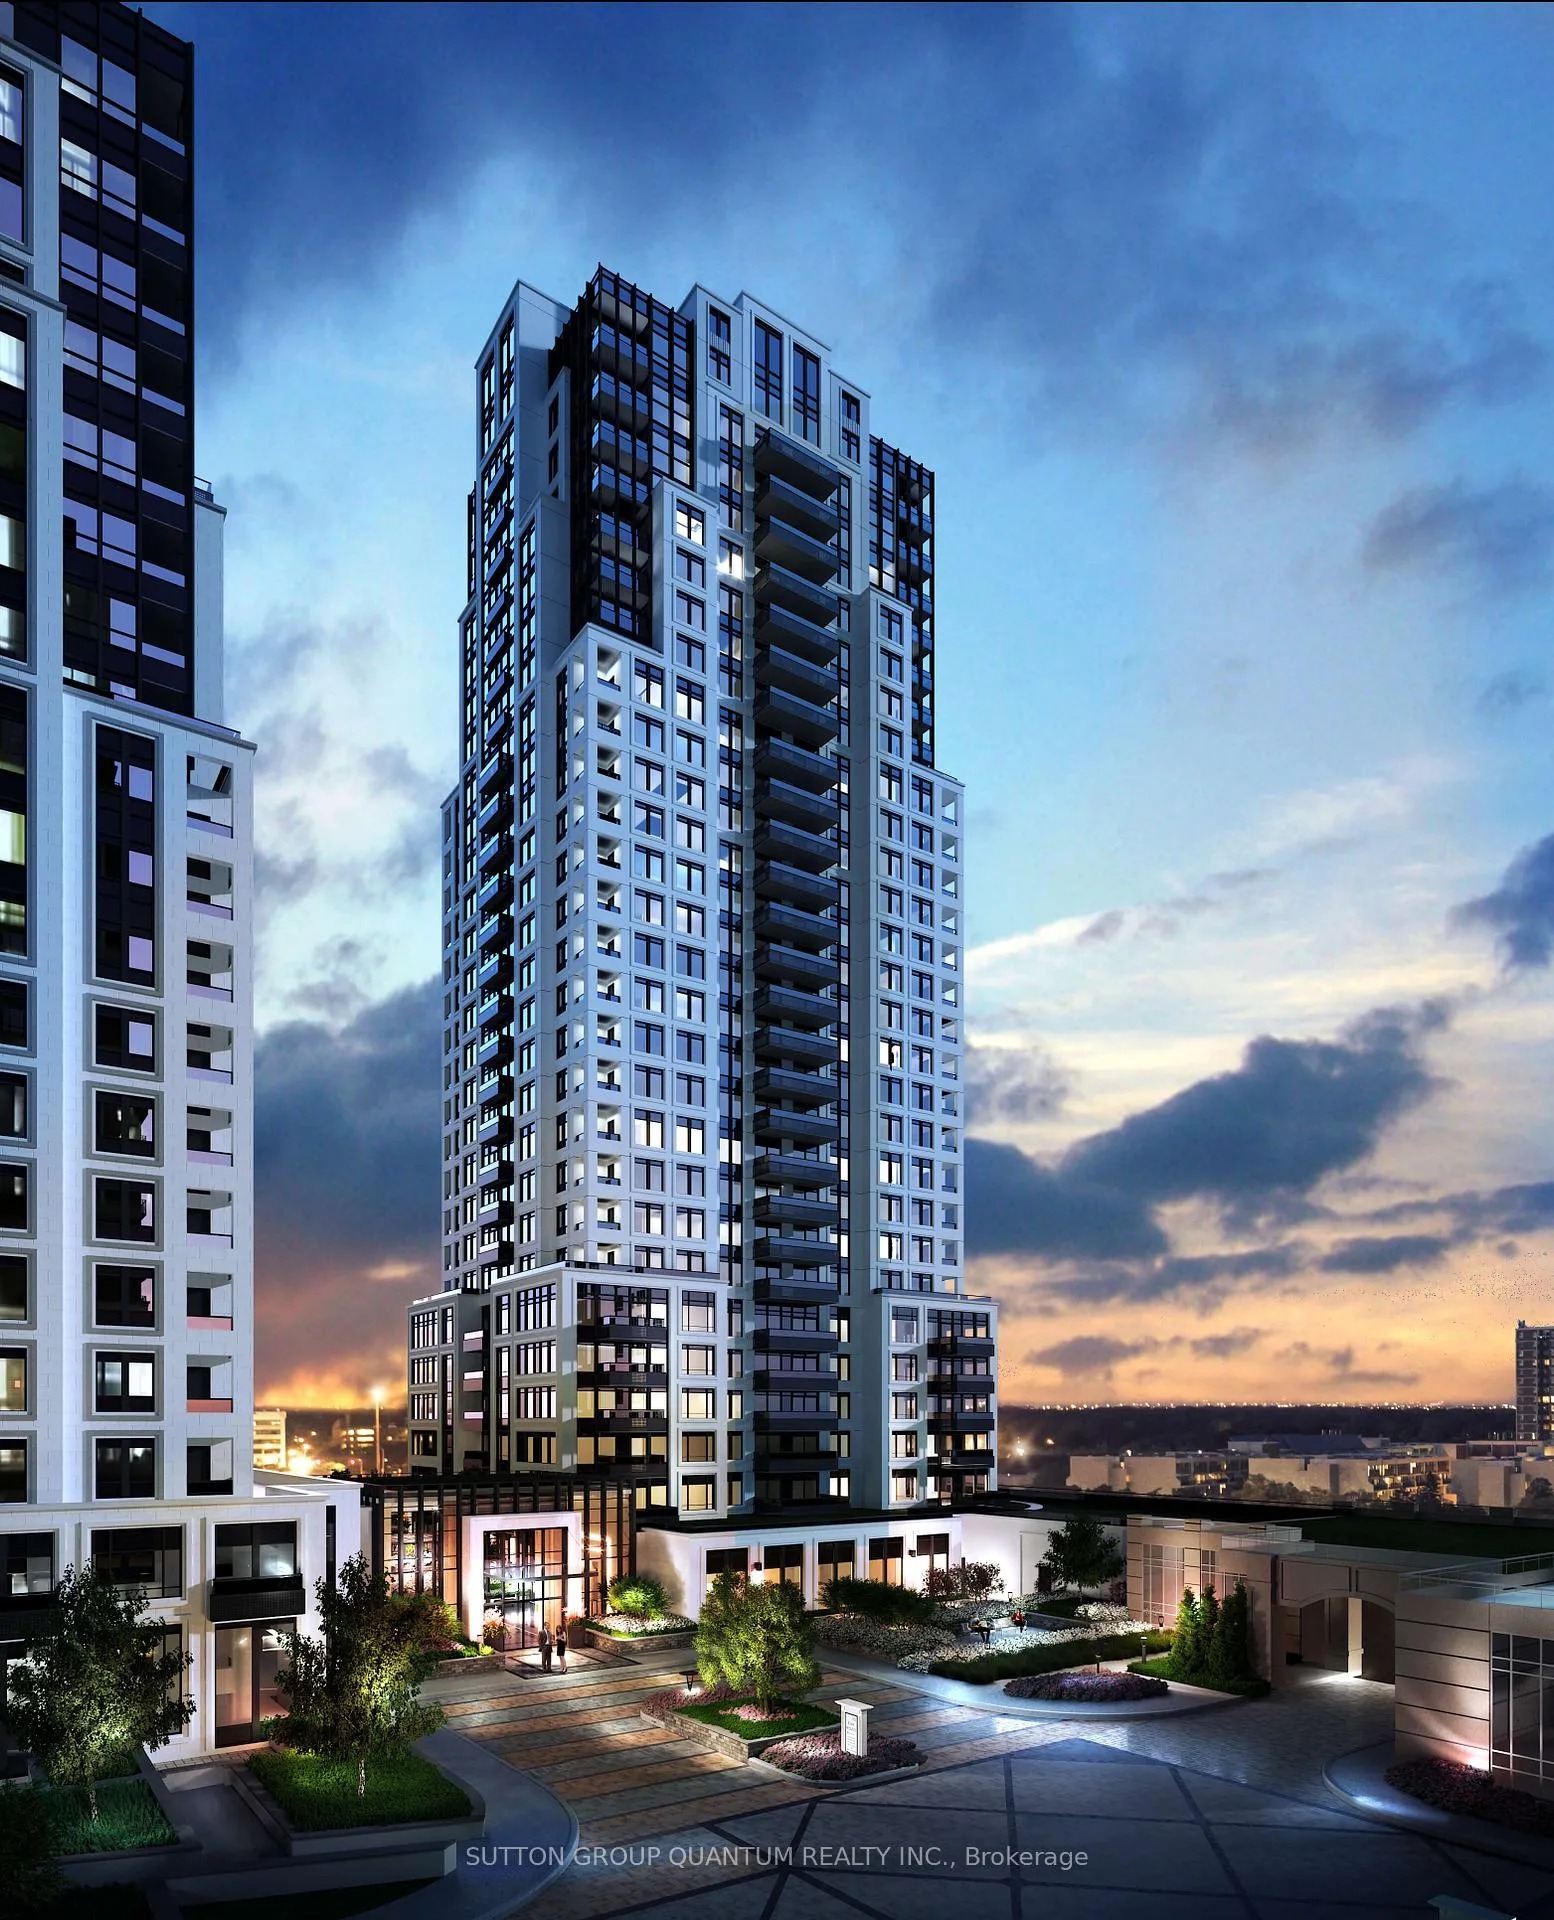
Unit 1603, 10 Eva Road
Unit 1603, 10 Eva Road
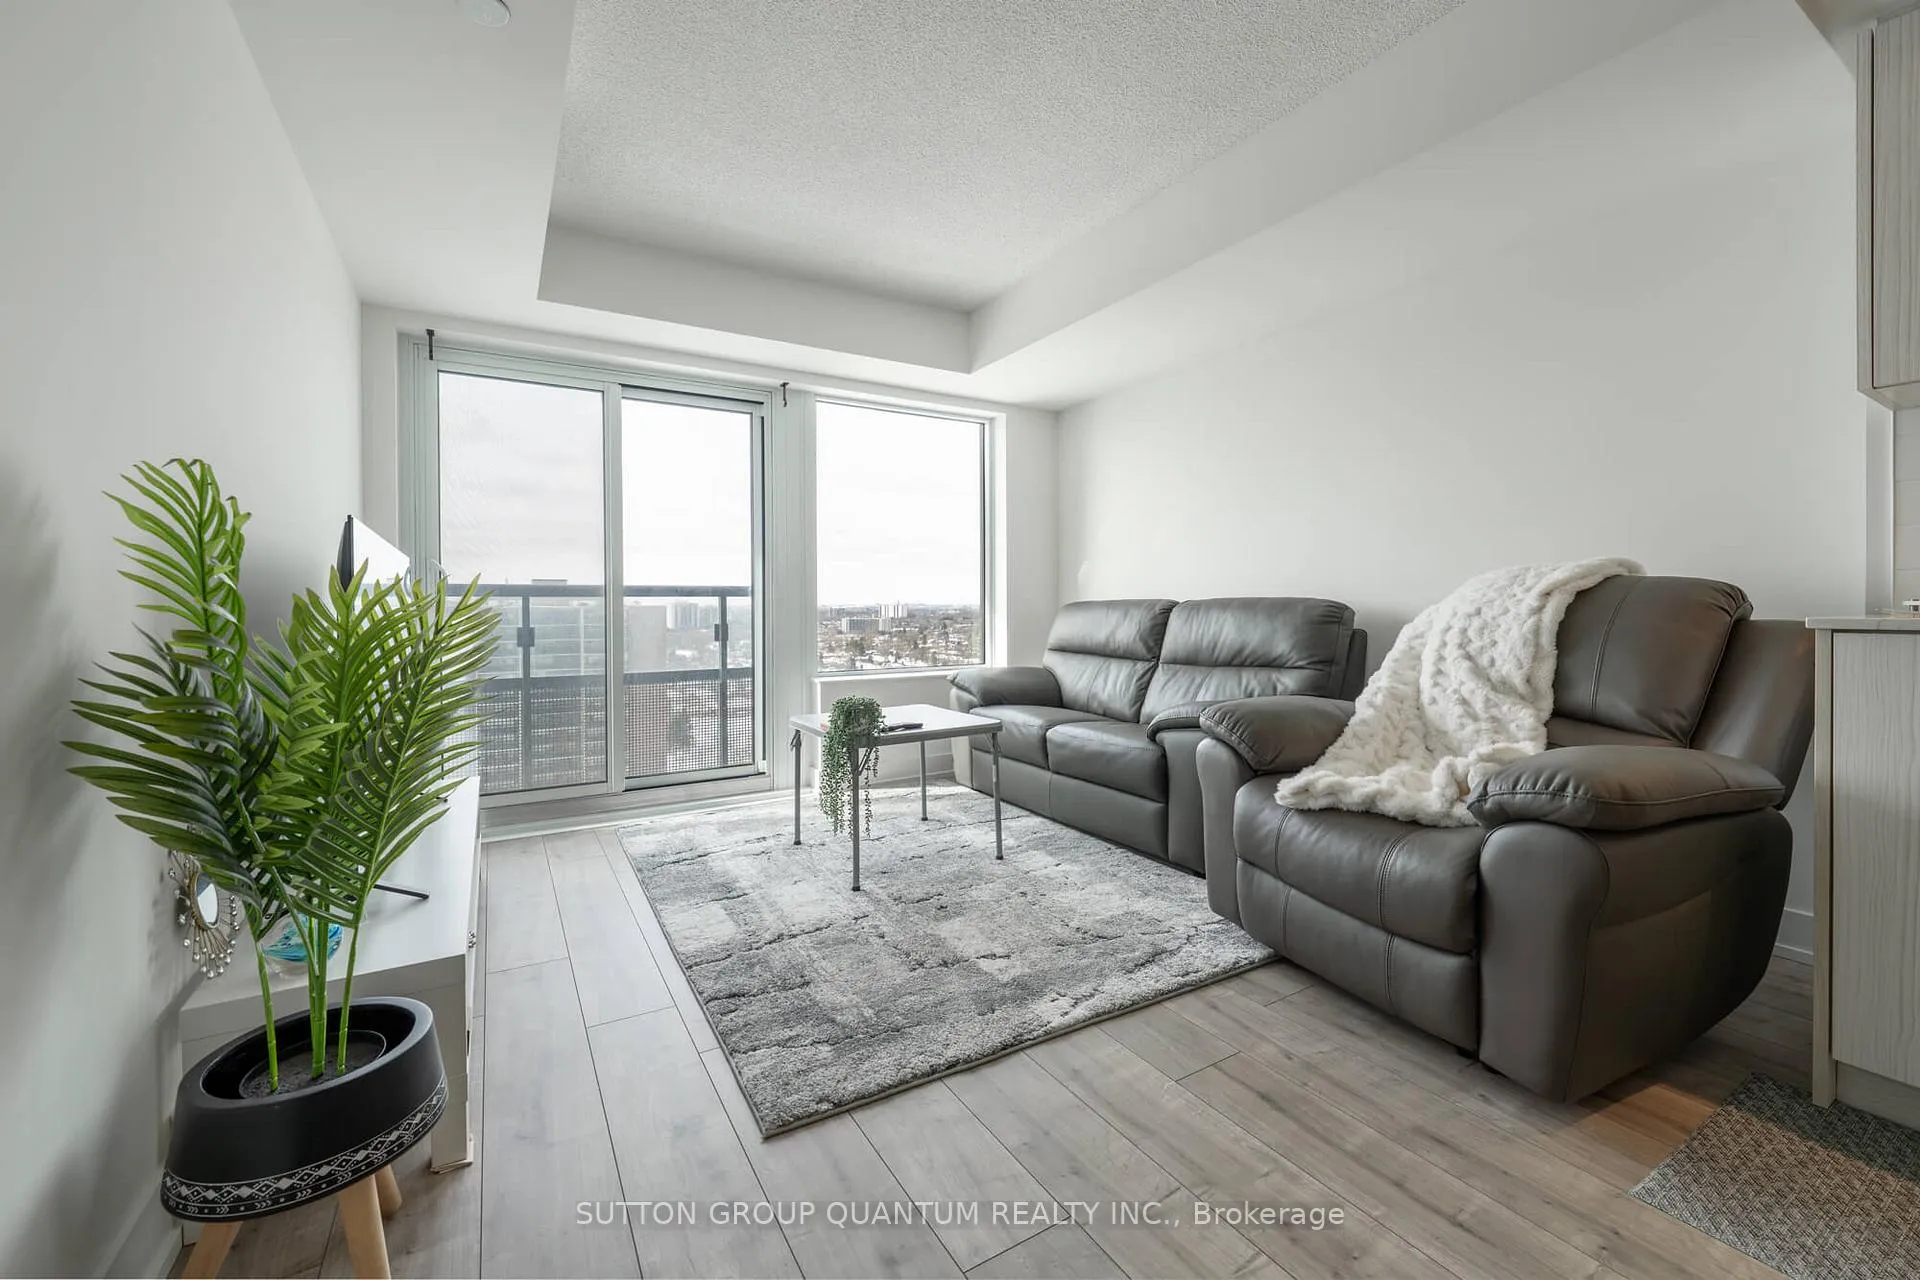 See all 25 photos
Property history
Facts and features
- ExposureWest
- LaundryIn-suite
- LockerOwned
- BalconyJuliette
- Central air
- Concierge
- Gym
- Party room/meeting room
The homeCondo Apartment, Apartment, 600–699 sq ft
- TypeCondo Apartment
- StyleApartment
- Living space600–699 sq ft
- BasementNone
- ExposureWest
InsideIn-suite laundry, Rooms above ground 5, 1 + 1 in the basement
- LaundryIn-suite laundry
- Rooms above ground5
- Bedrooms1 + 1 in the basement
- Bathrooms1
- Kitchens1
OutsideConcrete, Juliette
- ExteriorConcrete
- BalconyJuliette
Parking and locker1 Parking, Underground, Parking type Owned
- Spaces1 Parking
- GarageUnderground
- Parking typeOwned
- DrivewayUnderground
- Spot43
- LockerOwned
- Locker unit134
- Locker levelC
BuildingThe evermore condominiums, Storeys 28, Units 204
- NameThe evermore condominiums
- Storeys28
- Units204
- Registered2022
- Condo corporation3012
- AmenitiesConcierge, guest suites, gym, party room/meeting room, visitor parking, bike storage
- PetsNot allowed
Heating, water and powerHeat pump, gas, Central air
- HeatingHeat pump, gas
- CoolingCentral air
Rent and termsRent $2,300 a month, Entire property, Unfurnished
- Rent$2,300 a month
- Space for rentEntire property
- FurnishedUnfurnished
- Lease12 months
- PaidMonthly
- Rent includesBuilding insurance, central air conditioning, common elements, parking, heat
- DepositRequired
- Credit checkRequired
- Employment letterRequired
- Rental applicationRequired
- ReferencesRequired
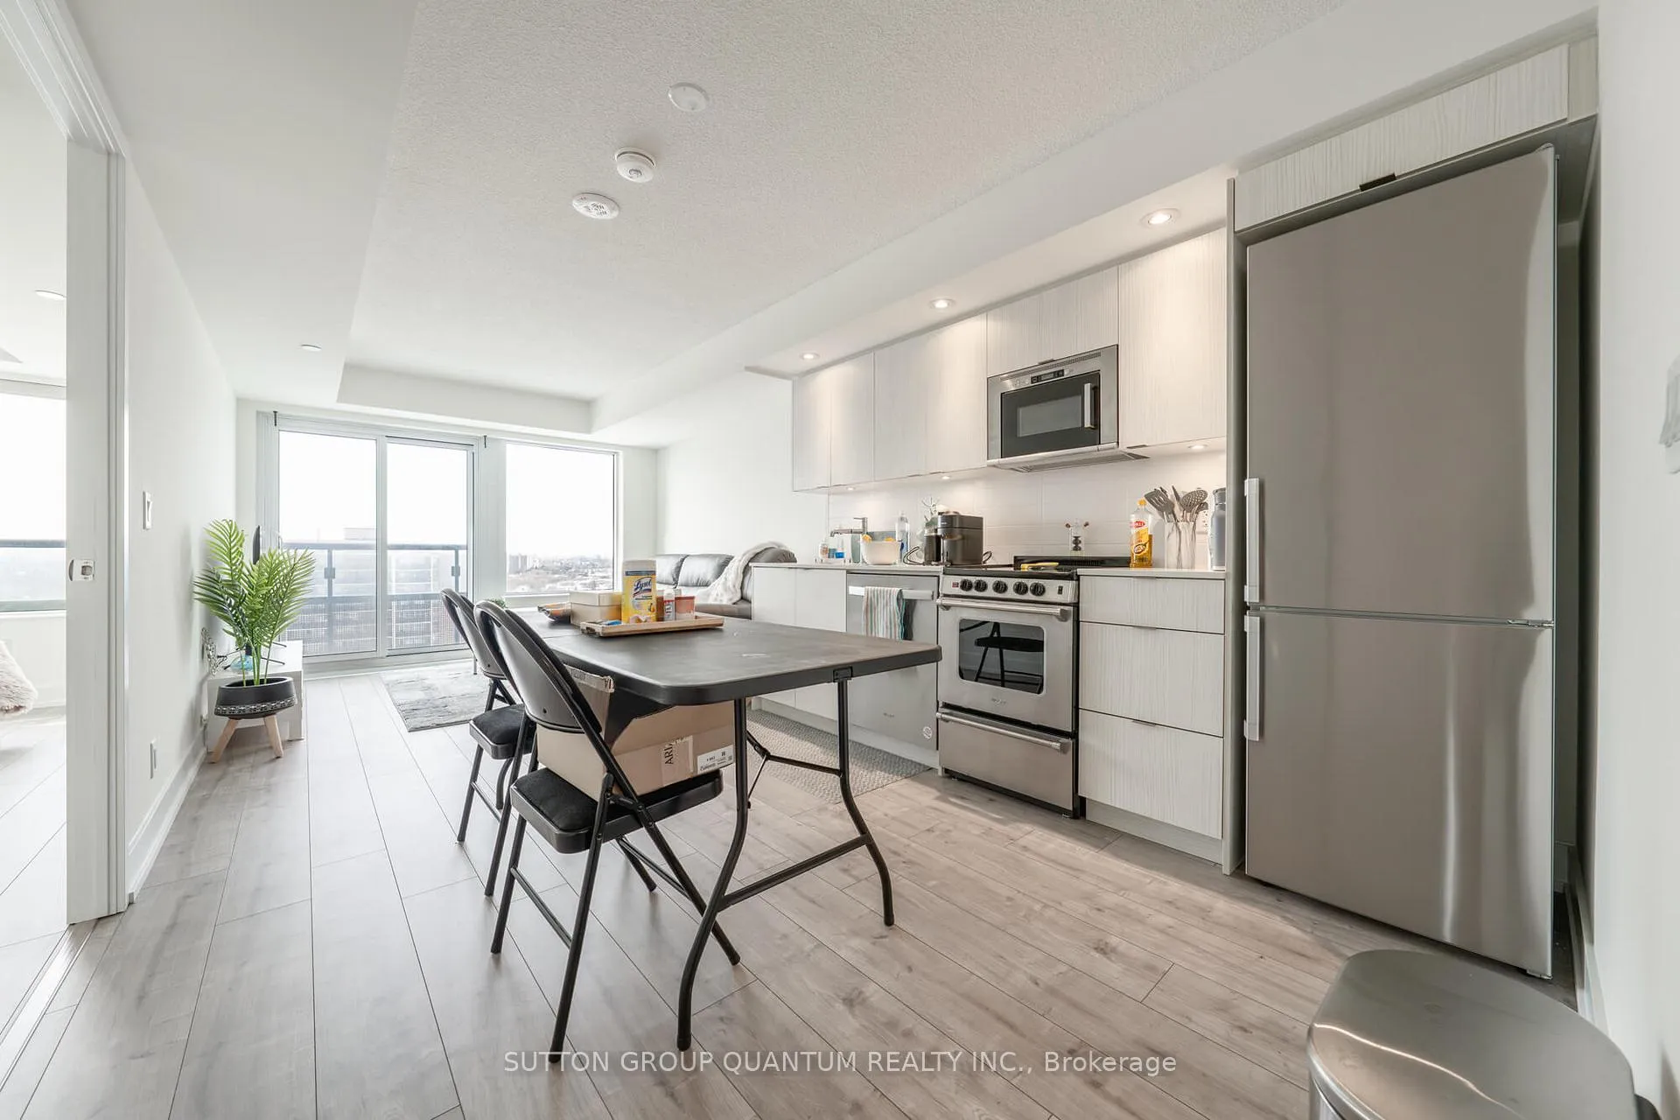
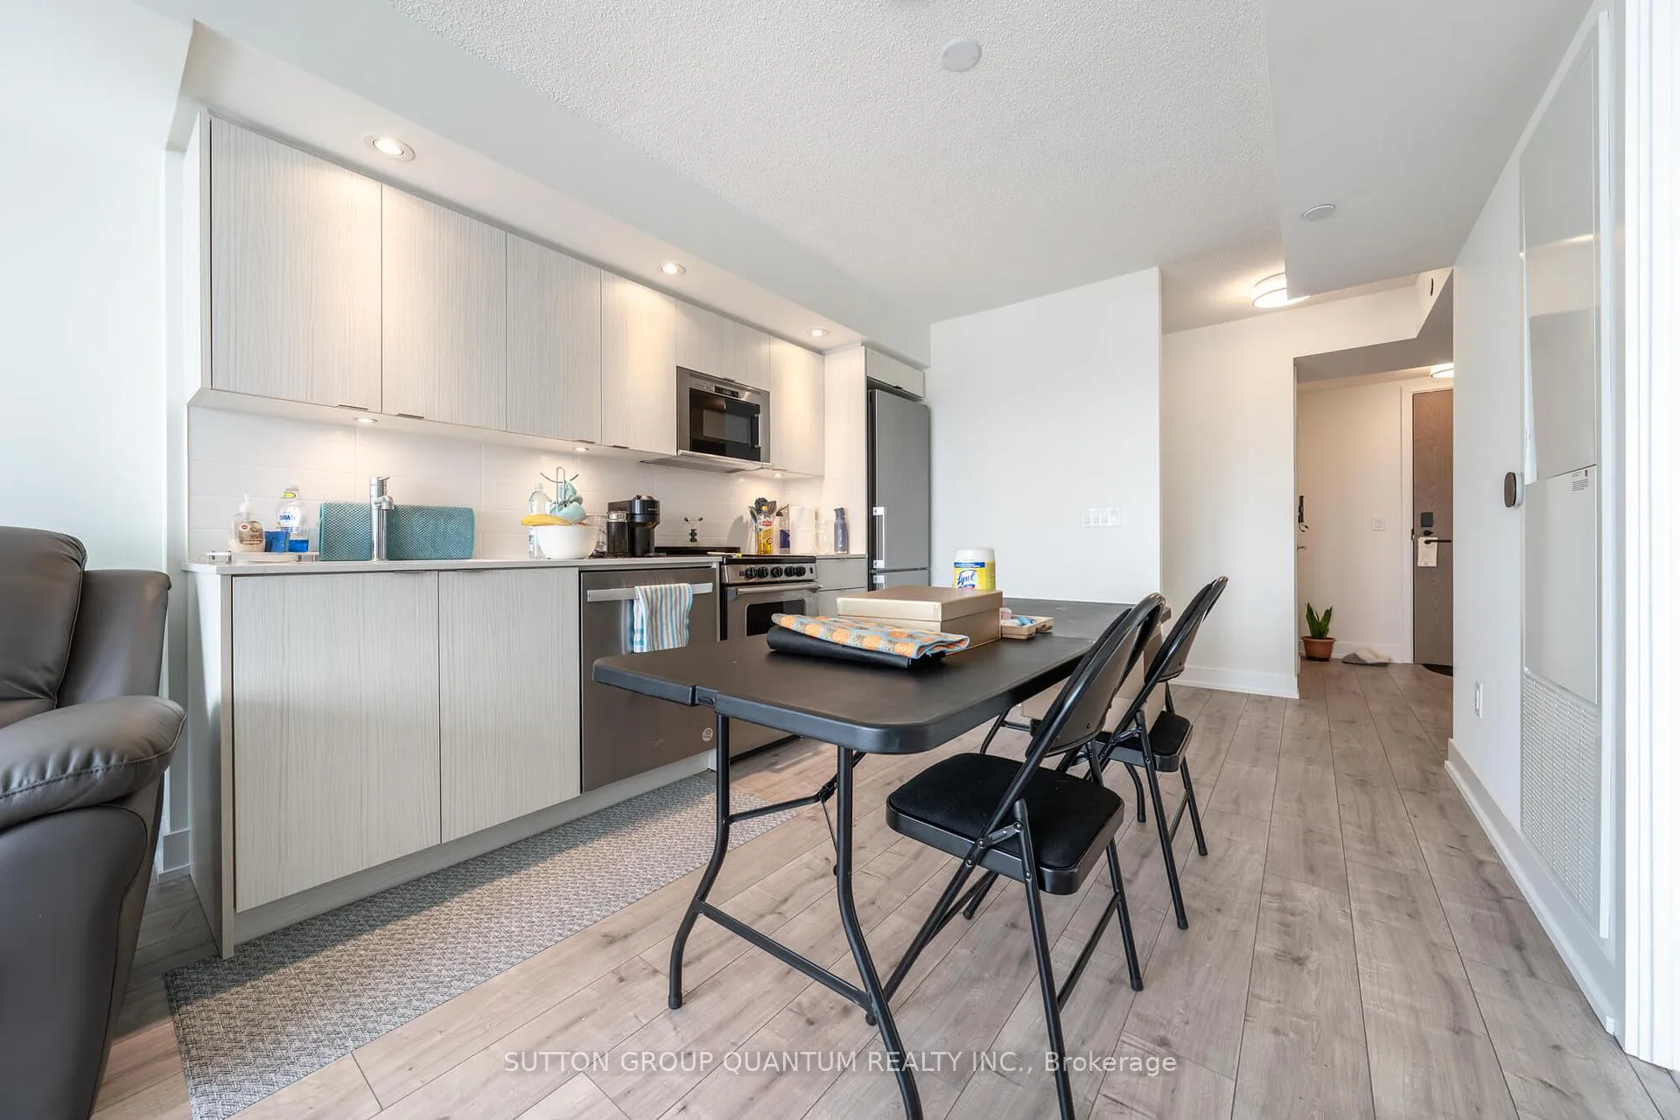
IncludedStainless steel fridge, flat top stove, microwave & dishwasher. full sized stacked washer & dryer. 1-parking space & 1-locker is included. 24 hour concierge. state-of-the-art fitness & weight areas. yoga studio. youth & kids zones, jam & party rooms. an outdoor terrace with lounge & dining areas, barbecue & a tanning deck. visitors parking, bike storage & a guest suite.
- IncludedStainless steel fridge, flat top stove, microwave & dishwasher. full sized stacked washer & dryer. 1-parking space & 1-locker is included. 24 hour concierge. state-of-the-art fitness & weight areas. yoga studio. youth & kids zones, jam & party rooms. an outdoor terrace with lounge & dining areas, barbecue & a tanning deck. visitors parking, bike storage & a guest suite.
NearbyClear view, hospital, park, public transit, rec./commun.centre
- Close toClear view, hospital, park, public transit, rec./commun.centre
Listing detailsW12793660, Rented, Feb 14, 2026
- MLS® numberW12793660
- StatusRented
- Listed onFeb 14, 2026
- Days on market16
- UpdatedMar 2, 2026
- Possession2026-03-15 / Other
- Occupied byOwner
- Listing brokerageSUTTON GROUP QUANTUM REALTY INC.
About this home
Unit 1603, 10 Eva Road, Etobicoke (Etobicoke West Mall), ON M9C 0B3
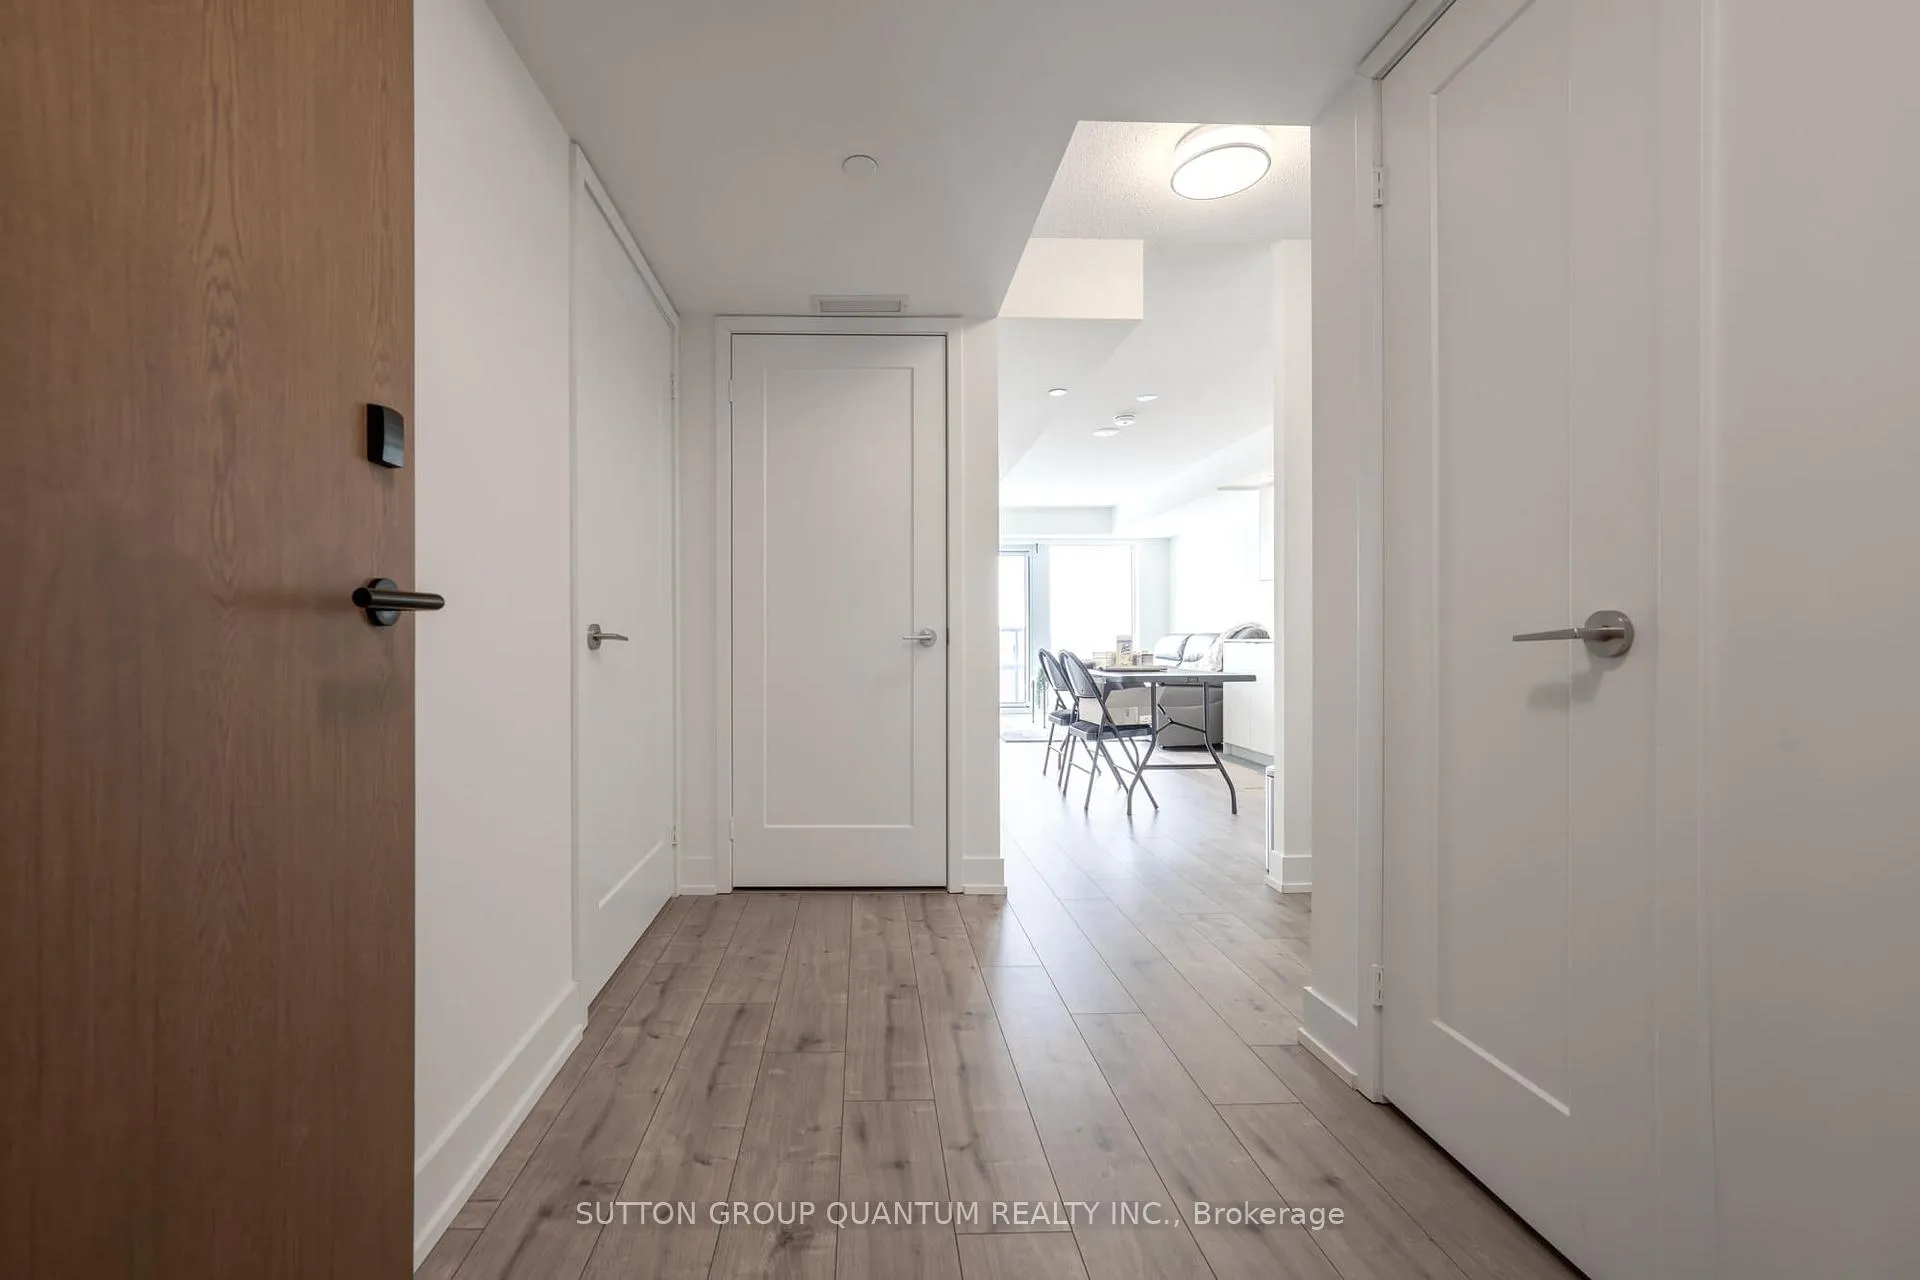
* * * Available March 15th* * * Welcome To The Evermore Condominiums. This 1 Bedroom + Den Suite Features Approximately 672 Interior Square Feet. Designer Kitchen Cabinetry With Stainless Steel Appliances, Stone Countertops, An Undermount Sink, Under Cabinet & Pot Lighting. Bright Floor-To-Ceiling Windows With Laminate Flooring Throughout With A Juliette Balcony Facing West City Views. A Spacious Sized Bedroom With A Walk-In Closet & Large Windows. The Separate Den Area Is Perfect For A Home Office. Steps To T.T.C. Local Bus Transit. Minutes To Sherway Gardens, Trillium Health Partners - Queensway Health Centre, Walmart, SmartCentres, Costco, Restaurants, Cafes & Movie Theatres. Quick Access To Highways 401 / 427, Gardiner Expressway & Q.E.W. 1-Parking Space & 1-Locker Is Included. Visitors Parking.
Ask about this home
A HOMEH agent will answer your questions about this home.
Know more about Evermore at West Village
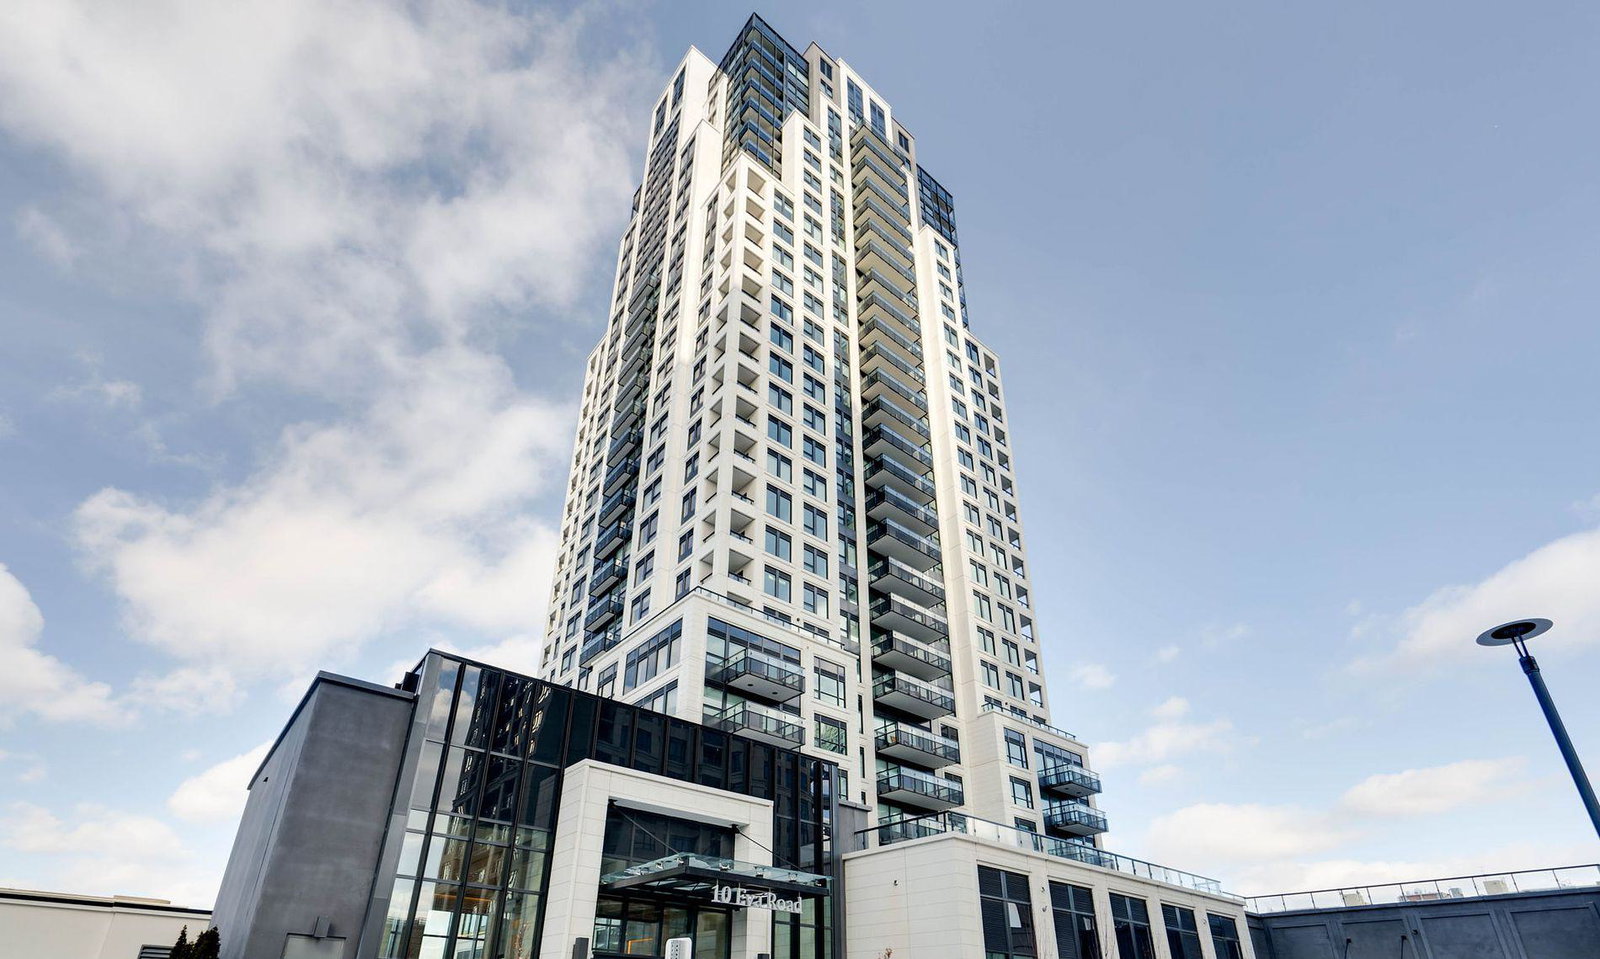
Condo building · 10 Eva Road
Evermore at West Village is a 28-storey condo with 204 suites, built in 2022 by Tridel. Right now 6 for sale and 3 for rent are on the market here.
- 28storeys
- 204suites
- $669/sq ft
- 2022built
No similar units for rent in Evermore at West Village right now.
Around this home
Daily convenience, out of 100, from the distances below
Schools nearby
School rating, out of 10.
Helpful calculators
Your HOMEH agent

"I would see it this week."