

174 Delta Street
174 Delta Street
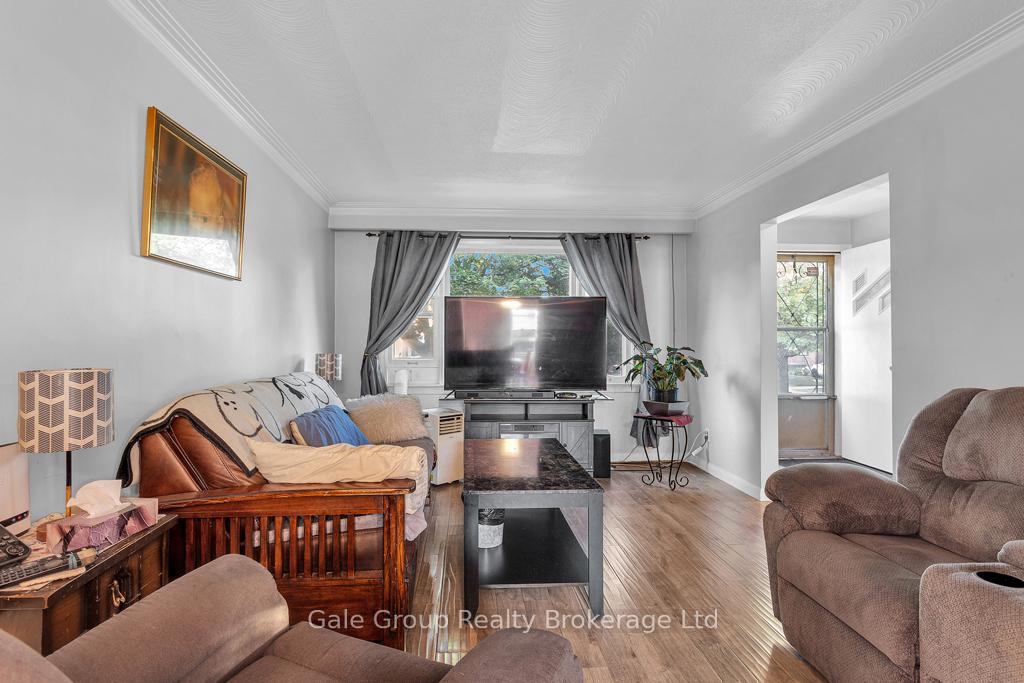 See all 30 photos
Property history
Facts and features
- BasementFull
- Water, sewerMunicipal
- HeatingForced air
- CoolingWindow unit(s)
- Fireplace
The homeSemi-Detached, 2-storey, 1,100–1,500 sq ft
- Type: Semi-Detached
- Style: 2-storey
- Living space: 1,100–1,500 sq ft
- Basement: Full
InsideFireplace Yes, electric, Lower level, Carpet free
- Fireplace: Yes, electric
- Laundry: Lower level
- Features: Carpet free
- Rooms above ground: 12
- Bedrooms: 3
- Bathrooms: 2
- Kitchens: 1
Outside and lotBrick, Asphalt shingle, Block
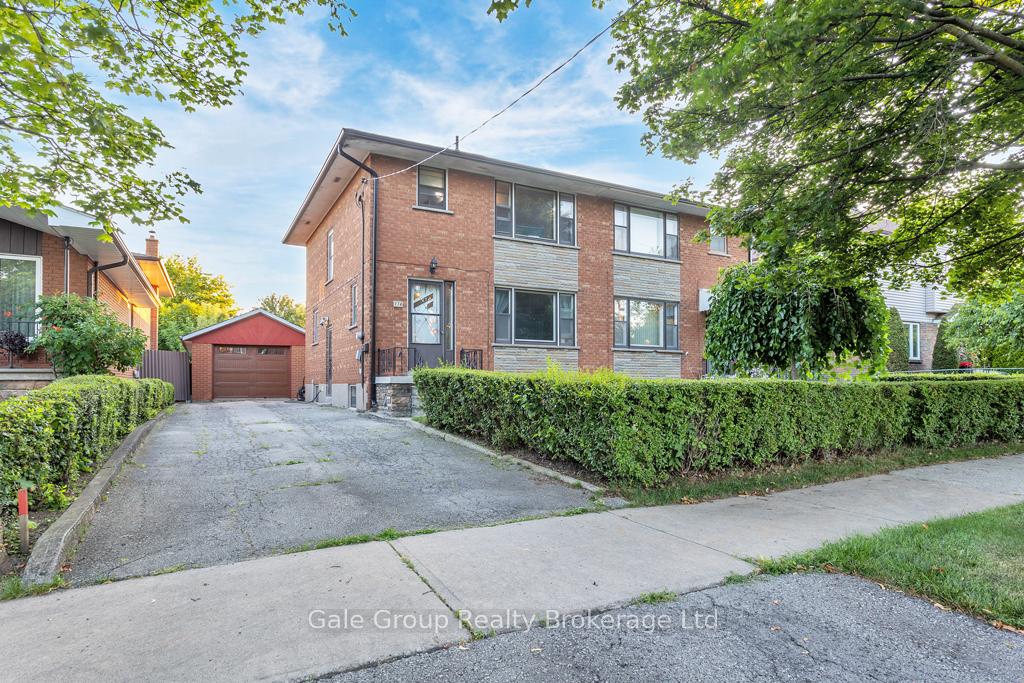
- Exterior: Brick
- Roof: Asphalt shingle
- Foundation: Block
- Size: 34 × 132 ft
Parking1 Garage, Detached, Private
- Spaces: 1 Garage
- Garage: Detached
- Driveway: Private
Heating, water and powerForced air, gas, Window unit(s), Municipal water
- Heating: Forced air, gas
- Cooling: Window unit(s)
- Water: Municipal water
- Sewer: Municipal sewer
Costs and taxesTaxes $4,359 a year, HST included in the price, Hot water tank and furnace
- Taxes, 2025: $4,359 a year
- HST: HST included in the price
- Rental items: Hot water tank and furnace
- Under contract: Hot water heater
Included in the saleRefrigerator, stove, dishwasher, washing machine, dryer, hutch in hallway, electric fireplace, 1 dryer in the basement ( not currently hooked up)
- Included: Refrigerator, stove, dishwasher, washing machine, dryer, hutch in hallway, electric fireplace
- Not included: 1 dryer in the basement ( not currently hooked up)
Listing detailsW12304152, Sold, Jul 24, 2025
- MLS® number: W12304152
- Status: Sold
- Listed on: Jul 24, 2025
- Days on market: 13
- Updated: Aug 6, 2025
- Possession: 2025-09-29 / Flexible
- Occupied by: Owner
- Listing brokerage: Gale Group Realty Brokerage Ltd
About this home
174 Delta Street, Etobicoke (Alderwood), ON M8W 4E5
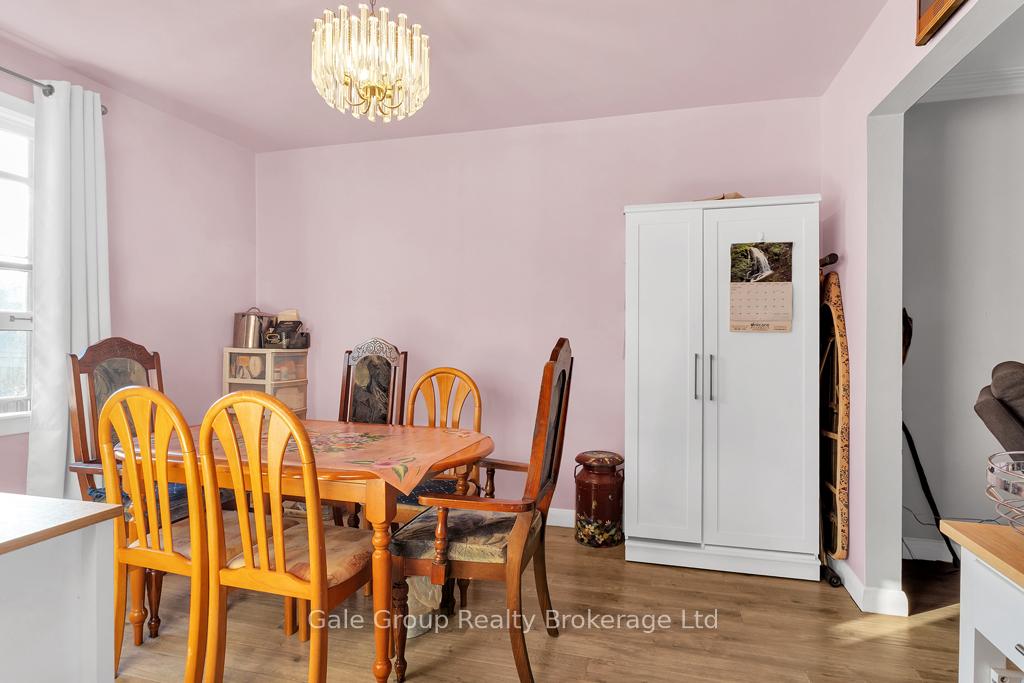
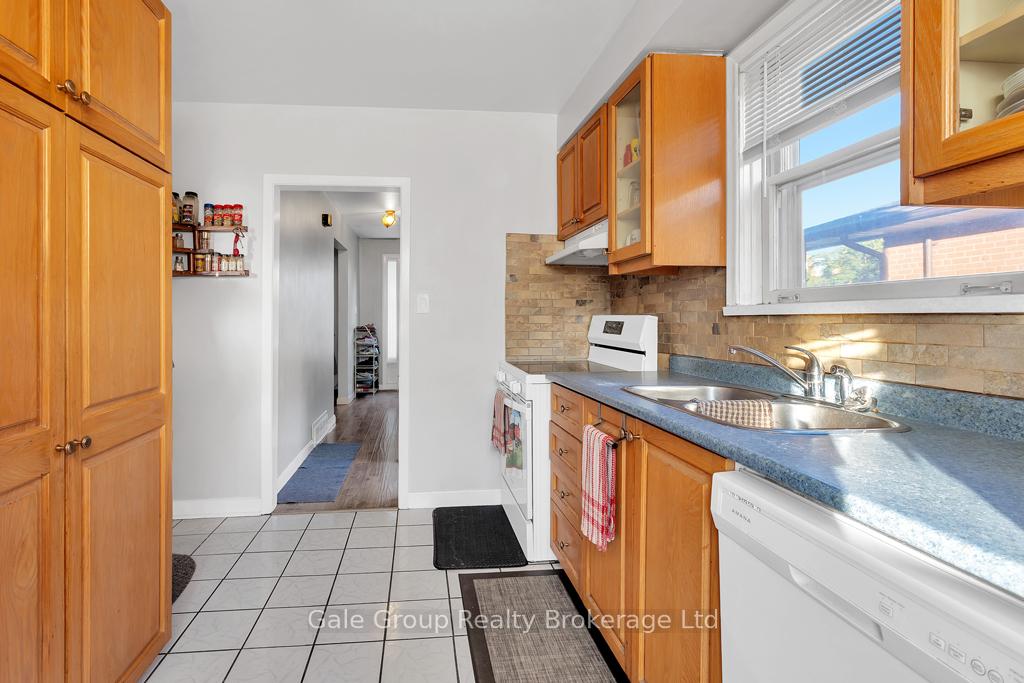
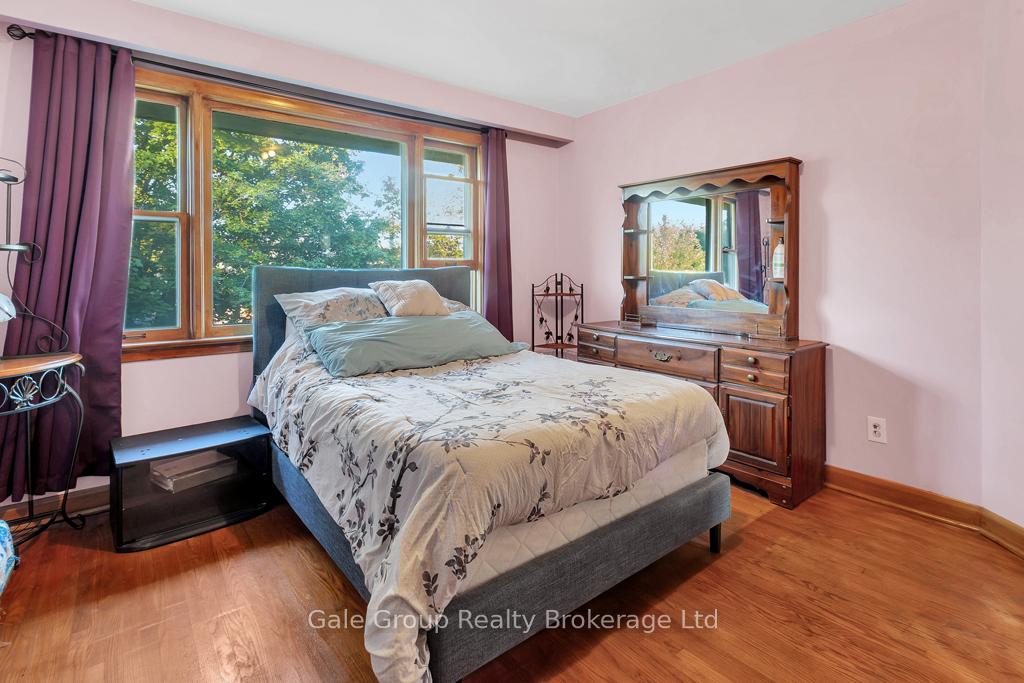
Welcome to this beautiful 3 bedroom, 2 bath home located in the very desirable Alderwood community of Etobicoke. Conveniently located just minutes to the 403 and 401 as well as all your shopping needs. This home gives you space and freedom while enjoying all the convenience of the city. Entering the home you will be greeted by a large living, dining room and kitchen on the main level with large windows providing ample natural light, Heading upstairs you will find 3 large bedrooms and a full bathroom, upstairs features all original hardwood floors in amazing condition! In the basement you will find a large rec room space that can double as a fourth bedroom, a utility room and a 3 piece bathroom. Outside you will find a detached1 car garage and a very large backyard you can enjoy all summer long, behind the garage there are apple and pear trees ready to enjoy this fall. Don't wait, this home wont last long!
Ask about this home
A HOMEH agent will answer your questions about this home.
Around this home
Daily convenience, out of 100, from the distances below
Schools nearby
School rating, out of 10.
Helpful calculators
Your HOMEH agent

"I would see it this week."