

71 Eighth Street
71 Eighth Street
 See all 33 photos
Property history
Facts and features
- BasementWalk-up
- Age of home51–99 years
- Water, sewerMunicipal
- Lot shapeRectangular
The homeDetached, 2-storey, Age 51–99 years
- Type: Detached
- Style: 2-storey
- Age: 51–99 years
- Living space: 1,500–2,000 sq ft
- Basement: Finished, walk-up
InsideLower level, Carpet free, in-law capability, water heater, Rooms above ground 10
- Laundry: Lower level
- Features: Carpet free, in-law capability, water heater
- Rooms above ground: 10
- Rooms in the basement: 6
- Bedrooms: 3 + 1 in the basement
- Bathrooms: 2
- Kitchens: 1
- Family room: Yes
Outside and lotBrick, Asphalt shingle, Poured concrete
- Exterior: Brick
- Roof: Asphalt shingle
- Foundation: Poured concrete
- Size: 25.03 × 125.02 ft
- Shape: Rectangular
- Zoning: RM (u4; d0.6)
Parking2 Garage, Detached, Private double
- Spaces: 2 Garage
- Garage: Detached
- Driveway: Private double
Heating, water and powerRadiant, oil, Window unit(s), Municipal water
- Heating: Radiant, oil
- Cooling: Window unit(s)
- Water: Municipal water
- Sewer: Municipal sewer
Costs and taxesTaxes $5,301 a year, HST No HST, Hot water heater
- Taxes, 2025: $5,301 a year
- HST: No HST
- Rental items: Hot water heater
- Under contract: Hot water heater
Included in the saleStove, washing machine, window ac unit (all in 'as is' condition), Nil
- Included: Stove, washing machine, window ac unit (all in 'as is' condition)
- Not included: Nil
NearbyPark, place of worship, public transit, school
- Close to: Park, place of worship, public transit, school
Listing detailsW12275293, Sold, Jul 10, 2025
- MLS® number: W12275293
- Status: Sold
- Listed on: Jul 10, 2025
- Days on market: 7
- Updated: Jul 17, 2025
- Possession: Immediate
- Occupied by: Vacant
- Listing brokerage: COLDWELL BANKER COMMUNITY PROFESSIONALS
About this home
71 Eighth Street, Etobicoke (New Toronto), ON M8V 3C2
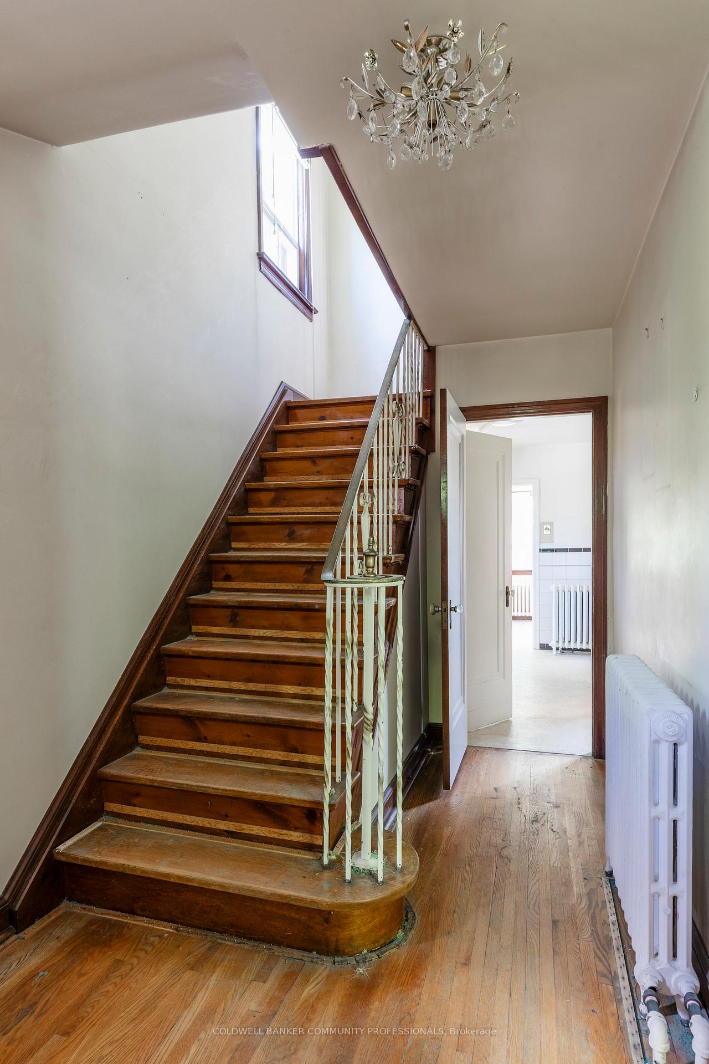
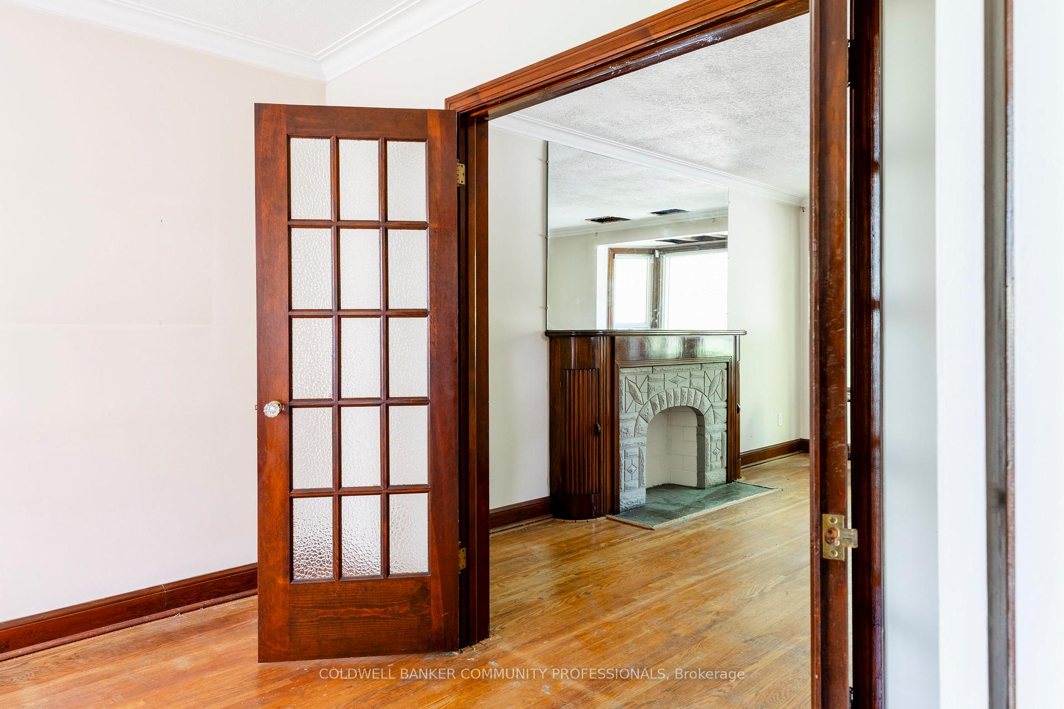
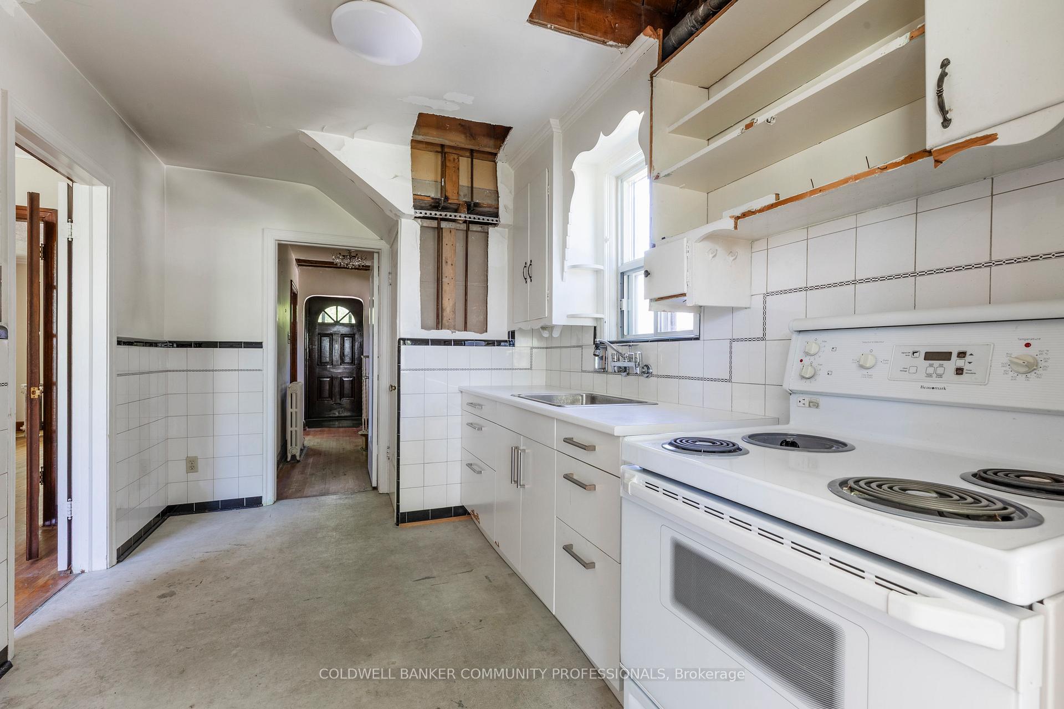
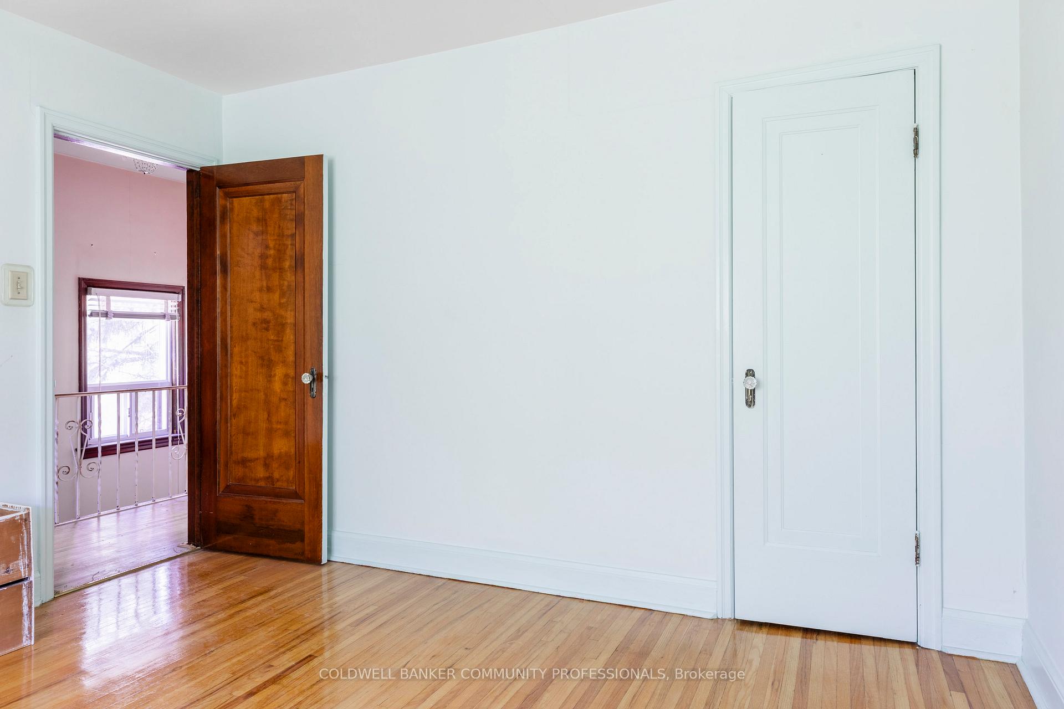
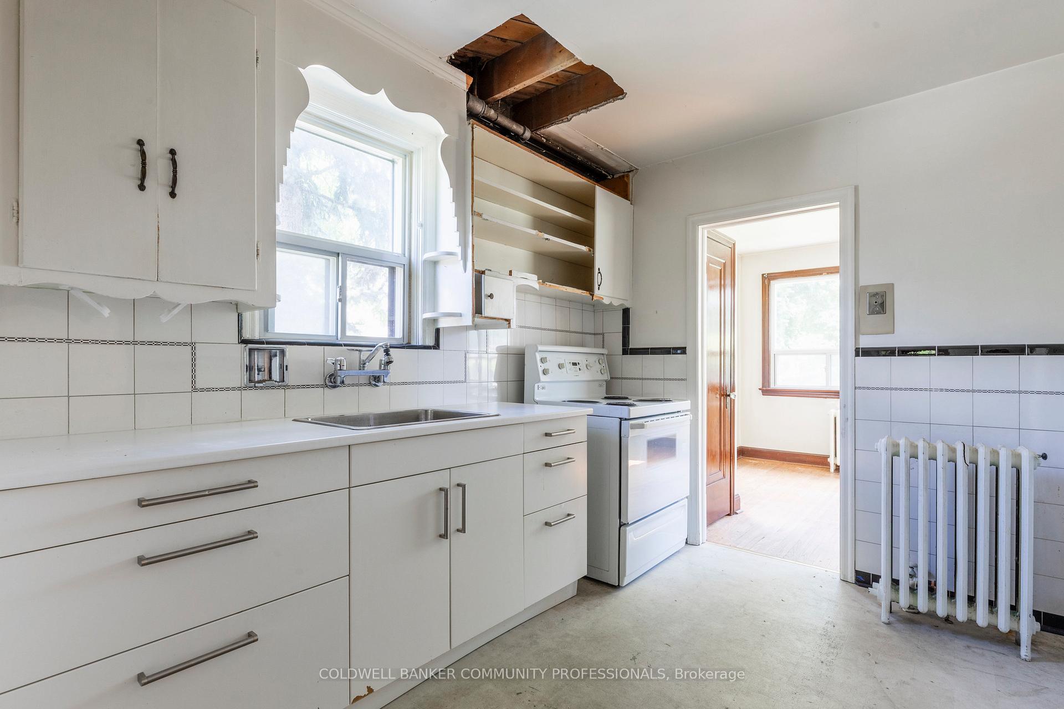
Located in Etobicoke's New Toronto awaits this character filled mid-century home. Circa 1949 this all-brick 2-storey home has never been on the market, having been lovingly owned by the same family since it was built. Pleasantly situated on a 125' deep corner lot you'll be welcomed by mature Magnolia trees. Upon entering through the main front entry you'll step into the foyer. The main level features a formal living room with ornamental fireplace and original hardwood, separate dining room with French doors, nicely sized kitchen, and bright sunroom overlooking the rear yard. Upstairs you'll find 3 bedrooms and the main 4pc bath. The 2nd level also features a small kitchenette adjacent to the 3rd bedroom, that could potentially be converted into an ensuite. The basement offers a 4th bedroom with walk-up, a spacious family room, a 3pc bath with water closet, a laundry/utilty space, and another kitchenette. With some TLC and a little creativity, the opportunities are endless. Design the home of your dreams or add an in-law suite for multi-generational living. The detached garage, measuring 19'3" x 18'6", offers additional storage space or parking for 2 vehicles, plus 2 additional spaces in the private double-wide drive. On transit routes, this charming home is only about one block away from the Streetcar and is close to the Long Branch and Mimico GO Stations and Islington Station. Only a couple of blocks north of Lake Shore Dr enjoy walks or cycling at nearby parks while taking in stunning views of Lake Ontario. Whether you're looking to create your forever home or seeking an investment opportunity this lovely property offers so many possibilities!
Ask about this home
A HOMEH agent will answer your questions about this home.
Around this home
Daily convenience, out of 100, from the distances below
Schools nearby
School rating, out of 10.
Helpful calculators
Your HOMEH agent

"I would see it this week."