

Unit 302, 112 Alder Crescent
Unit 302, 112 Alder Crescent
 See all 16 photos
Property history
- $2,395TerminatedList: 2025-10-09|End: 2025-11-06|28 daysW12454399
Facts and features
- BasementNone
- Lease term12 months
- FurnishedUnfurnished
- LaundryCoin operated
The homeDetached, Apartment, Under 700 sq ft
- Type: Detached
- Style: Apartment
- Living space: Under 700 sq ft
- Basement: None
InsideCoin operated, Carpet free, Rooms above ground 5
- Laundry: Coin operated
- Features: Carpet free
- Rooms above ground: 5
- Bedrooms: 2
- Bathrooms: 1
- Kitchens: 1
Outside and lotBrick, Unknown, Unknown
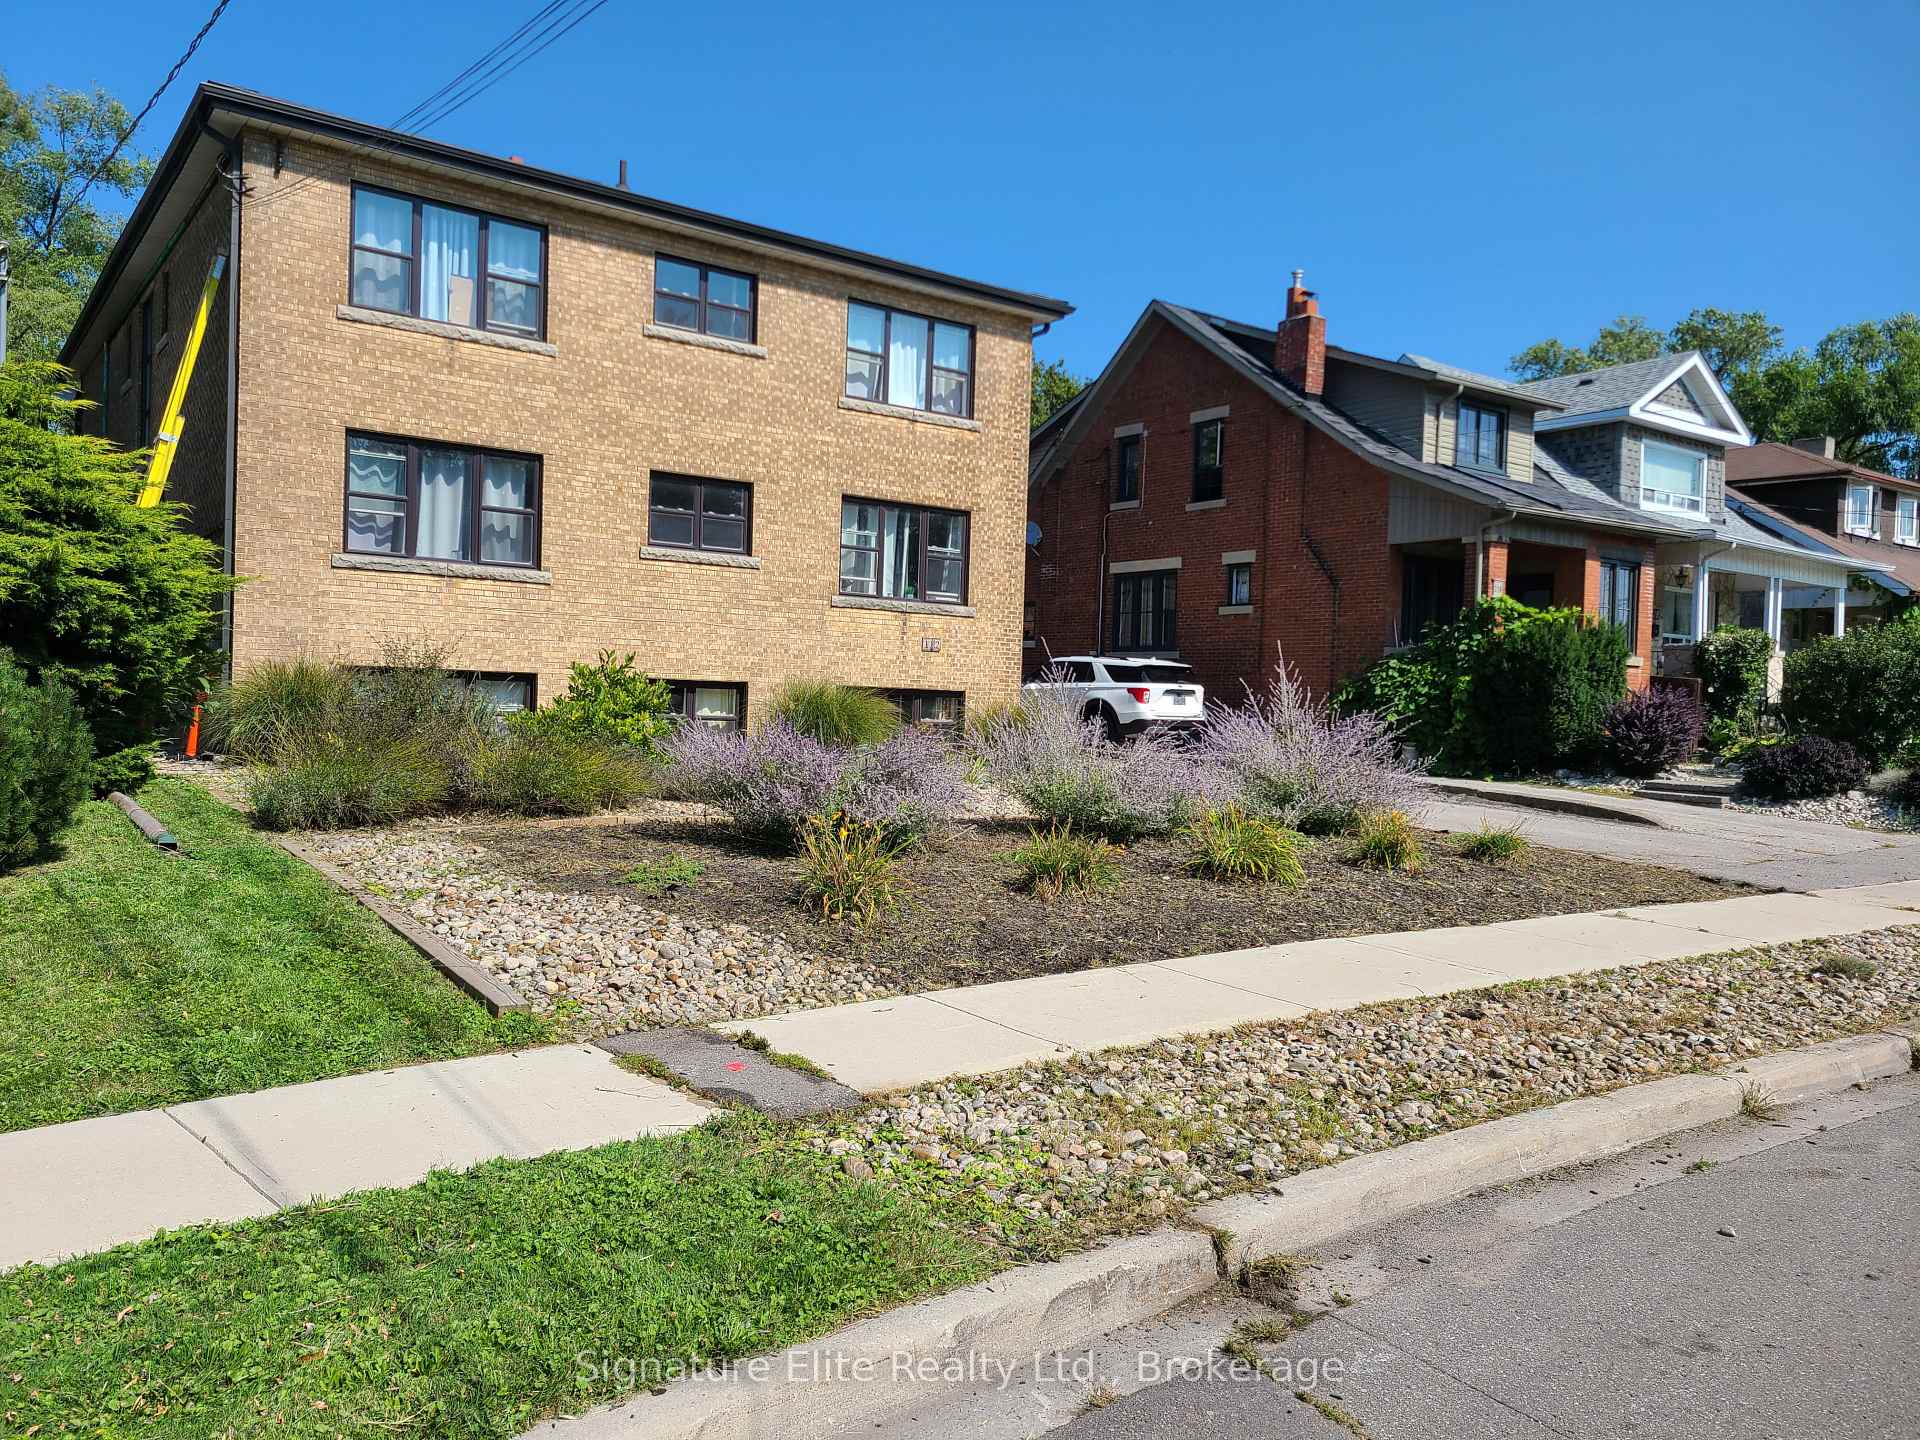
- Exterior: Brick
- Roof: Unknown
- Foundation: Unknown
Heating, water and powerRadiant, gas, Municipal water, Municipal sewer
- Heating: Radiant, gas
- Water: Municipal water
- Sewer: Municipal sewer
Rent and termsRent $2,395 a month, 3rd floor, Unfurnished
- Rent: $2,395 a month
- Space for rent: 3rd floor
- Furnished: Unfurnished
- Lease: 12 months
- Rent includes: Common elements, heat, water
- Deposit: Required
- Credit check: Required
- Employment letter: Required
- Rental application: Required
- References: Required
IncludedAppliances (fridge, stove, dishwasher, microwave). heat and water included. parking may be available for an additional fee., Tenant responsible for hydro.
- Included: Appliances (fridge, stove, dishwasher, microwave). heat and water included. parking may be available for an additional fee.
- Not included: Tenant responsible for hydro.
NearbyPark, public transit, rec./commun.centre, school
- Close to: Park, public transit, rec./commun.centre, school
Listing detailsW12454399, Terminated, Oct 9, 2025
- MLS® number: W12454399
- Status: Terminated
- Listed on: Oct 9, 2025
- Days on market: 28
- Updated: Nov 6, 2025
- Possession: 2026-01-01 / 60-89 days
- Occupied by: Tenant
- Listing brokerage: Signature Elite Realty Ltd.
About this home
Unit 302, 112 Alder Crescent, Etobicoke (Long Branch), ON M6N 4L1
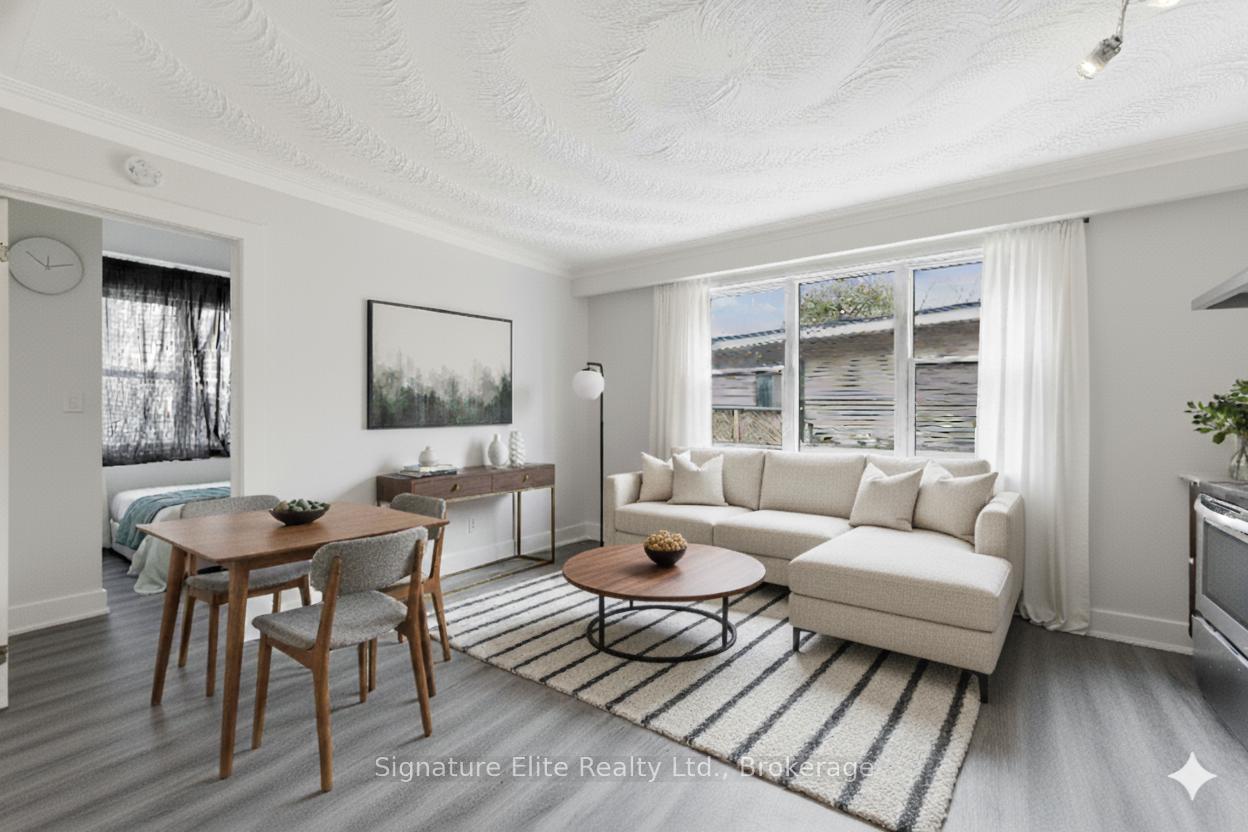
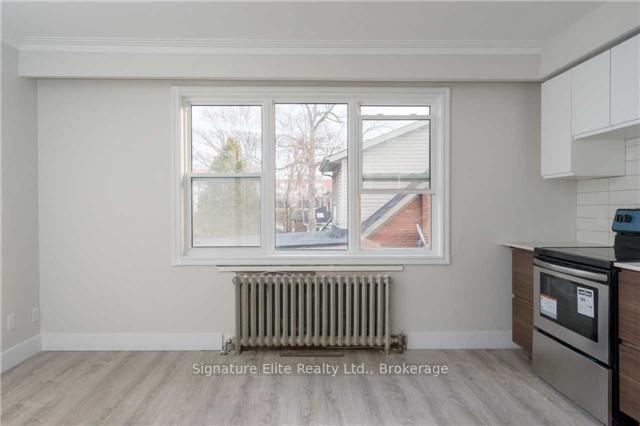
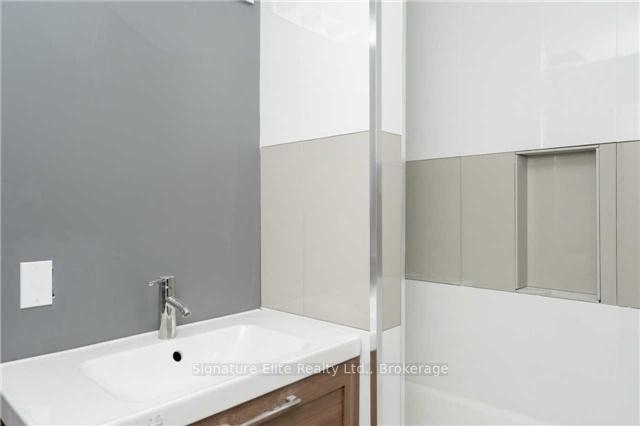
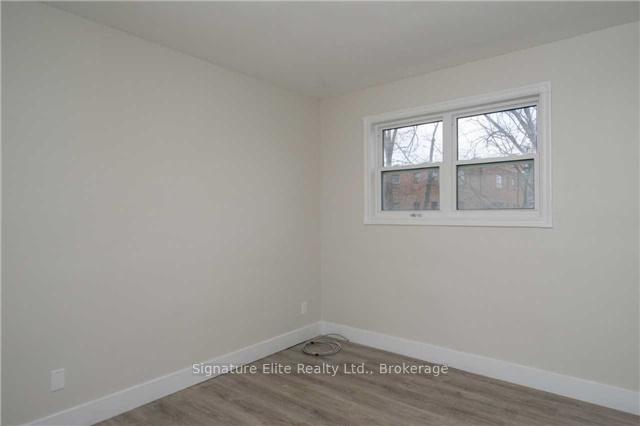
Bright and well-designed 2-bedroom unit available in the highly desirable Long Branch neighbourhood. This suite offers an open-concept layout with modern finishes throughout. The kitchen features quartz countertops, stainless steel appliances, and a breakfast bar that opens to the living area. Both bedrooms include large windows and generous closet space, with an updated bathroom and on-site laundry for added convenience. Located just steps from Lake Shore Blvd W and Humber College, this unit offers easy access to transit, shops, restaurants, and daily amenities. Enjoy nearby parks, trails, and the waterfront, with a quick commute downtown via direct transit or major routes. Ideal for students, professionals, or downsizers seeking a low-maintenance home in a connected and convenient location.
Ask about this home
A HOMEH agent will answer your questions about this home.
Around this home
Daily convenience, out of 100, from the distances below
Schools nearby
School rating, out of 10.
Helpful calculators
Your HOMEH agent

"I would see it this week."