

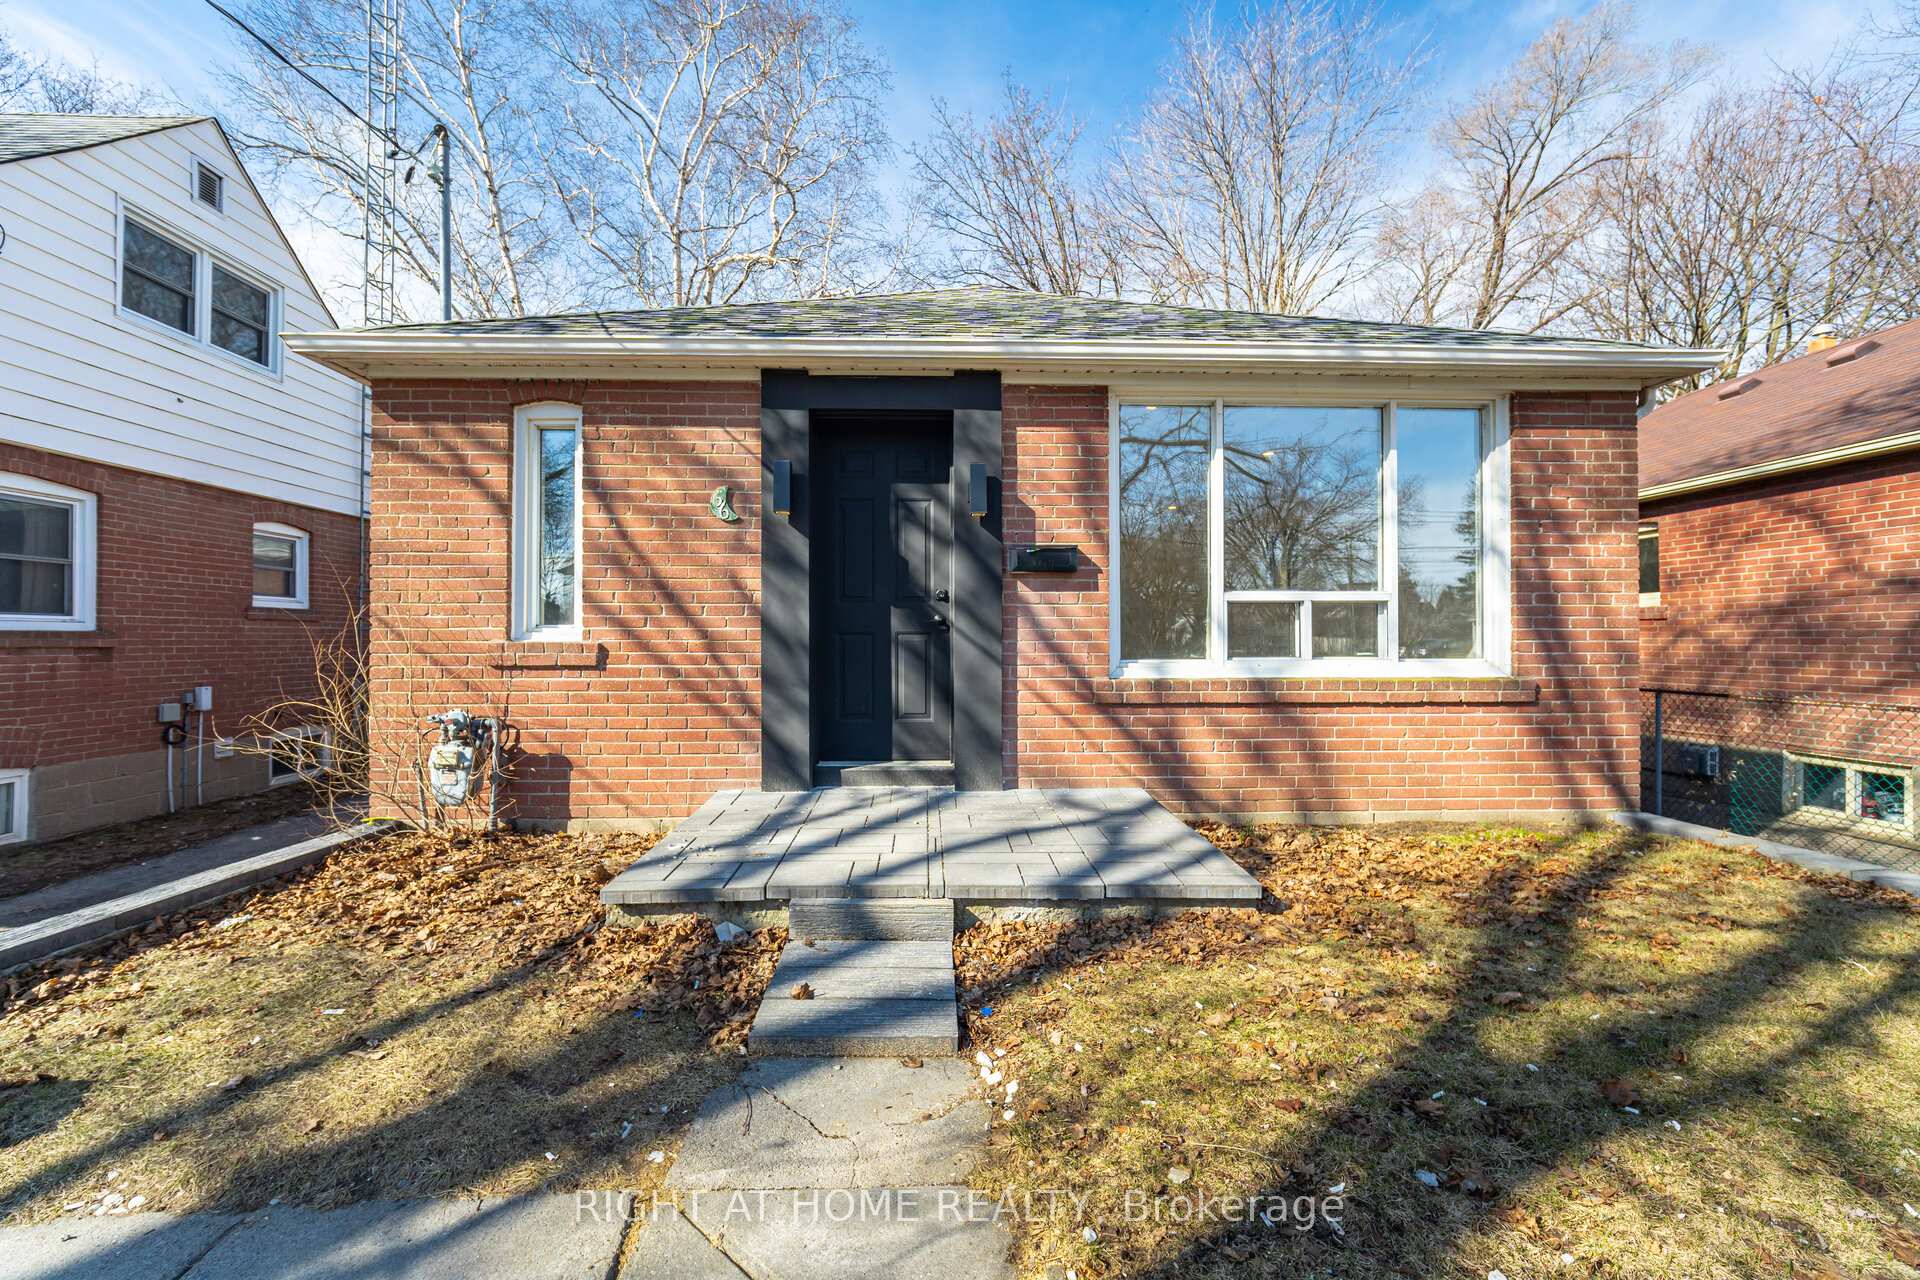
66 Gair Drive
Detached Sold
1/2066 Gair Drive
Detached Sold
 See all 20 photos
2+1 Bedrooms
2 Bathrooms
0 Garage
700–1.1K sq.ft
40×136 ft
$4,306/yr
Property history
Facts and features
- BasementFinished
- Water, sewerMunicipal
- HeatingForced air
- CoolingCentral air
What stands out
- Hardwood floors
- Central air
The homeDetached, Bungalow, 700–1,100 sq ft
- Type: Detached
- Style: Bungalow
- Living space: 700–1,100 sq ft
- Basement: Finished
InsideHardwood, Rooms above ground 5, Rooms in the basement 5
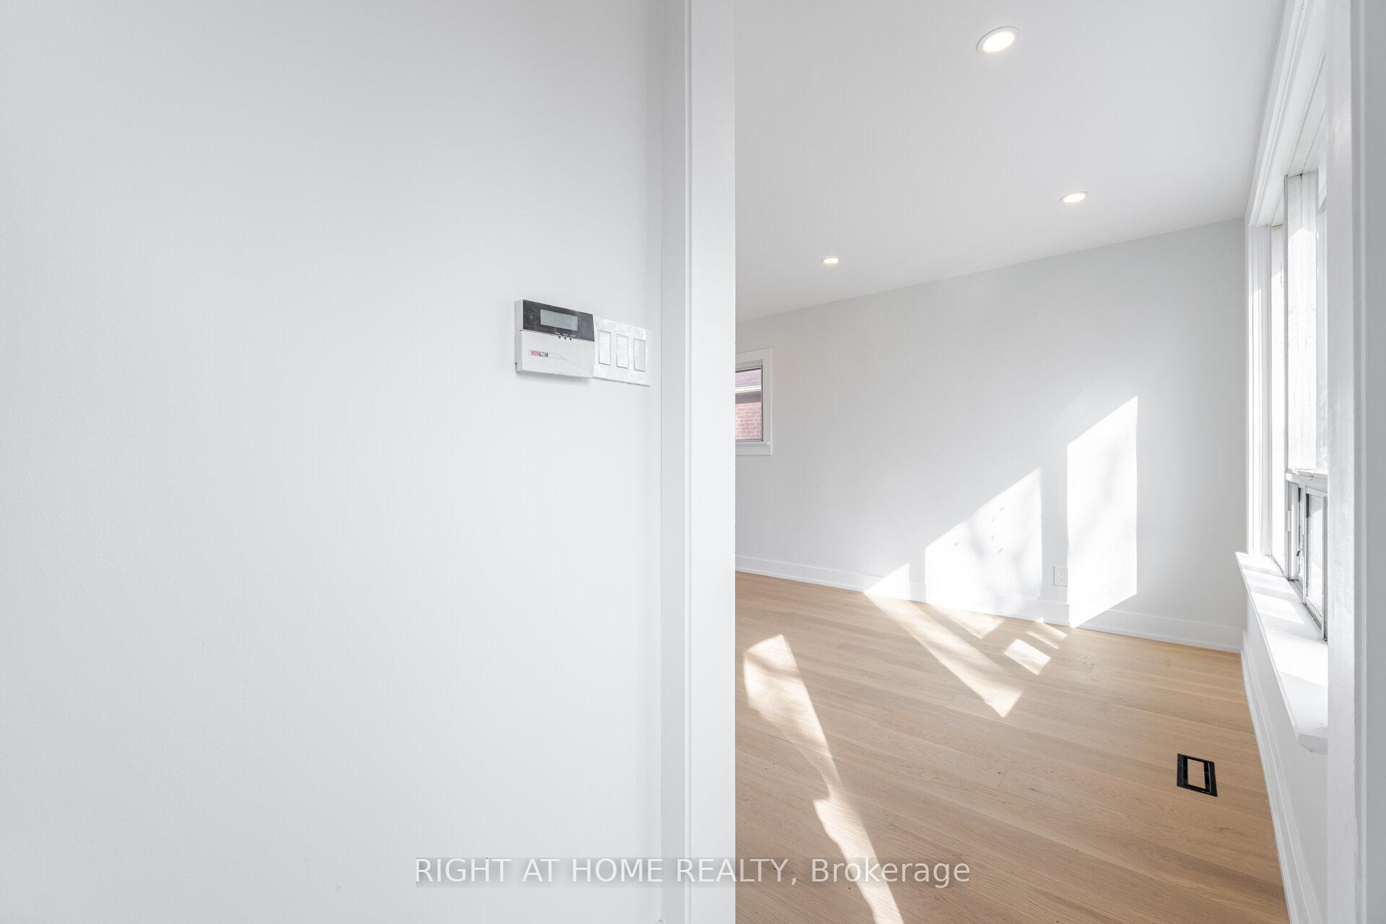
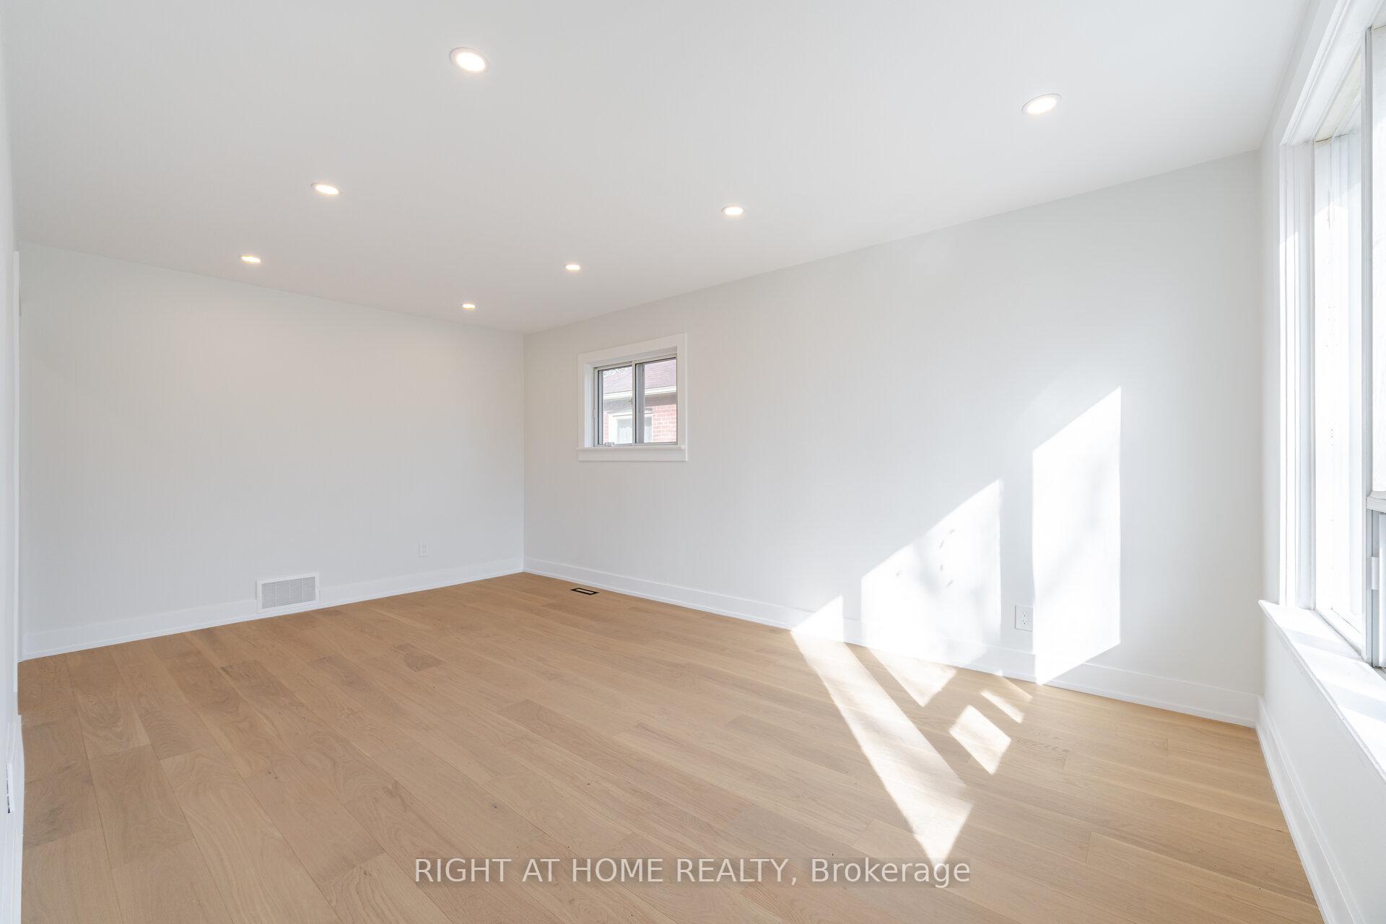
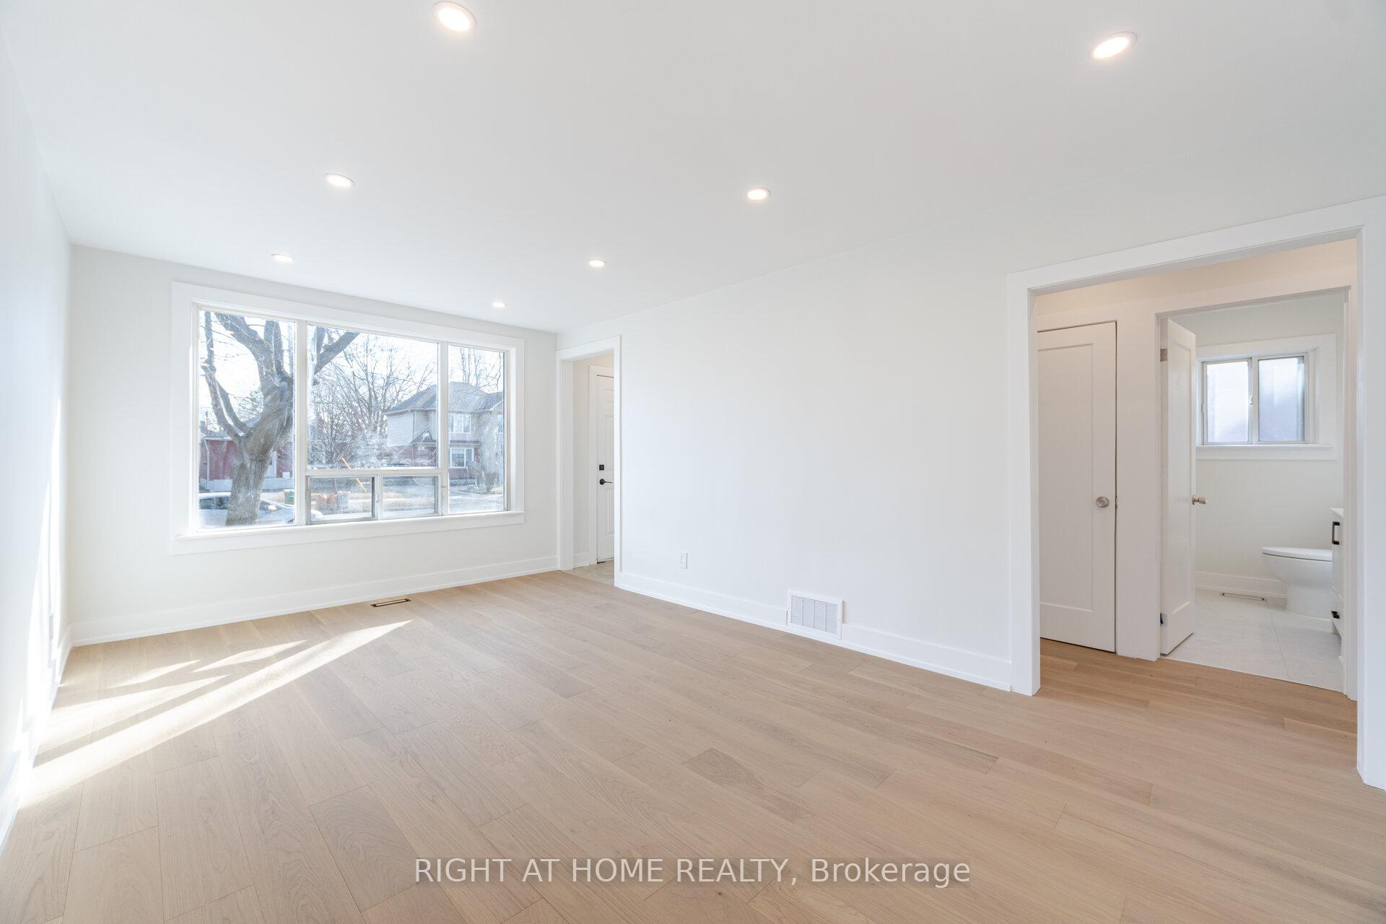
- Flooring: Hardwood
- Rooms above ground: 5
- Rooms in the basement: 5
- Bedrooms: 2 + 1 in the basement
- Bathrooms: 2
- Kitchens: 1
Outside and lotBrick, Asphalt shingle, Concrete
Outside
- Exterior: Brick
- Roof: Asphalt shingle
- Foundation: Concrete
- Size: 40 × 136 ft
Parking3 Parking, Private
- Spaces: 3 Parking
- Driveway: Private
Heating, water and powerForced air, gas, Central air, Municipal water
- Heating: Forced air, gas
- Cooling: Central air
- Water: Municipal water
- Sewer: Municipal sewer
Costs and taxesTaxes $4,306 a year, HST included in the price, Hwt
- Taxes, 2024: $4,306 a year
- HST: HST included in the price
- Rental items: Hwt
Listing detailsW12272307, Sold, Jul 9, 2025
- MLS® number: W12272307
- Status: Sold
- Listed on: Jul 9, 2025
- Days on market: 12
- Updated: Jul 21, 2025
- Possession: 2025-07-31 / Flexible
- Occupied by: Vacant
- Listing brokerage: RIGHT AT HOME REALTY
About this home
66 Gair Drive, Etobicoke (Alderwood), ON M8W 4P8
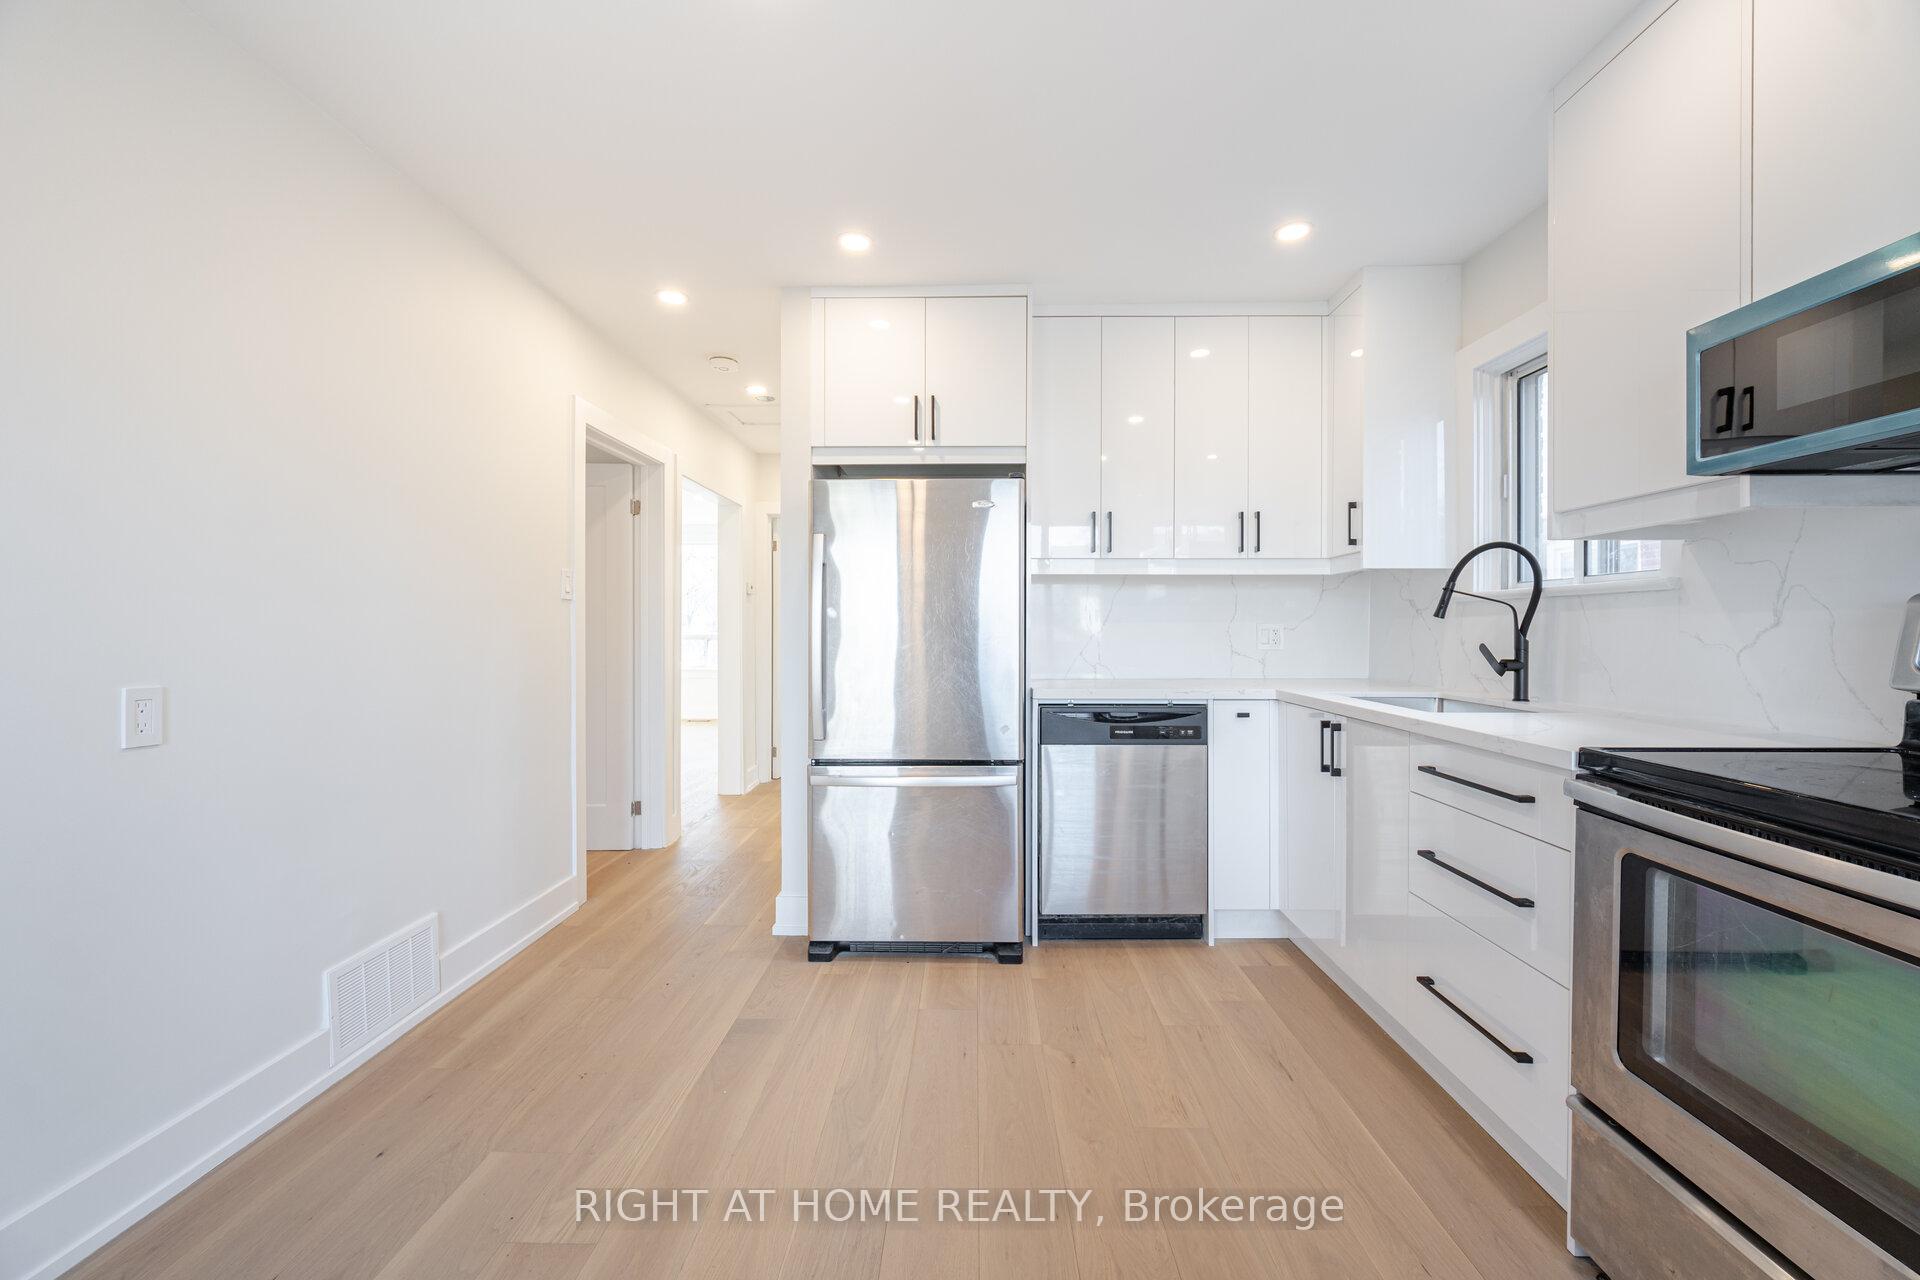
Completely Renovated. Brand new AC. 2+1 Bedroom Bungalow, featuring an open-concept layout with stainless steel appliances. Enjoy brand new hardwood floors throughout, fresh paint, and modern pot lights. The open-concept kitchen boasts granite countertops. The finished basement includes an additional bedroom and 3 piece bath. The large, fenced backyard offers endless possibilities. Conveniently located near parks, schools, shopping, TTC, GO Transit, major highways, and airports.
Read more
Ask about this home
A HOMEH agent will answer your questions about this home.
Ask a question
Thinking of selling your home?See what your home is worth today.
Around this home
Brown's Line & Evans
Errands
Parks
Schools
Daily convenience, out of 100, from the distances below
ParkDelma Park · 7 within 1 km5 min walk296 m
GroceryMurray's Variety5 min walk296 m
SchoolSir Adam Beck Junior School8 min walk470 m
PharmacySav-On Drug Mart8 min walk504 m
Cafés & foodPizza Pizza · 15 within 1 km4 min walk273 m
Gym & rec centreVien Phật Hoc Jam Tse Cho Ling Dharma Center5 min walk289 m
LibraryToronto Public Library - Alderwood8 min walk516 m
WalkDriveStraight-line distance, open map data
Grocery0.3 km
Park0.3 km
Coffee0.3 km
Dining0.3 km
Gym0.9 km
Schools nearby
School rating, out of 10.
Sir Adam Beck Junior Schoolelementary · Public · 0.5 km
—
Lanor Junior Middle Schoolelementary · Public · 0.6 km
6.4/10Fair
ISNA Islamicelementary · Private · 1.5 km
9.1/10Excellent
Contact agent
Helpful calculators
Mortgage
Affordability
Closing costs
Land transfer tax
Property tax
Down payment
CMHC insurance
Stress test
Cashback Rebate
Your HOMEH agent

NimaHOMEH agent · Etobicoke
"I would see it this week."
Ask Nima