

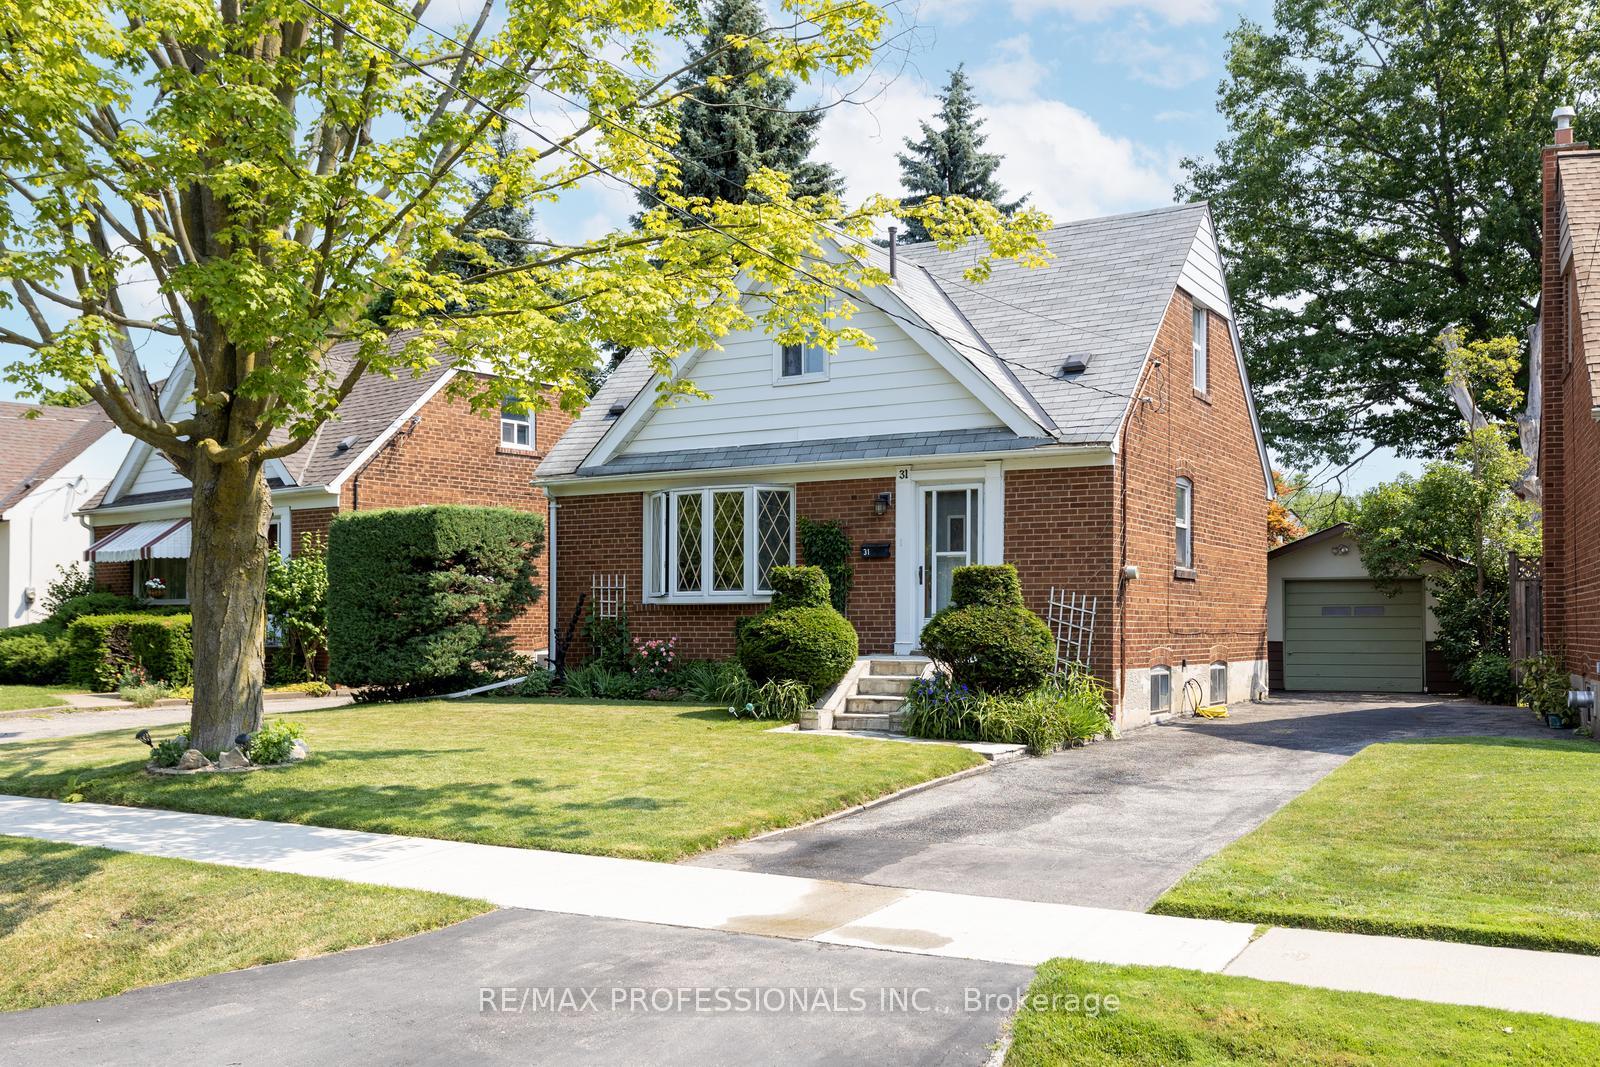
31 Westleigh Crescent
31 Westleigh Crescent
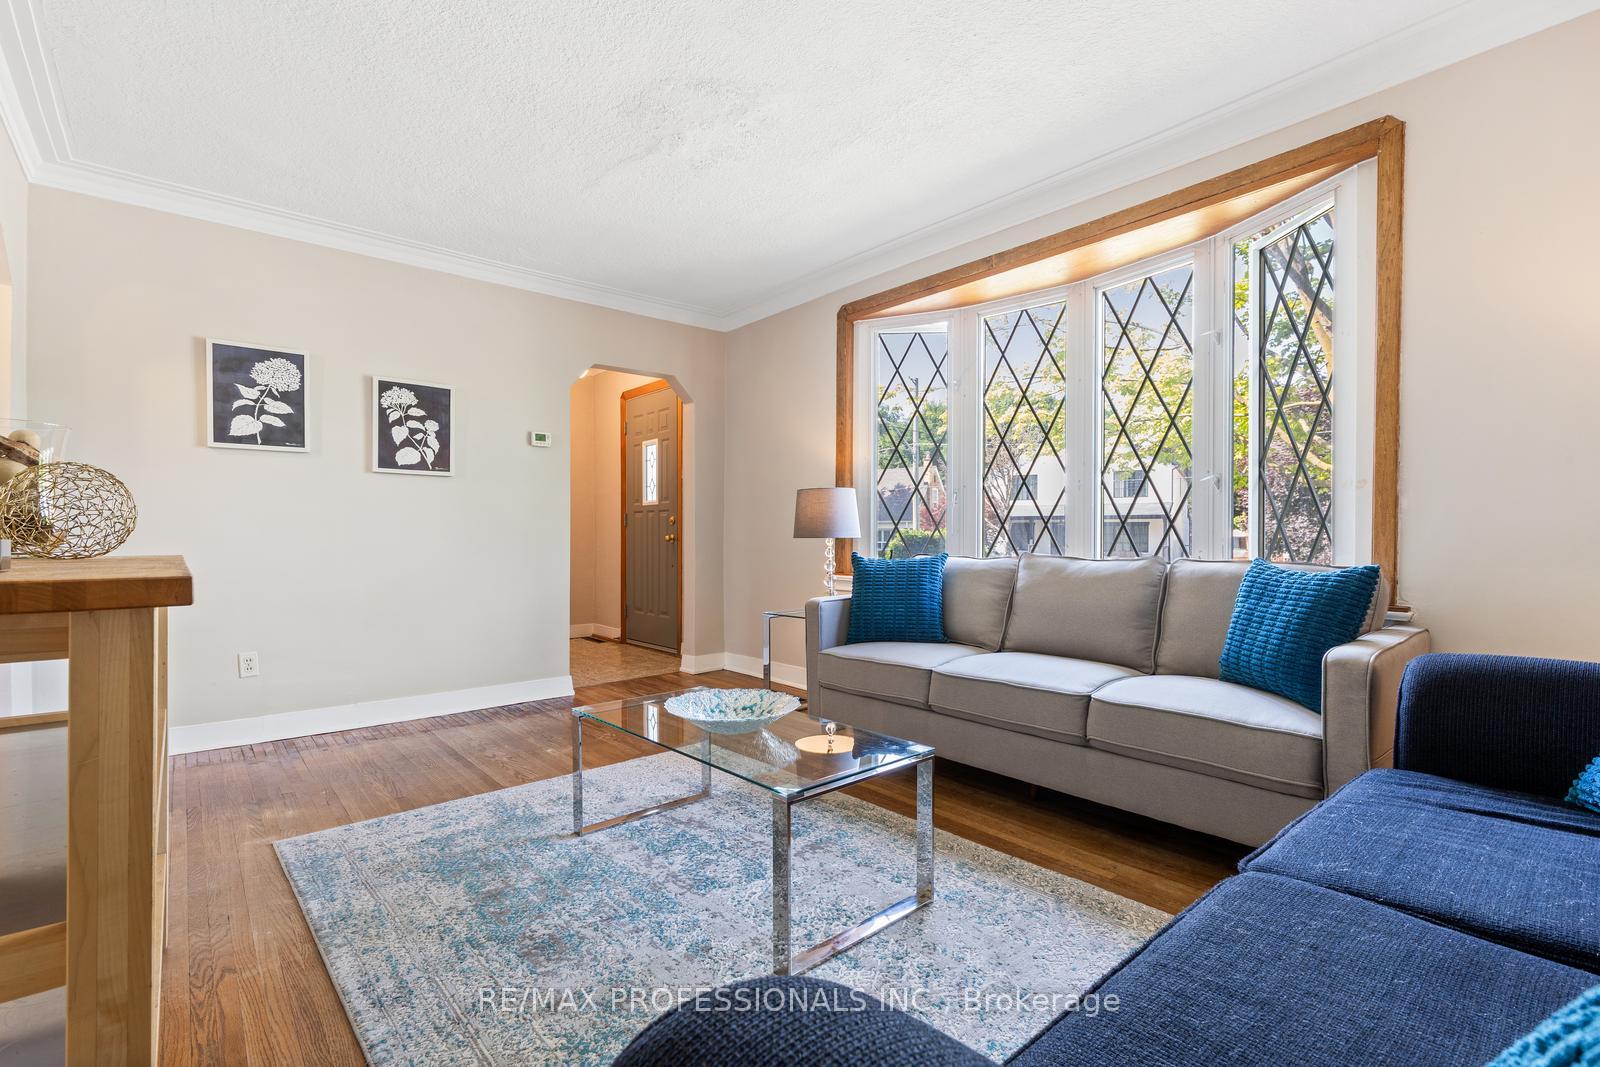 See all 46 photos
Property history
Facts and features
- BasementFinished
- Water, sewerMunicipal
- HeatingForced air
- CoolingCentral air
- Central air
The homeDetached, 1 1/2 storey, 700–1,100 sq ft
- Type: Detached
- Style: 1 1/2 storey
- Living space: 700–1,100 sq ft
- Basement: Finished
InsideRooms above ground 10, Bedrooms 3, Bathrooms 2
- Rooms above ground: 10
- Bedrooms: 3
- Bathrooms: 2
- Kitchens: 1
Outside and lotBrick, Asphalt shingle, Unknown
- Exterior: Brick
- Roof: Asphalt shingle
- Foundation: Unknown
- Size: 50.08 × 142.08 ft
Parking1 Garage, Detached
- Spaces: 1 Garage
- Garage: Detached
Heating, water and powerForced air, gas, Central air, Municipal water
- Heating: Forced air, gas
- Cooling: Central air
- Water: Municipal water
- Sewer: Municipal sewer
Costs and taxesTaxes $4,506 a year, HST included in the price, Hot water tank
- Taxes, 2024: $4,506 a year
- HST: HST included in the price
- Rental items: Hot water tank
Included in the saleExisting: fridge, stove, dishwasher, washer, dryer, hvac, central air, all electric fixtures, all window coverings
- Included: Existing: fridge, stove, dishwasher, washer, dryer, hvac, central air, all electric fixtures, all window coverings
Listing detailsW12268004, Sold, Jul 7, 2025
- MLS® number: W12268004
- Status: Sold
- Listed on: Jul 7, 2025
- Days on market: 8
- Updated: Jul 15, 2025
- Possession: To Be Arranged
- Occupied by: Owner
- Listing brokerage: RE/MAX PROFESSIONALS INC.
About this home
31 Westleigh Crescent, Etobicoke (Alderwood), ON M8W 3Z6
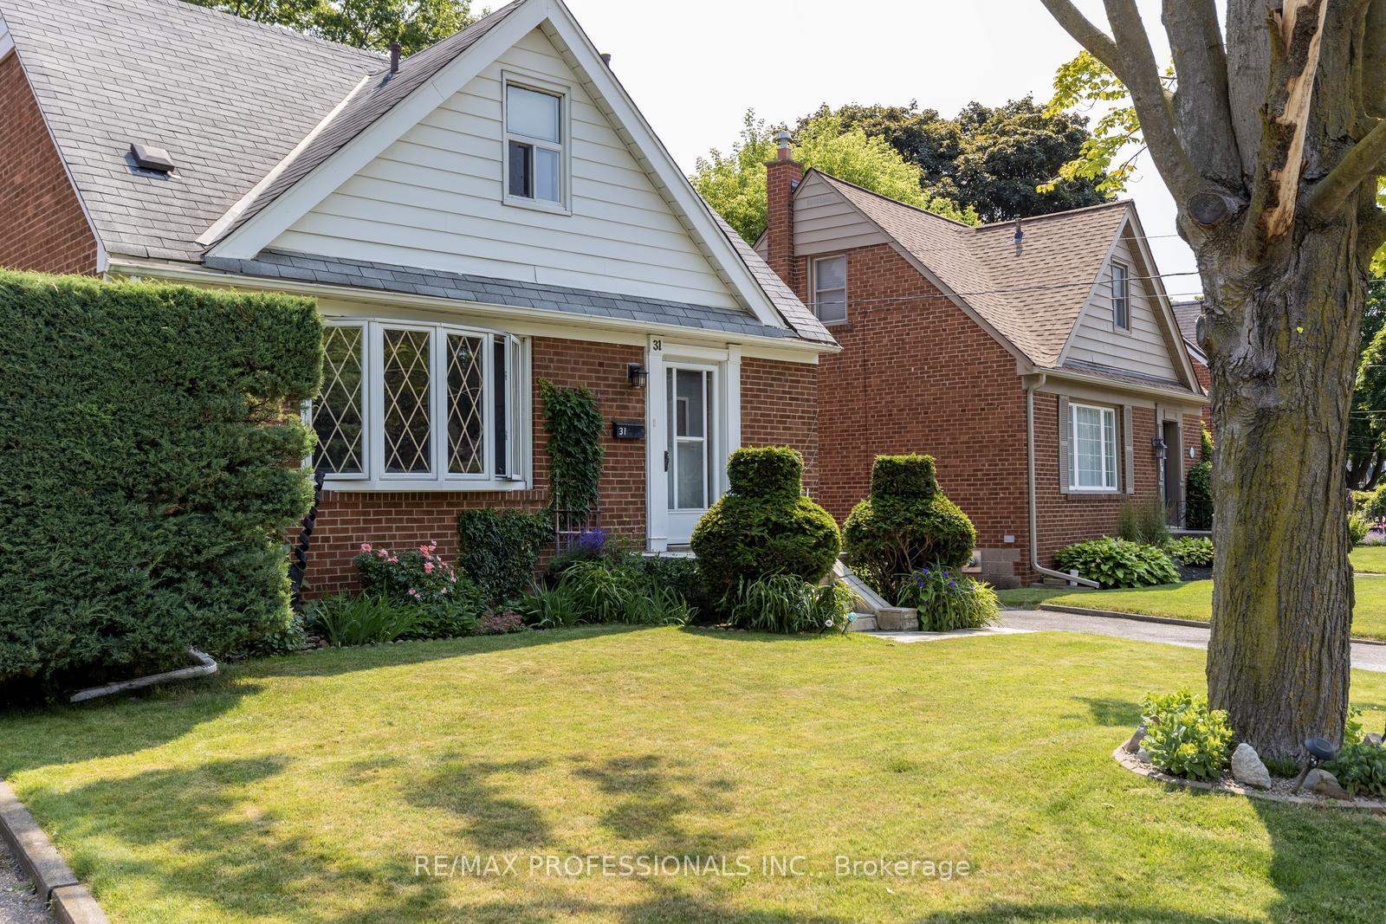
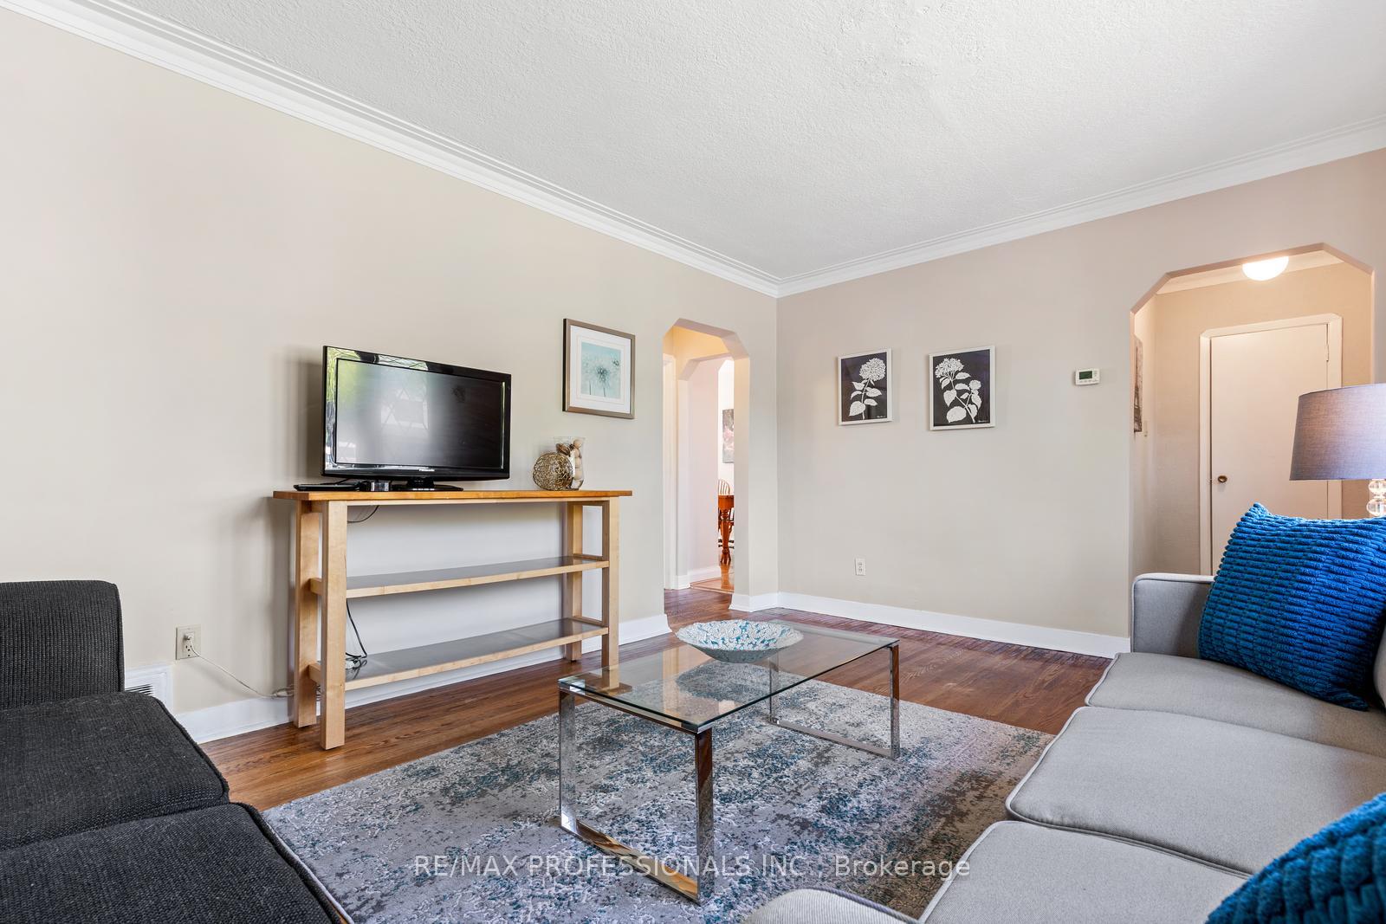
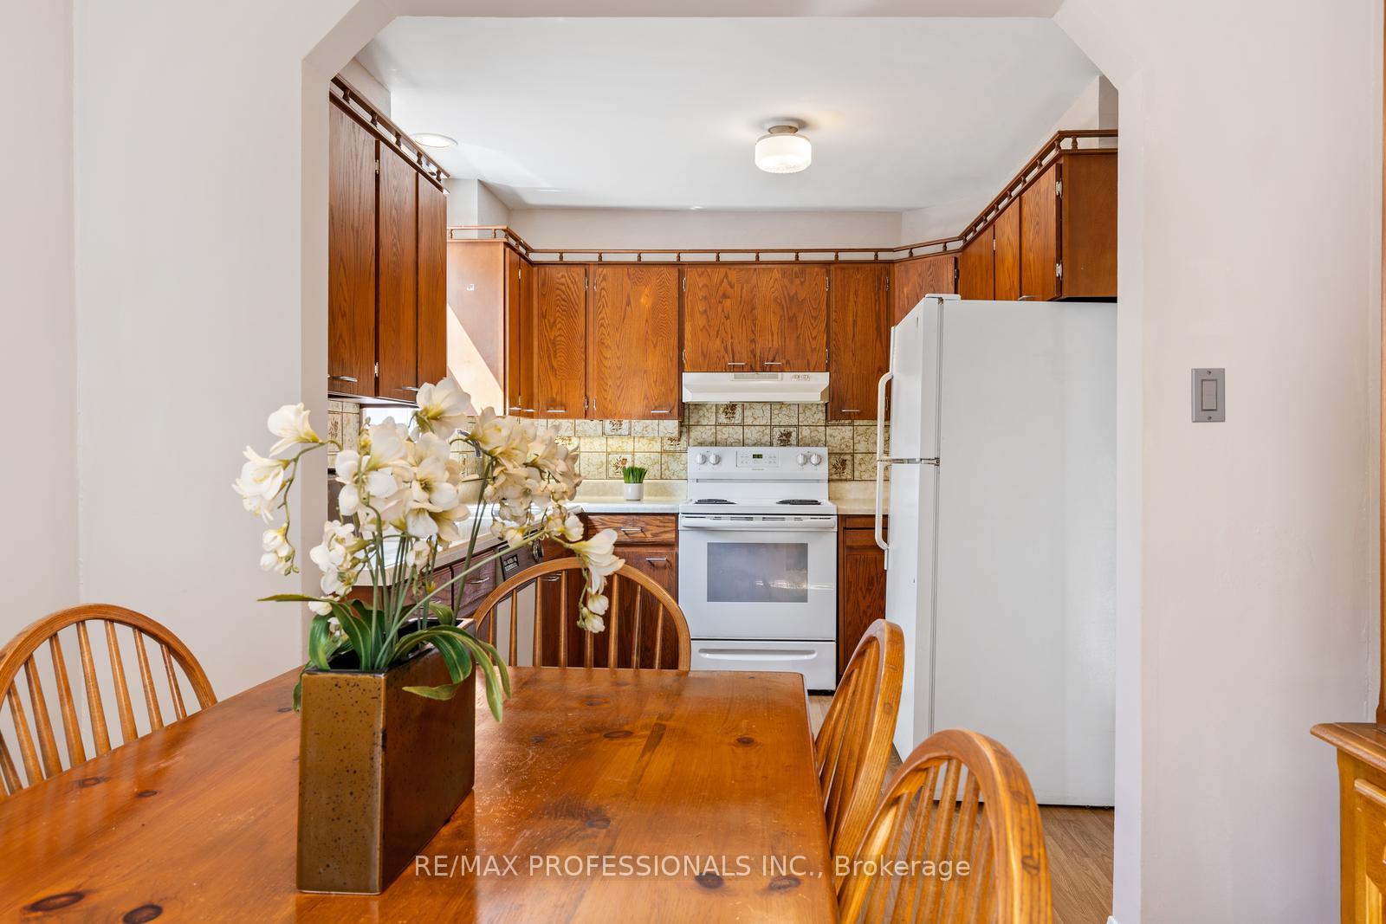
***SUNDAY OPEN HOUSE HAS BEEN CANCELLED, PROPERTY IS SOLD*** Welcome to 31 Westleigh Crescent - a warm and inviting 1.5-storey home, lovingly owned by the same family for over 40 years. Nestled near the Etobicoke Creek on a quiet, tree-lined street, this property sits on a spacious pie-shaped lot in the heart of sought-after West Alderwood. Inside, you'll find 3 generous bedrooms and 2 full bathrooms, including a rare 4-piece upstairs - a true find in homes of this style. The functional layout features a bright eat-in kitchen, perfect for casual meals or morning coffee. The detached single-car garage offers added convenience and storage. Move in, renovate, or build new - the possibilities are endless in this high-demand location close to parks, schools, Sherway Gardens, transit, and easy highway access. Don't miss your chance to live in this incredible neighbourhood!
Ask about this home
A HOMEH agent will answer your questions about this home.
Around this home
Daily convenience, out of 100, from the distances below
Schools nearby
School rating, out of 10.
Helpful calculators
Your HOMEH agent

"I would see it this week."